


Family Living at Its Best
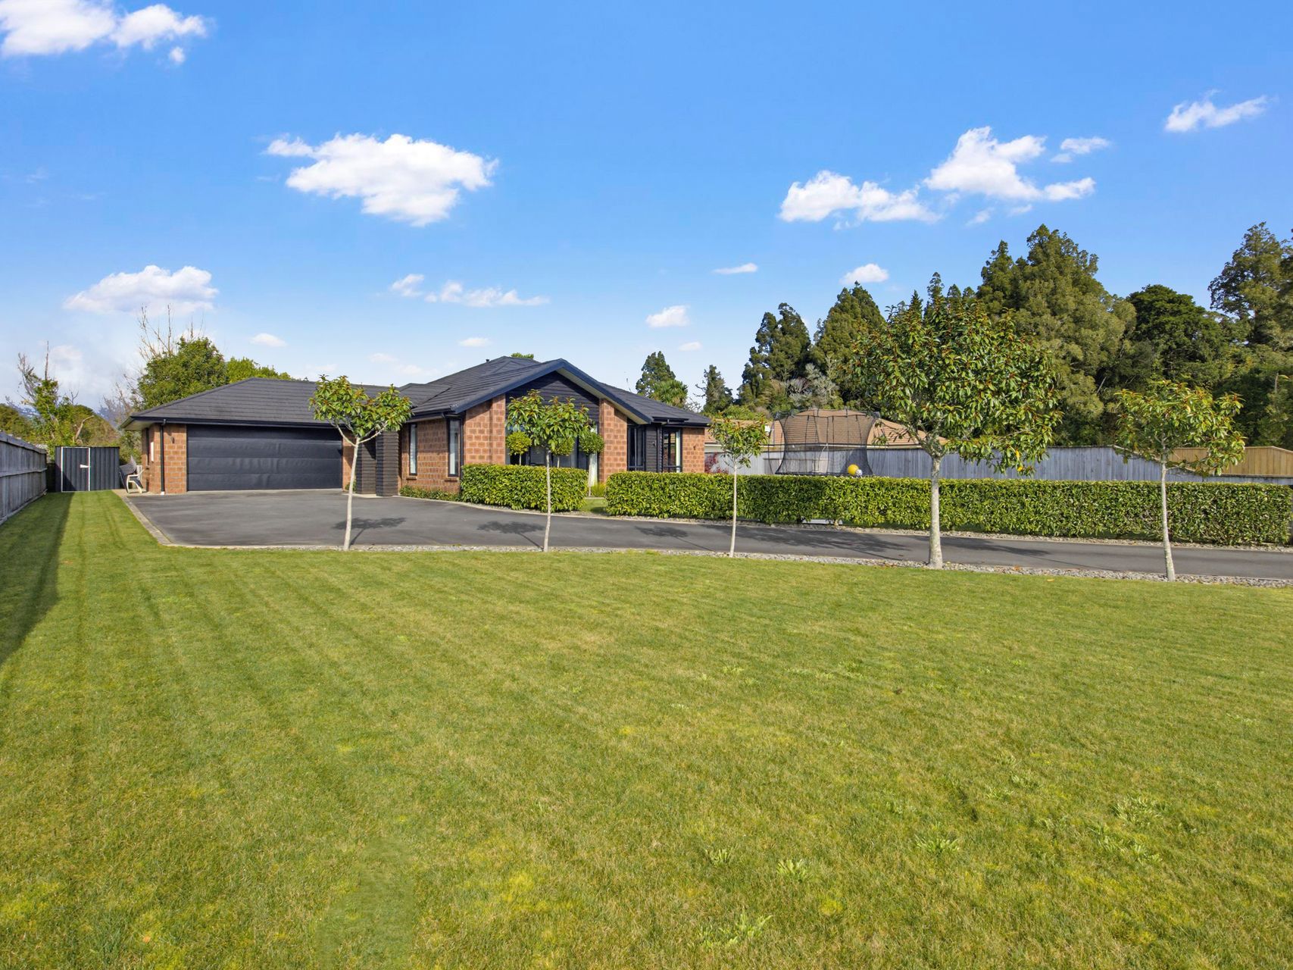
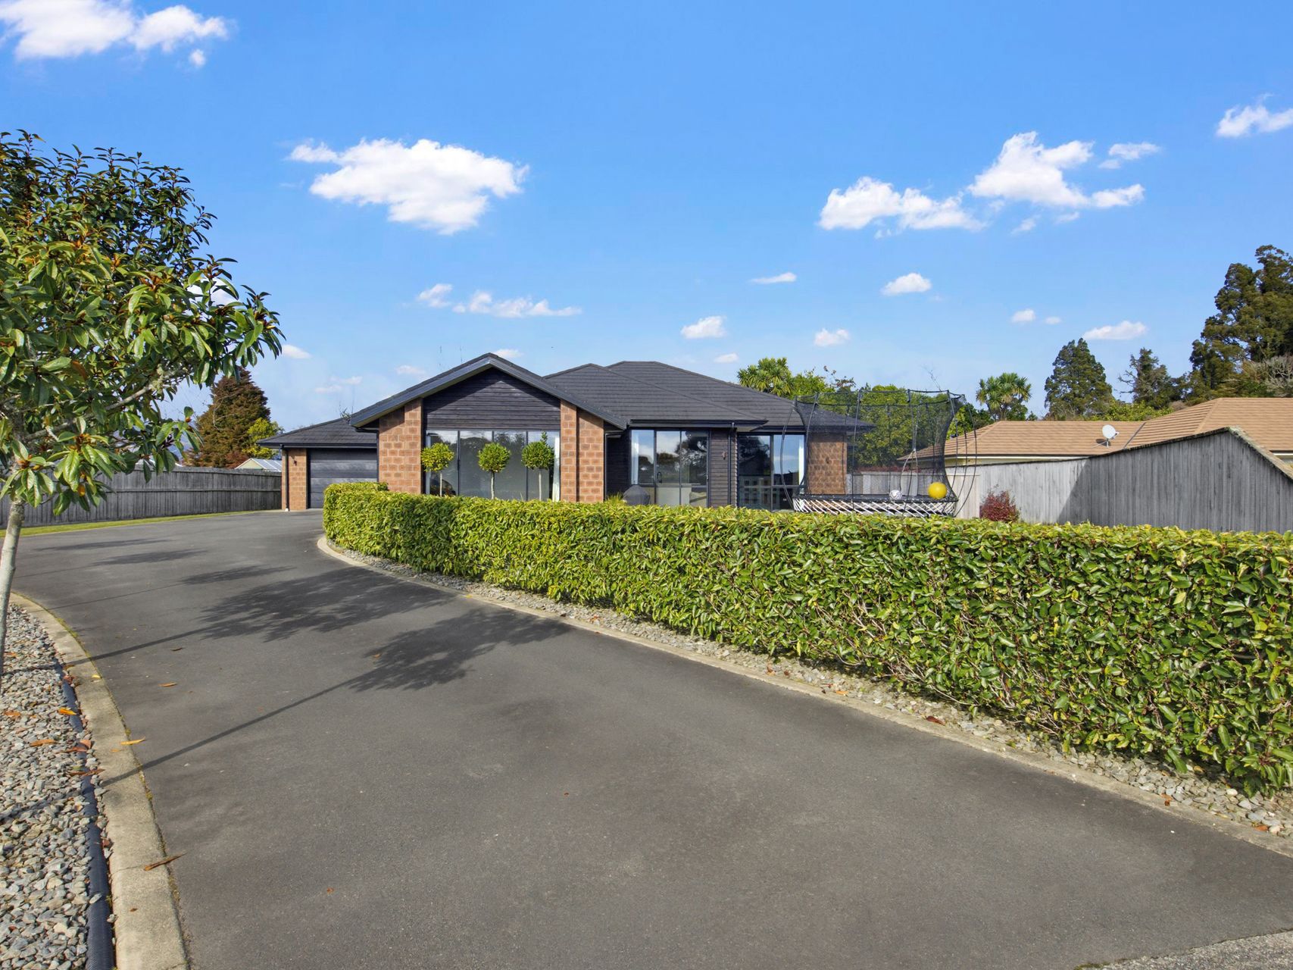
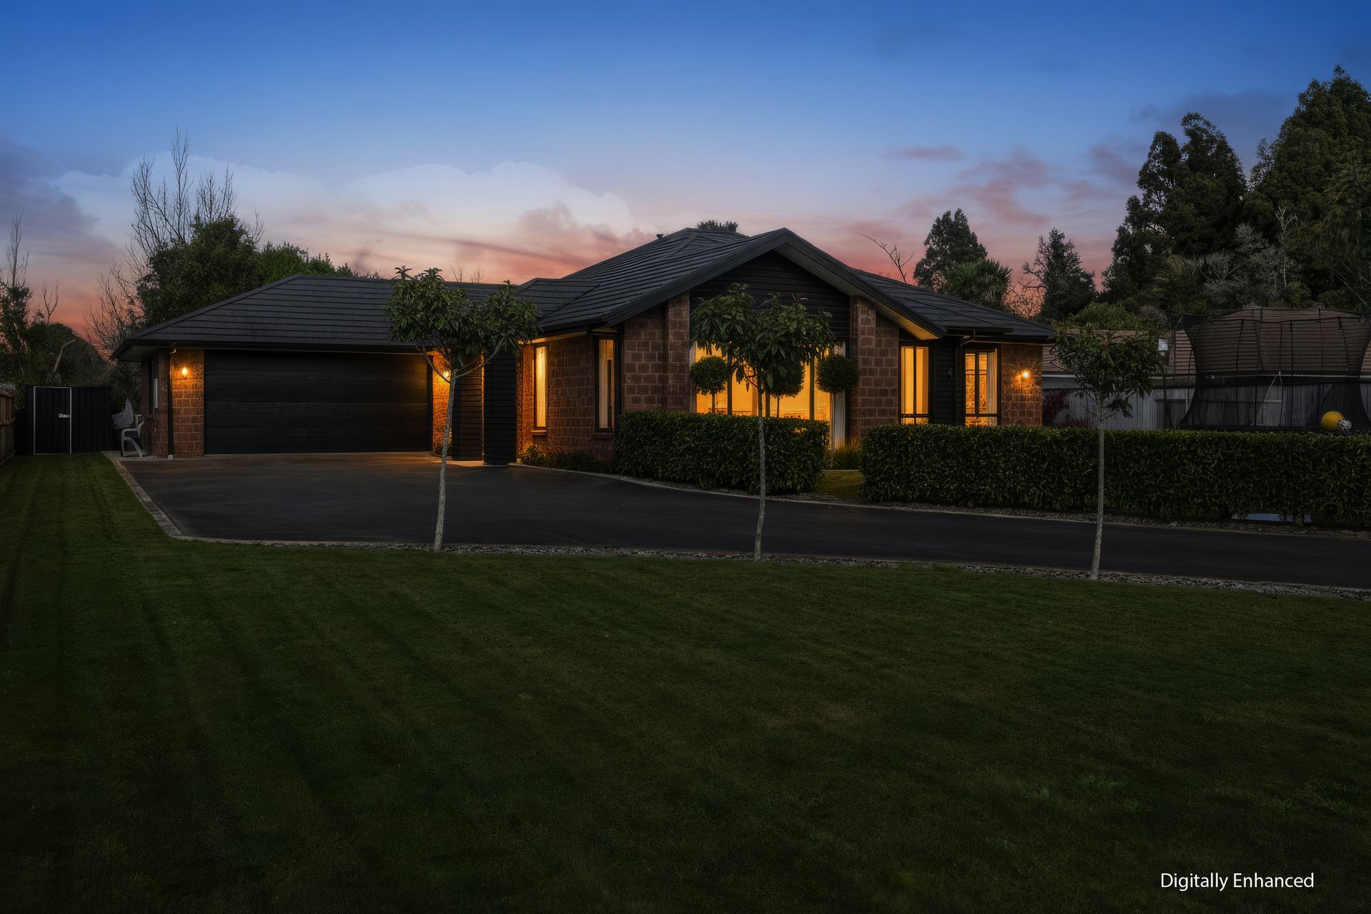
Positioned in a quiet cul-de-sac, this well-designed four-bedroom, two-bathroom home offers the perfect balance of space, comfort and modern family living. With approximately 220m² of floor area on a fully landscaped 995m² section, there's plenty of room for the whole family to enjoy.
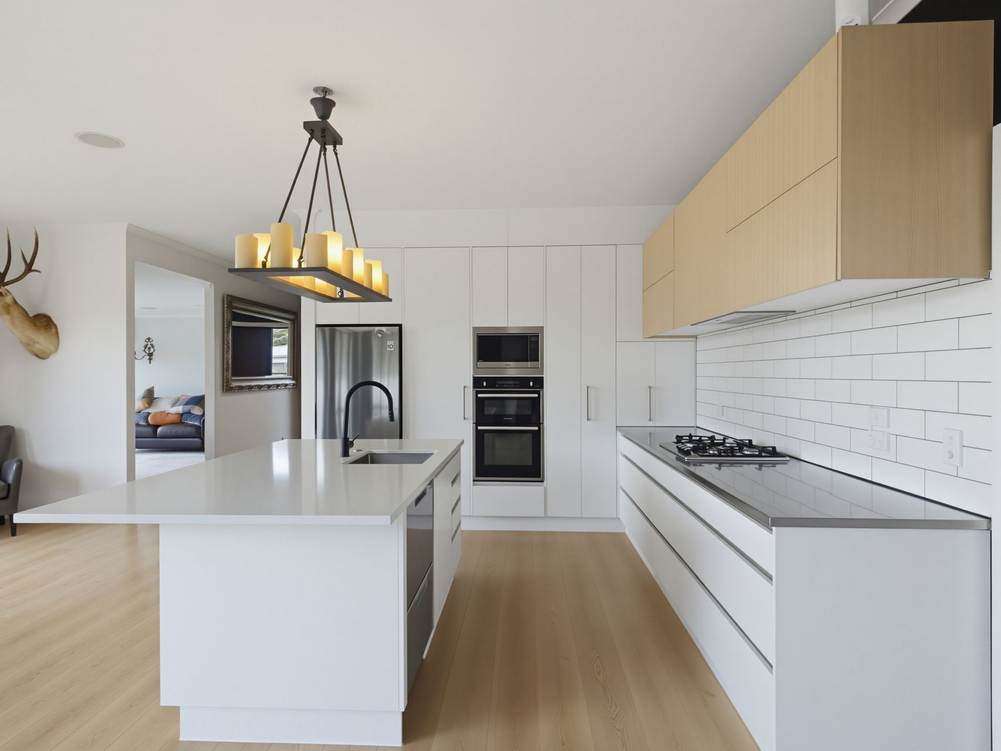
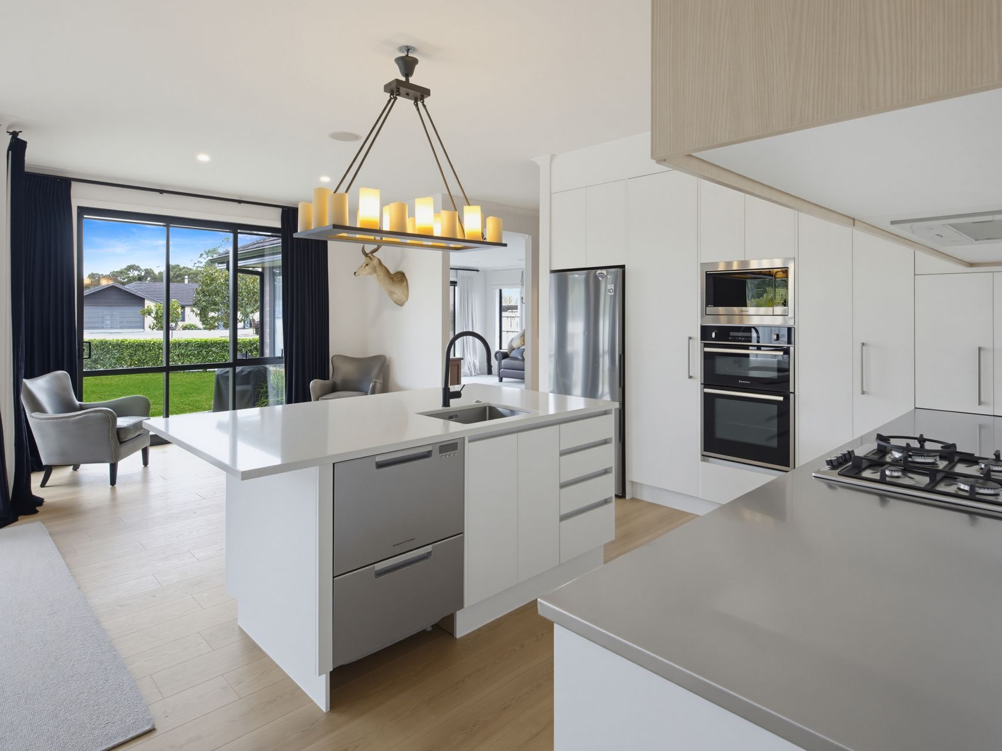
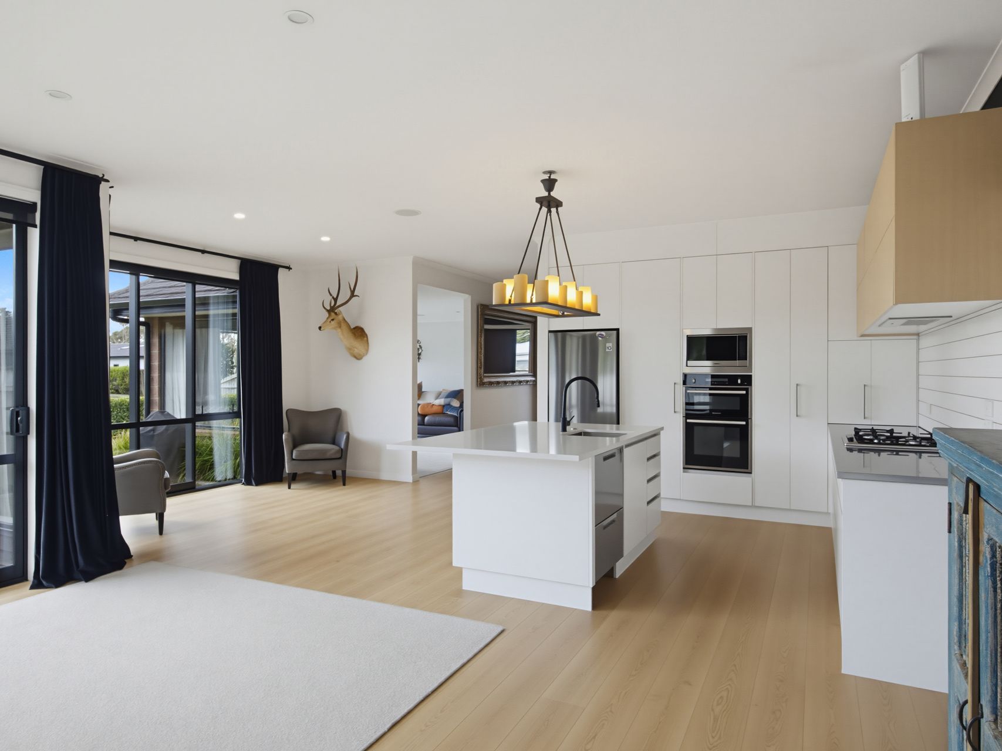
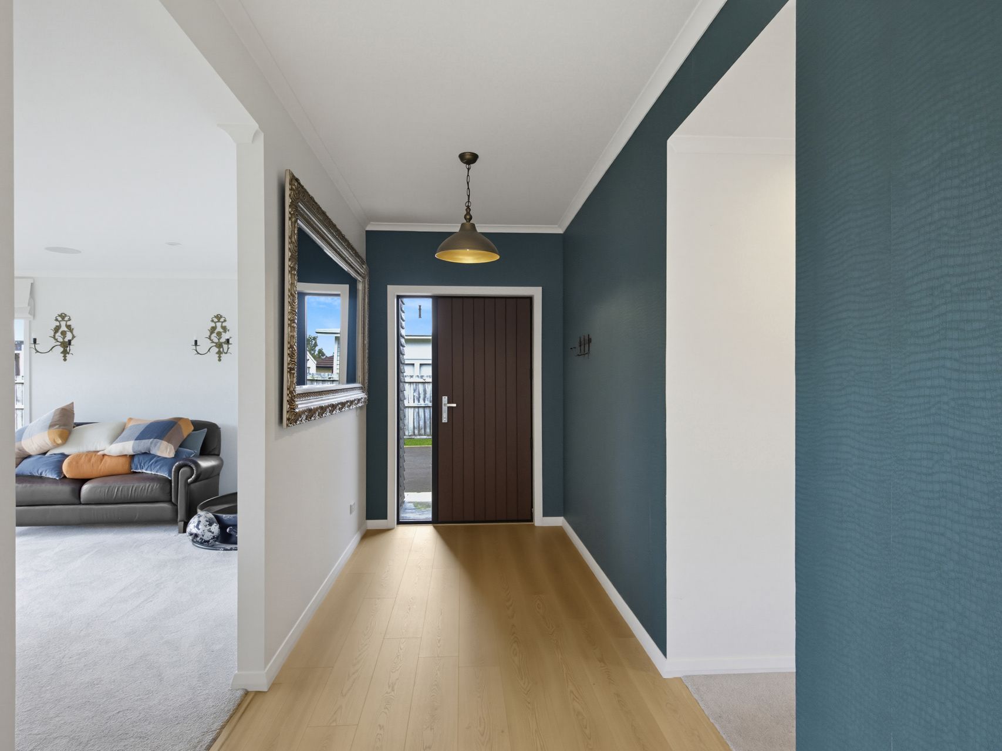
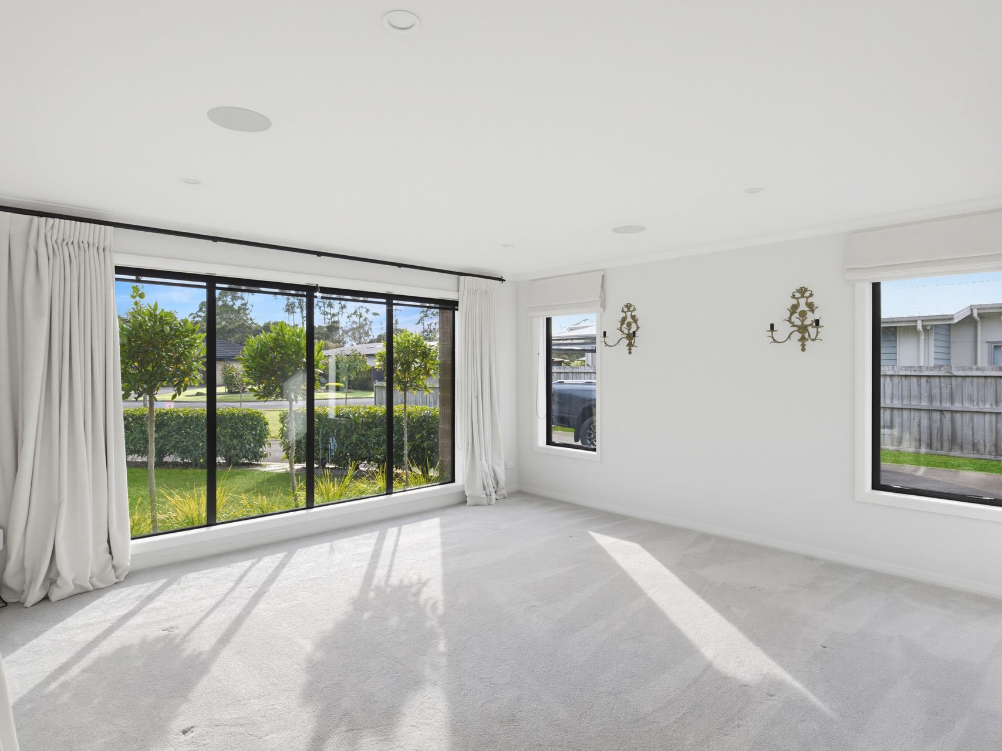
The spacious kitchen is the heart of the home, complete with a large island bench that's perfect for everyday living and entertaining. It flows effortlessly into the open-plan living and dining area, where timber flooring and a heat pump provide year-round comfort. A separate lounge offers a second living space, giving the whole family plenty of room to relax.
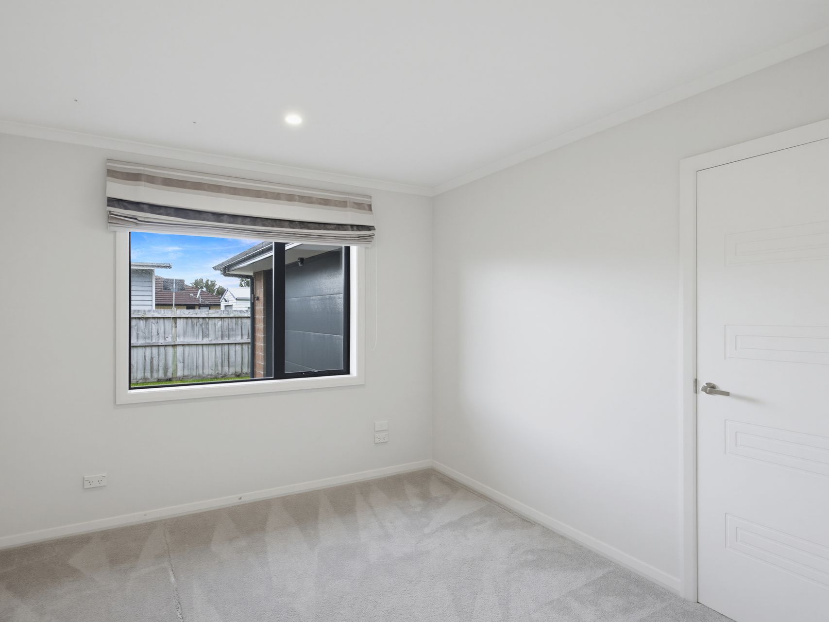
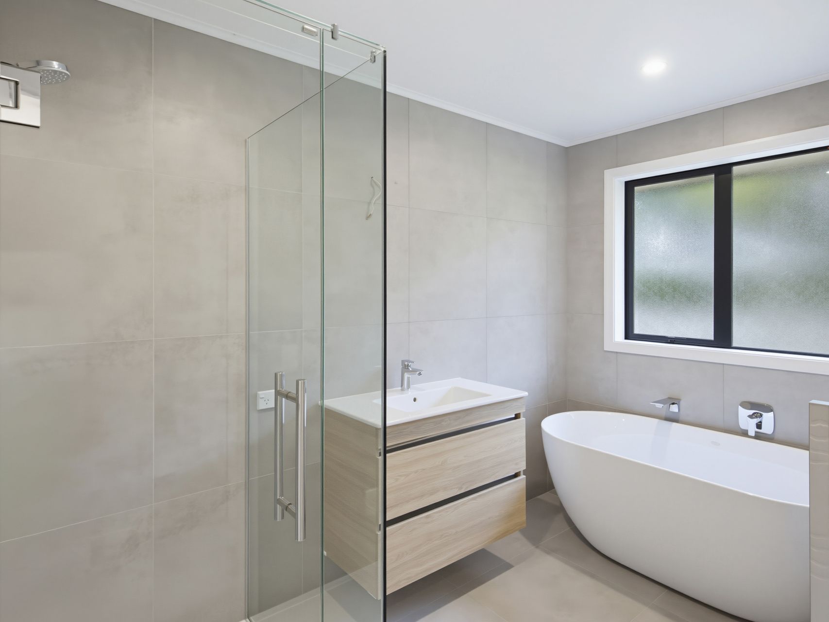
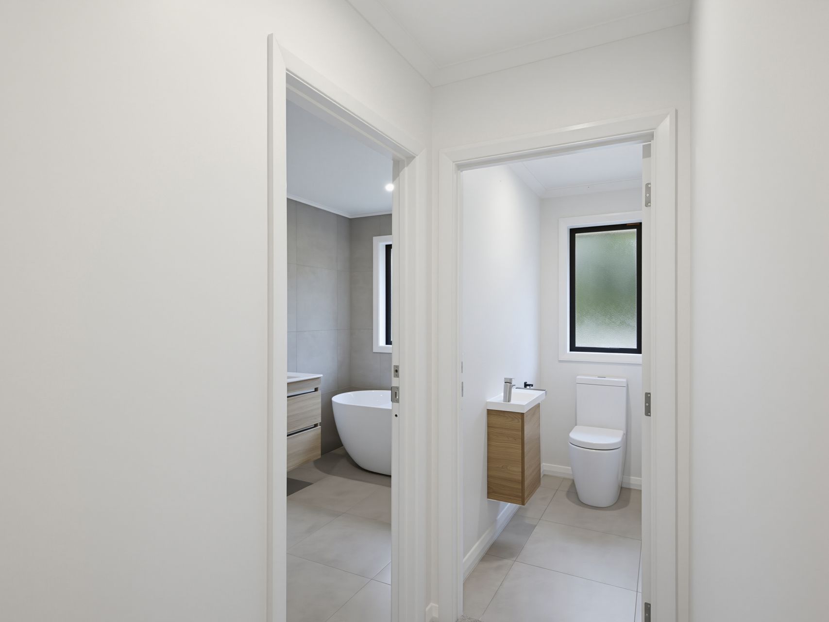
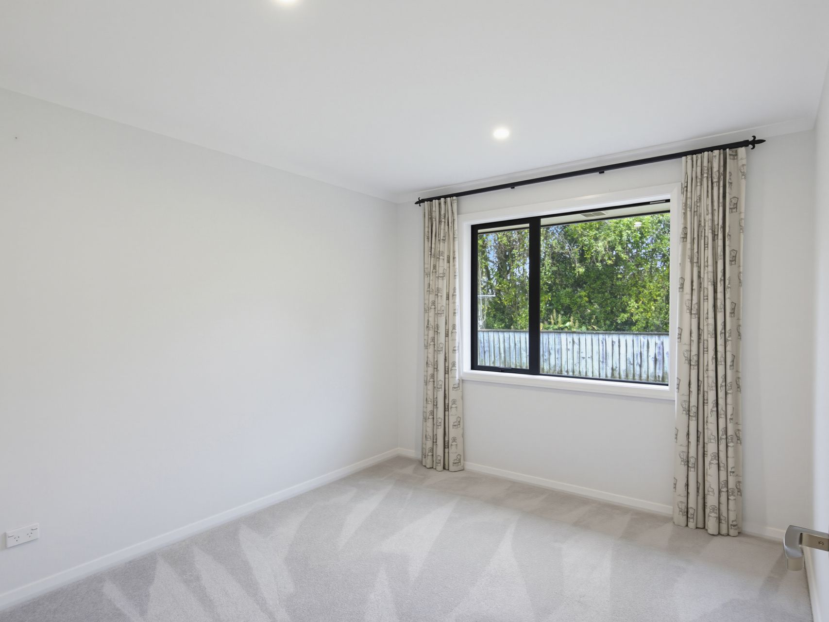
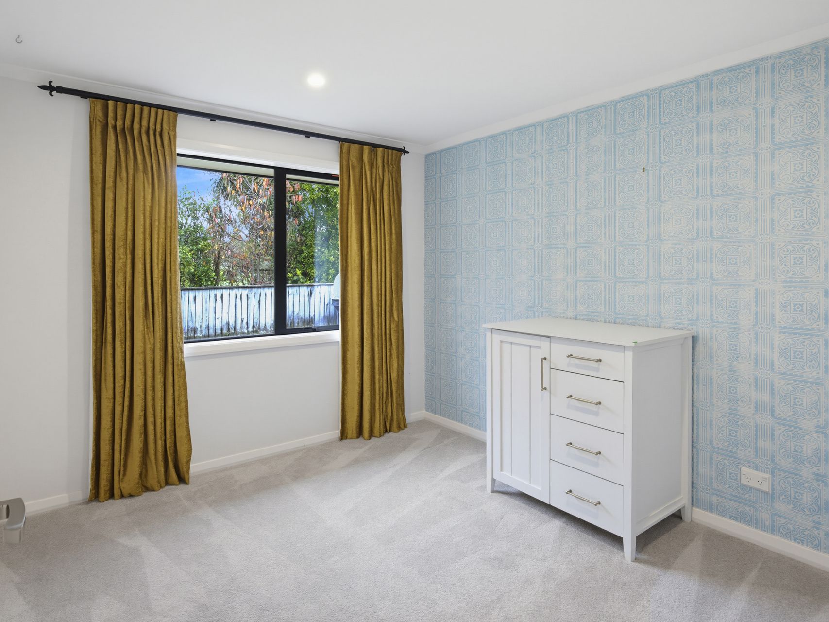
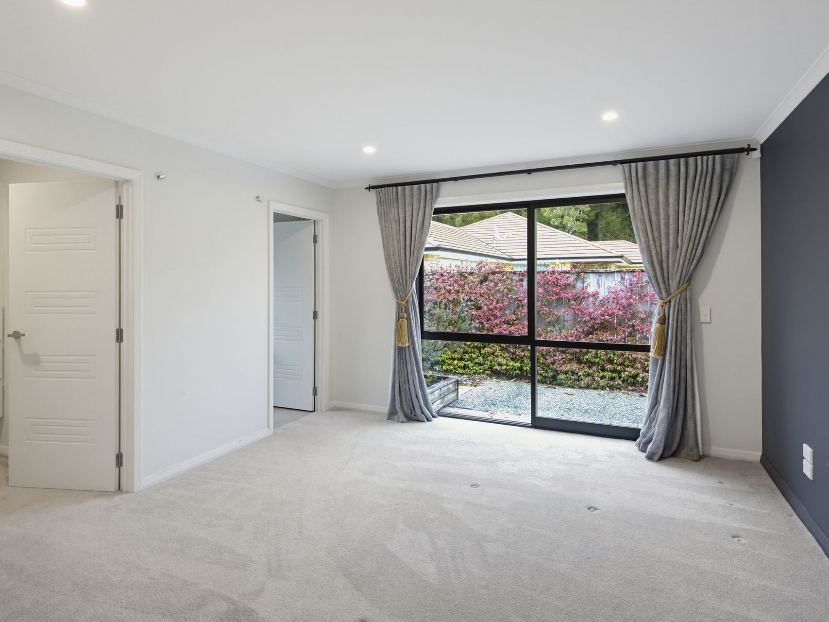
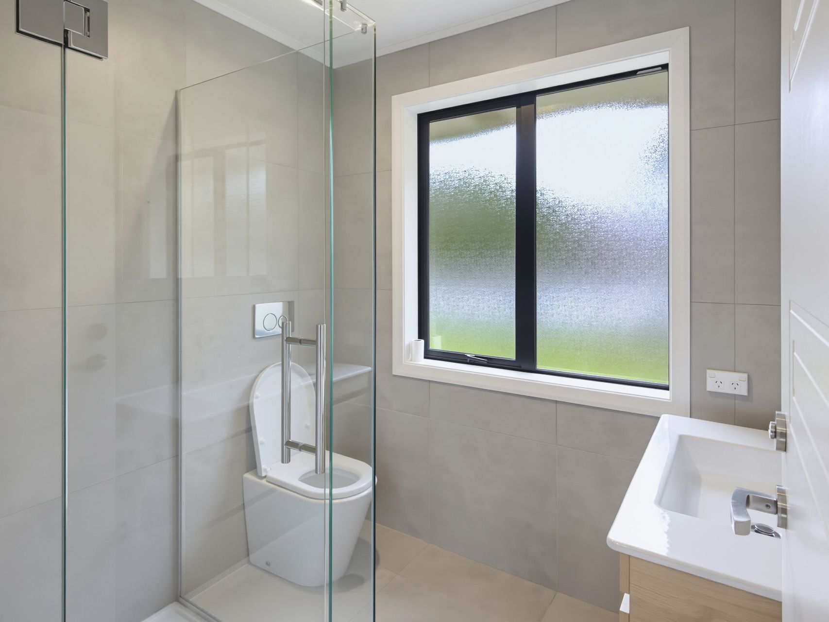
The home offers four generous bedrooms, including a spacious master suite complete with a walk-in wardrobe and ensuite. The remaining bedrooms are well suited for children, guests or a home office, while the family bathroom features a freestanding bath and separate walk-in shower, finished to a high standard.
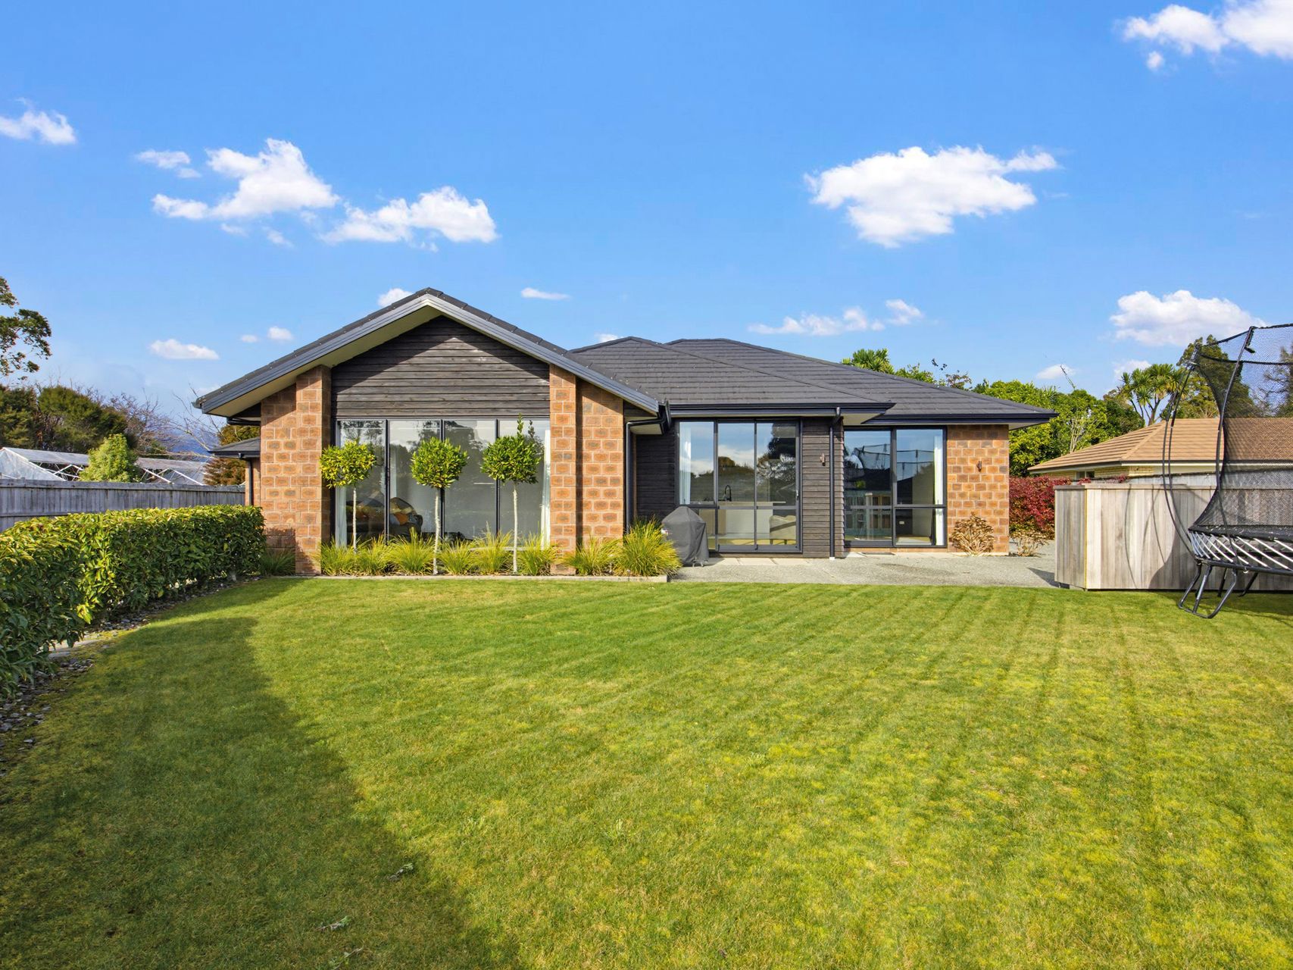
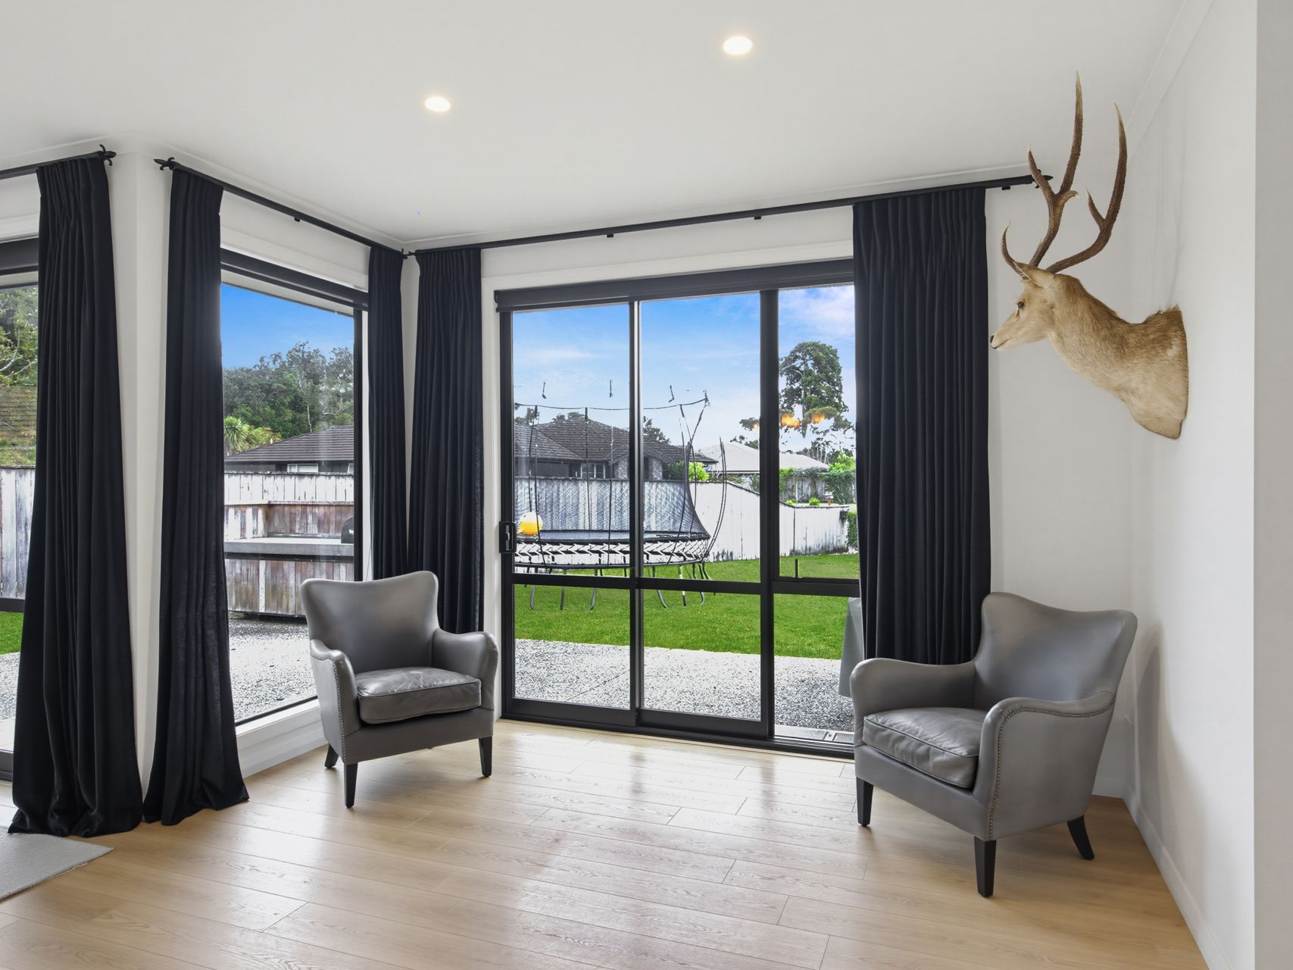
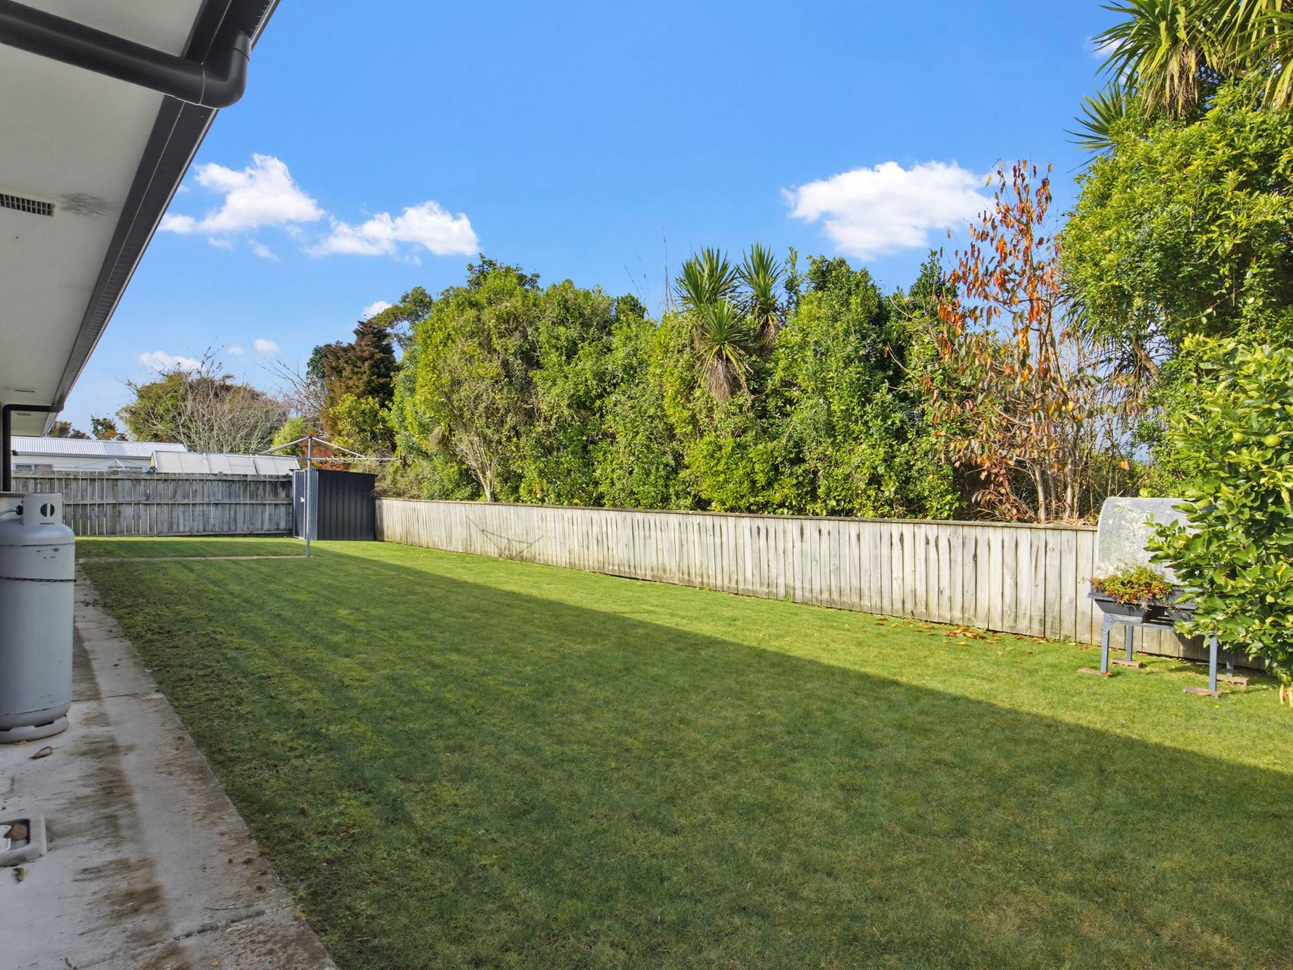
Sliding doors lead to the outdoor entertaining area, creating excellent indoor-outdoor flow. The fully fenced section provides plenty of room for children and pets to play, with established gardens and hedging adding privacy and a peaceful setting. A garden shed, broad driveway and double internal-access garage complete the practical features of this impressive property.
Located in one of Westport's more desirable residential neighbourhoods, this home combines the convenience of town living with the peace and privacy of a quiet location.
If you've been searching for a spacious, modern family home that's ready to move into, 10 Kawatiri Place is well worth your inspection. Contact Brodie French today to arrange your private viewing.
