


Sunlit Stoke Living with Room to Settle In
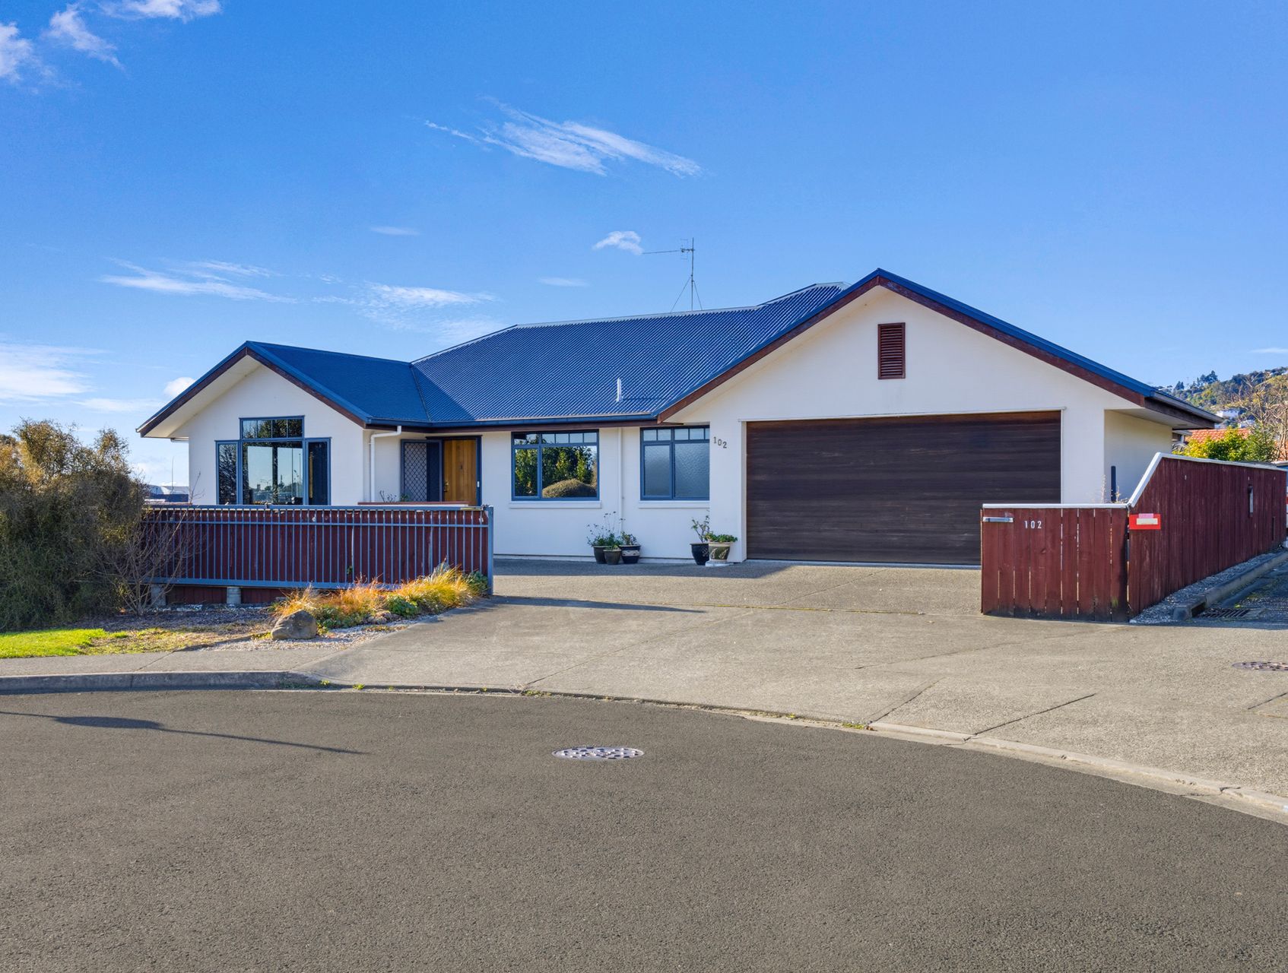
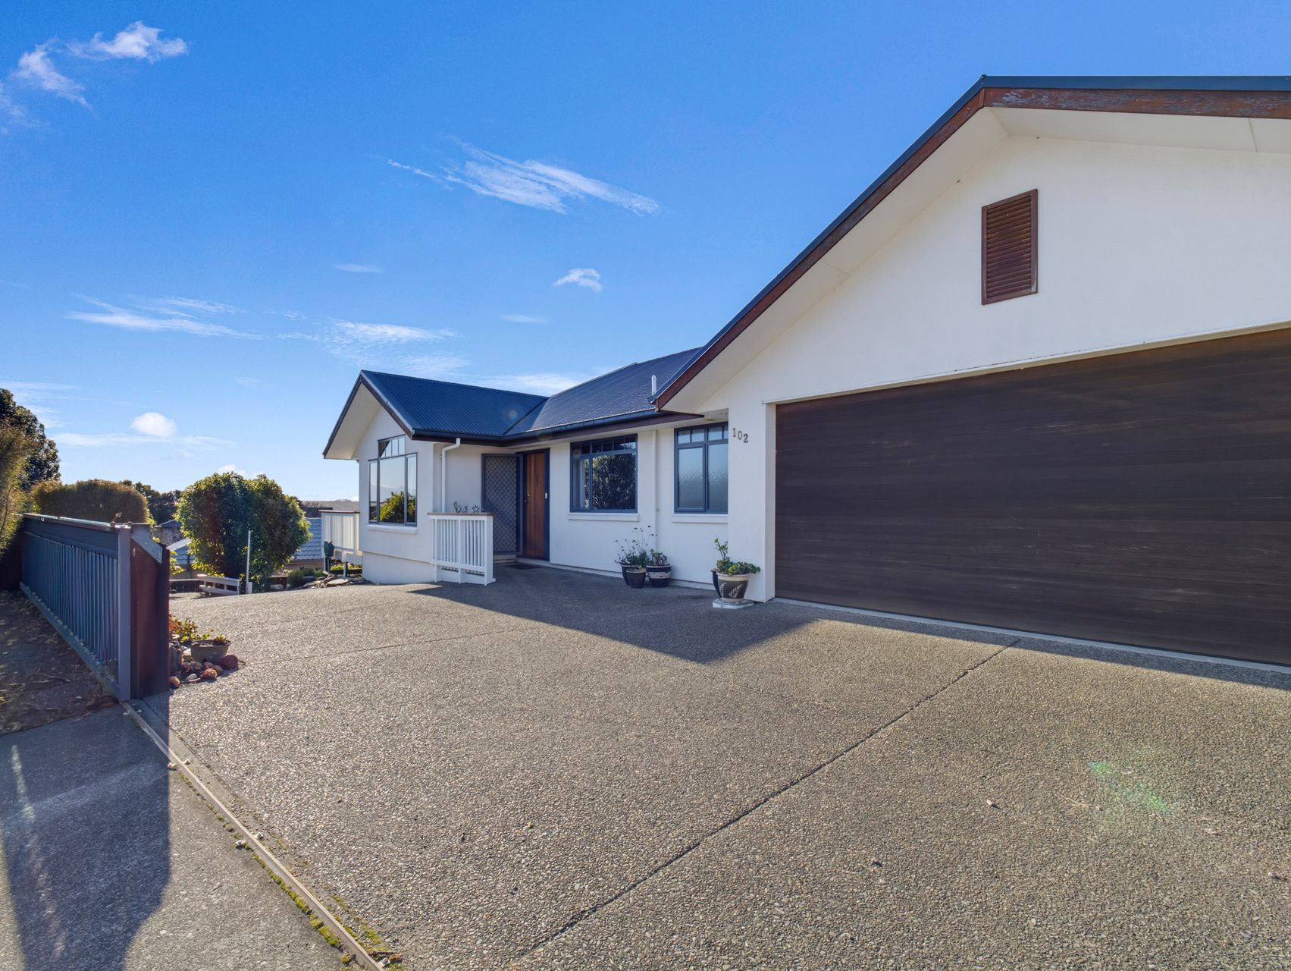
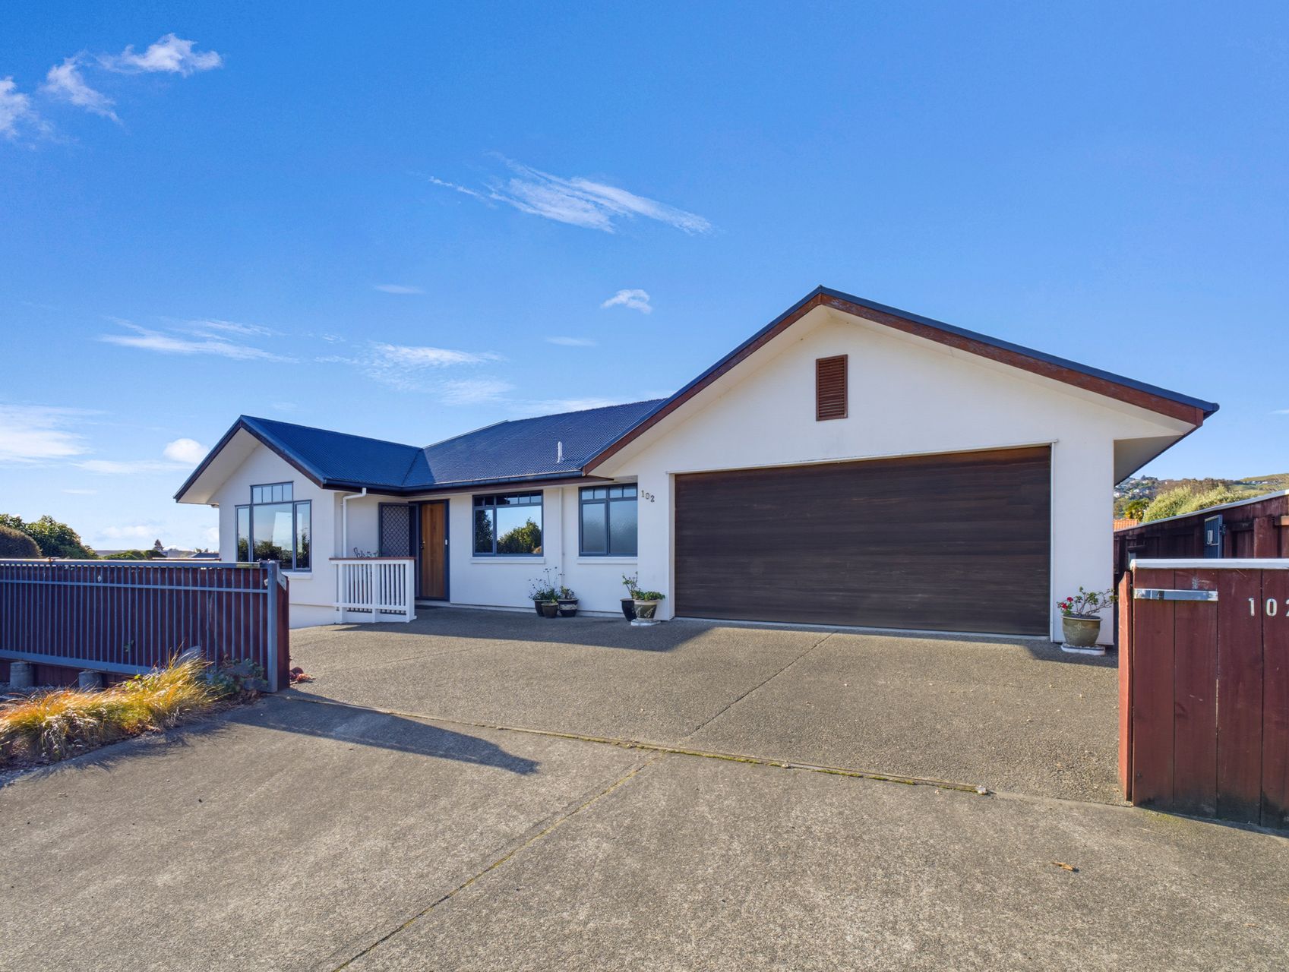
Easy days start with a home that gives everyone room to move without making life complicated. Set across 160sqm on a 588sqm section, this three-bedroom house pairs a practical layout with generous light, making it a comfortable fit for families that value privacy and indoor-outdoor connection.
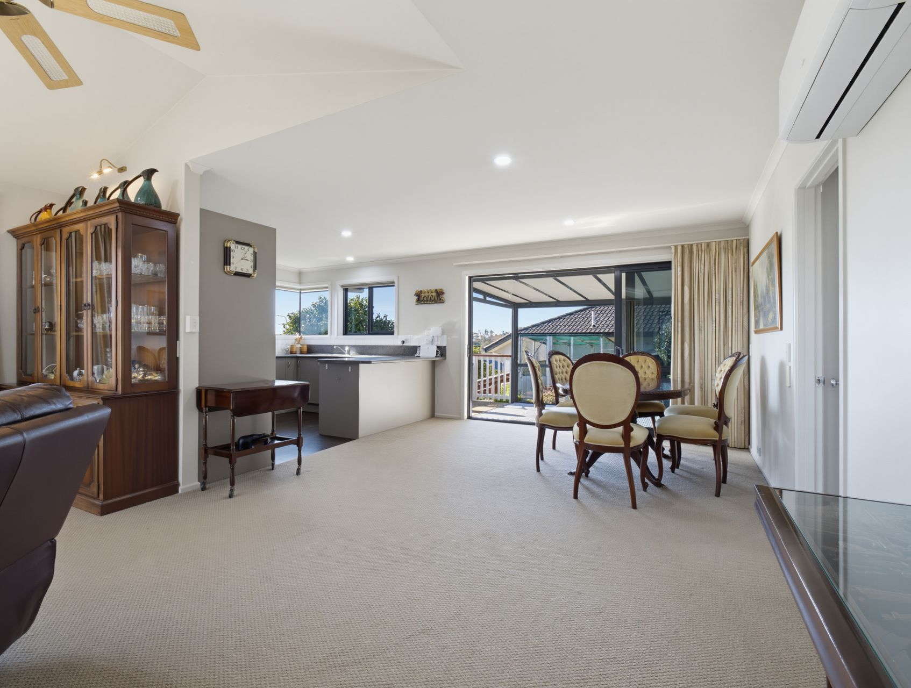
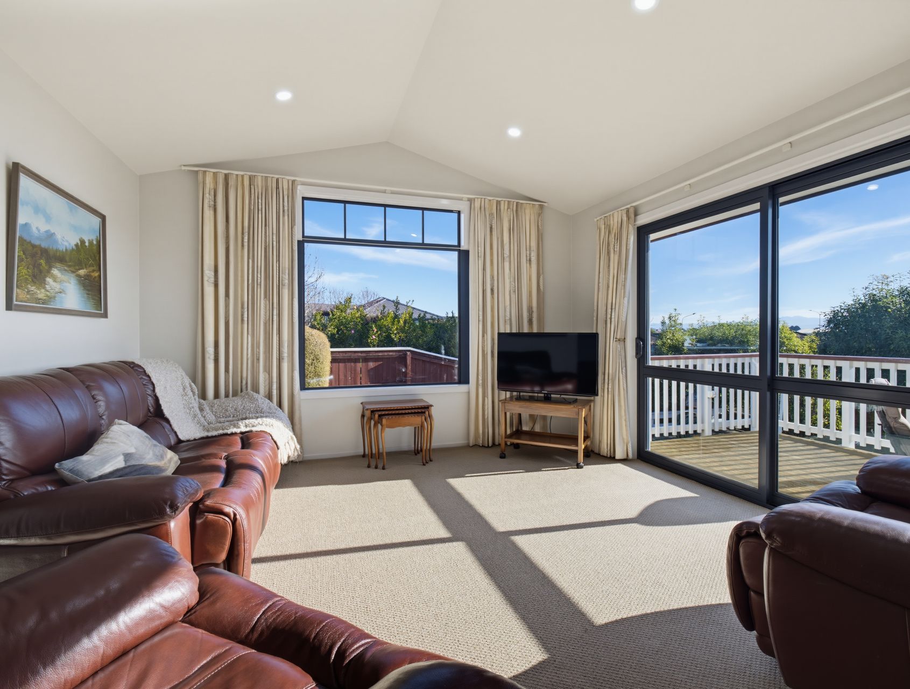
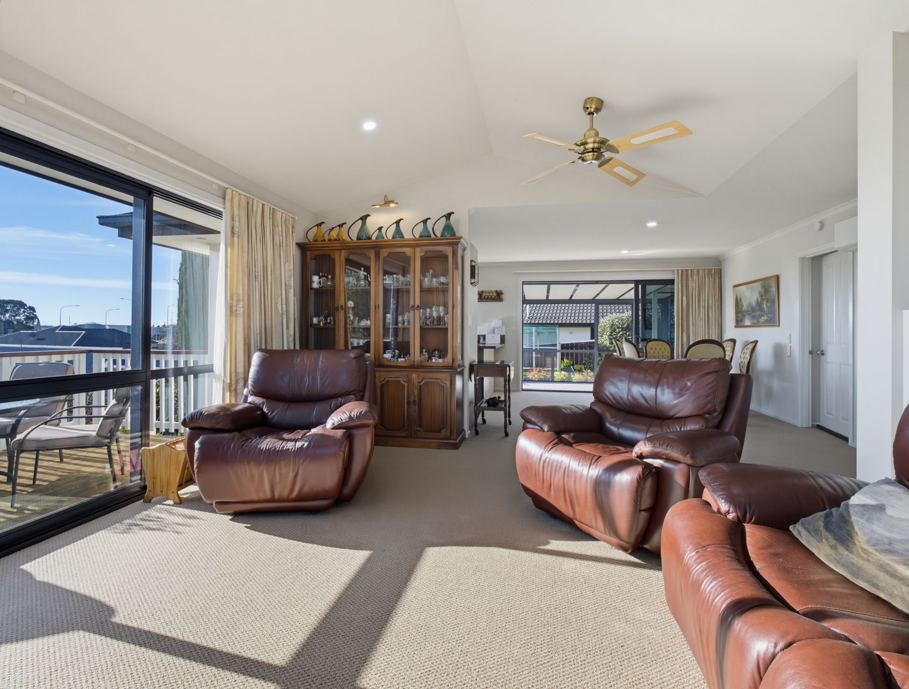
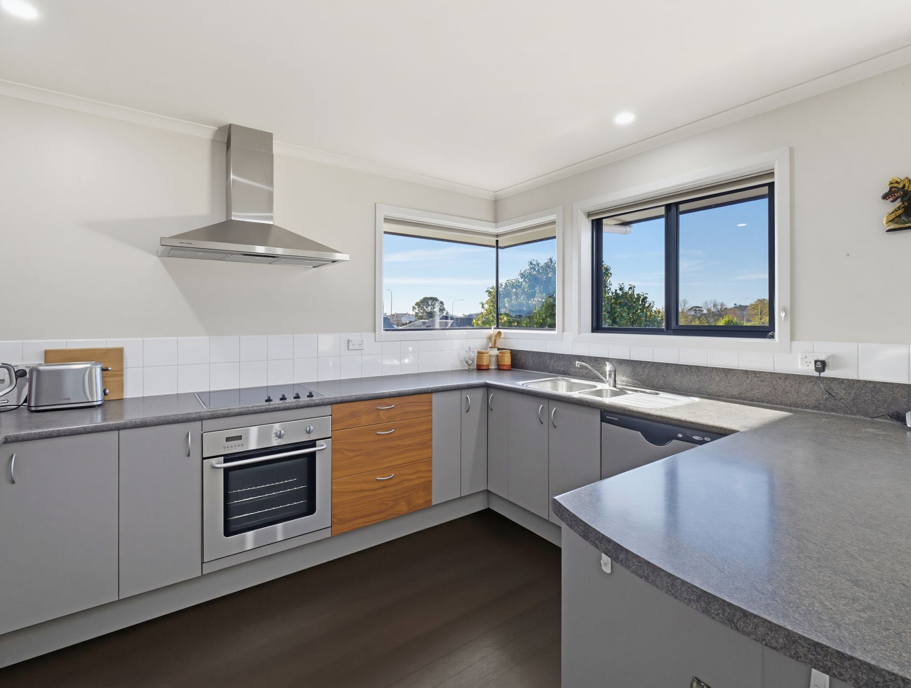
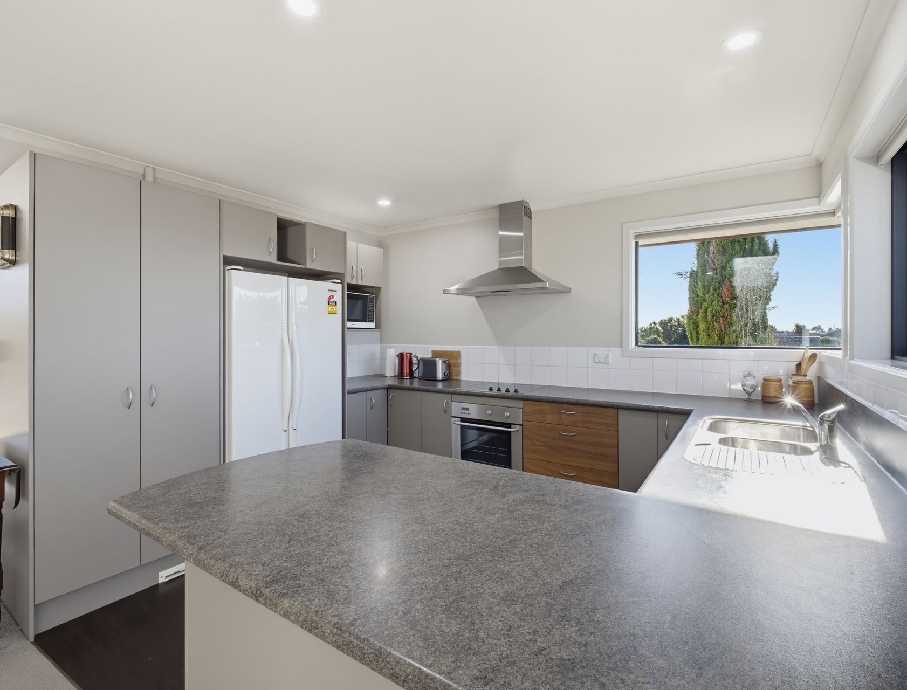
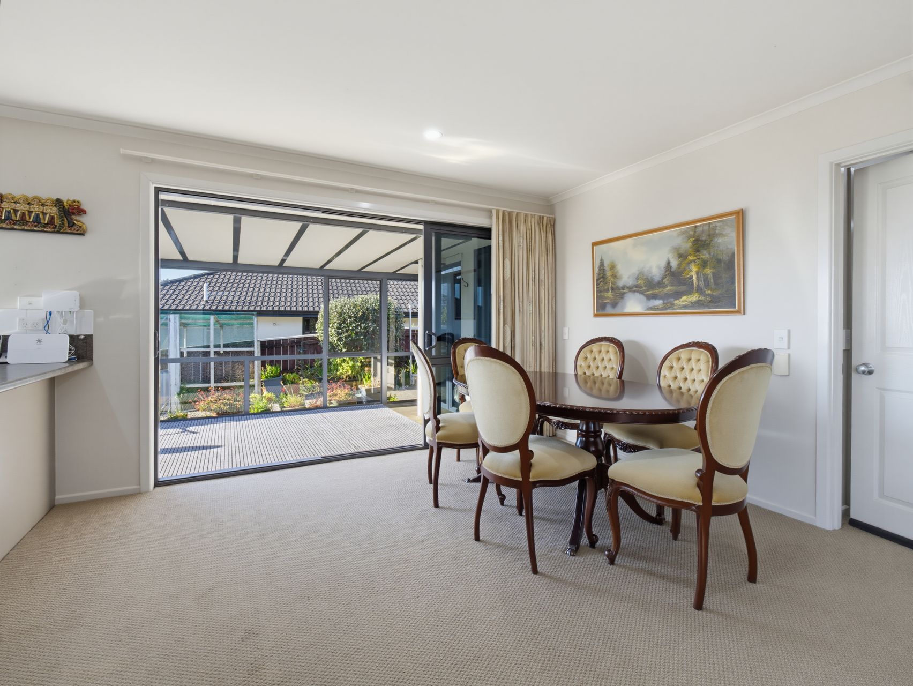
The main living zone feels open and relaxed, with carpet underfoot, a cathedral-style ceiling and ceiling fan adding volume and airflow. Large windows and sliders bring in plenty of light and support cross-ventilation, while the heat pump keeps the space comfortable through changing seasons. The kitchen balances everyday function with a tidy, understated finish, and connects naturally with dining so meals and catch-ups stay social.
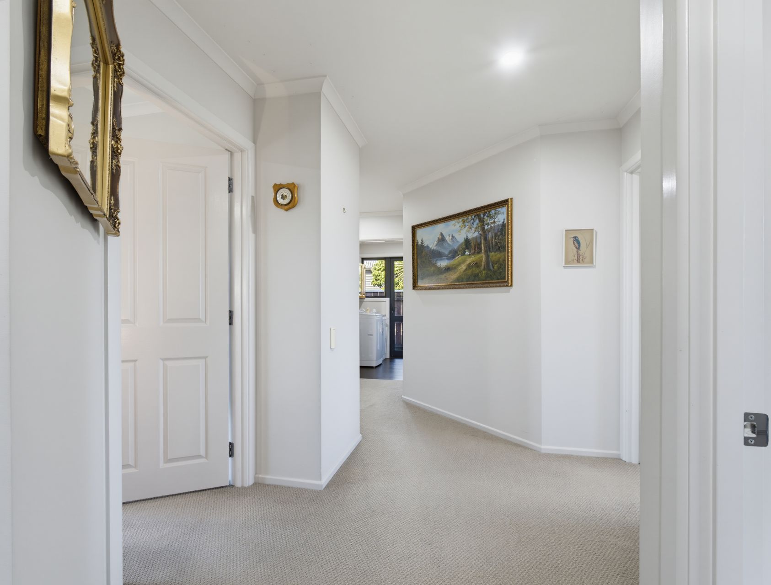
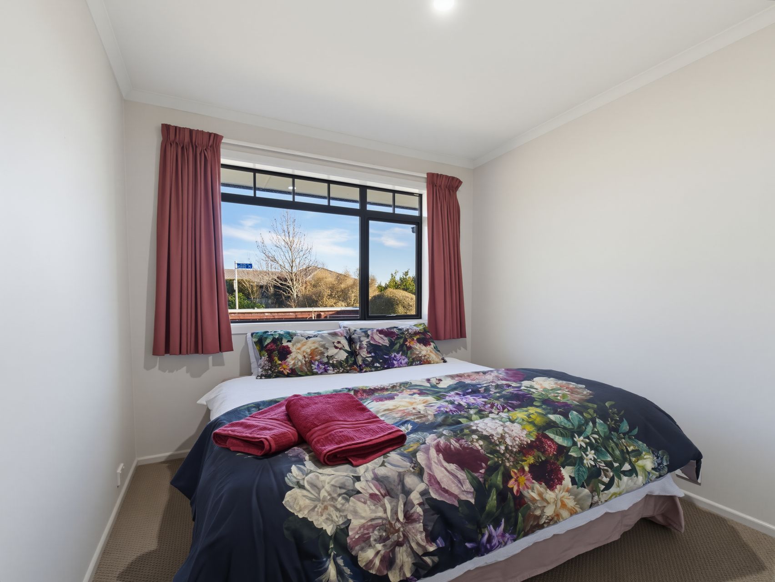
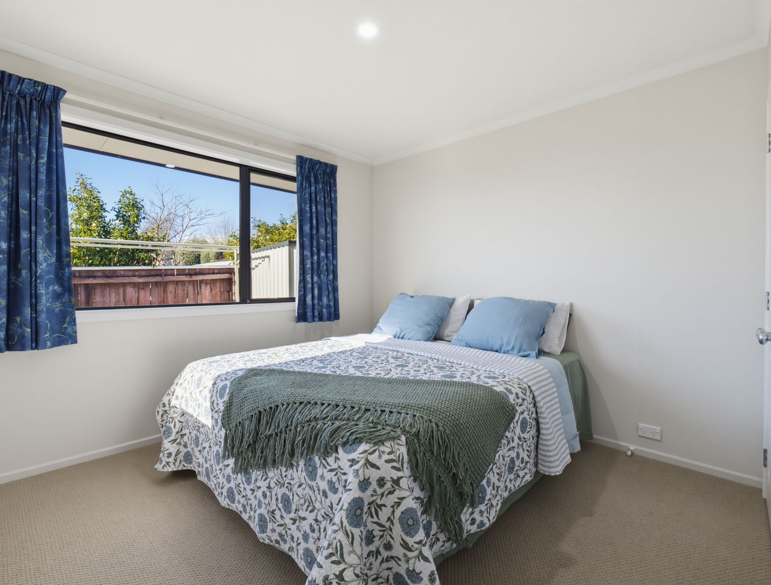
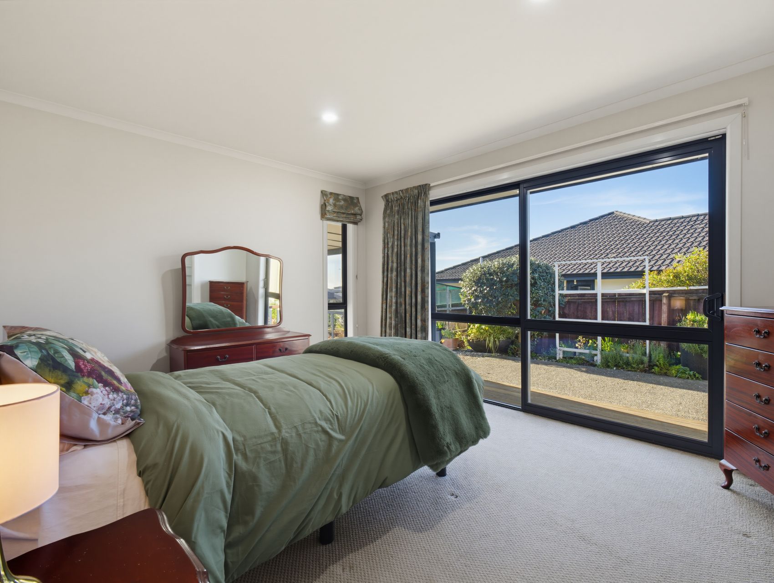
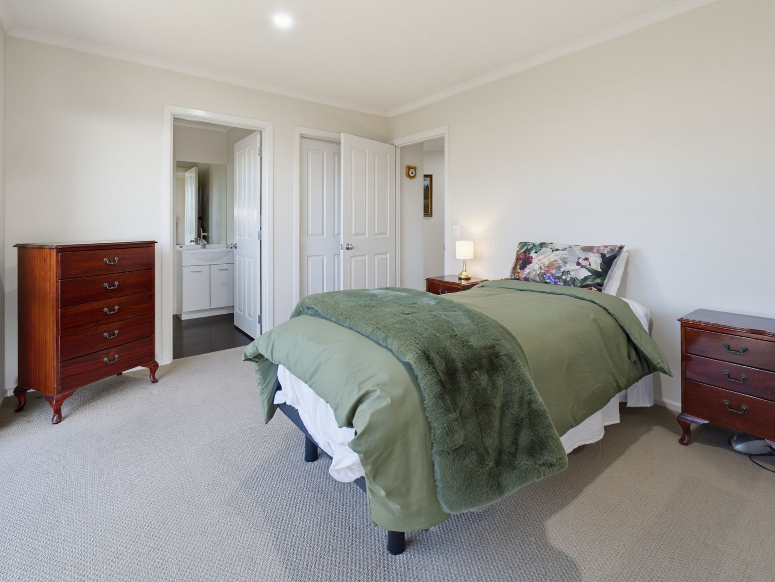
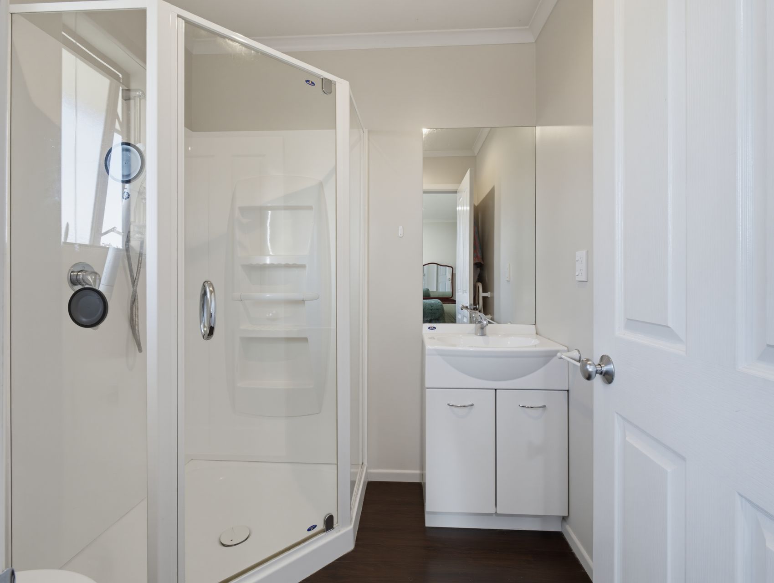
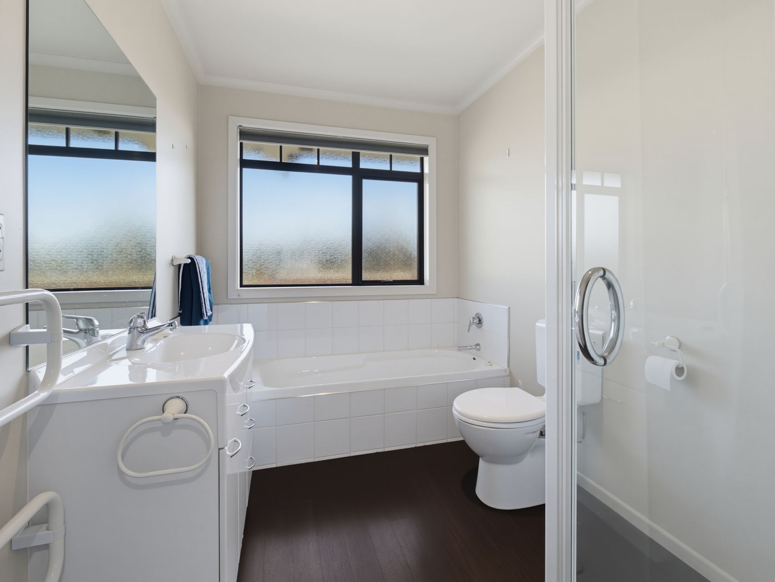
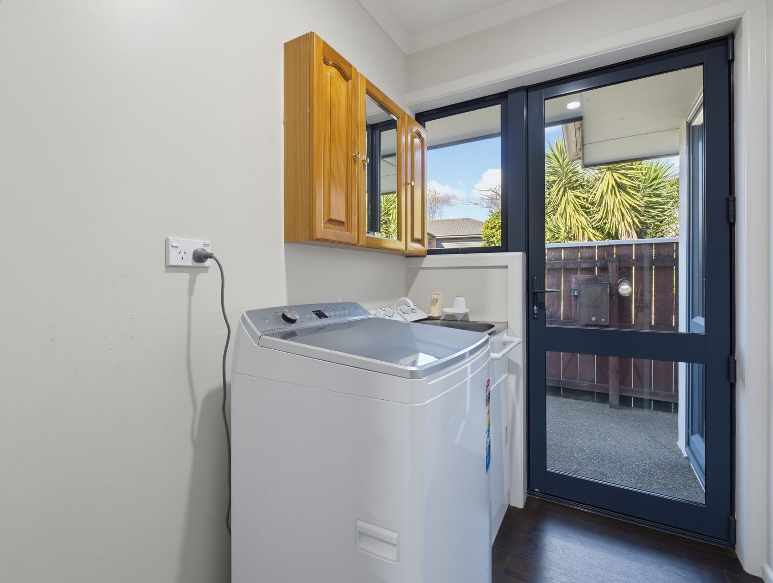
All three bedrooms are carpeted and arranged away from the main living area. The main bedroom adds a walk-in wardrobe and ensuite, while the family bathroom includes both a bath and separate shower for practical day-to-day routines. A separate laundry adds another useful layer to the layout.
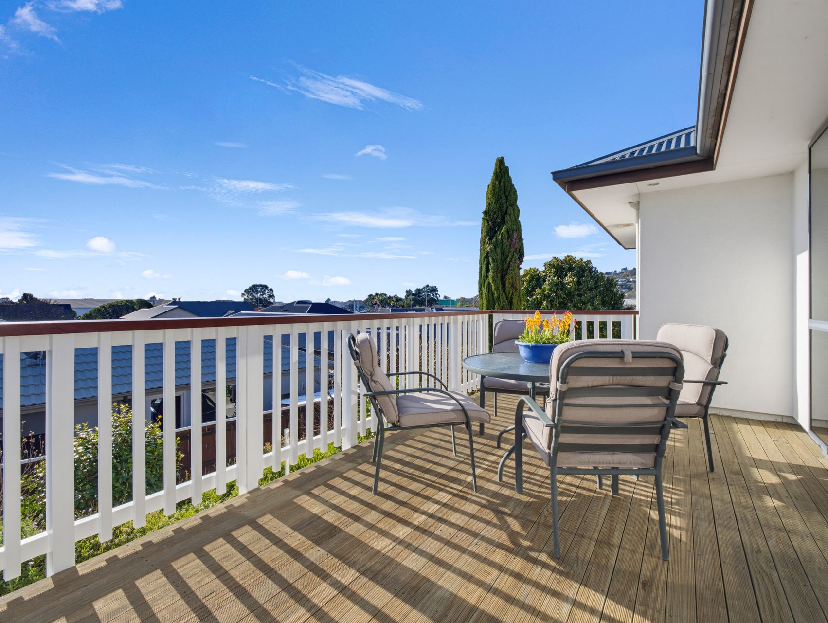
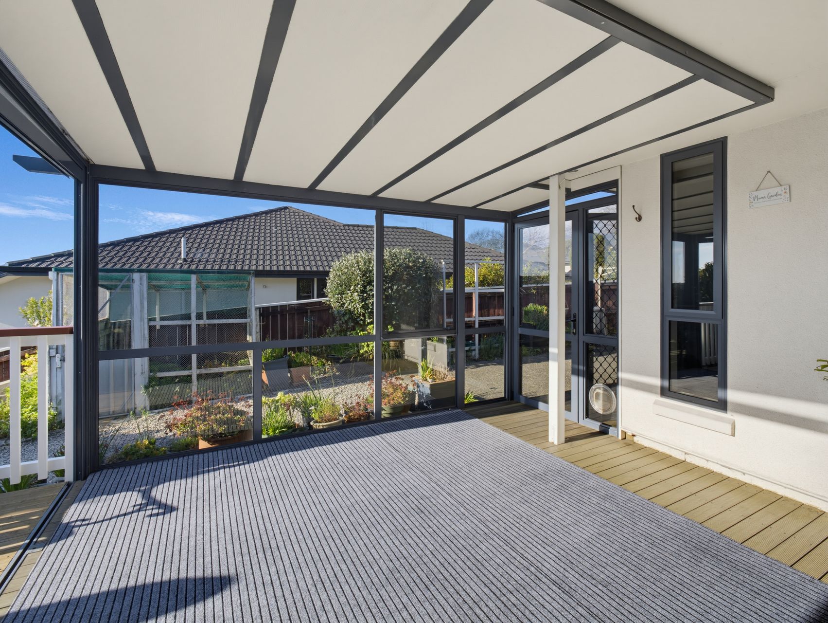
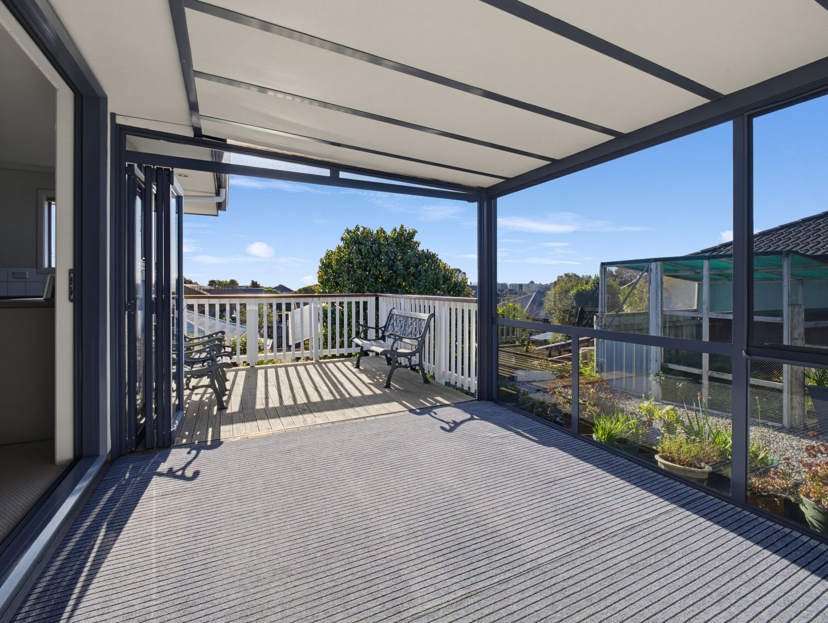
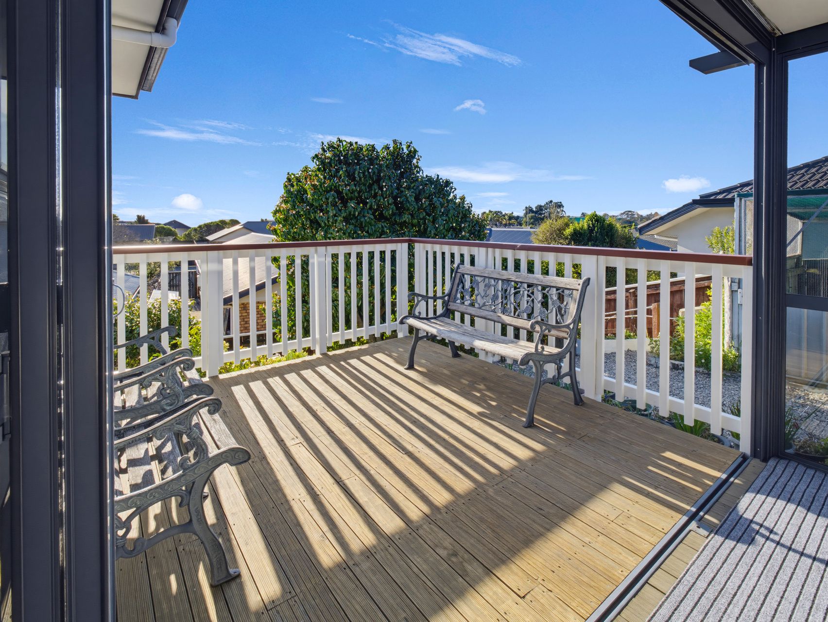
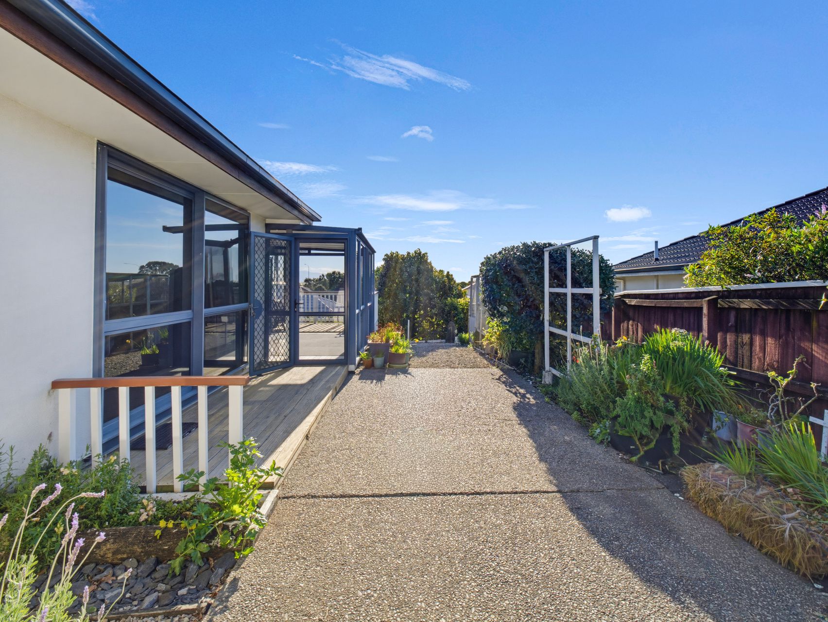
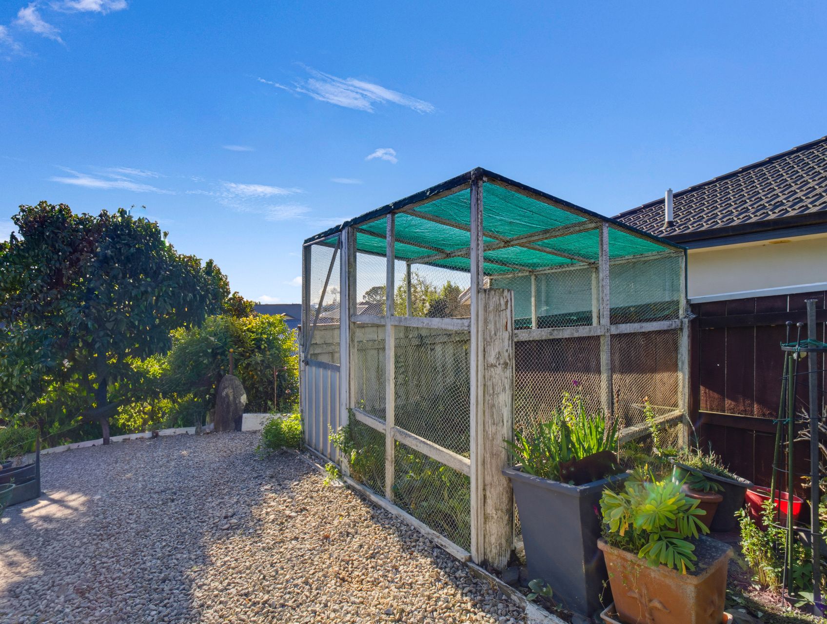
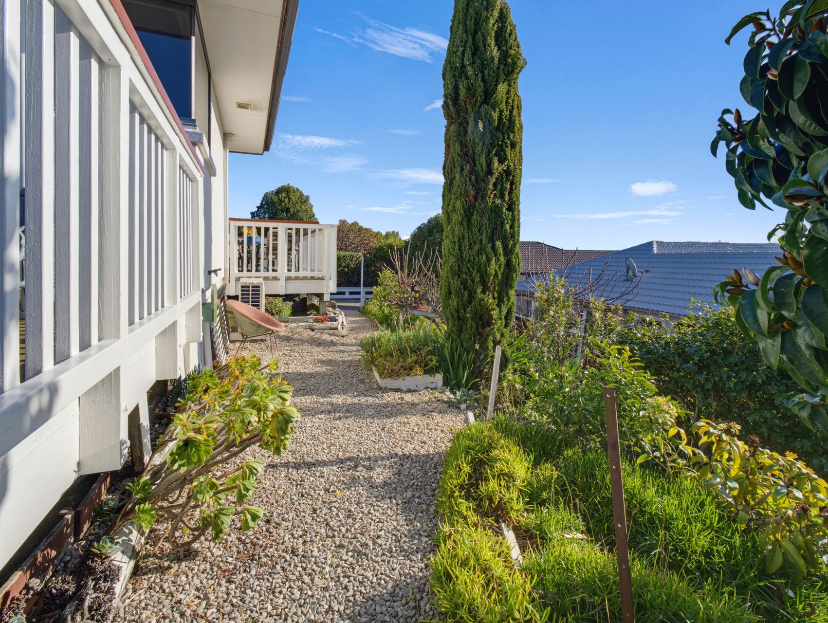
Outside, the living spaces extend to both sheltered and open deck areas, giving you an easy breakout zone when guests are over and a sunny spot for slower weekends. Established planting, garden paths and a greenhouse add personality without overwhelming the 588m² section. It is fully fenced and dog proof with a sliding front gate. An internal double garage adds secure parking and useful storage, while off-street space for four carparks or a camper van/boat with a power point on the driveway, making this home a practical choice.
Set in Stoke, the home is within easy reach of Stoke School and Isel Park, with Main Road Stoke's shops and everyday services also handy. The railway reserve is right there with an easy walk to the Junction shopping and the Speights ale house. If you're looking for a light-filled home with a functional layout and easy indoor-outdoor flow, contact Team M&M Marcelle and Marion to arrange a viewing.
Open Homes
-
Sunday 30 Aug 1:00 pm to 2:00 pm
- Floor Plan
- Certificate Of Title
- REA Sale and Purchase Agreement Guide
- Buyers Guide
- 117687_5930276.2
- 117687_5883254.8
- Property information booklet - 102 Fergusson Street
 Team M and M Marcelle and Marion