


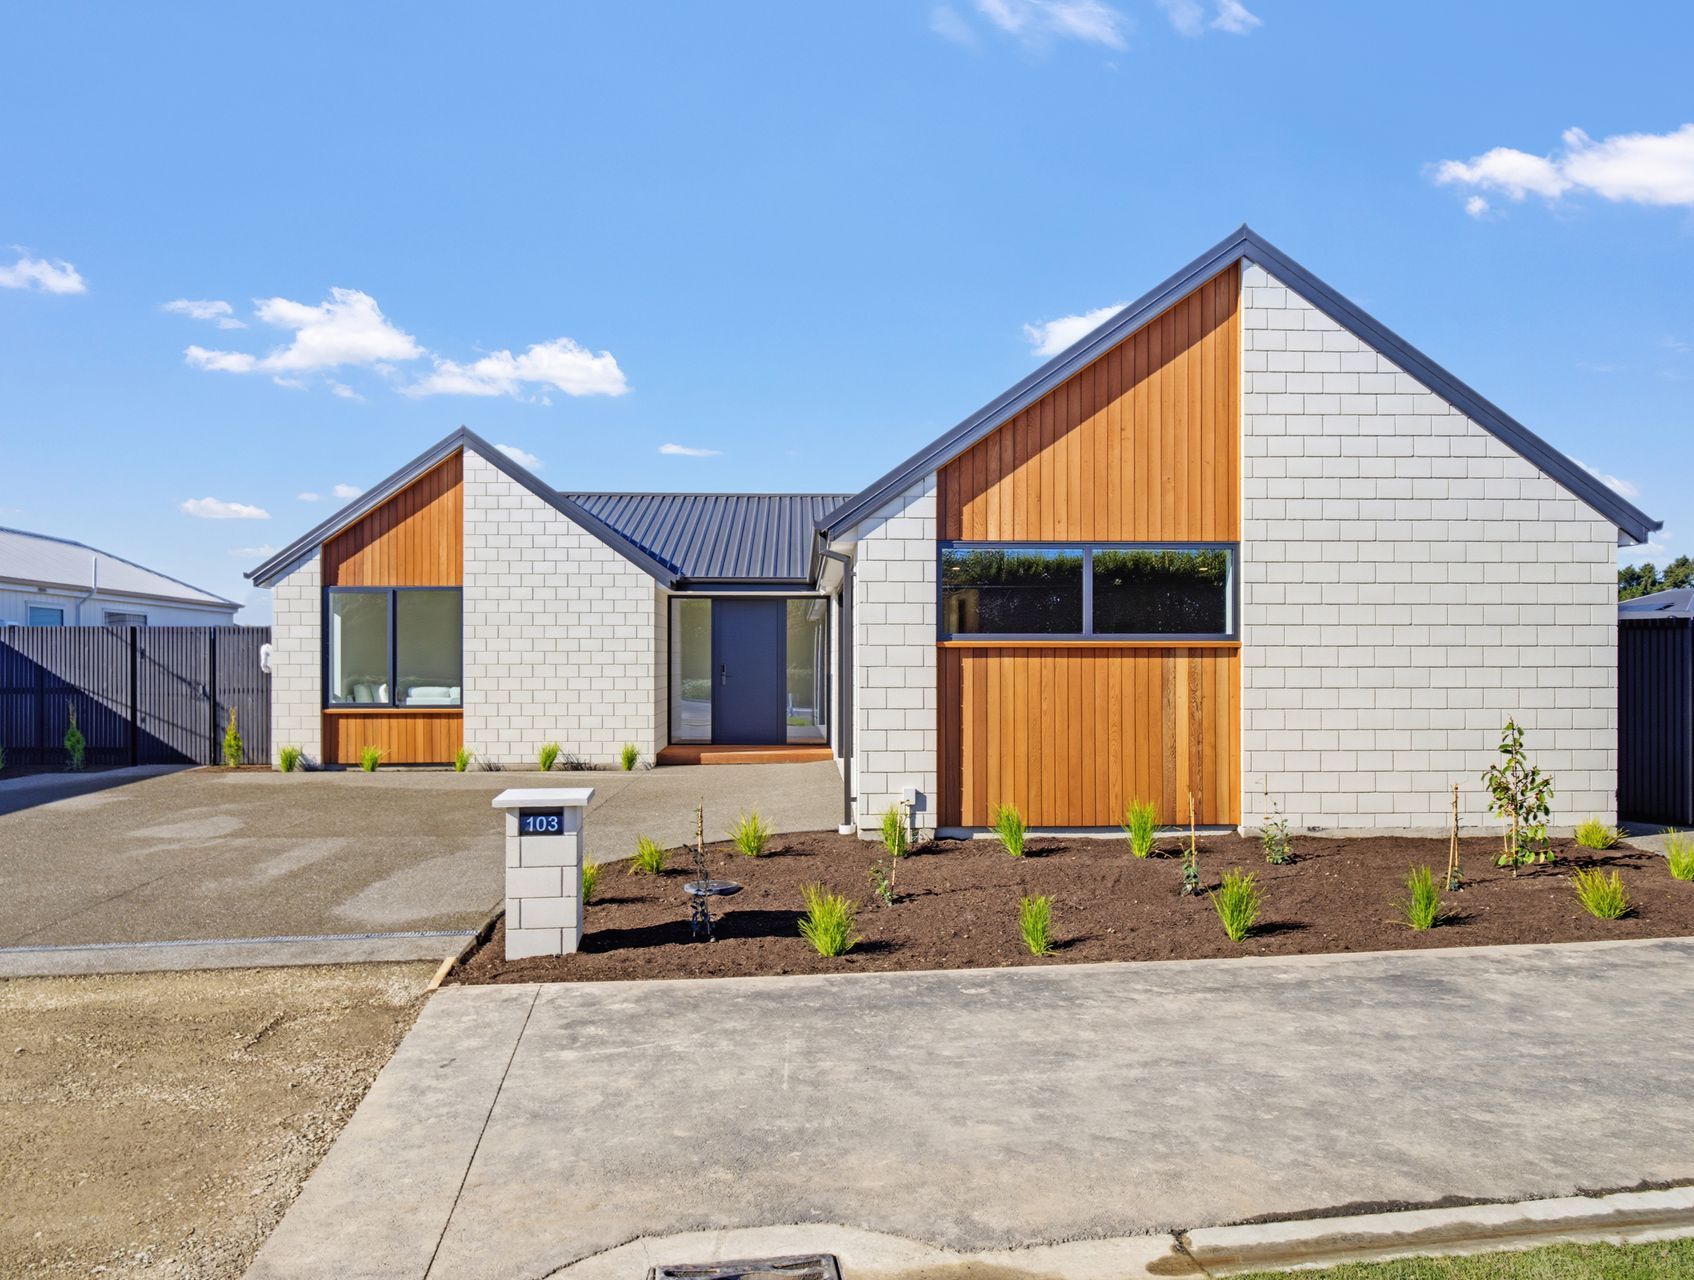
Effortless Living, Inside and Out
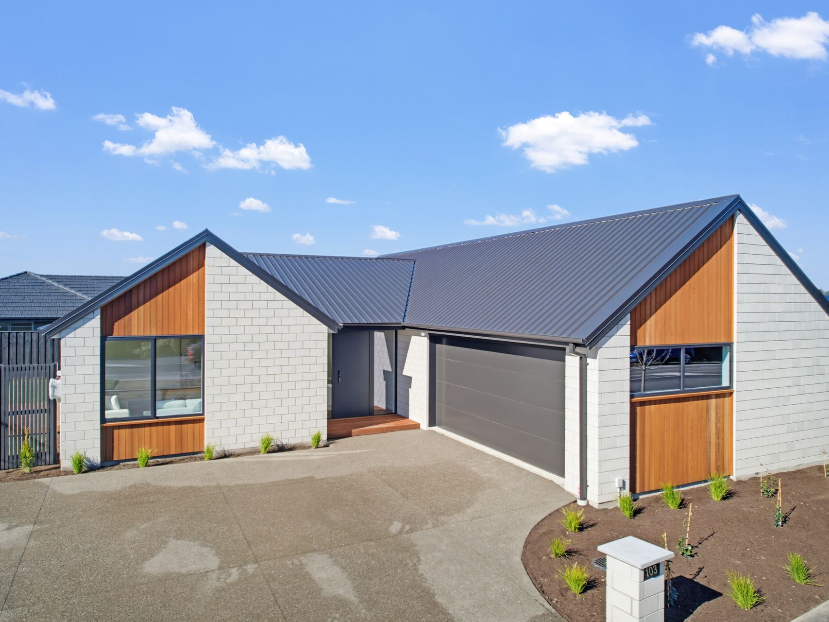
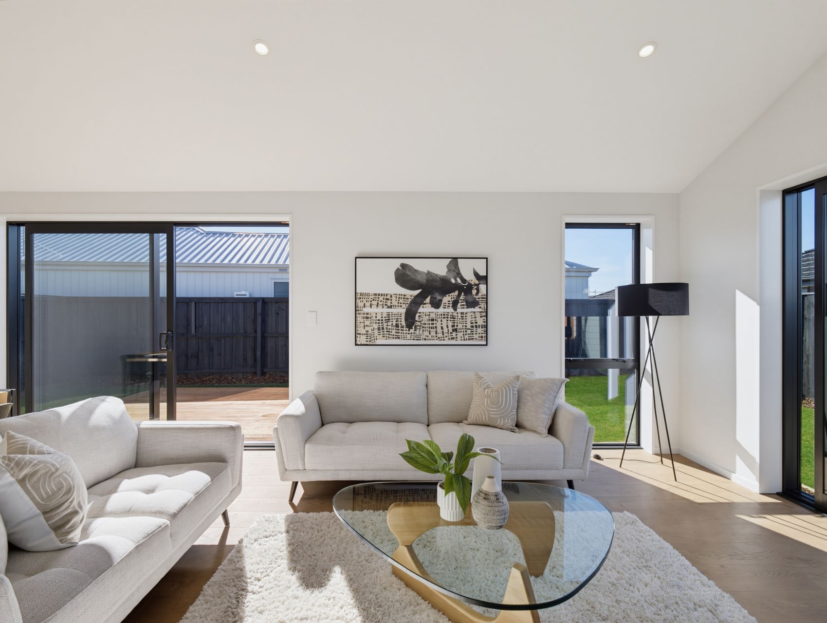
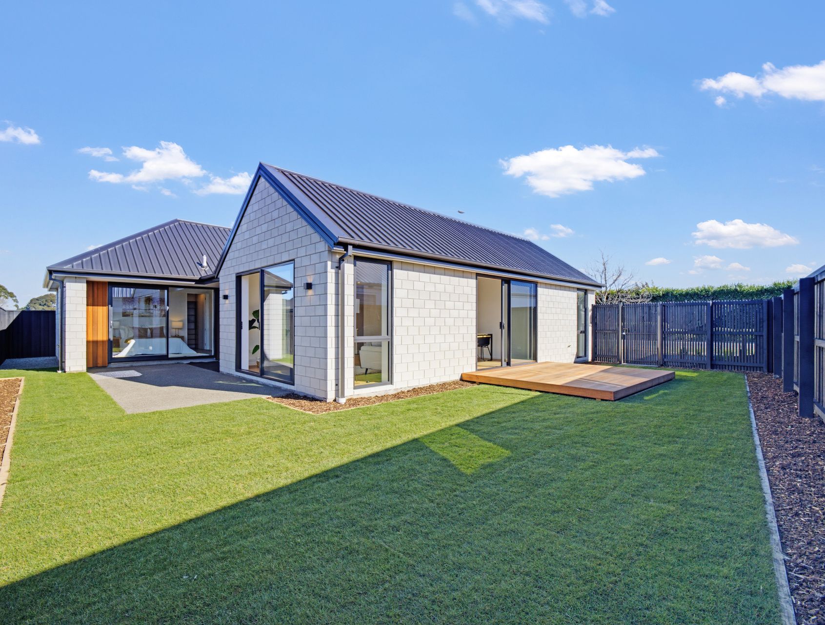
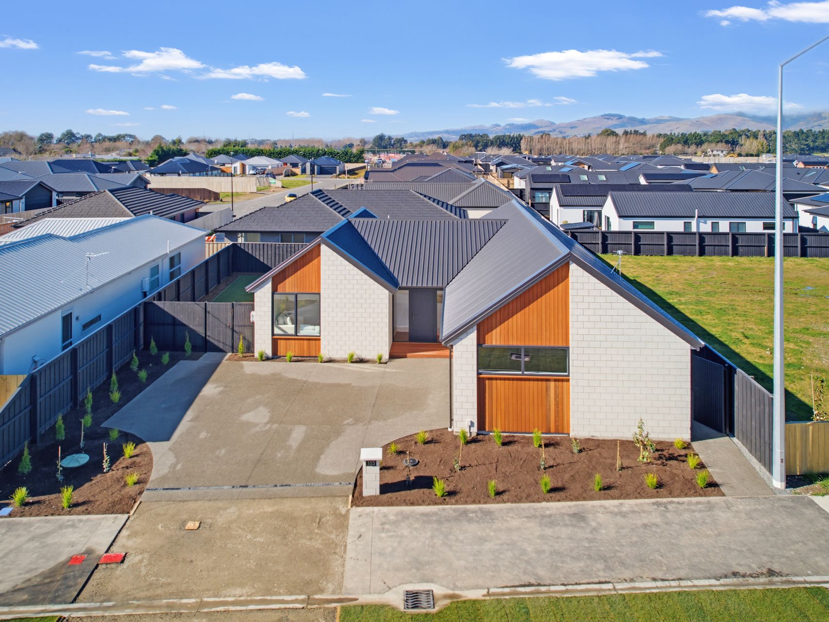
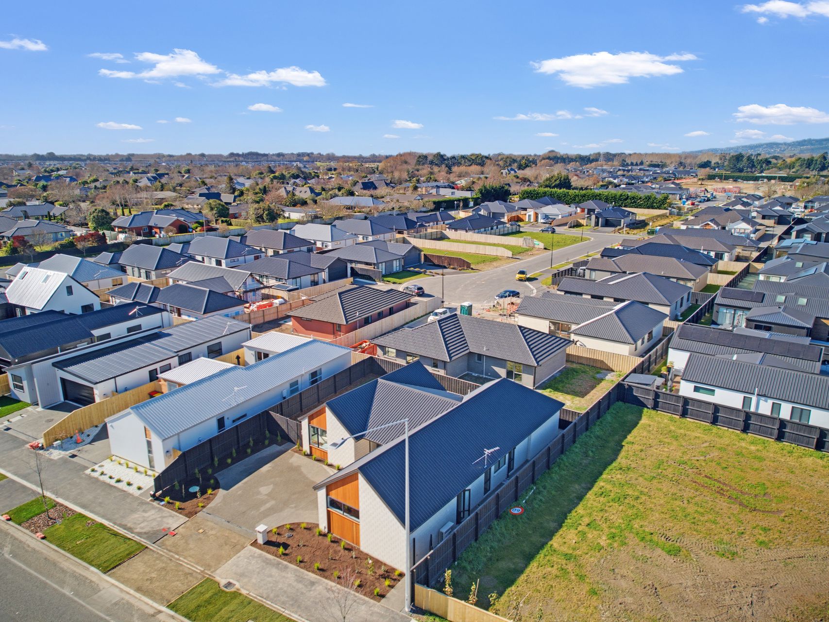
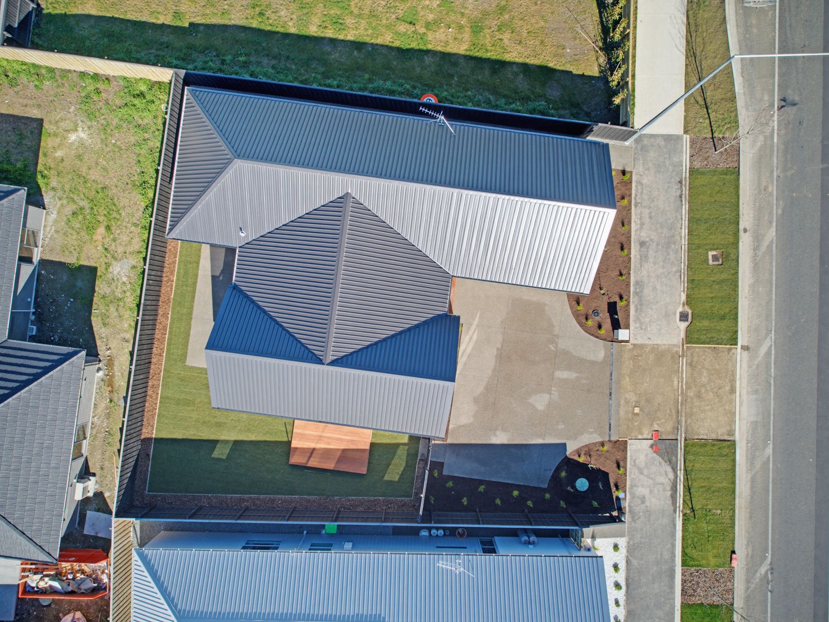
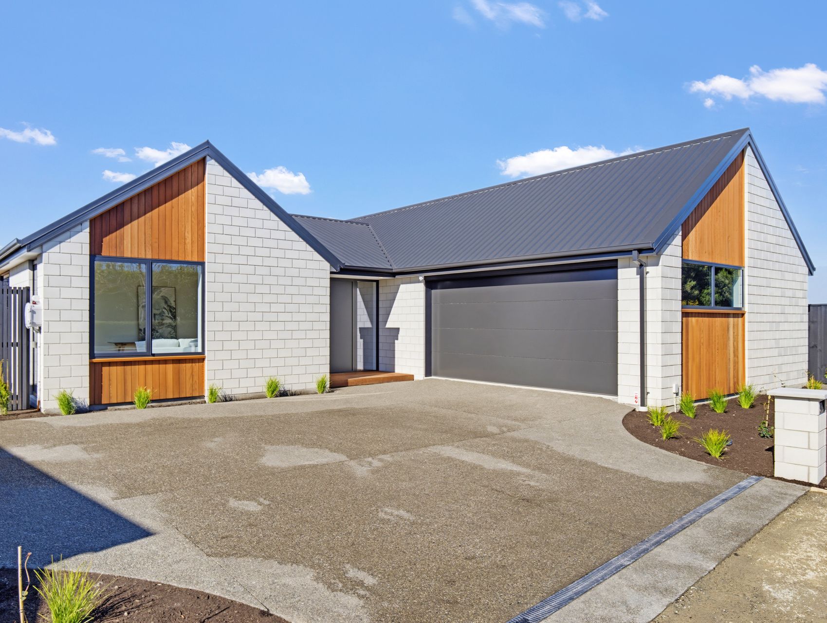
Light arrives from multiple directions in this quality newly built Prebbleton home, giving the 182m² (over foundation) interior a bright, open feel. Set on a 450m² section, the single-level layout combines generous living, restful private spaces and practical parking with an easy, modern flow.
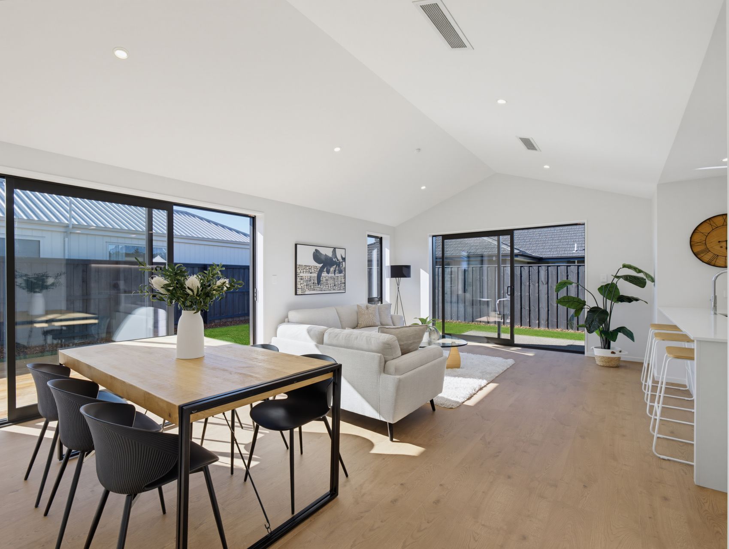
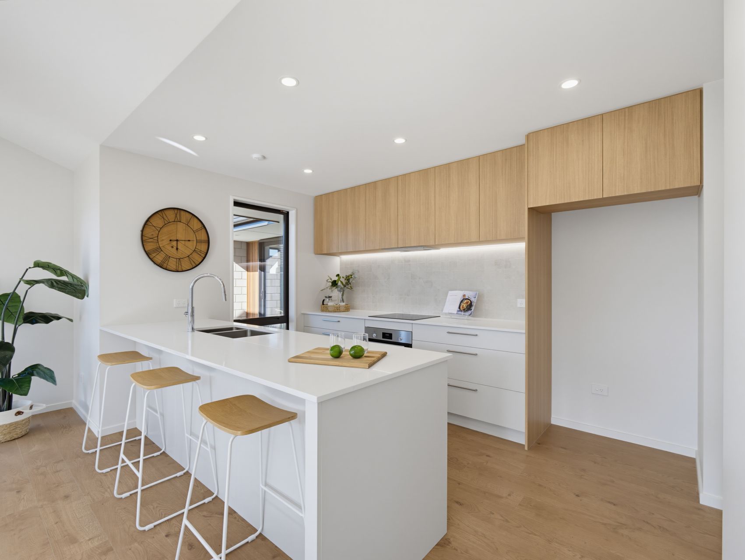
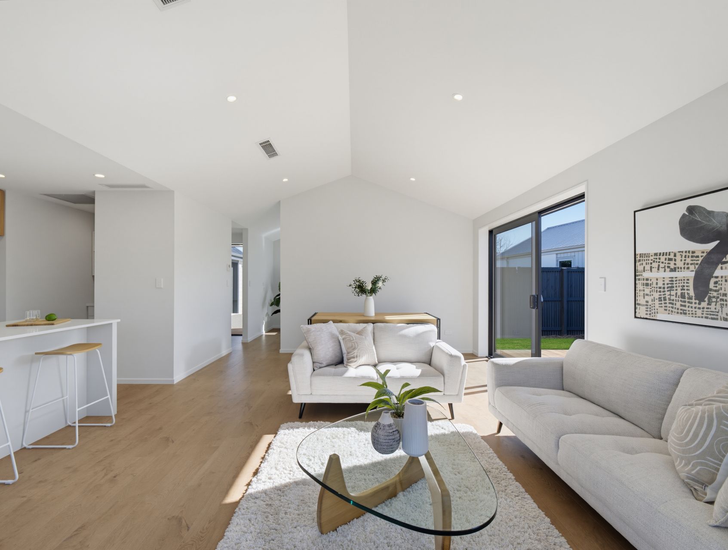
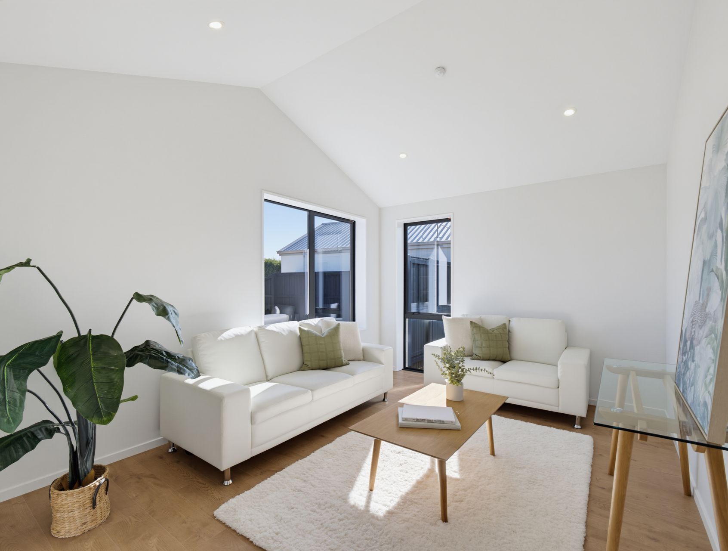
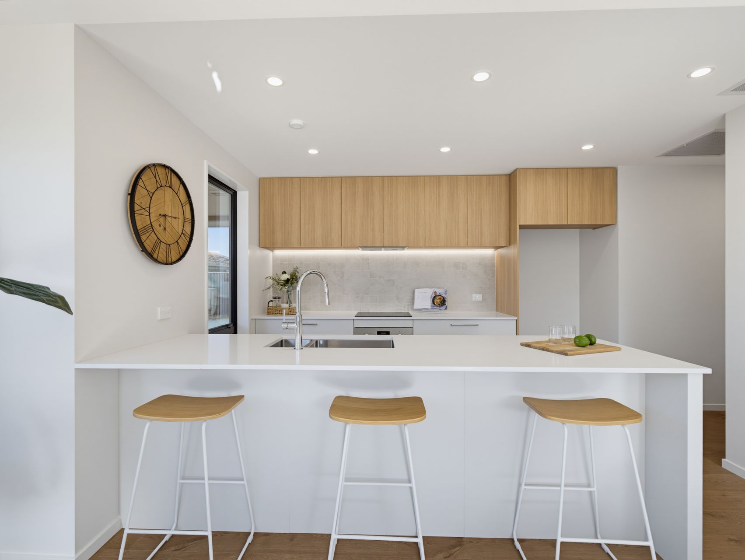
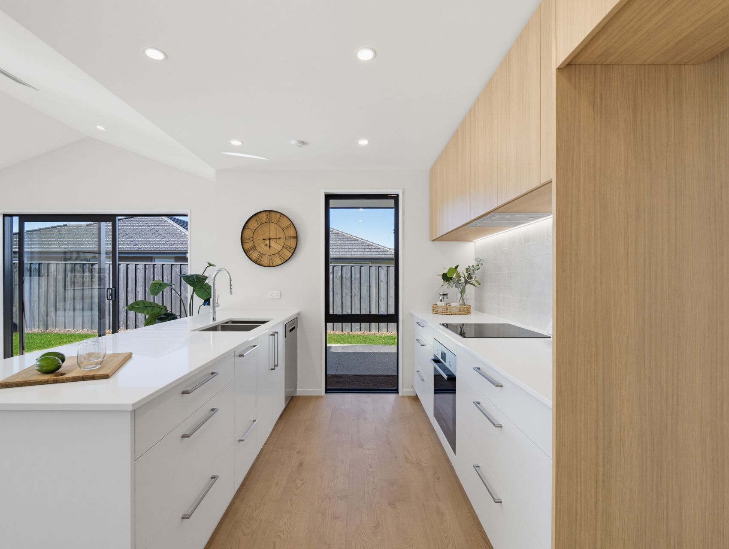

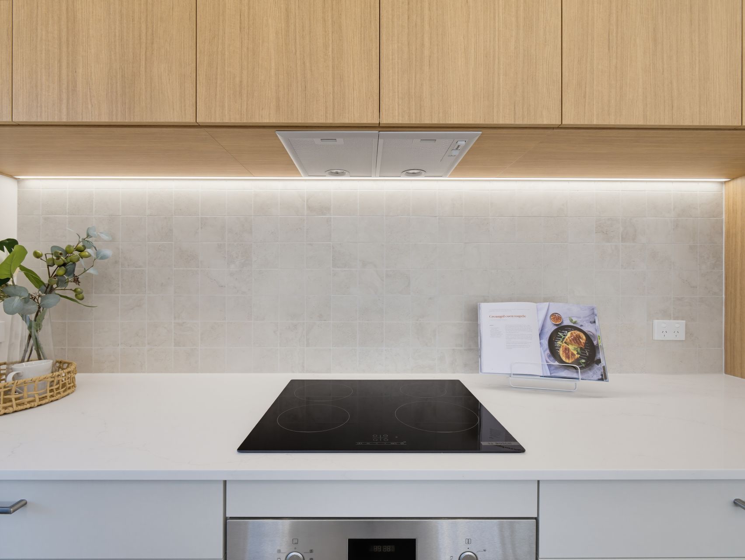
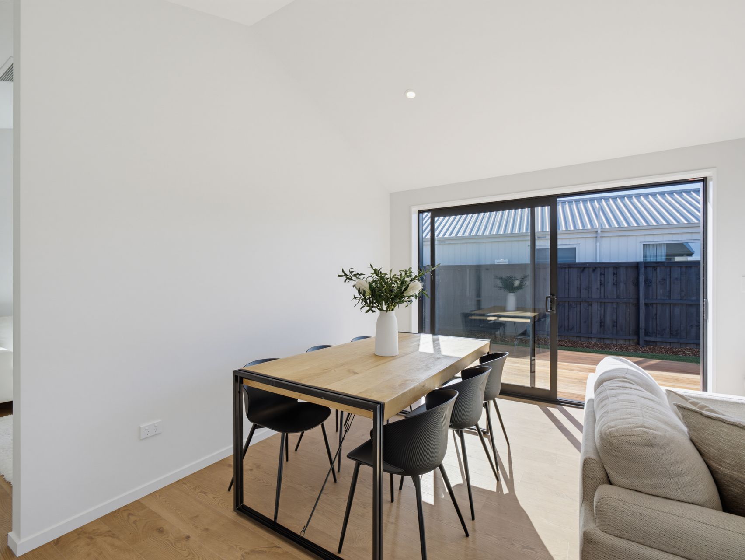
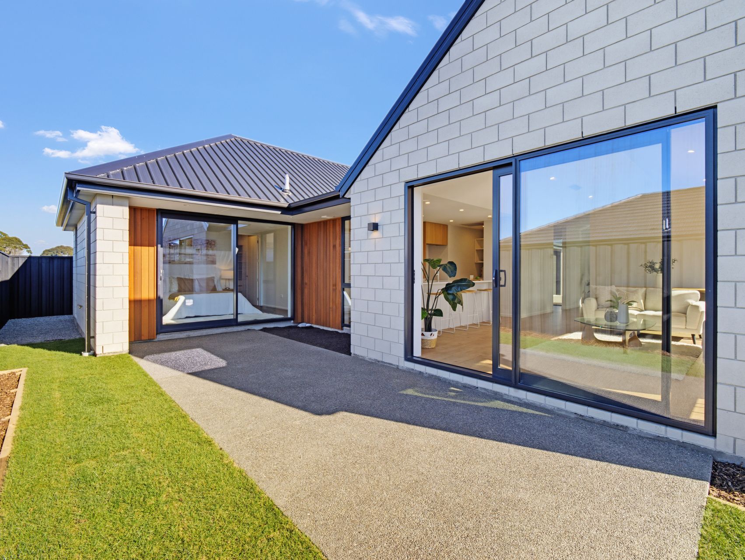
At the centre is a sweeping open plan living and dining area, complemented by a second living space for added flexibility. Vaulted ceilings and large windows enhance the sense of space, while the well appointed kitchen features a broad island, generous walk-in pantry and Bosch appliances, including an induction cooktop.
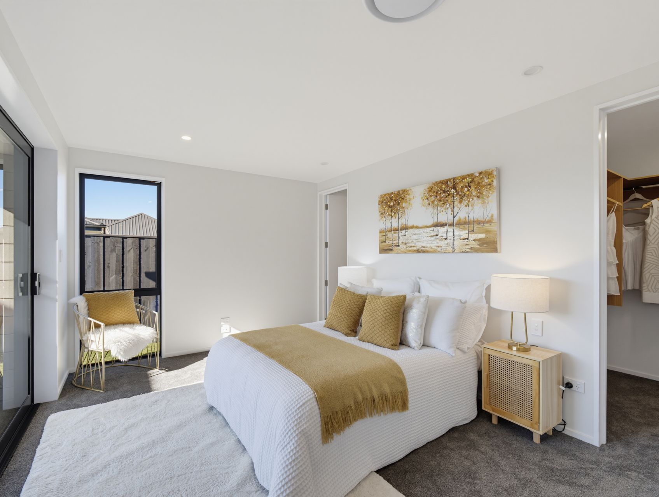
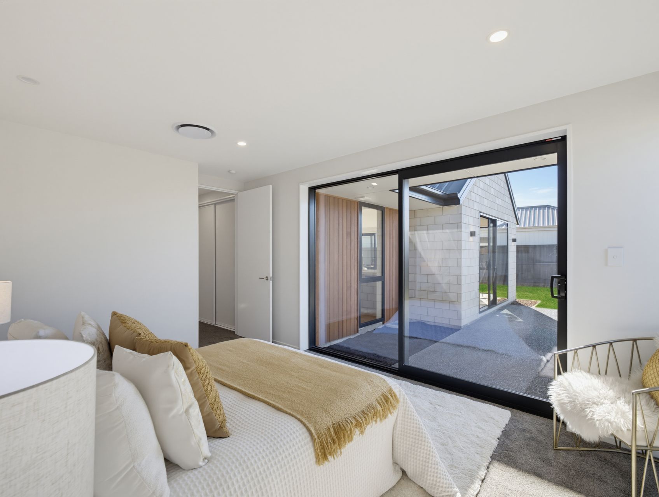
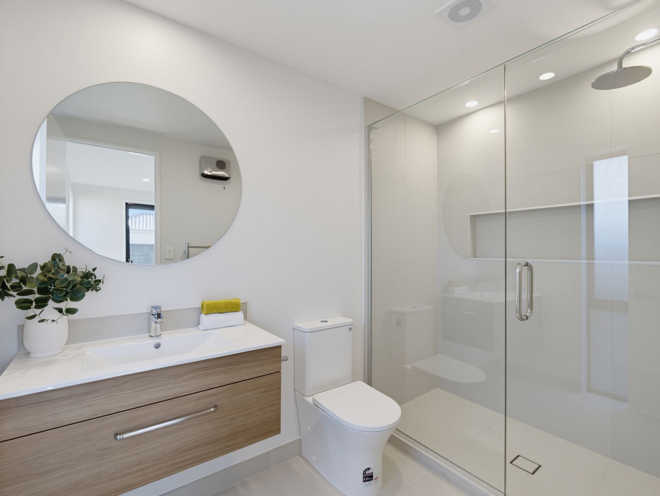
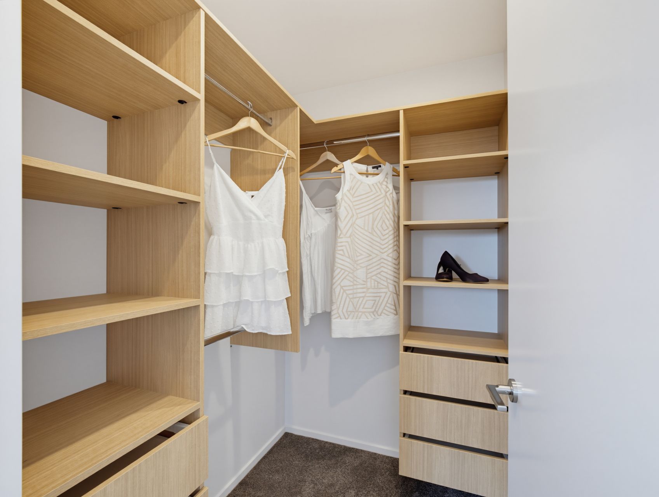
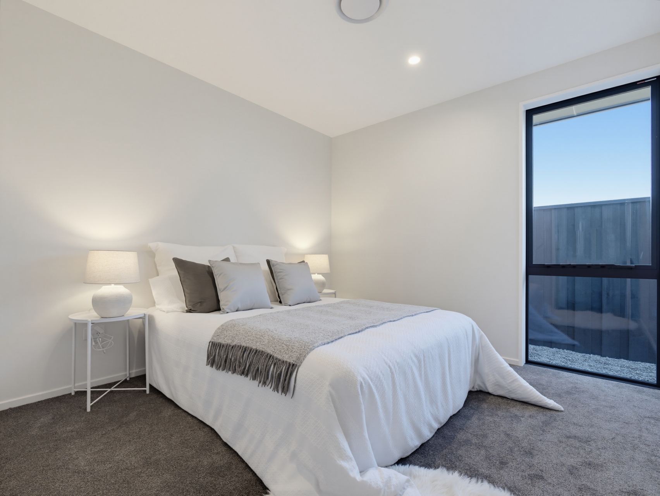
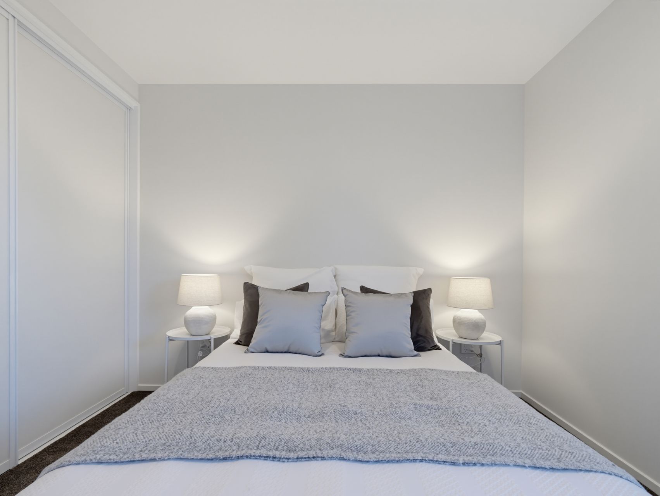
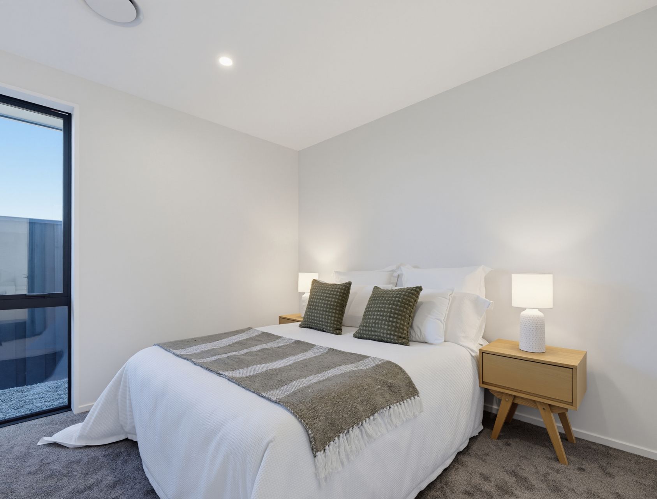
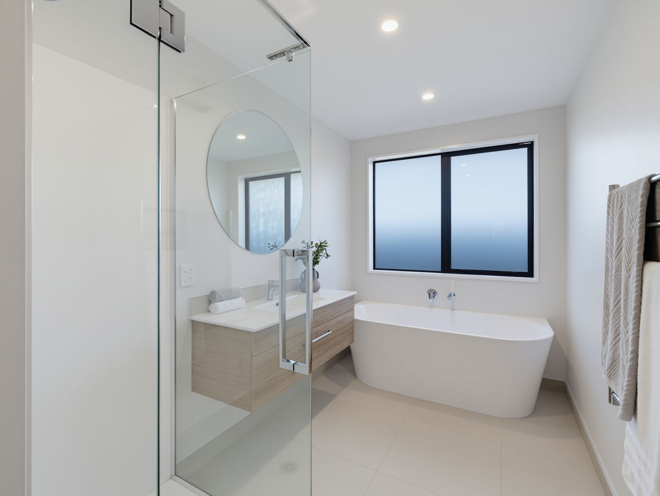
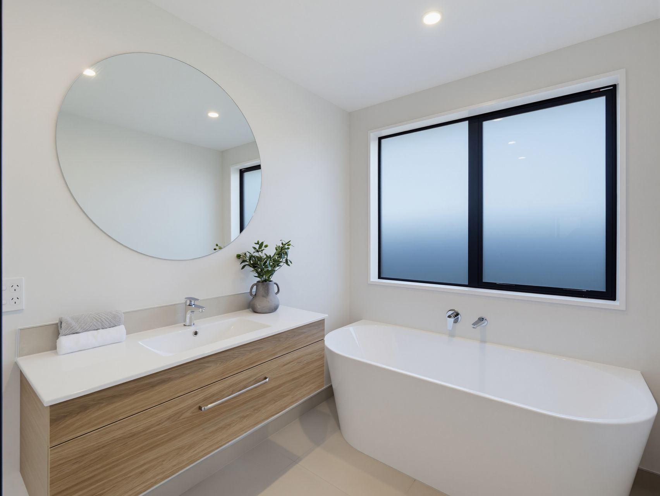
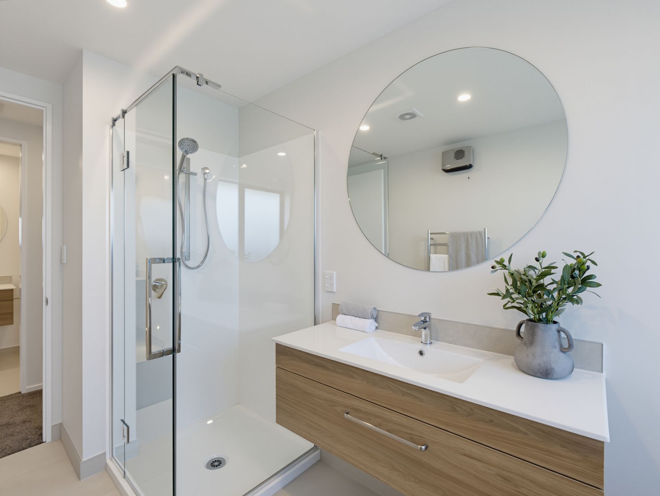
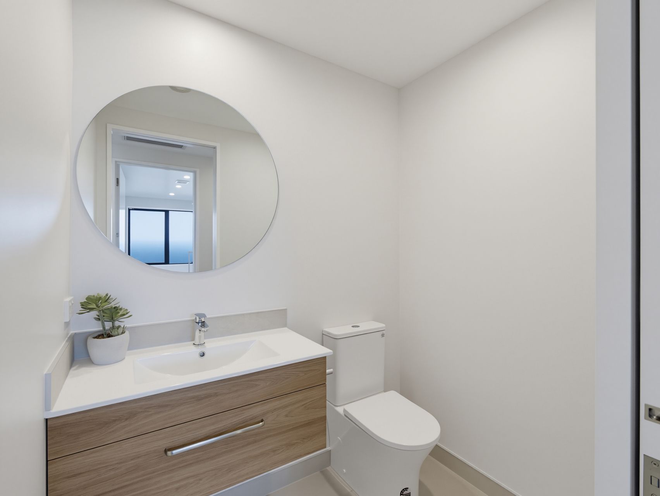
Three good-sized bedrooms include a main bedroom with direct outdoor access, while two bathrooms and a powder room make busy mornings easy. Ducted heating adds year-round comfort, and quality finishes throughout reflect the home's considered specification.
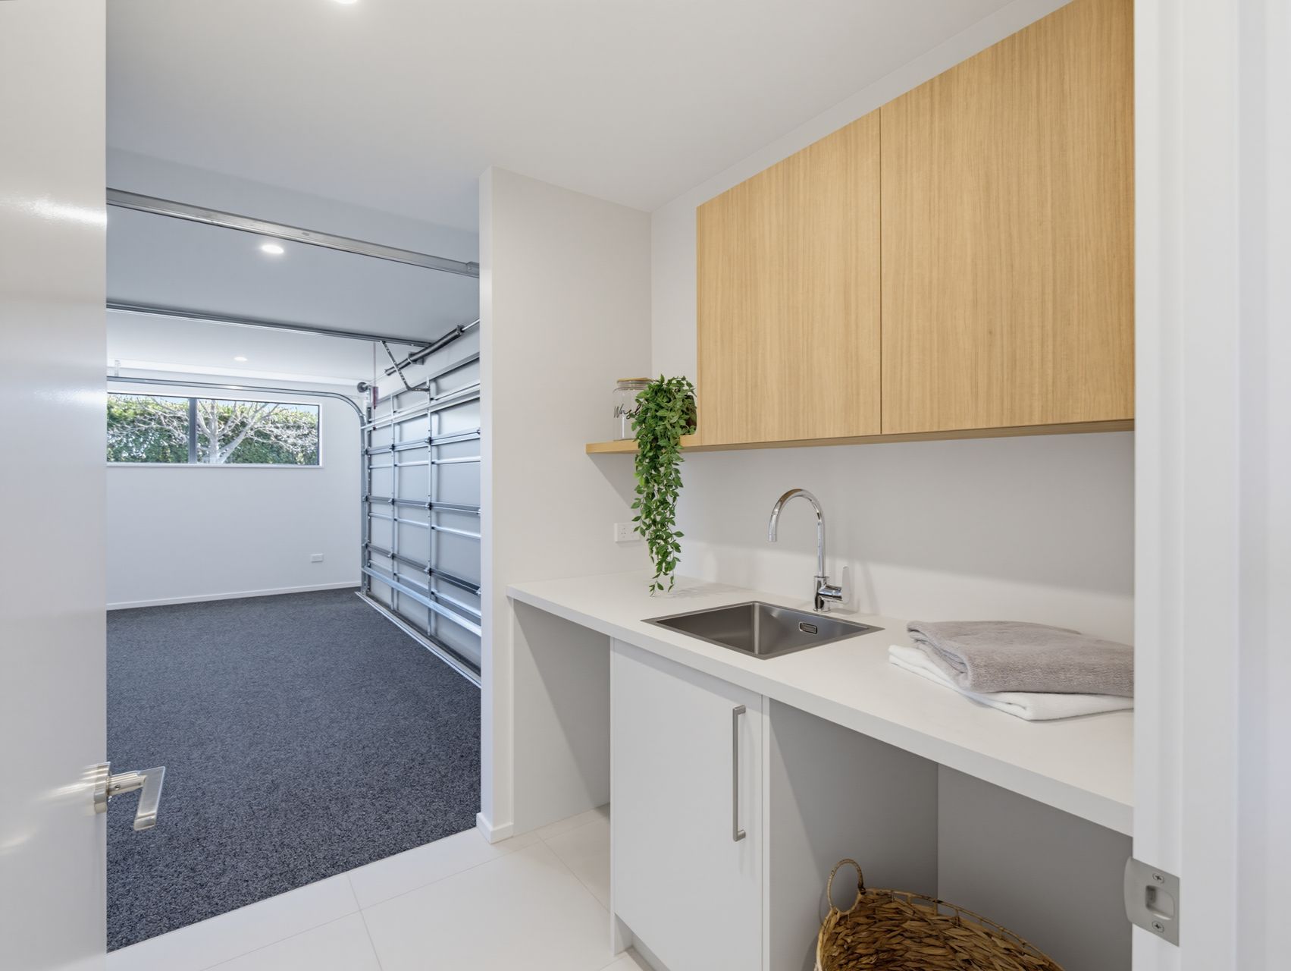
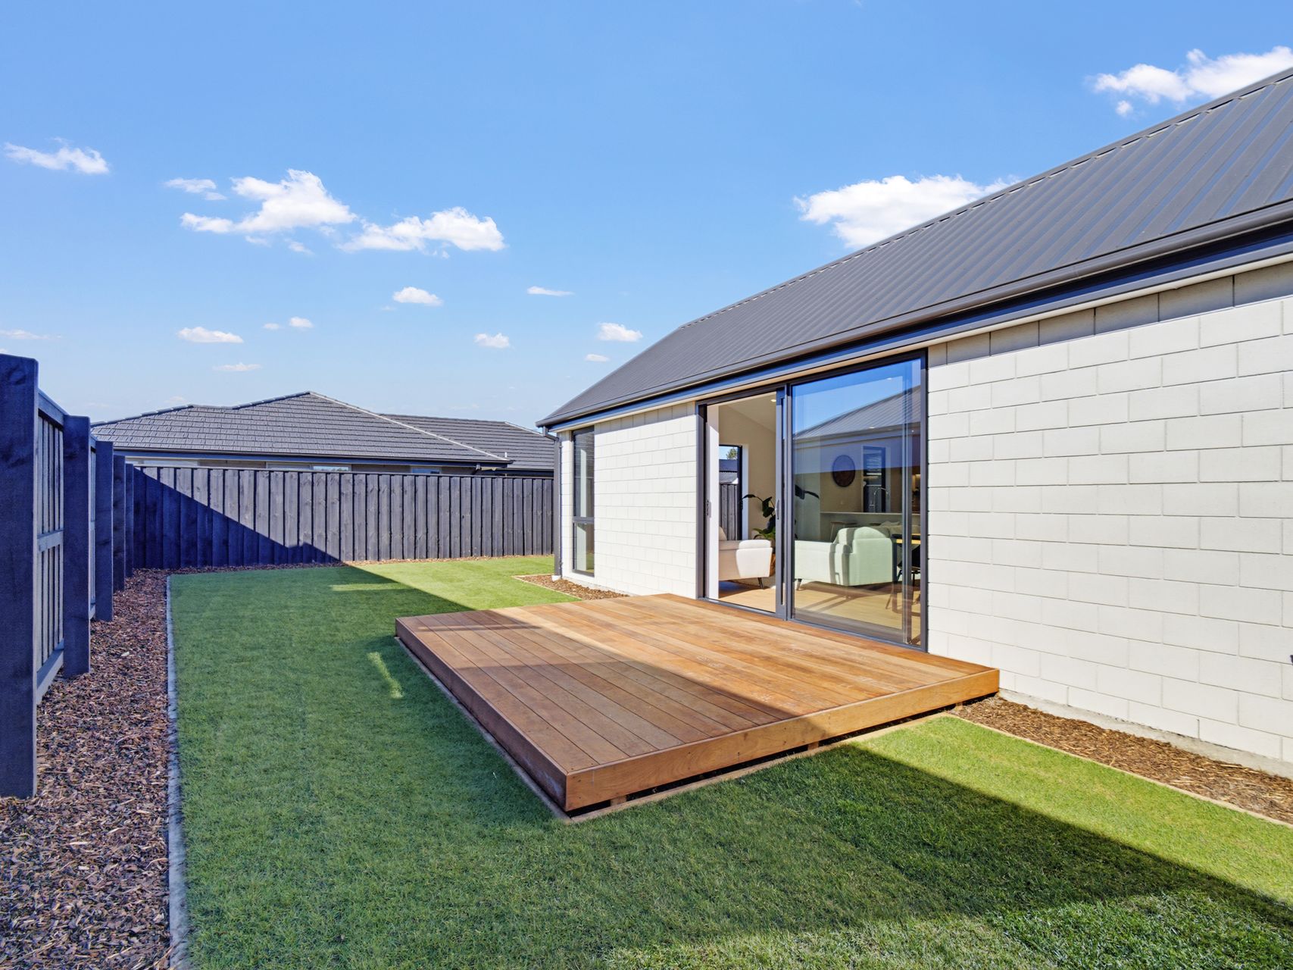
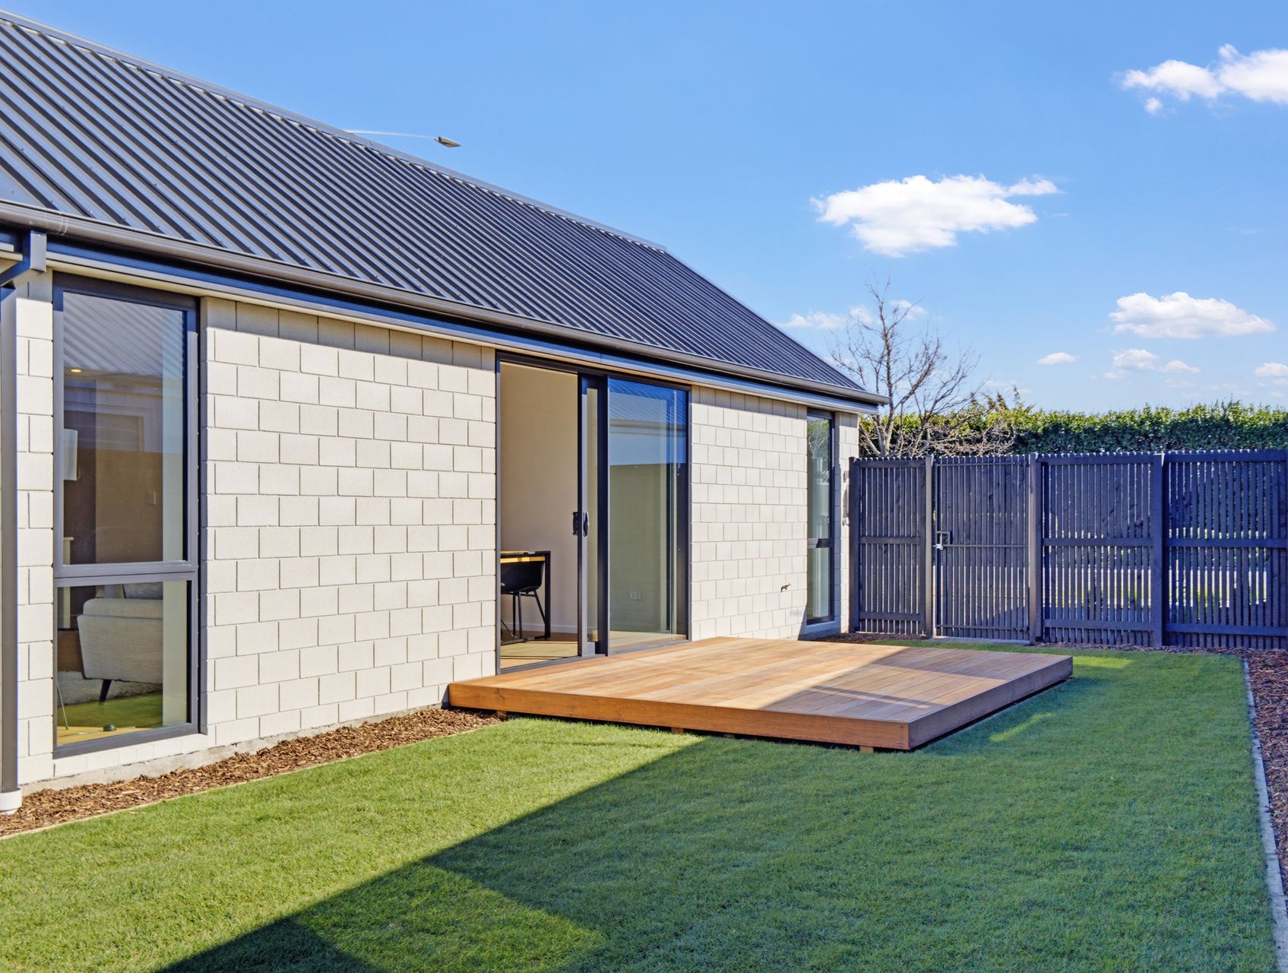
Outside, the north facing deck and lawn create an inviting setting for entertaining and relaxed outdoor living. The double garage includes useful attic storage, with two additional carparks adding everyday convenience.
Located close to Prebbleton School, FreshChoice, The Prebbleton Village and Kakaha Park, this is a home designed for easy living. With a 10-year Master Build Guarantee providing added peace of mind, contact Tracy to arrange your viewing.
Open Homes
-
Sunday 30 Aug 1:00 pm to 1:30 pm
- Floor Plan
- Rental Appraisal
- Certificate Of Title
- Precontract Disclosure Statement
- REA Sale and Purchase Agreement Guide
- Buyers Guide
- Code of Compliance
