


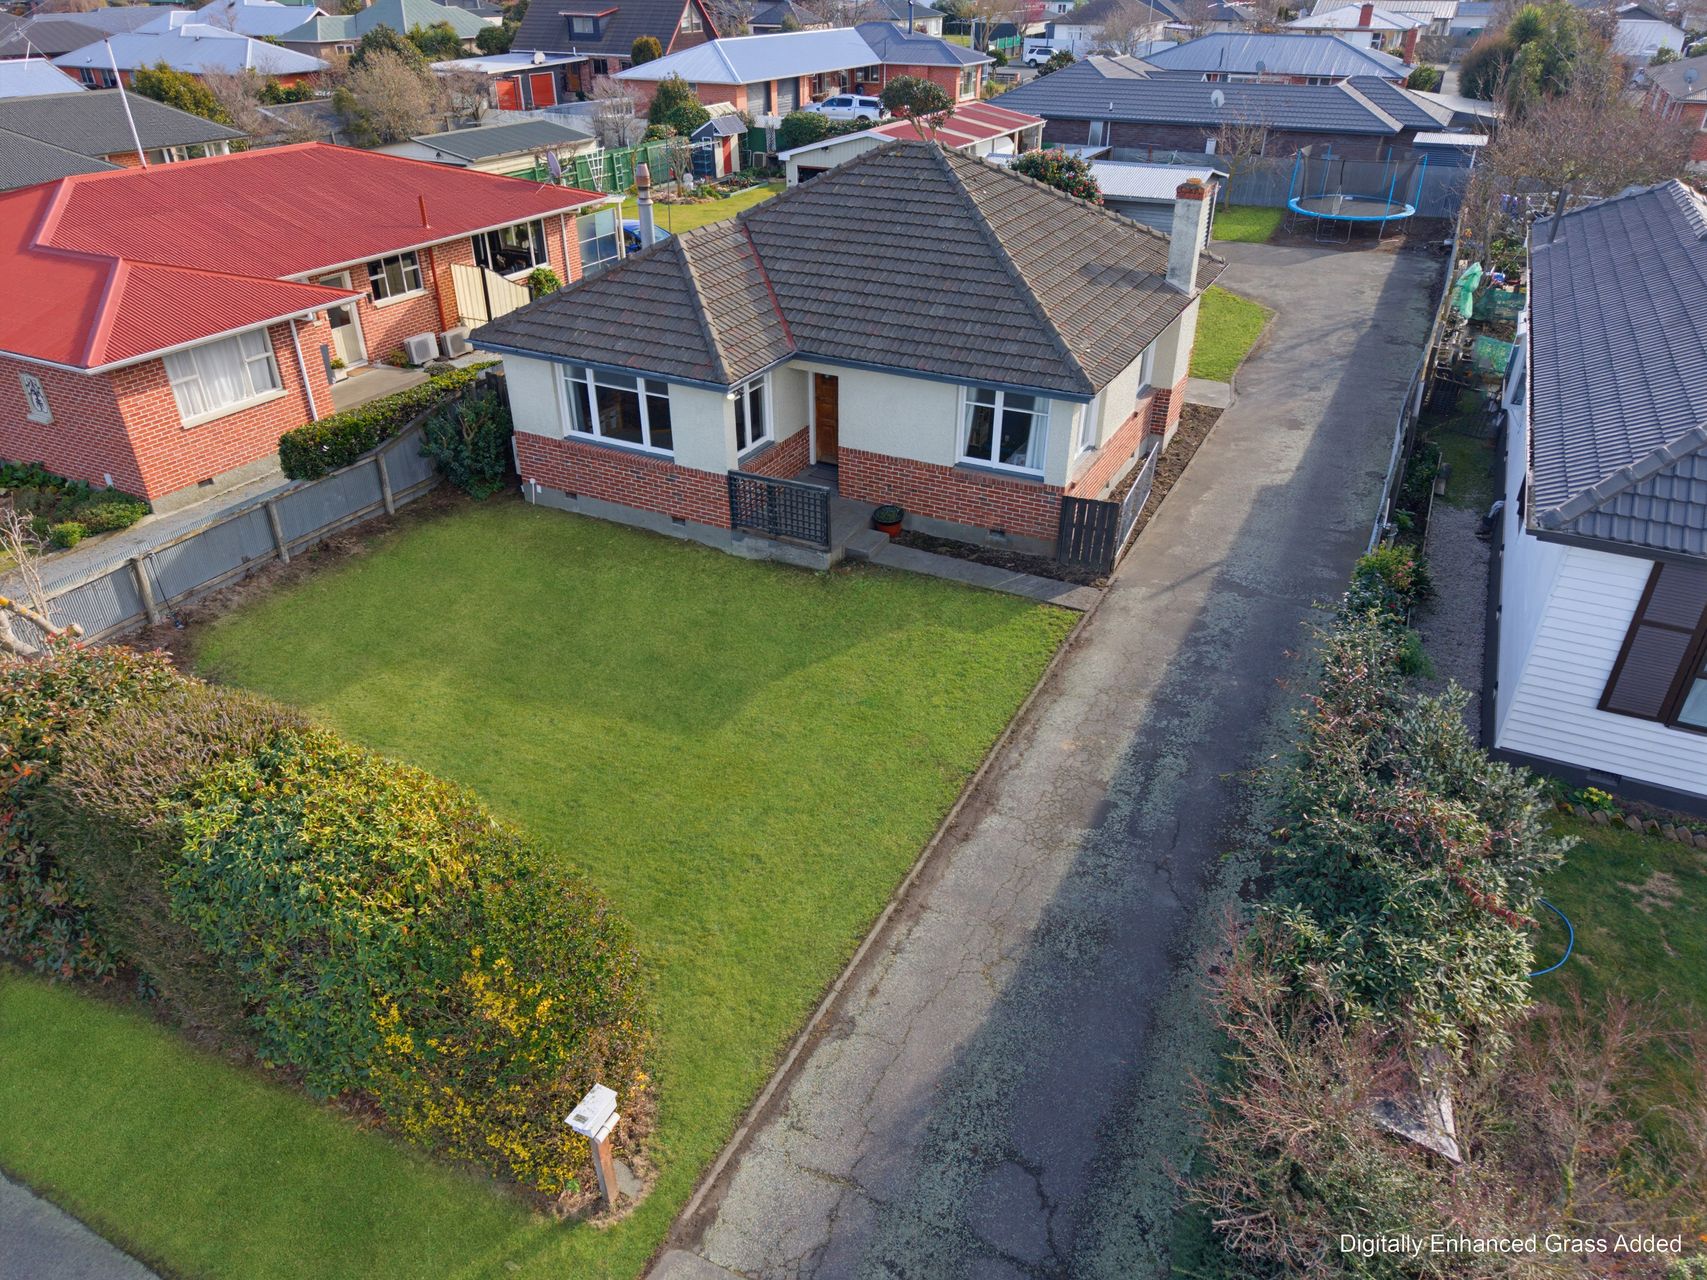

Warmth, Space and an Easy Allenton Rhythm
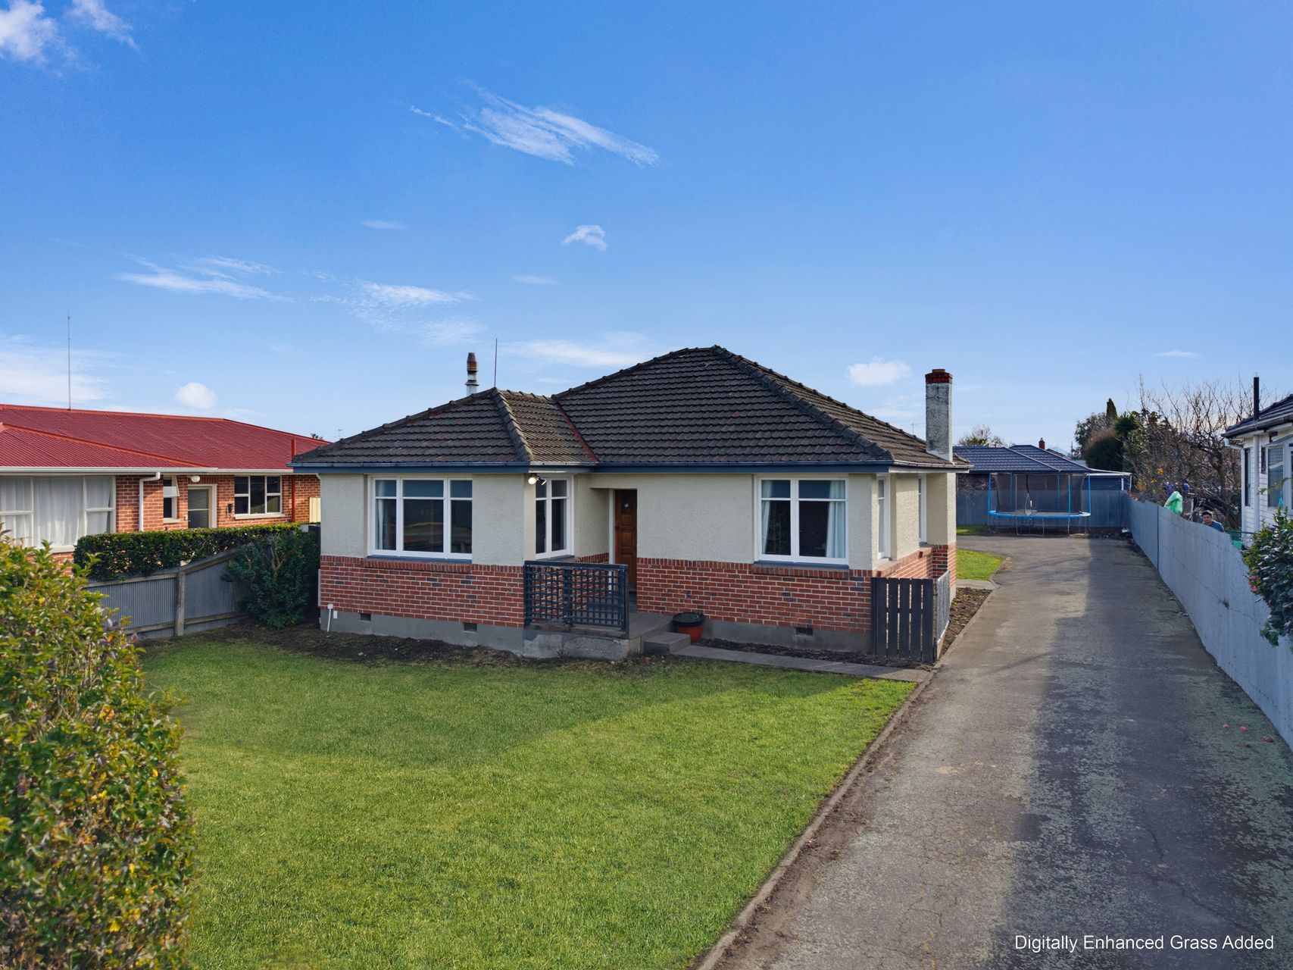
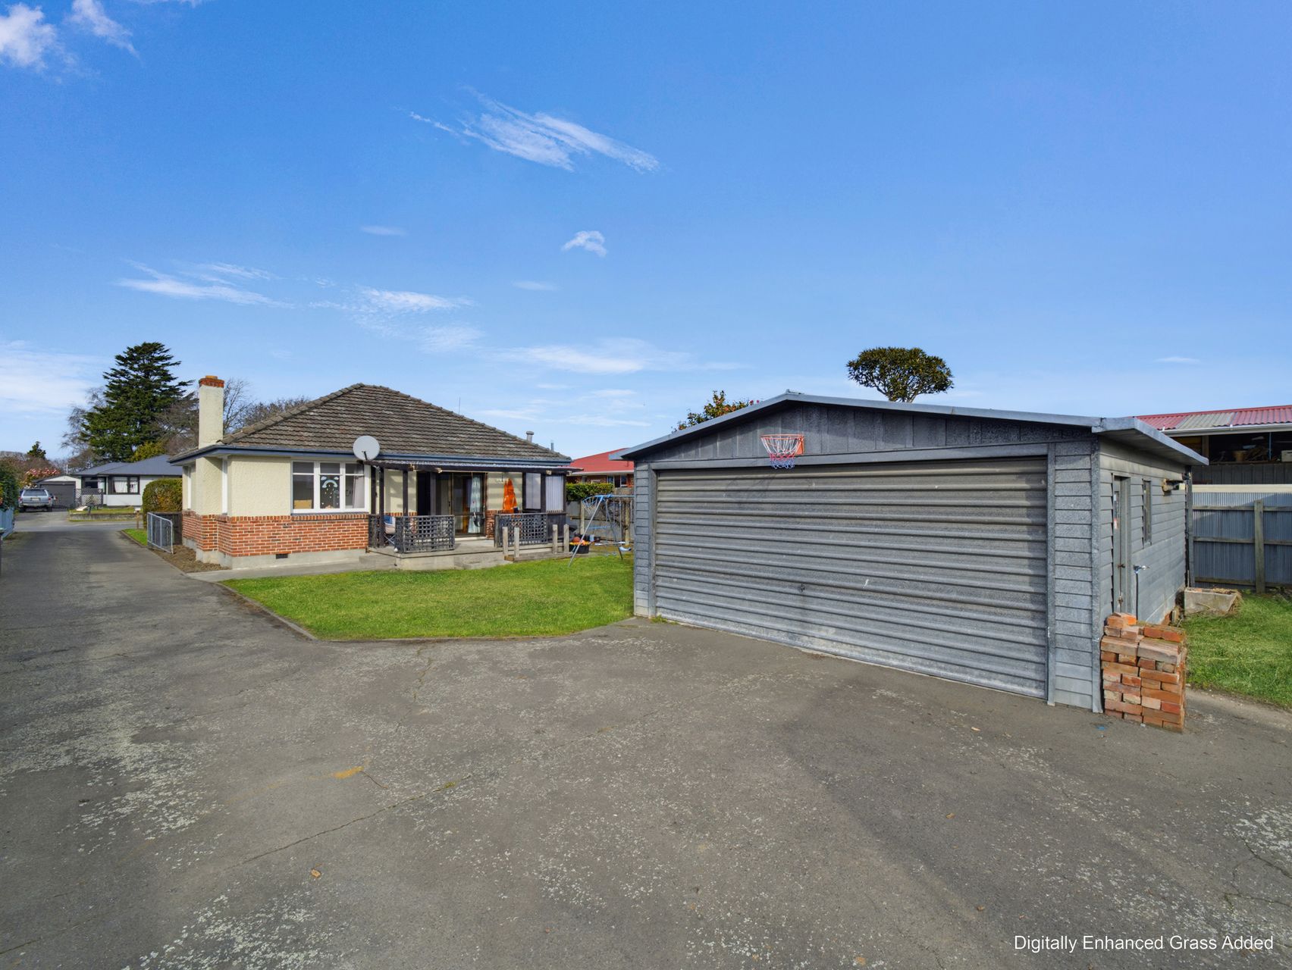
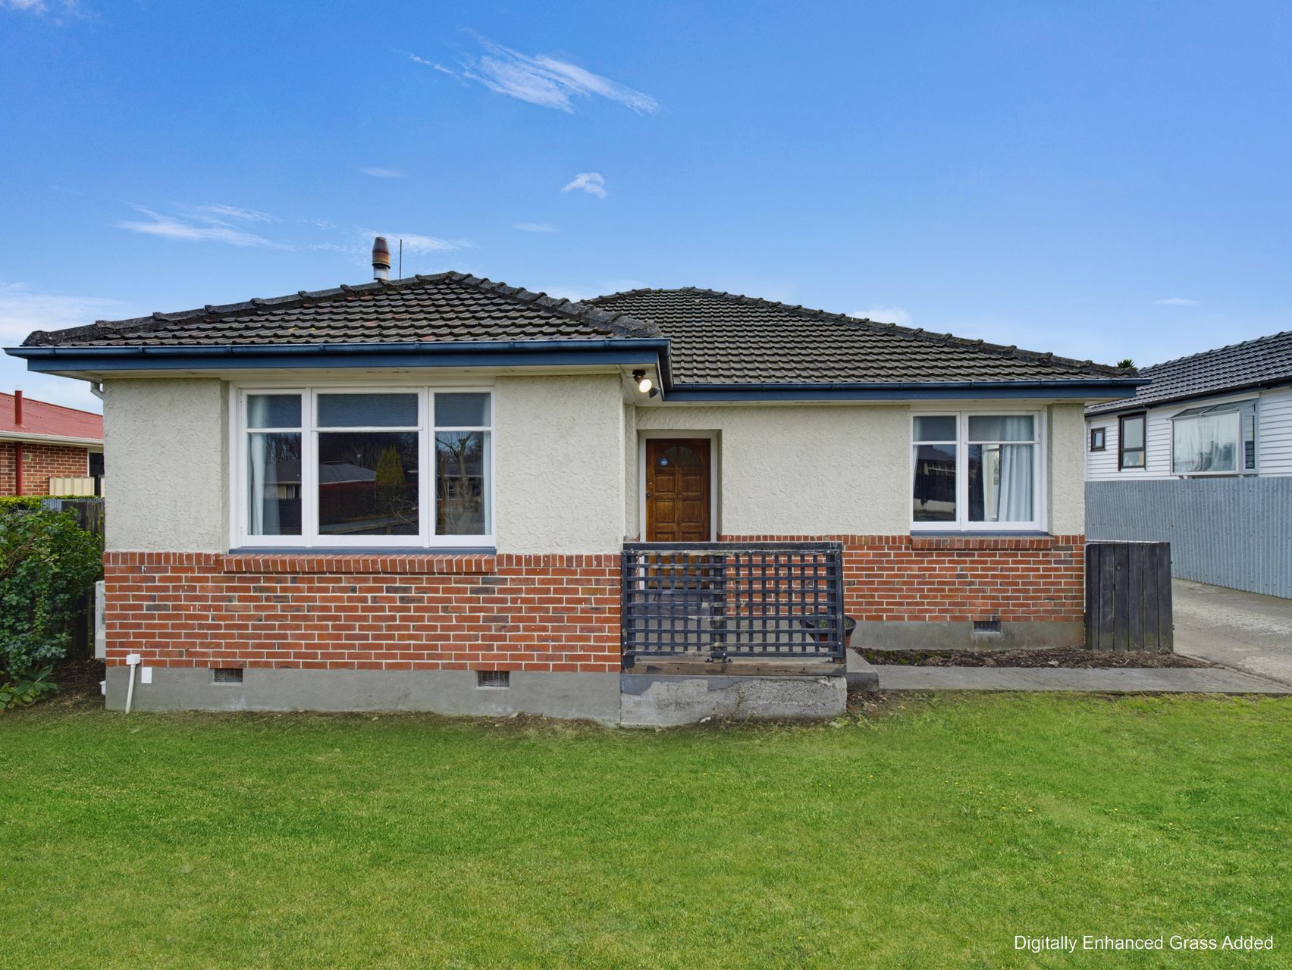
Set across a generous 763m² section, this three-bedroom home brings together practical living and everyday comfort. With a 90m² floor plan, the layout is simple and well connected, while the generous outdoor space gives everyday life room to unfold comfortably.
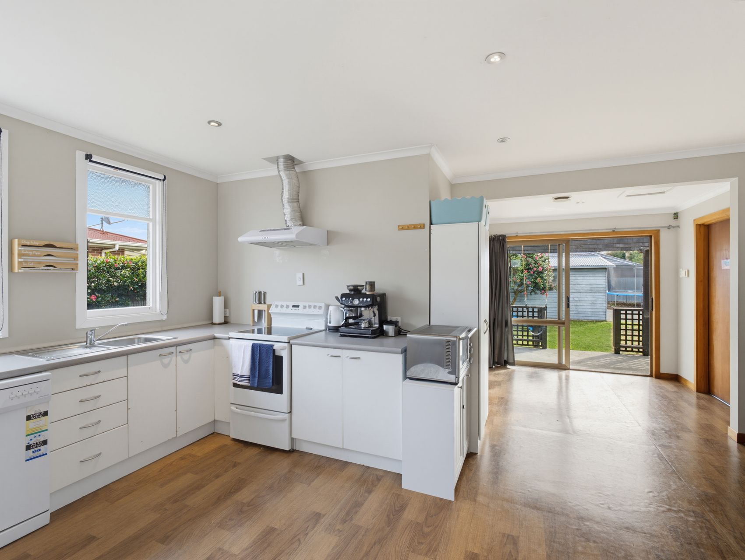
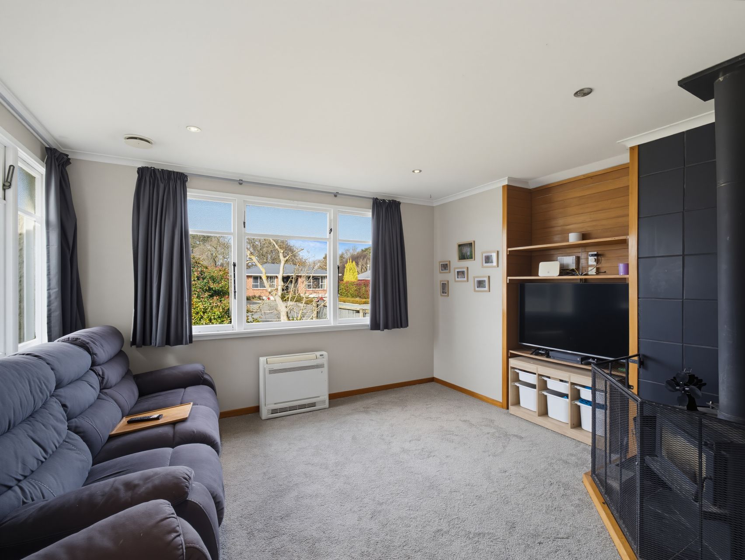
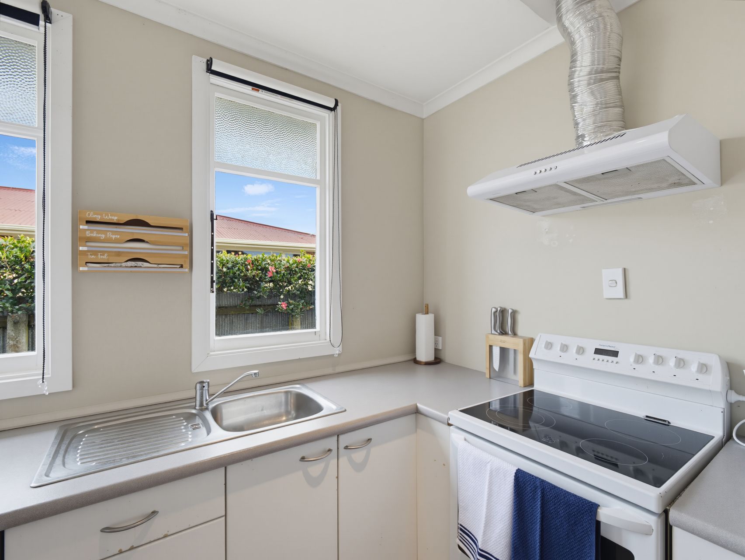
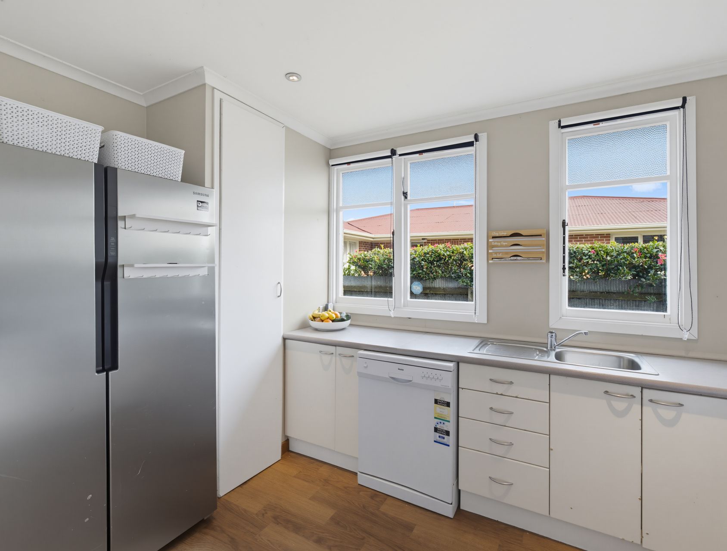
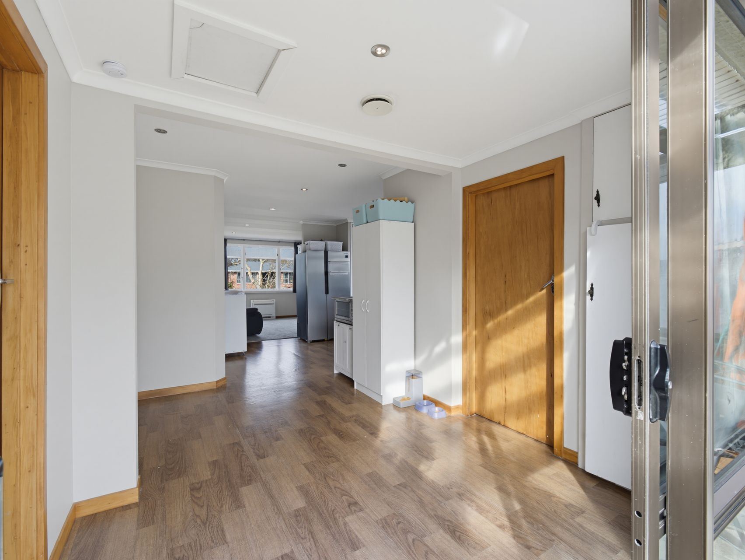
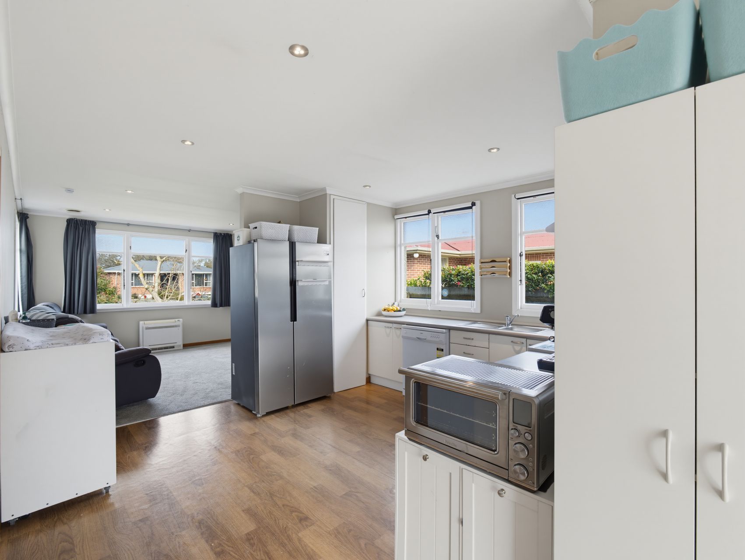
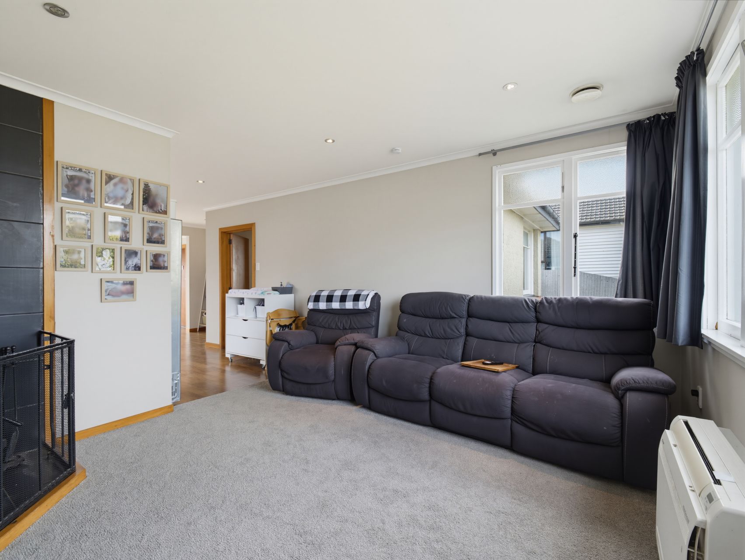
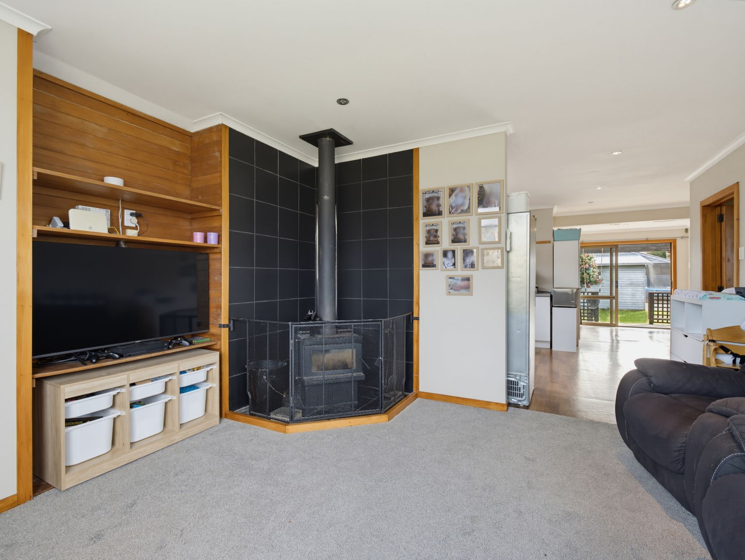
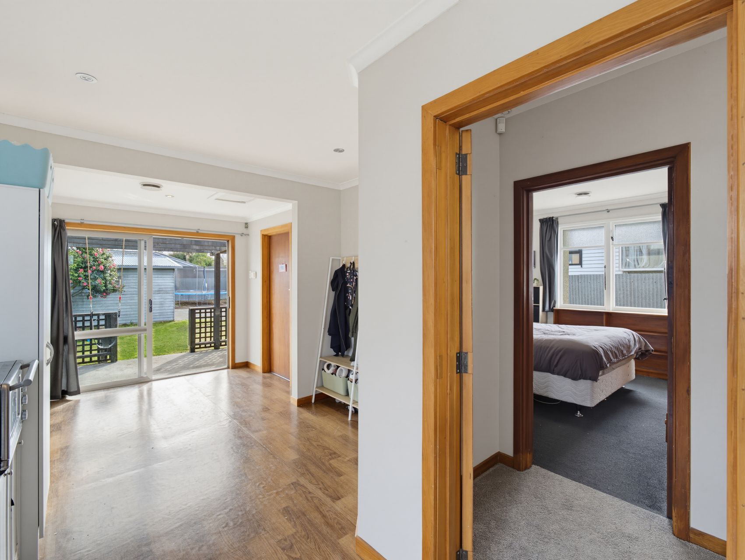
The living area has a warm, relaxed feel, with soft carpet underfoot, shelving and a wood burner set against a tiled surround. A wall-mounted heat pump adds another layer of comfort, while the lounge connects naturally with the dining area and light-filled kitchen. Timber flooring, ample cabinetry and good bench space keep the kitchen practical, with sliders extending the shared spaces out to the patio and lawn.
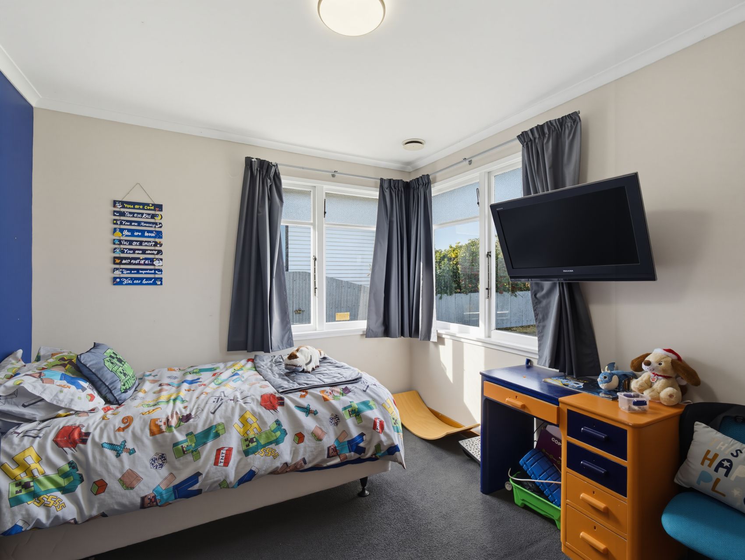
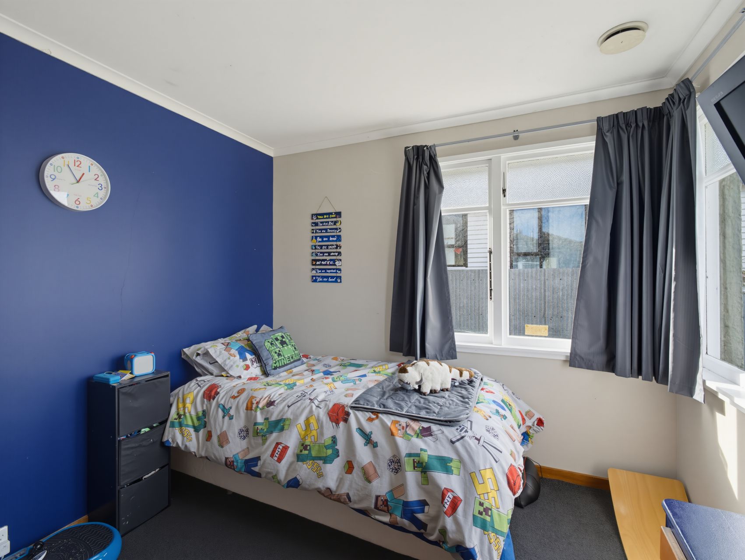
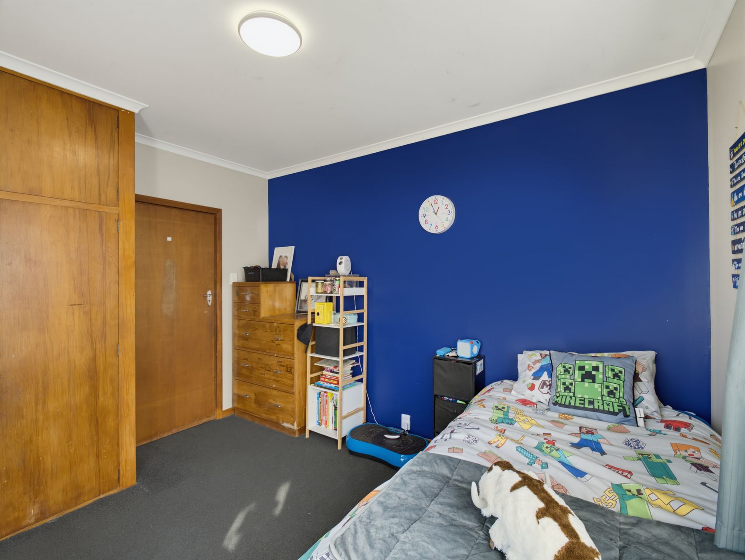
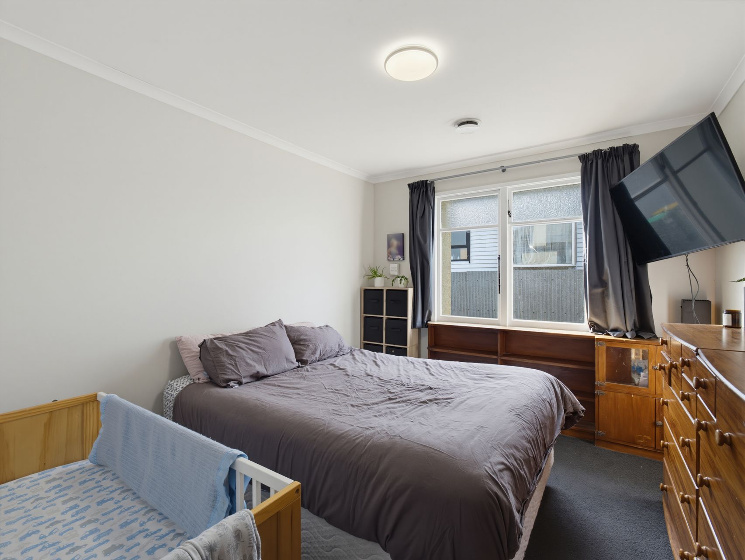
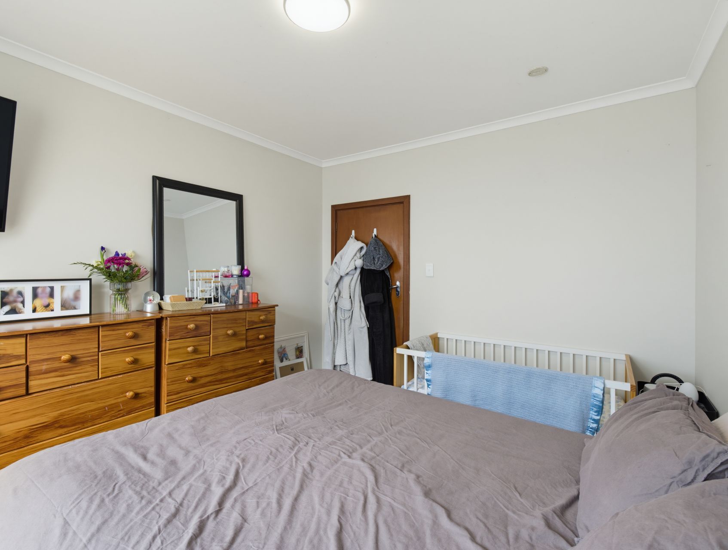
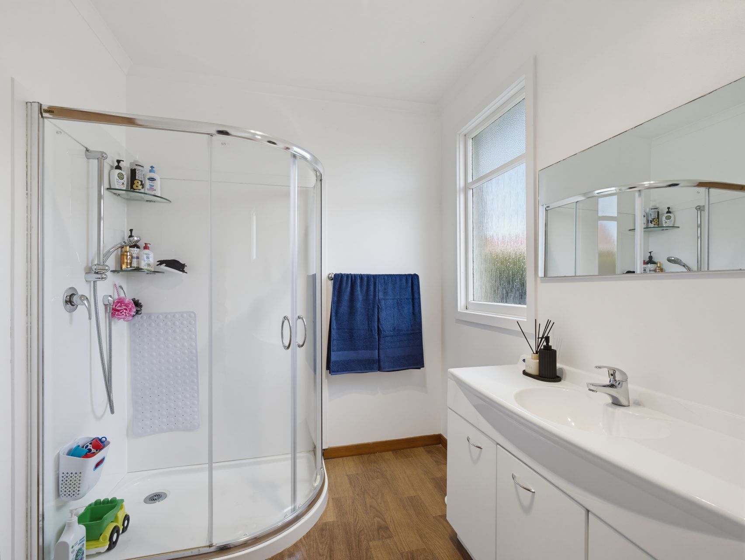
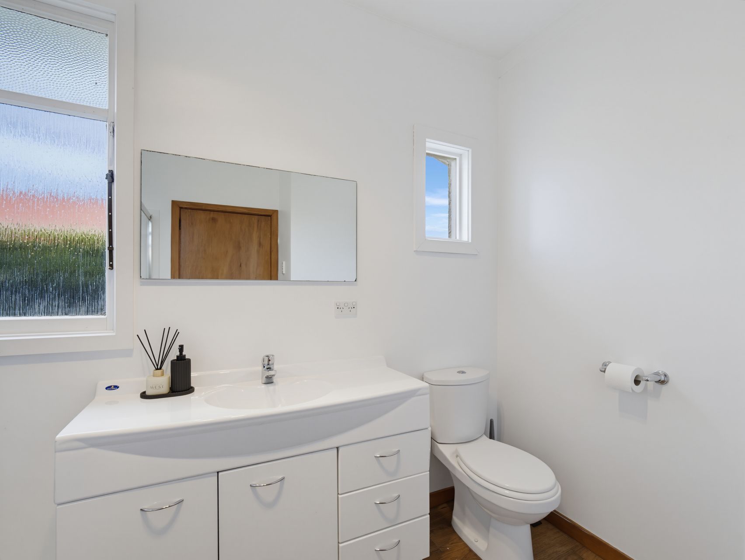
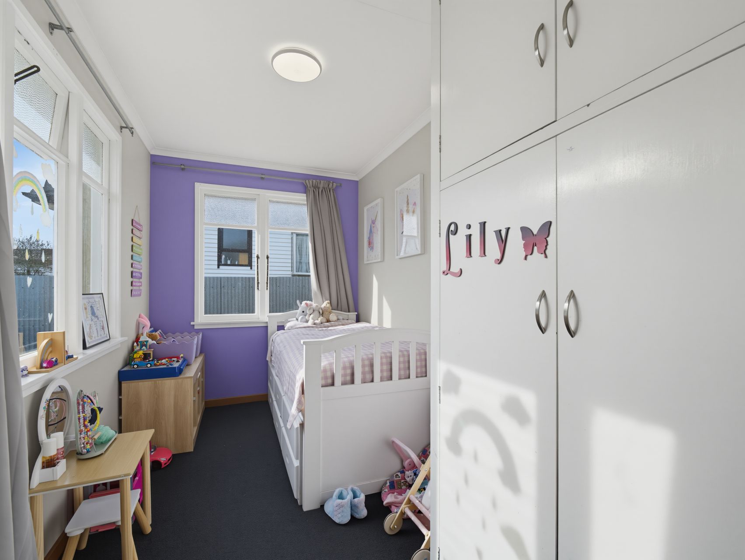
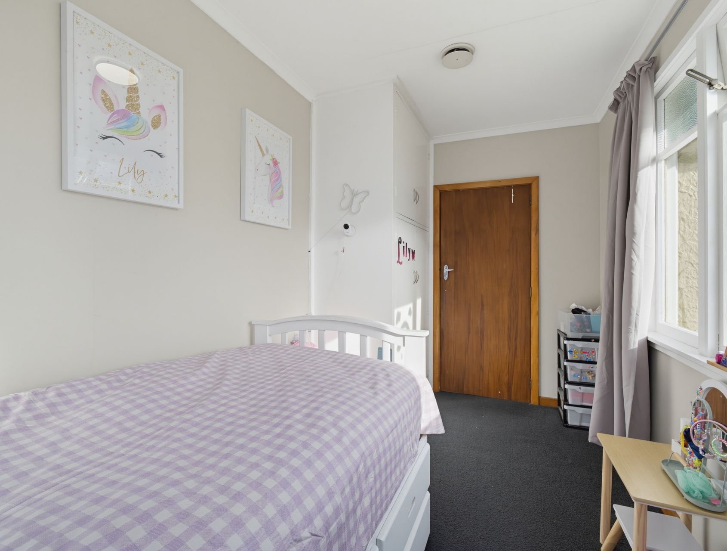
Three carpeted bedrooms sit away from the main living zone, giving the household a useful sense of separation. Each room enjoys good natural light and flexibility for family, guests or working from home. The family bathroom stays functional with a corner shower, vanity and toilet, while hard flooring makes day-to-day upkeep simple.
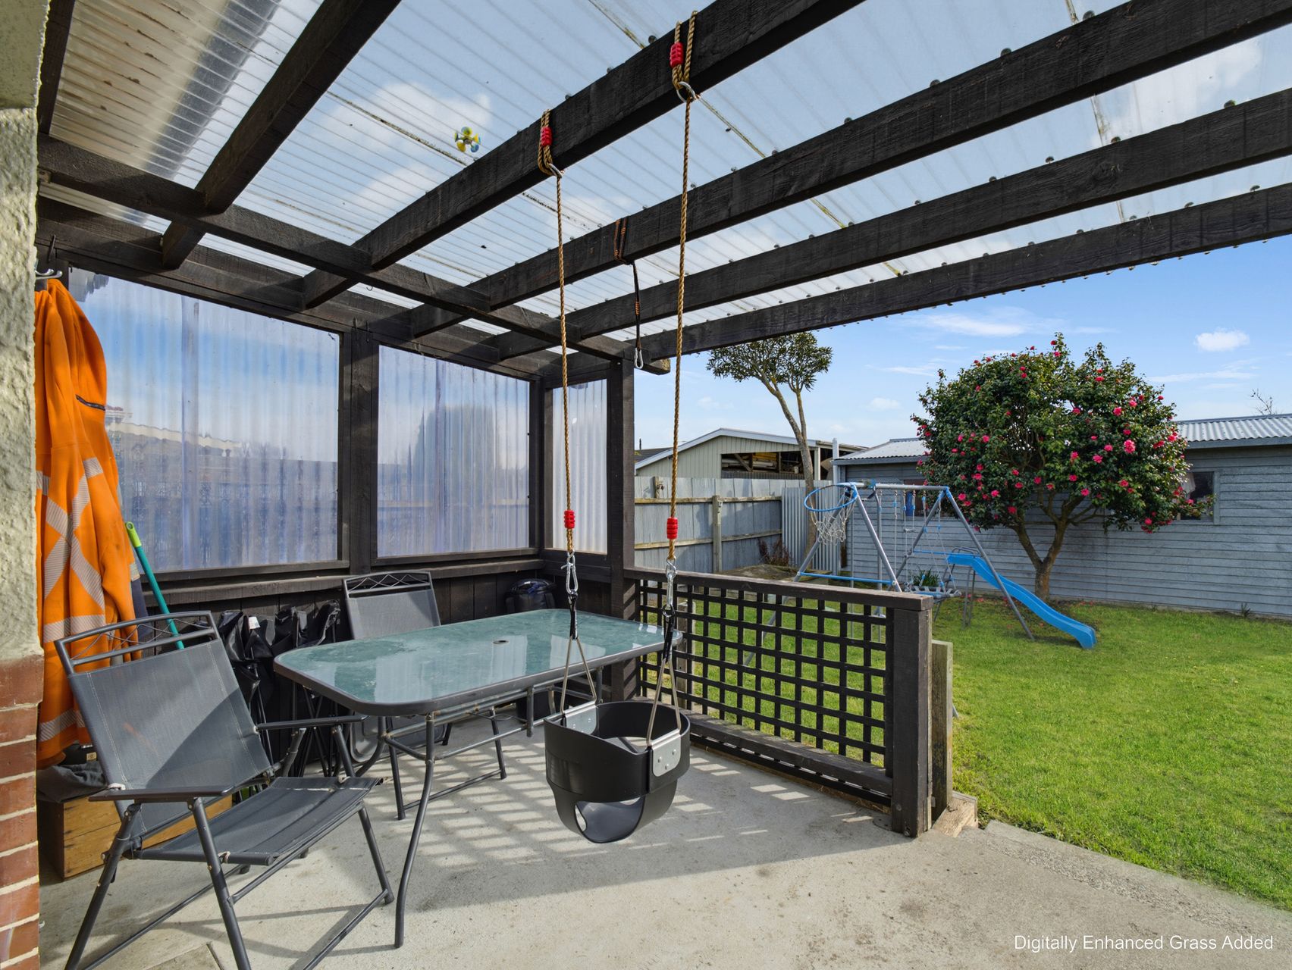
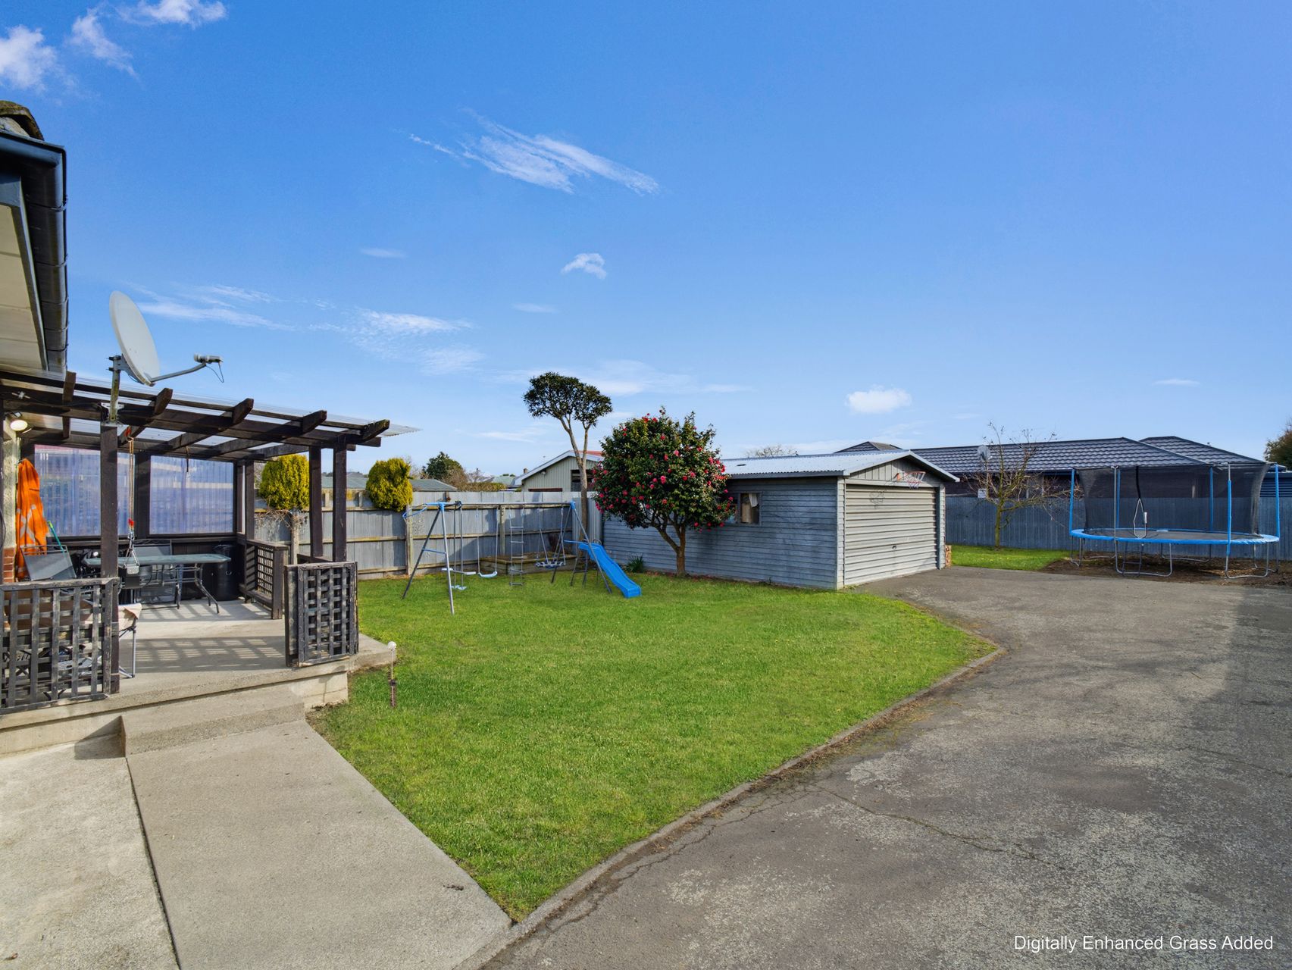
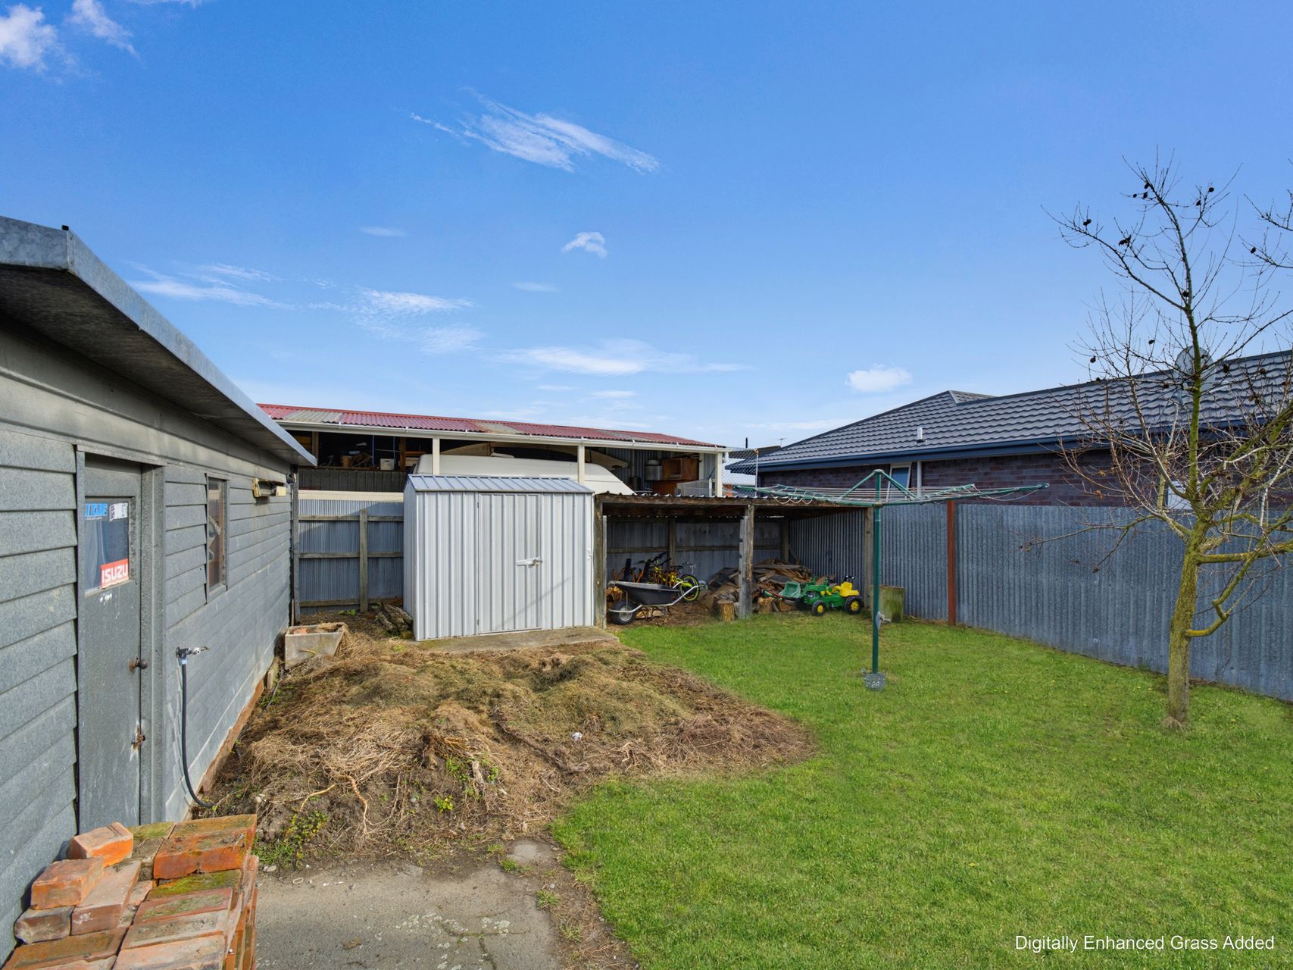
Outside, the home opens to a covered patio that creates a sheltered spot for outdoor dining and relaxed afternoons. Beyond it, the fenced backyard offers a broad, level lawn with room for play, pets or a garden, while established planting adds colour around the section. A detached double garage, ample off-street parking and a concrete driveway provide practical storage and vehicle access.
Smitheram Street places Allenton School and Argyle Park within easy reach, with local shops and Ashburton’s wider amenities also convenient. If a warm, practical home with useful garaging and a generous section is on your list.
Contact Dulcie Ellis to arrange a viewing.
(Information sourced from RPNZ/Property Smarts and not verified)
- Floor Plan
- Rental Appraisal
- Certificate Of Title
- Council Property File
- Draft Sales And Purchase Agreement
- REA Sale and Purchase Agreement Guide
- Buyers Guide
- Whats Included Arizto - Dulcie Ellis
- 15 Smitheram Street- Ashburton District Council
- Building Permit and Consent List 15 Smitheram Street
- 15 Smitheram Street, Allenton- Property Flyer
