


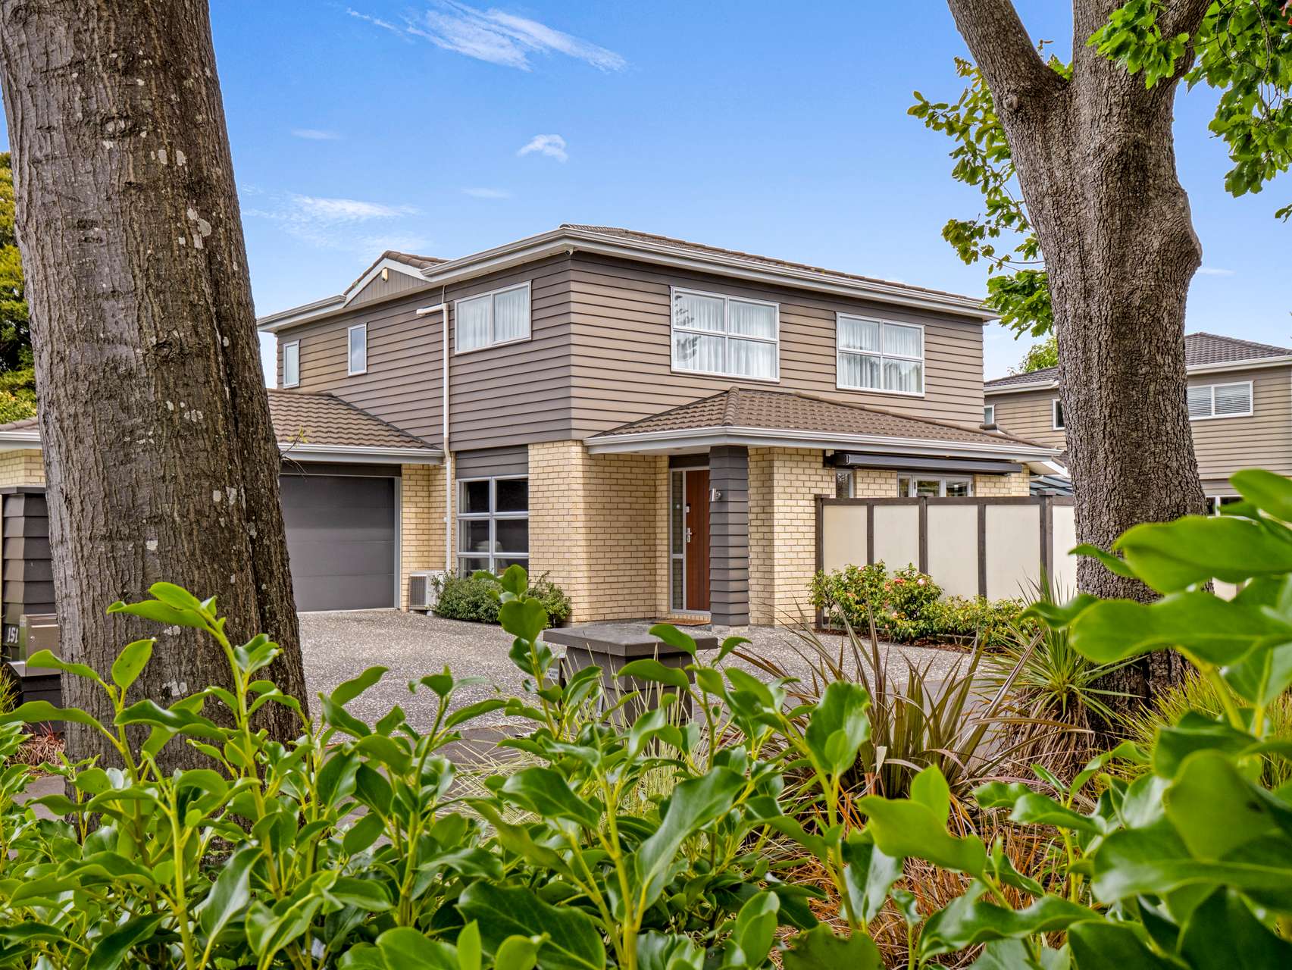
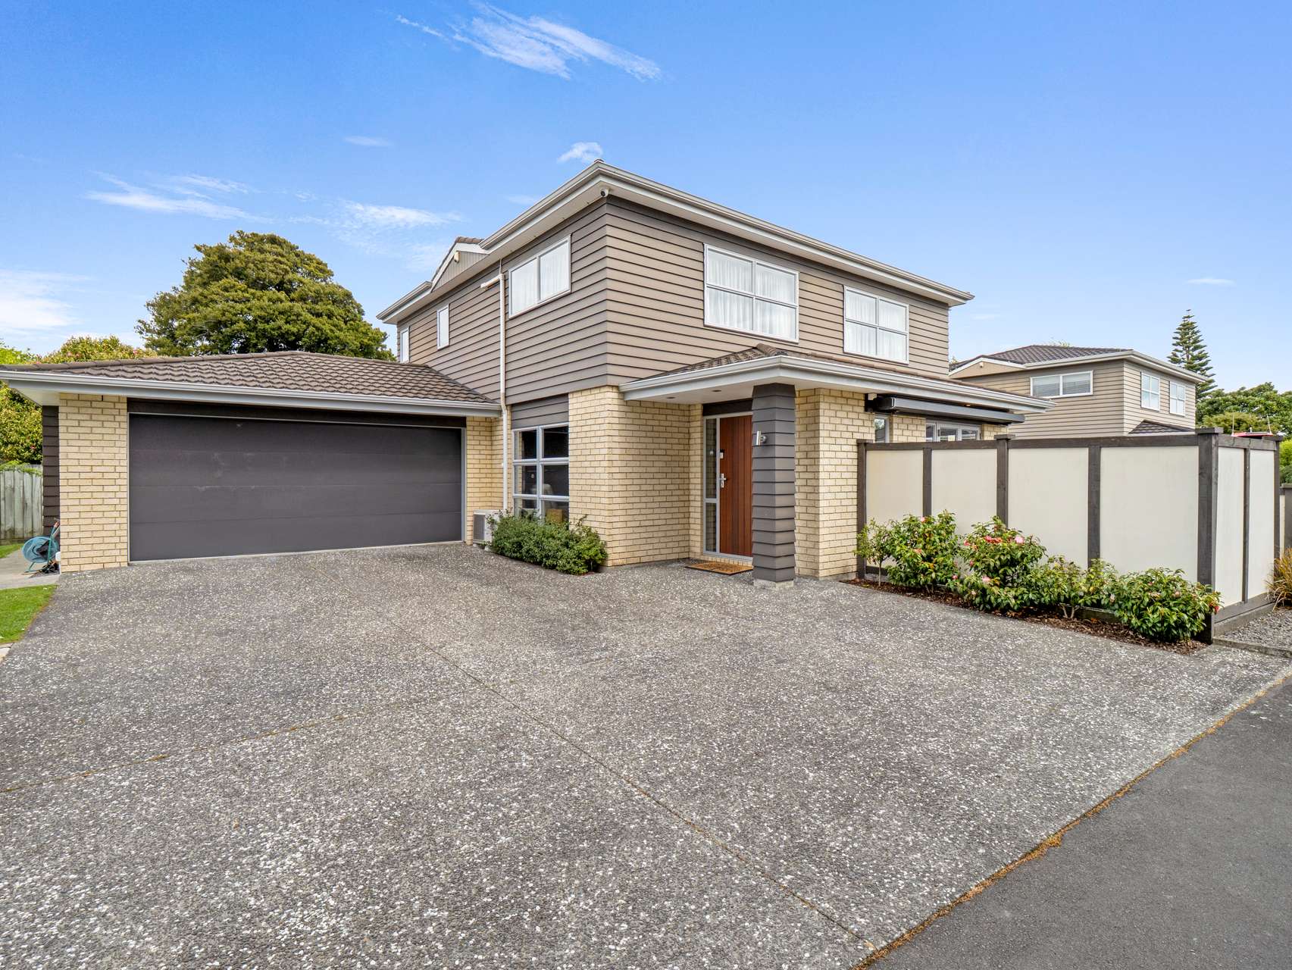
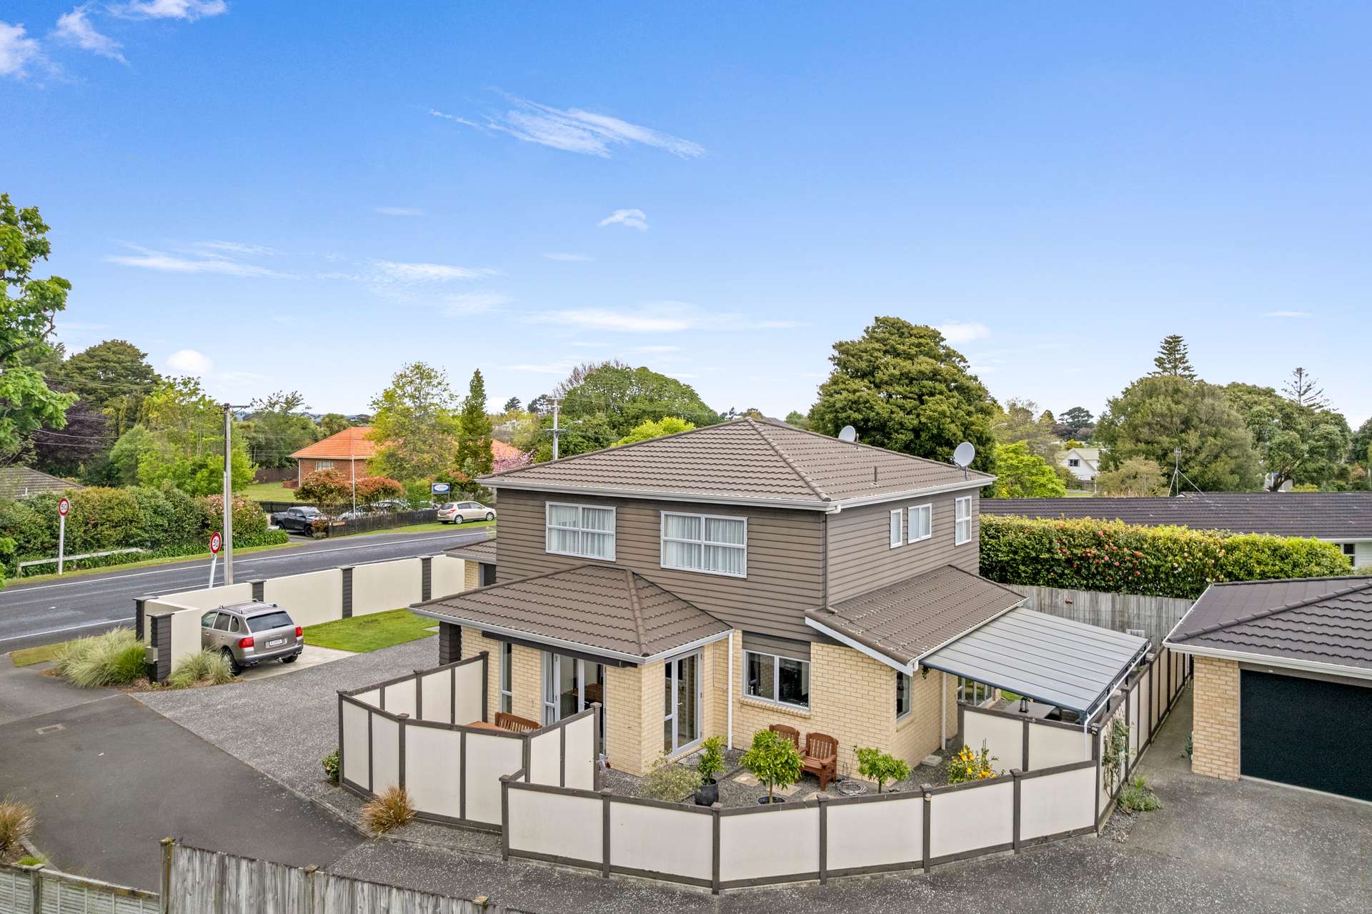
Executive family living on Saint Johns Hill
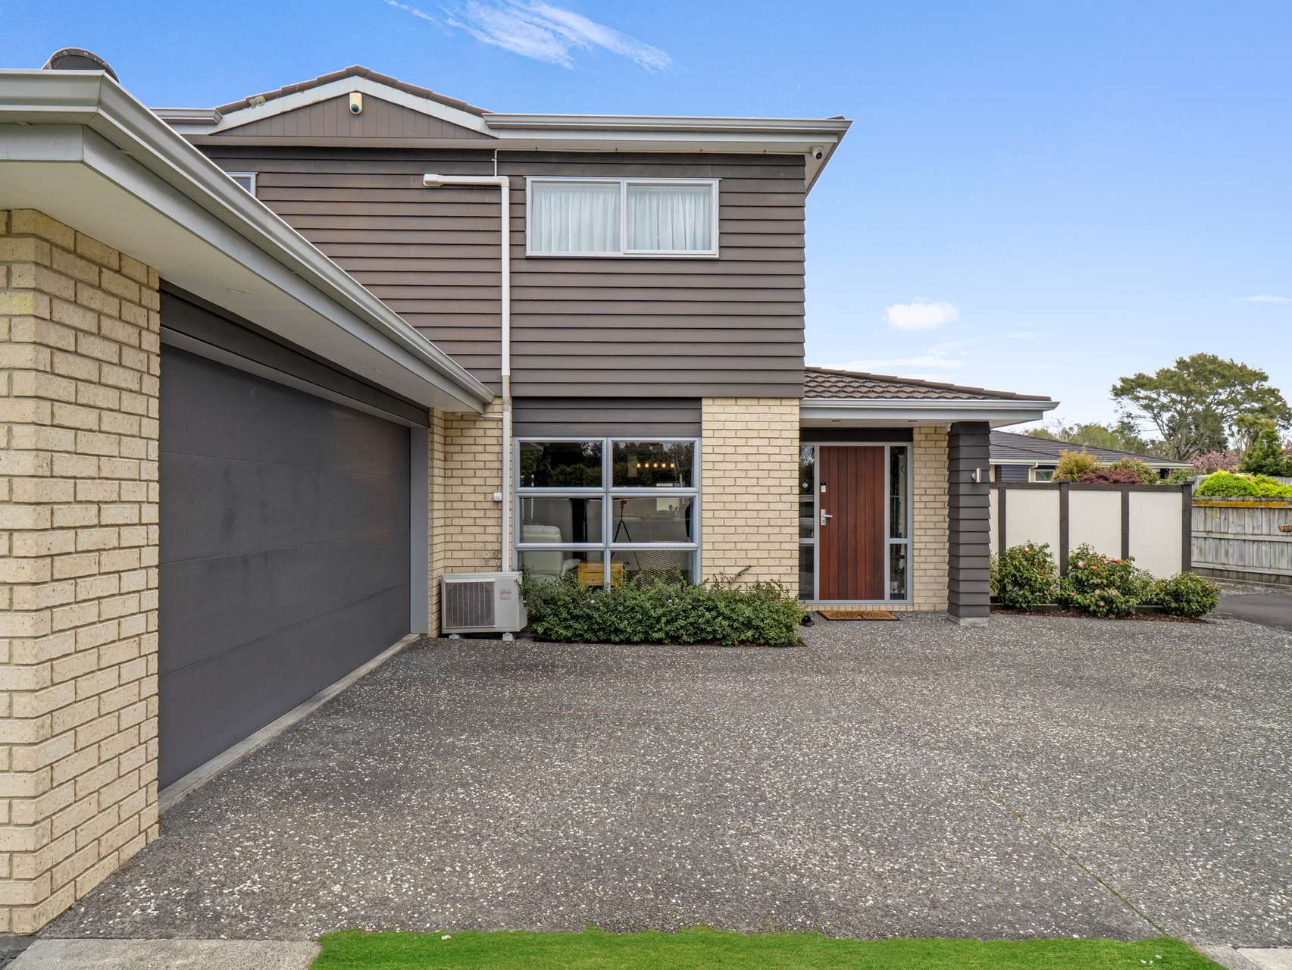
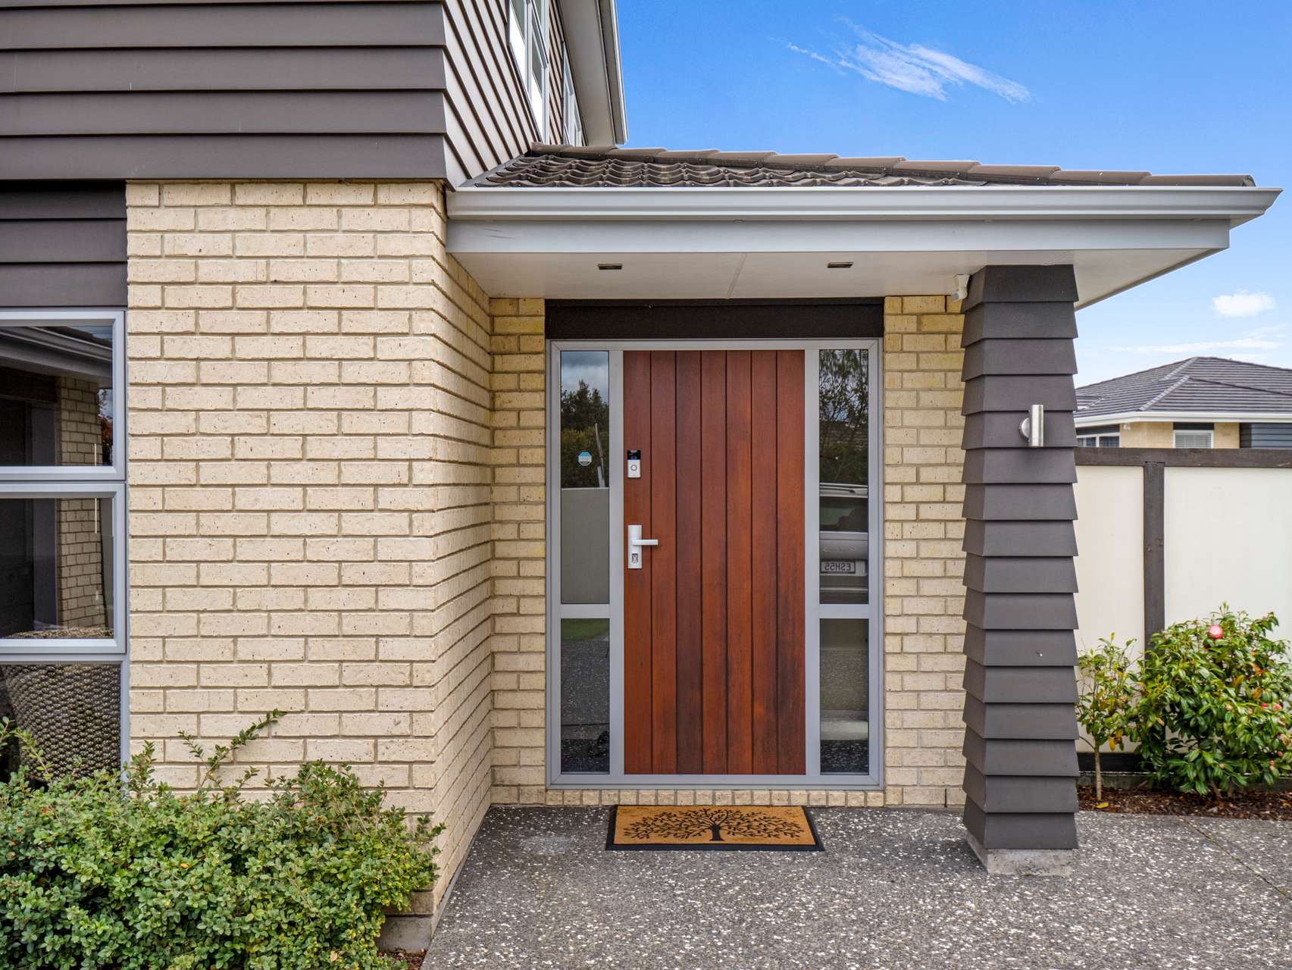
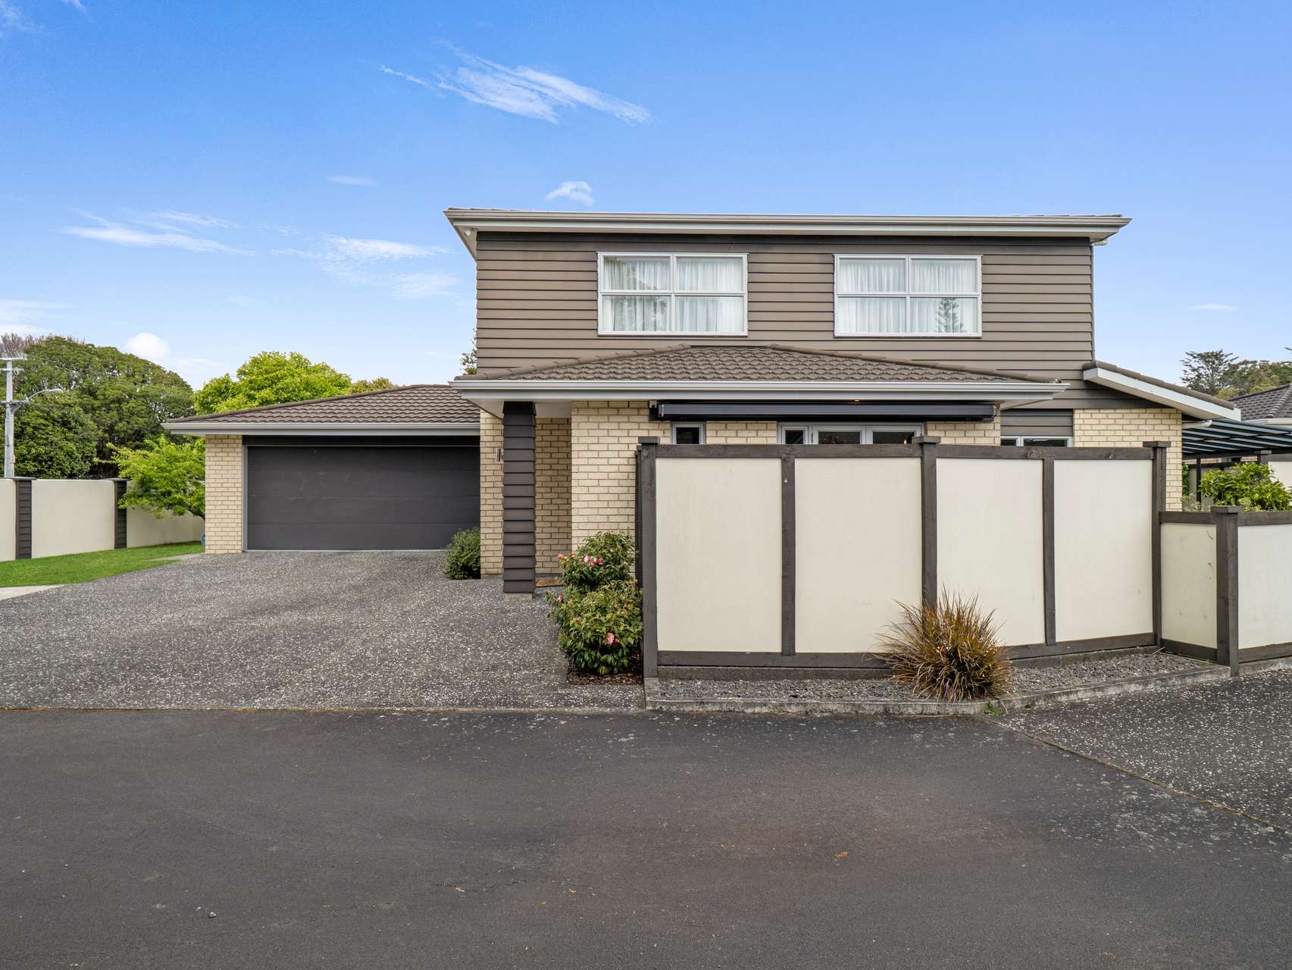
Thoughtfully built and immaculately maintained, this welcoming home combines four bedrooms, two bathrooms and two living areas — giving families all the space they need without the upkeep they don’t.
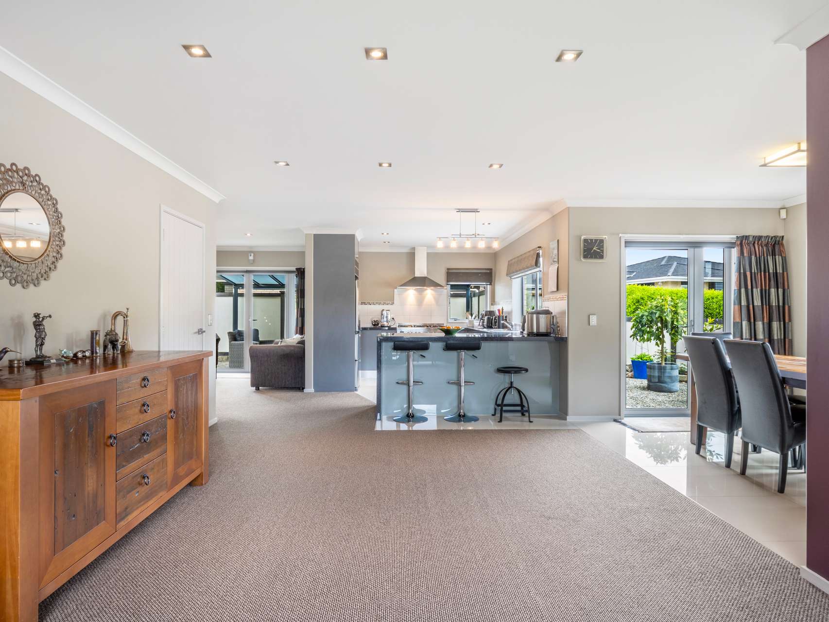
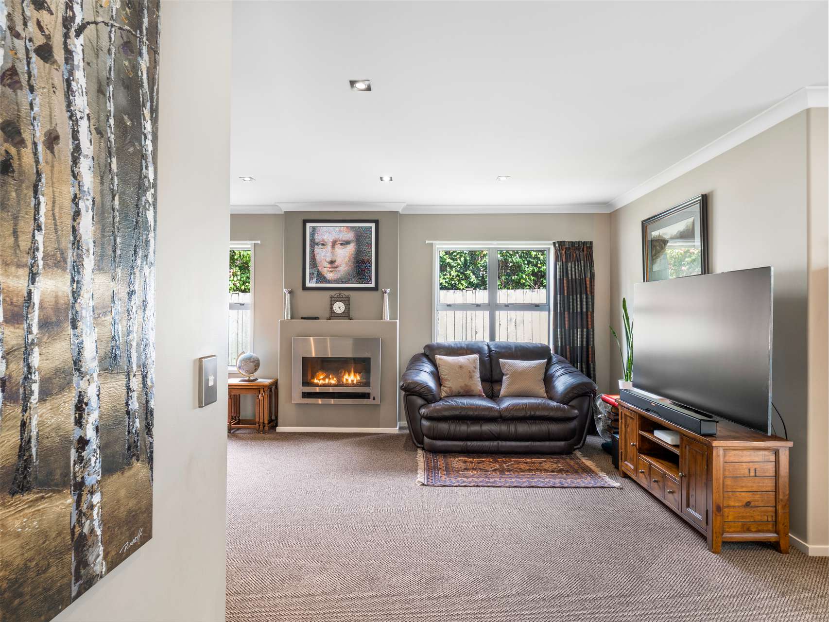
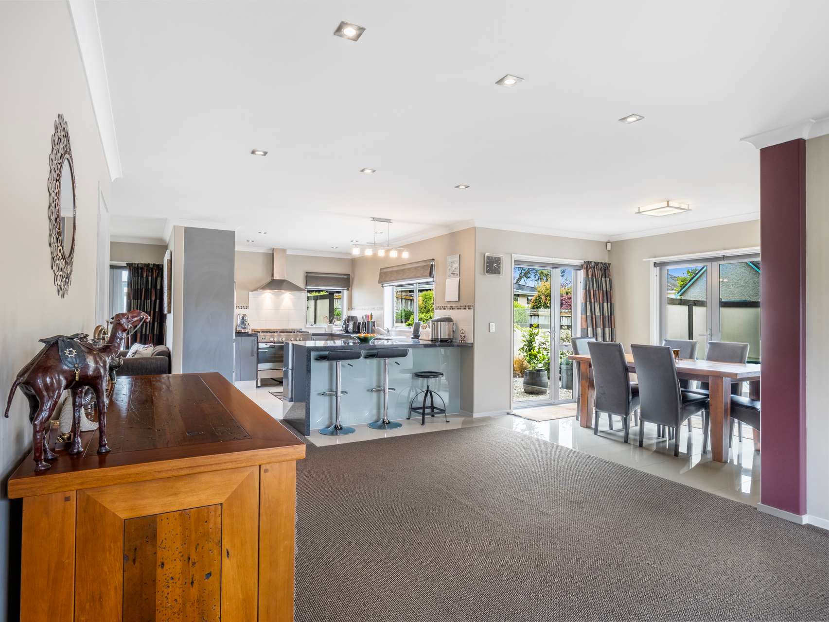
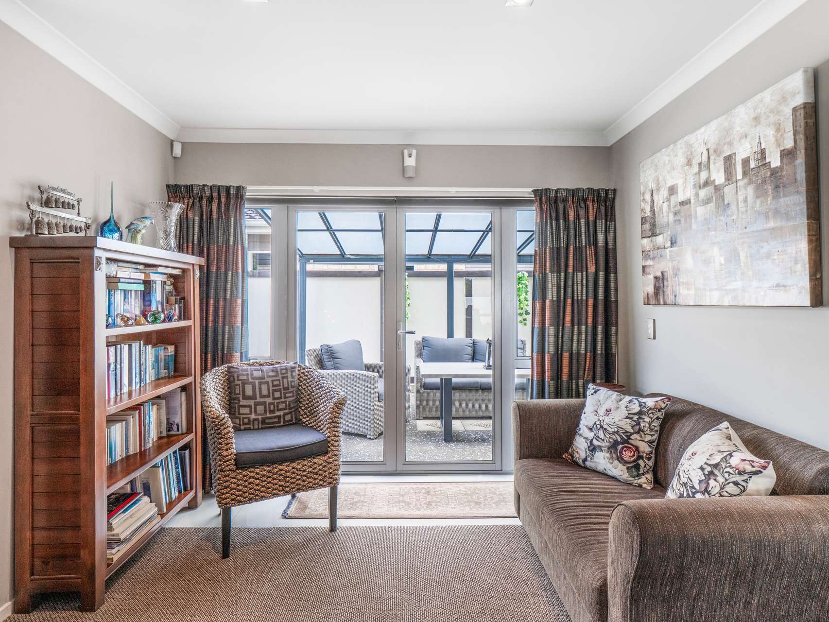
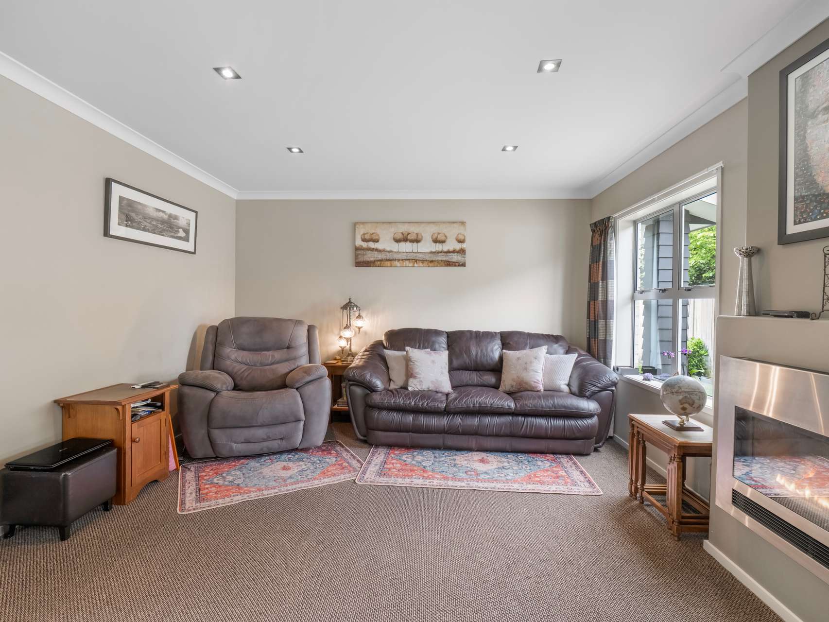
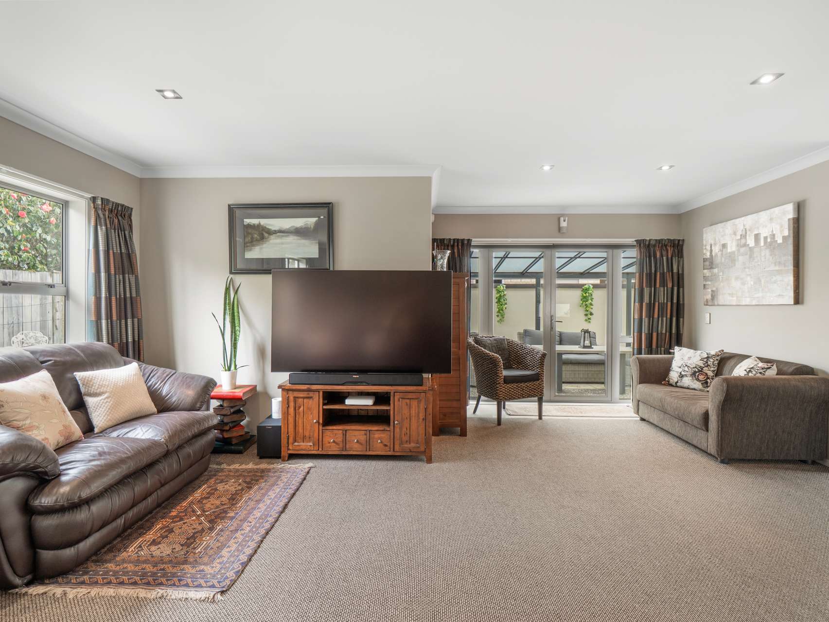
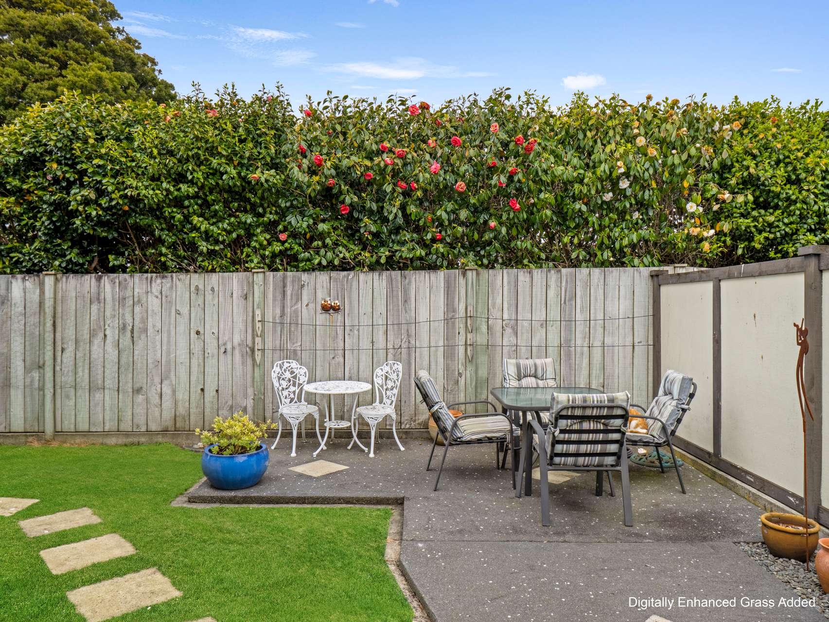
The formal lounge is warm and welcoming with its gas fireplace, soft carpet and large picture windows that pull in natural light. While the family living area flows seamlessly from the open-plan kitchen and dining space, giving everyone room to spread out or come together. Both luxurious living spaces offer direct access to their own private patios.
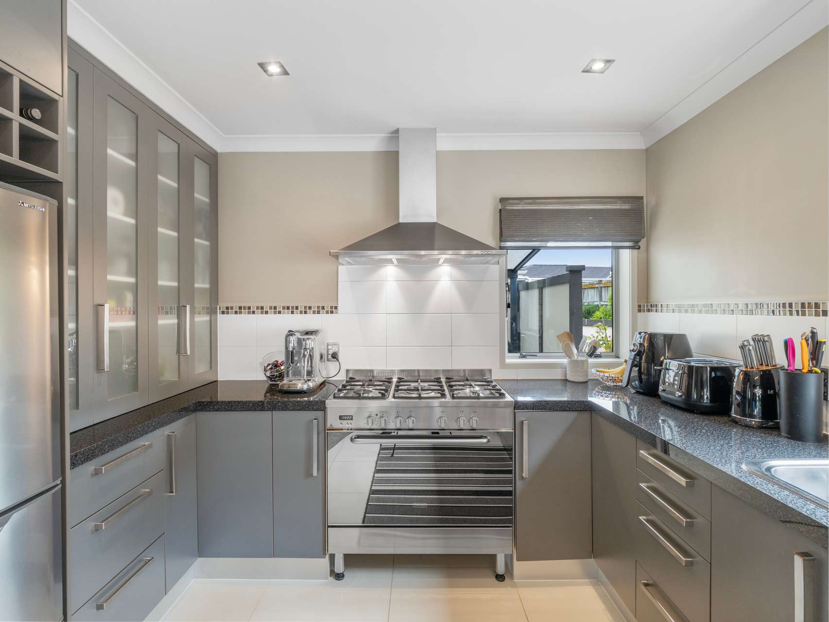
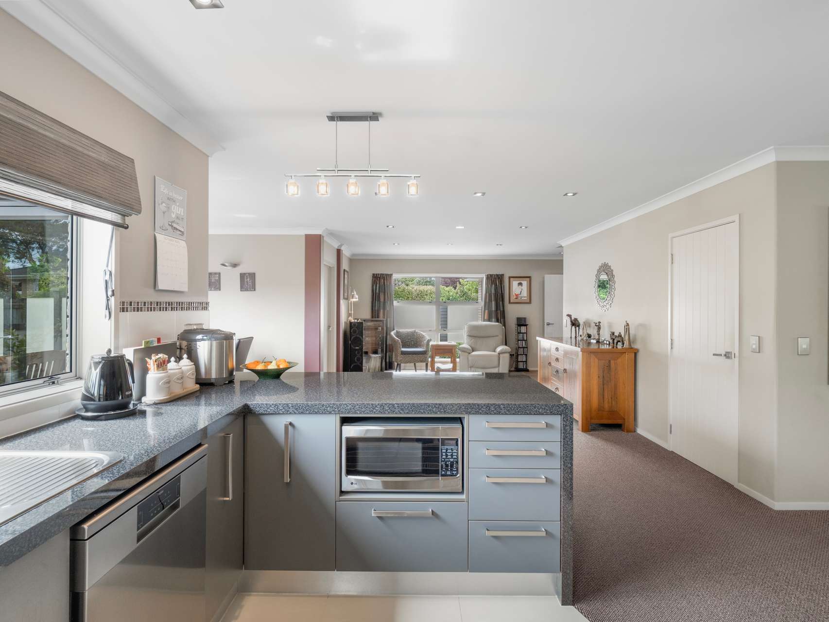
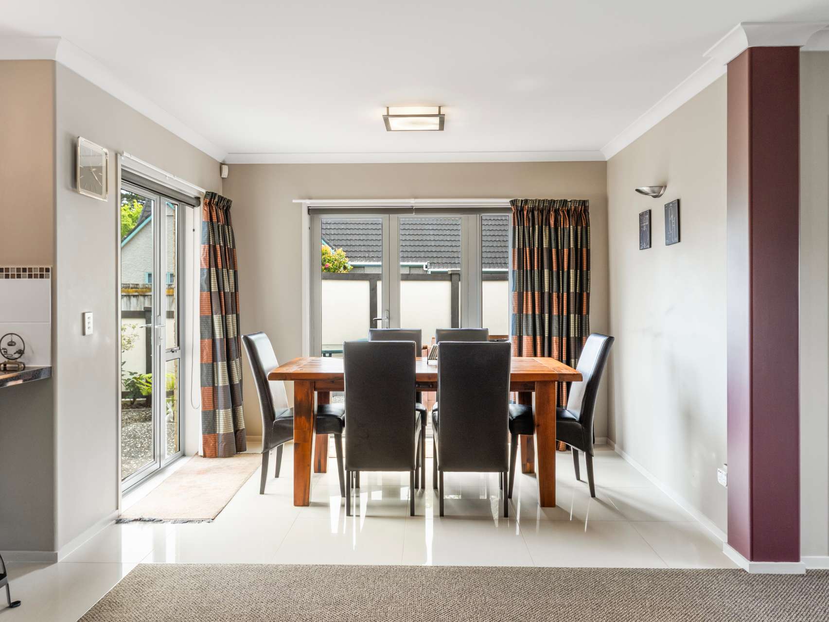
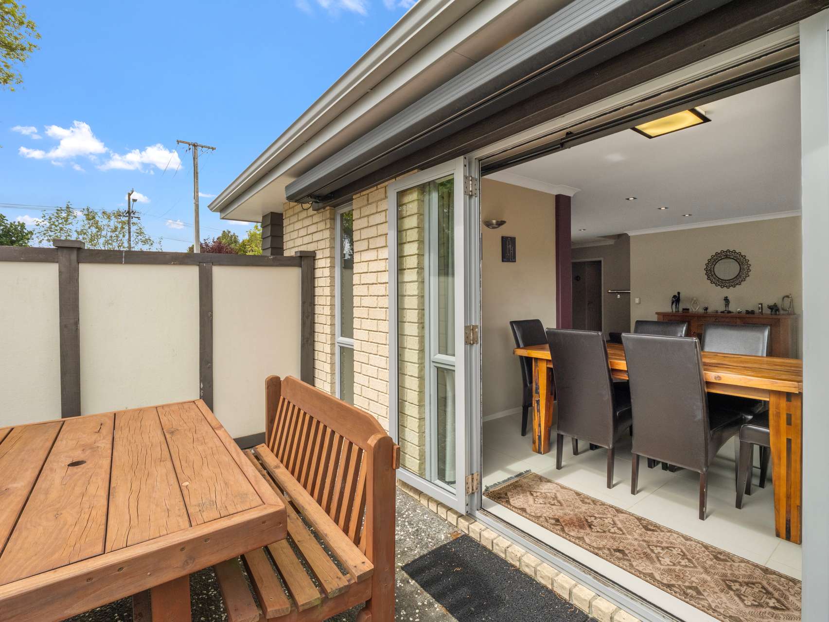
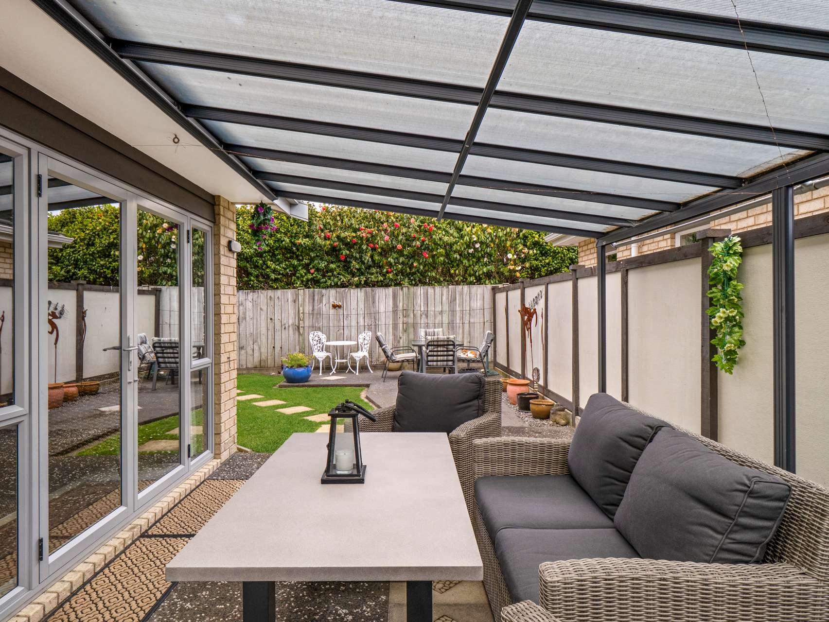
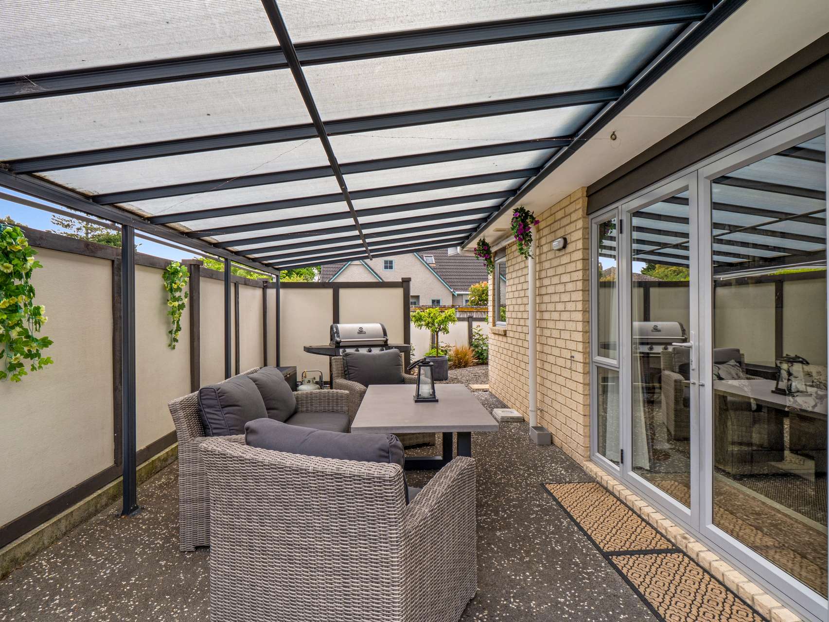
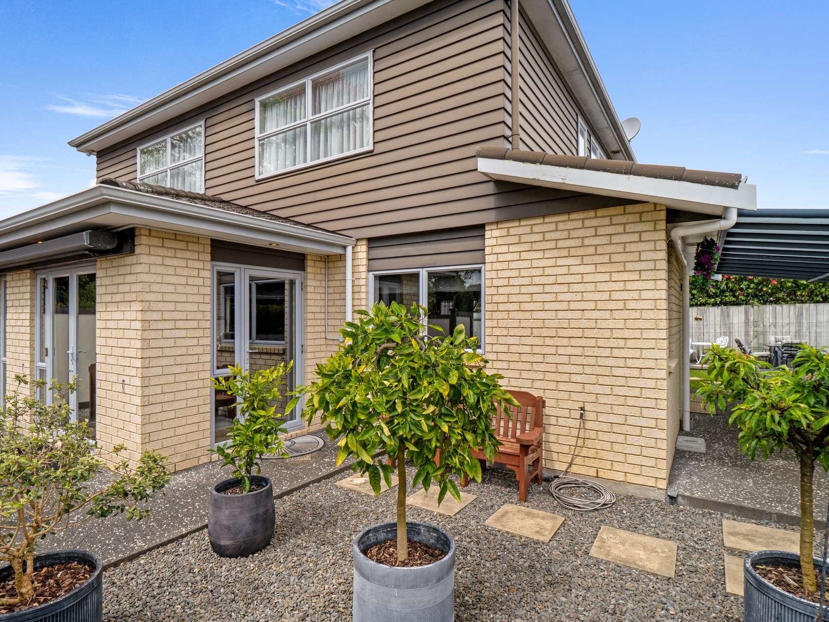
The kitchen perfectly blends style and practicality, featuring stone benchtops, gas cooking, modern appliances, feature lighting, a tiled splash back and a breakfast bar. The adjoining dining area flows seamlessly to a covered outdoor entertaining space — ideal for family meals, weekend BBQs or relaxed evenings with friends.
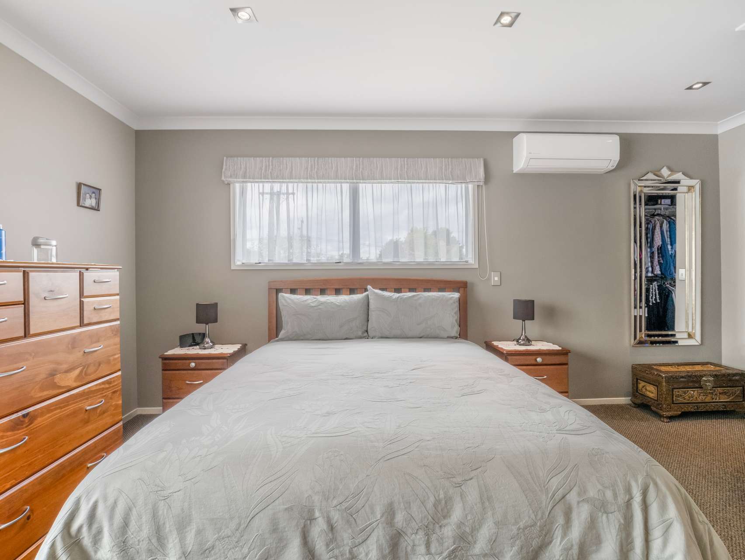
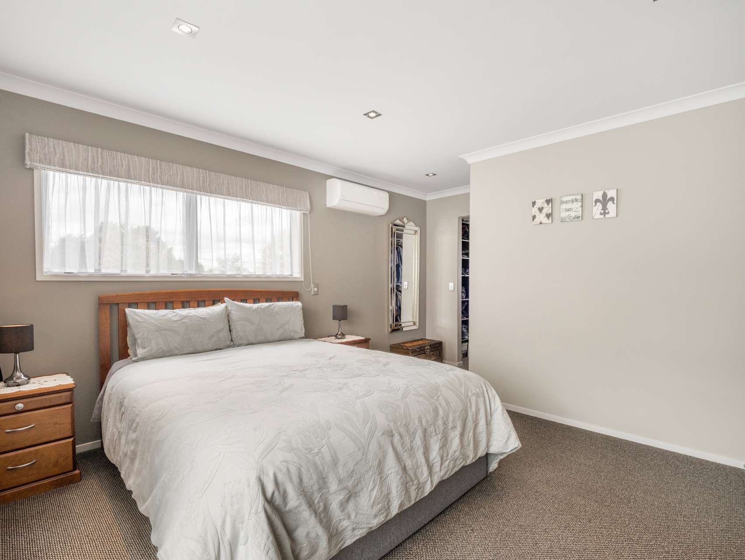
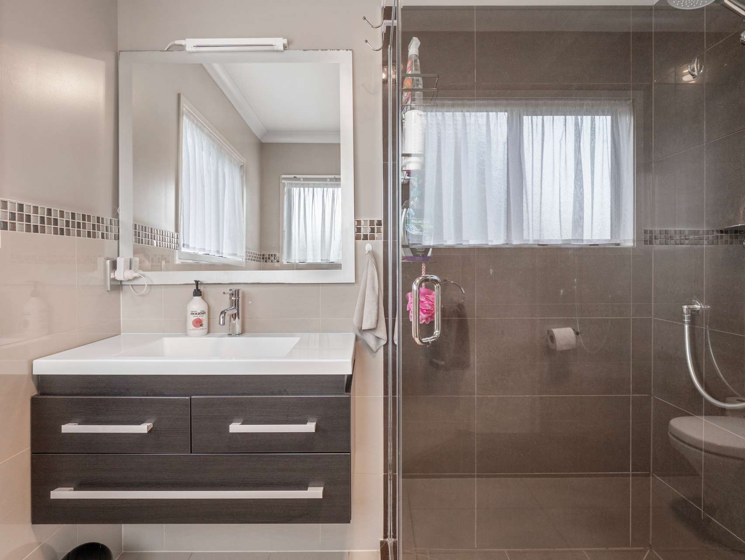
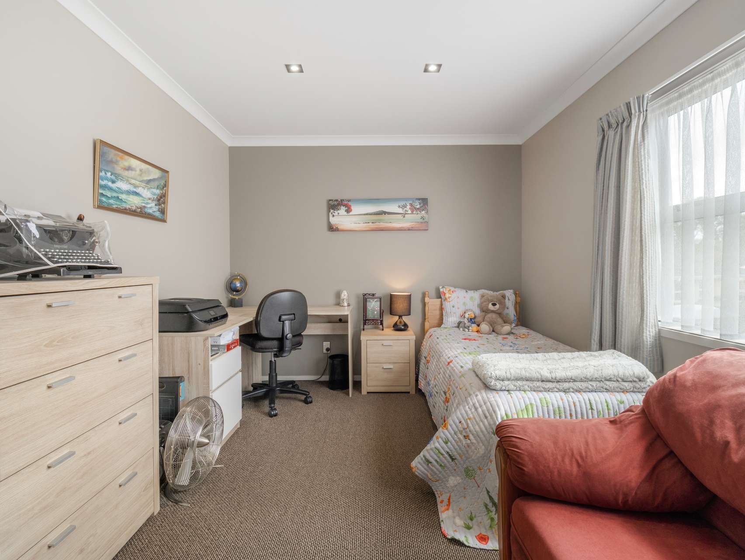
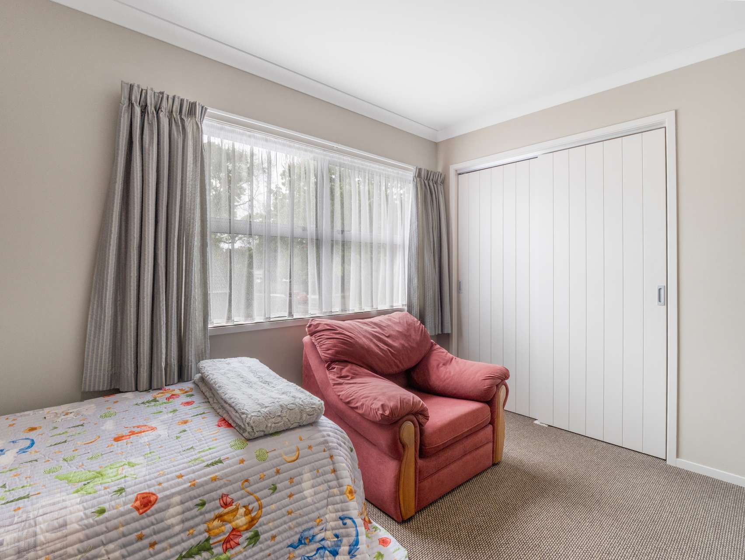
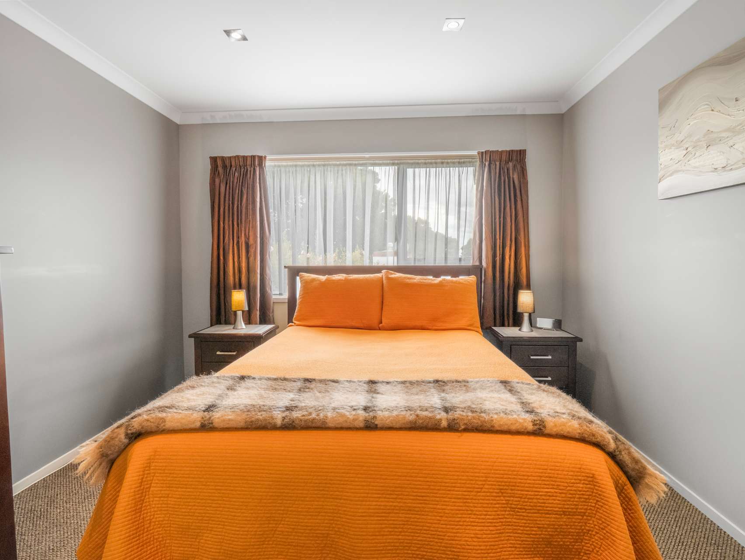
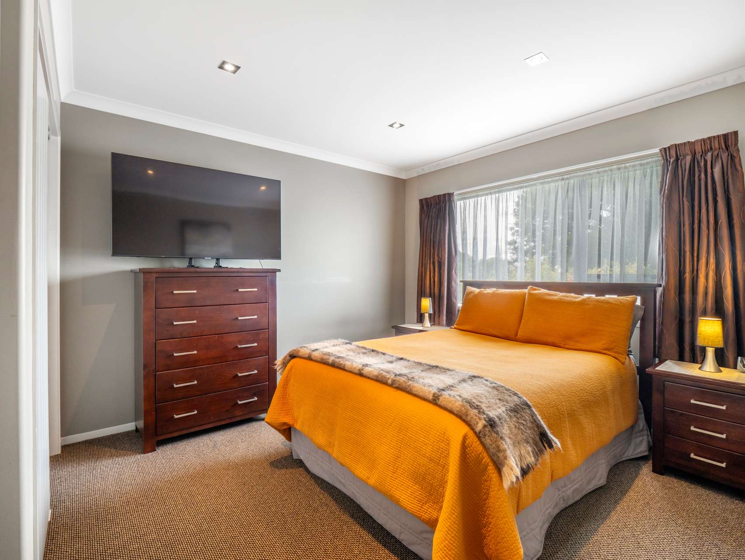
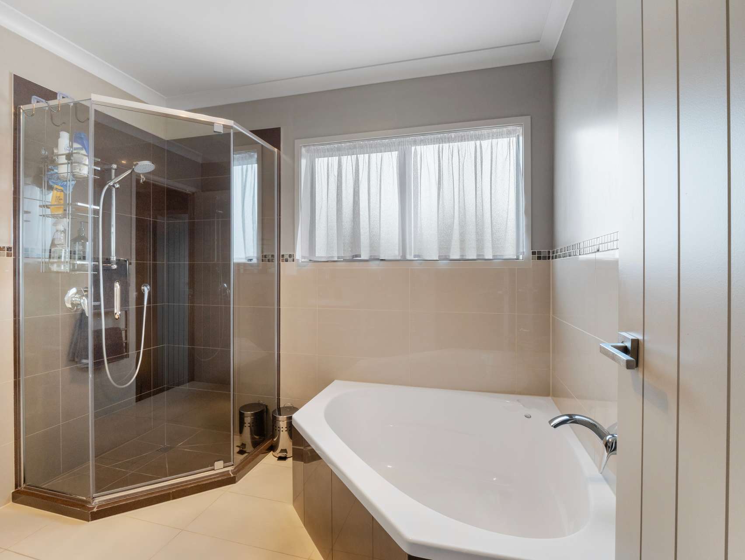
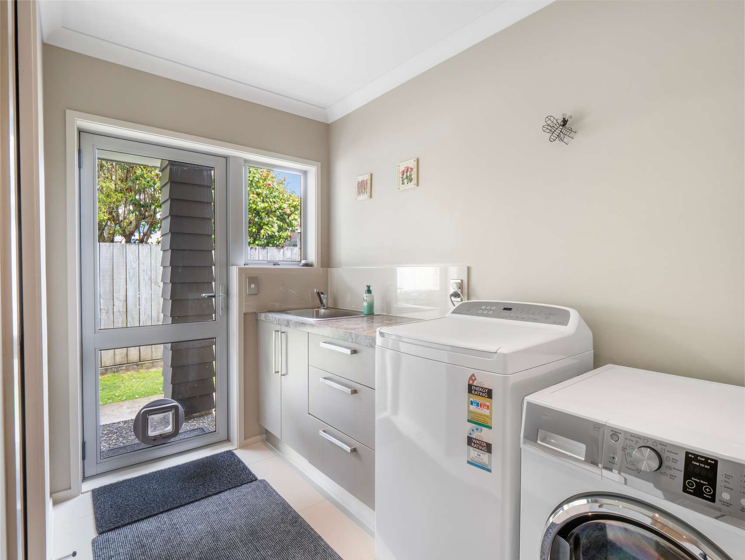
Upstairs, the main bedroom gives you breathing room with its walk-in wardrobe and modern ensuite, while three additional bedrooms are bright, comfortable and versatile. The main bathroom is thoughtfully finished with a separate shower, corner bath, contemporary vanity and tiling, and there’s a third separate toilet downstairs and a spacious laundry with direct outdoor access keep things practical.
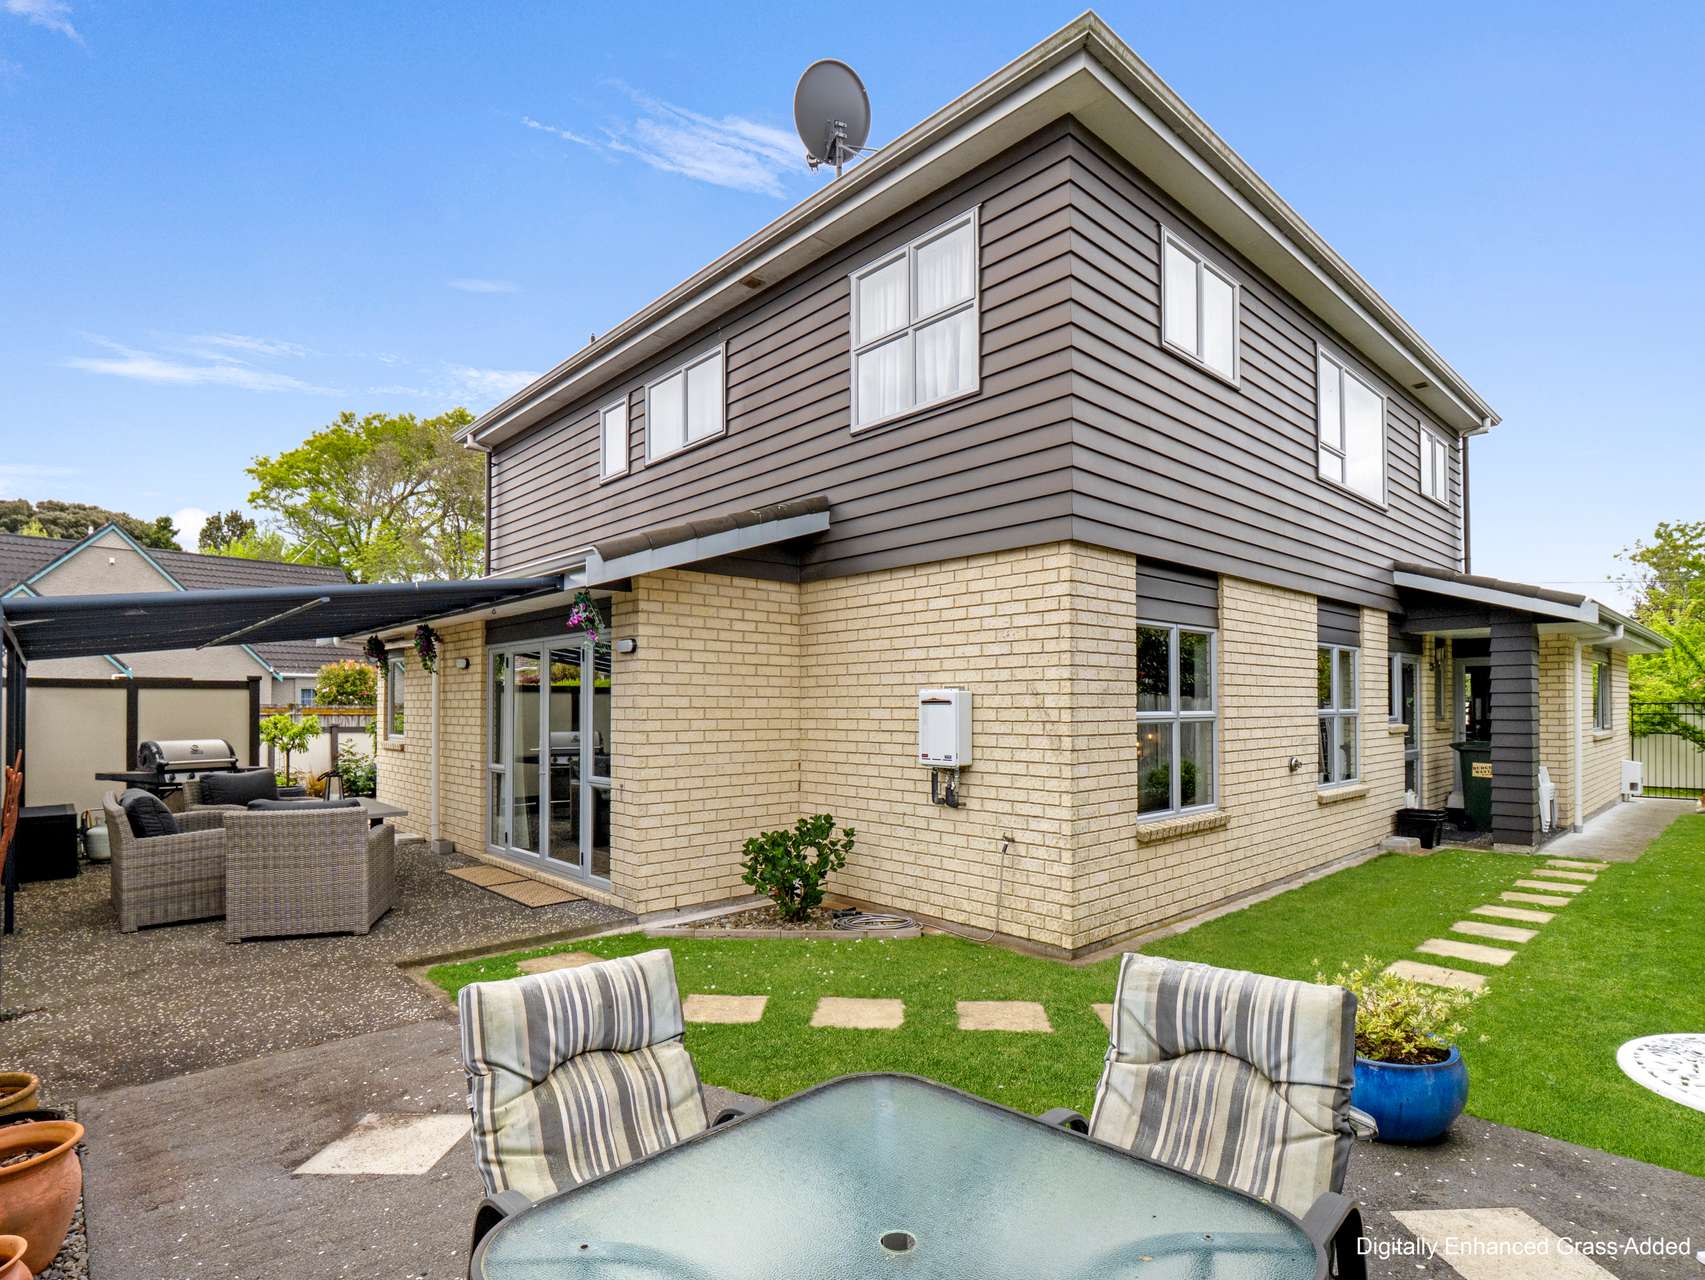
Outside, the property has been landscaped for easy care and privacy with neatly manicured lawns framed by low-maintenance gardens. A double internal-access garage, garden shed, and wide off-street parking take care of the everyday details and provide space for the caravan or boat.
Set in Otamatea, one of Whanganui’s most established and sought after suburbs, you’re close to quality schools, Virginia Lake reserve and only a short drive to town, yet tucked away in a quiet, family-friendly pocket.
Solidly built, beautifully maintained and ready to move straight into - this is the kind of property that rewards good timing and smart decisions.
Contact The Bournes today for more information and your opportunity to view.
- Floor Plan
- Rental Appraisal
- Certificate Of Title
- Draft Sales And Purchase Agreement
- REA Sale and Purchase Agreement Guide
- Buyers Guide
- 151 Great North Road Horizons
- 151 Great North Road Whanganui District Council Rates
- RCLU07-0033 151 Great North Road Construct A Dwelling In Breach Of The Height Recession Plane On Side Boundary 3 May 2007
- BCon07-0244 CCC Paperwork (1)
- BCon07-0244 Specifications (1)
- BCon07-0244 Construction Plans (1)
- BCon07-0244 Calculations (1)
- BCon07-0244 Construct Front House (1)
- Property Summary (39)
