Character Living
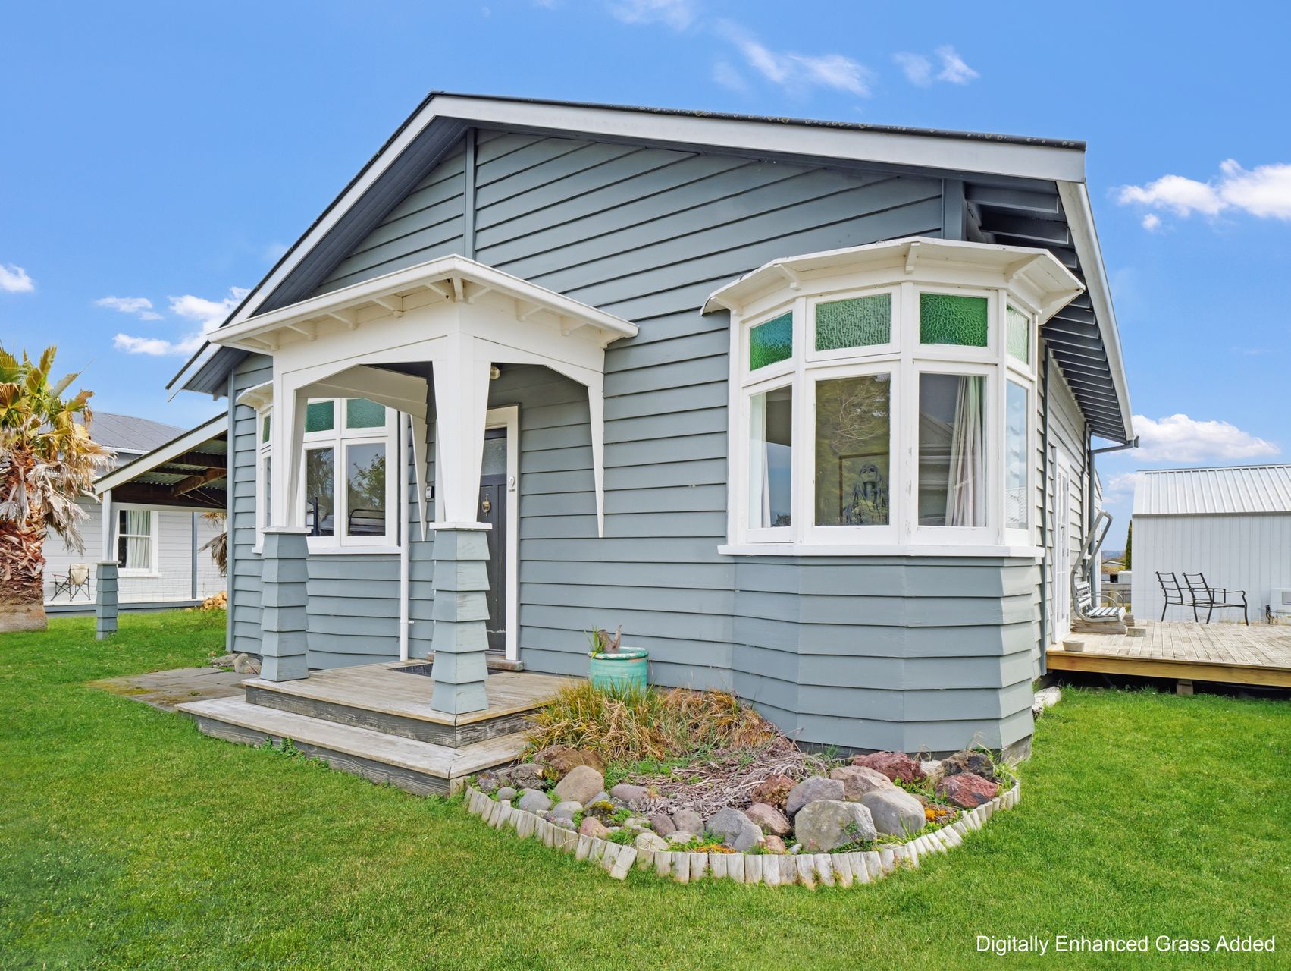
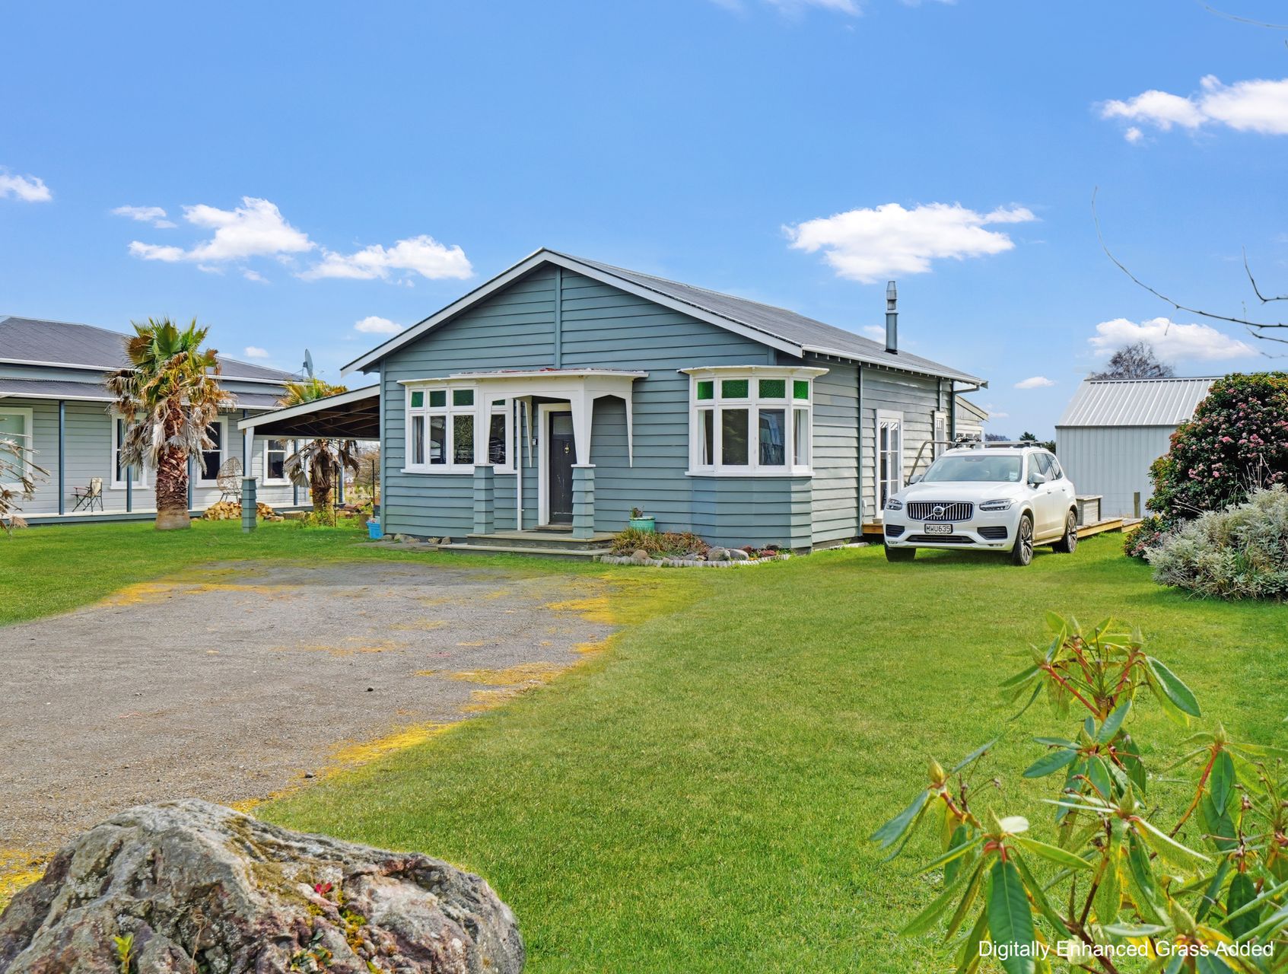
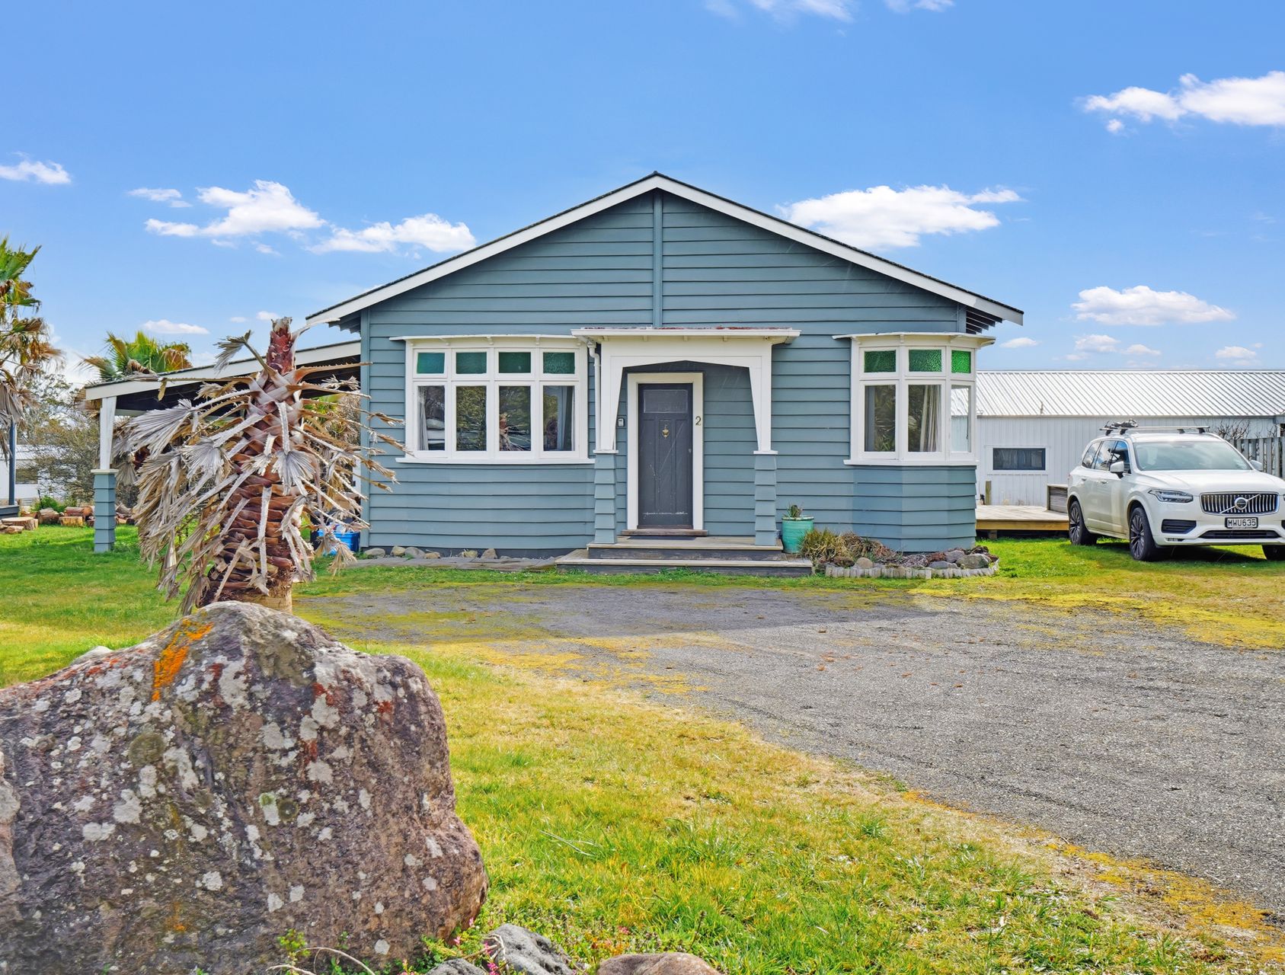
Character, warmth and a seamless outdoor connection shape this four bedroom property. Sitting on a 637m² section, it balances practical family living with timber detail, natural light and an entertainers kitchen.
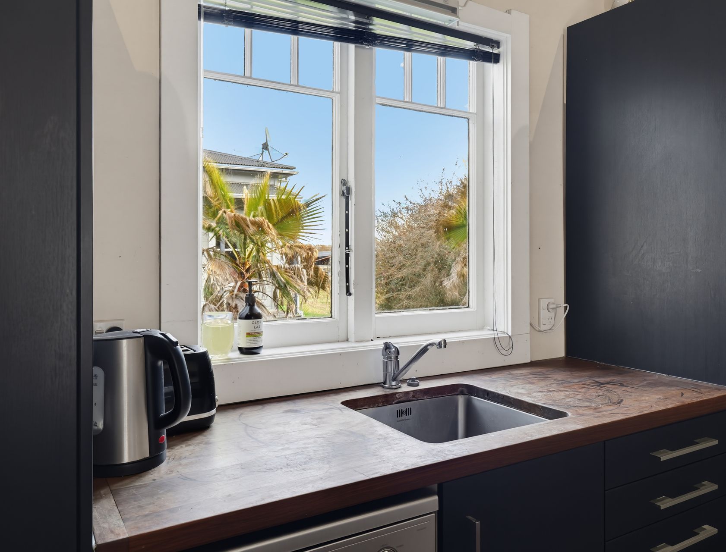
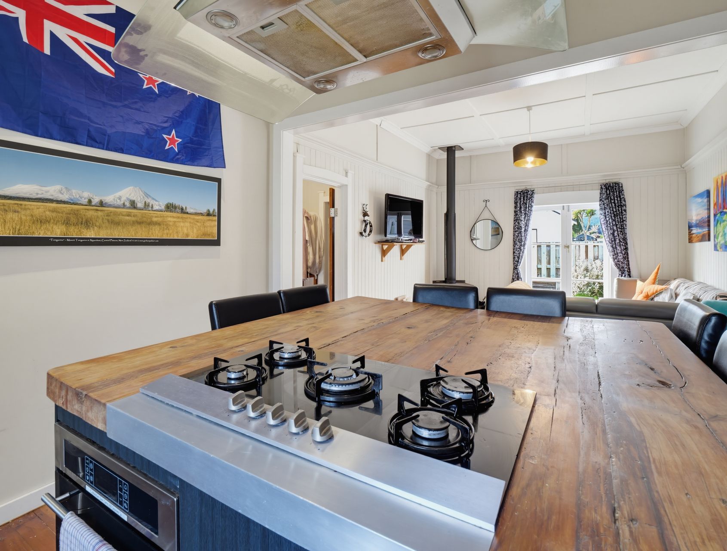
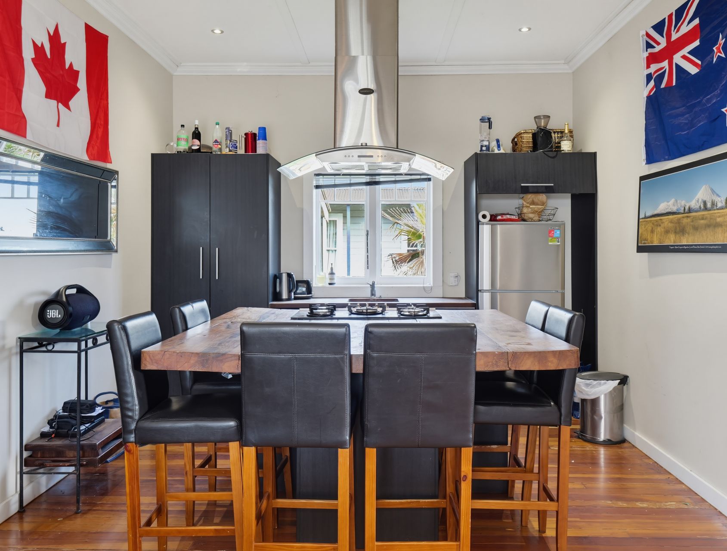
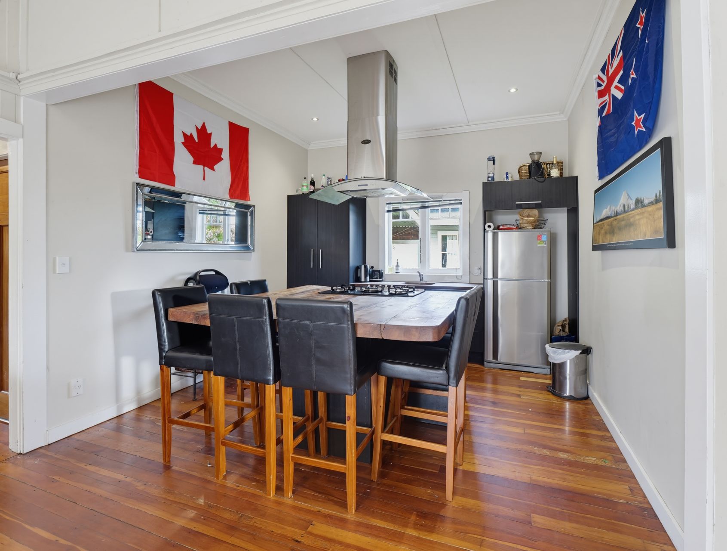
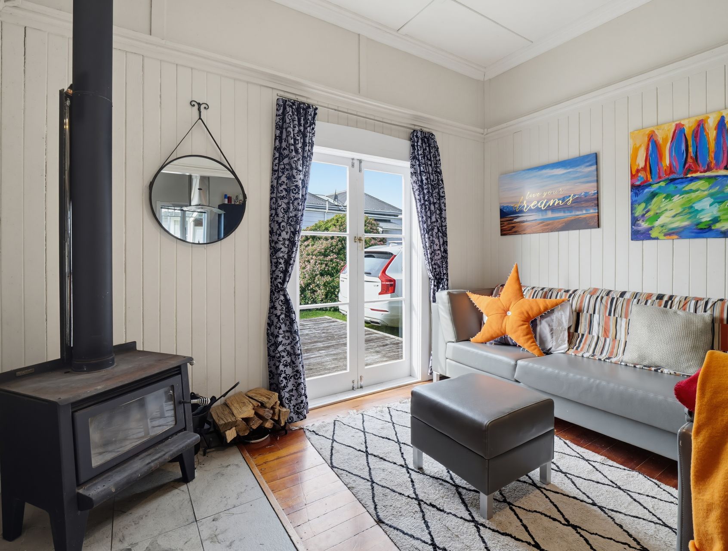
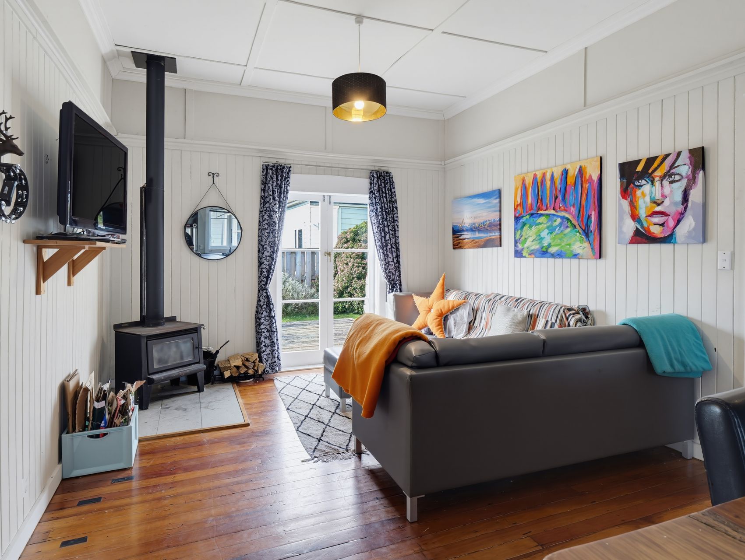
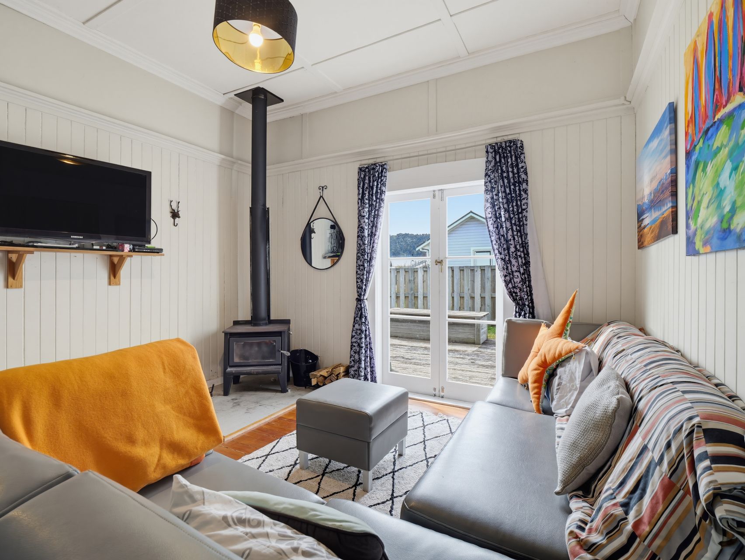
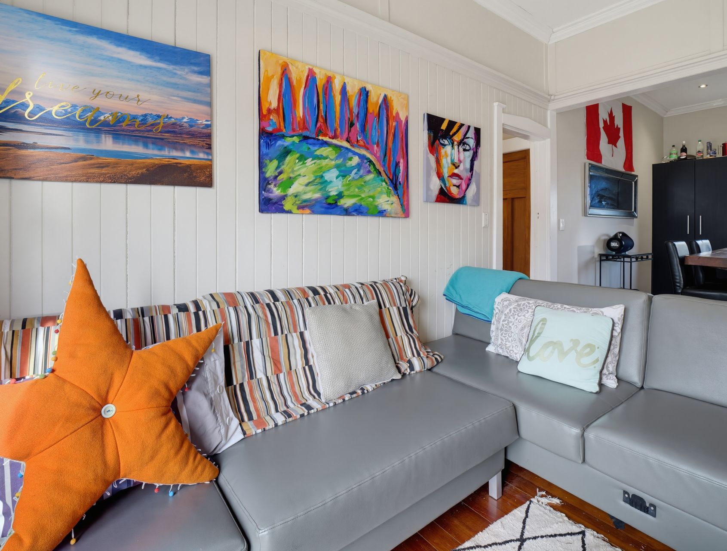
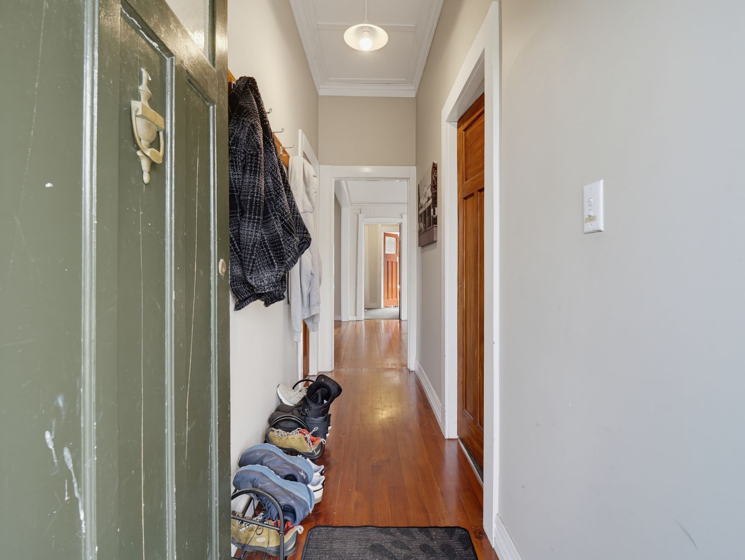
The kitchen, dining and living areas form a sociable central hub, with polished timber flooring bringing warmth and continuity through the space. A generous island bench gives you room for casual meals, meal prep and socialising. The freestanding wood burner adds a cosy focal point for colder evenings and French doors make it easy to step straight out to the deck to the beautiful mountain view.
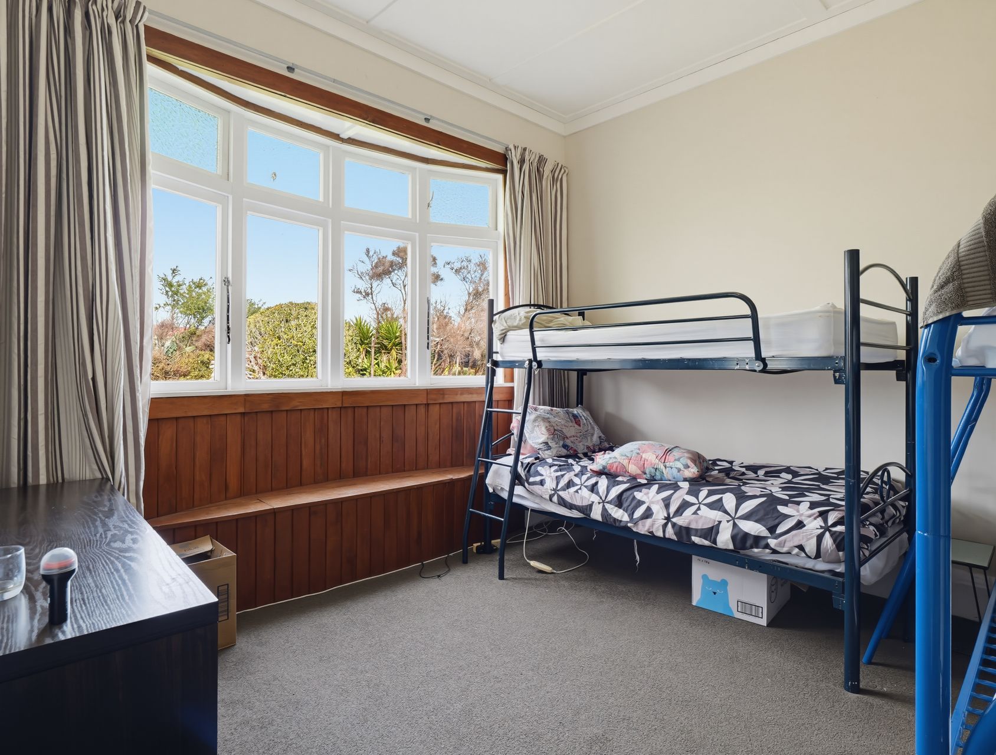
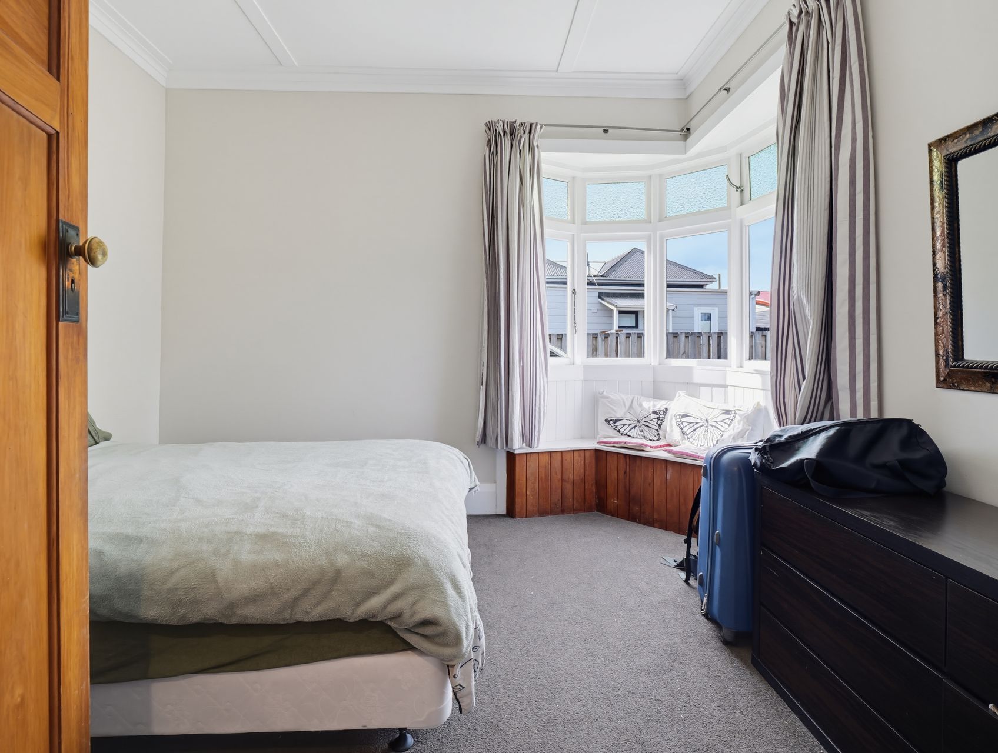
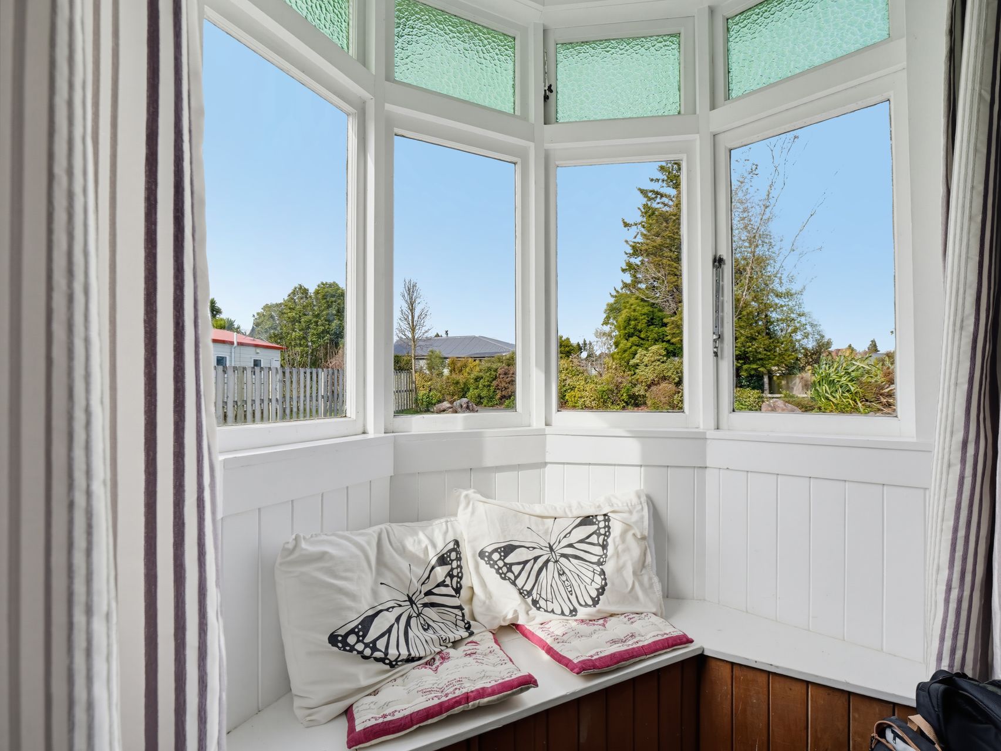
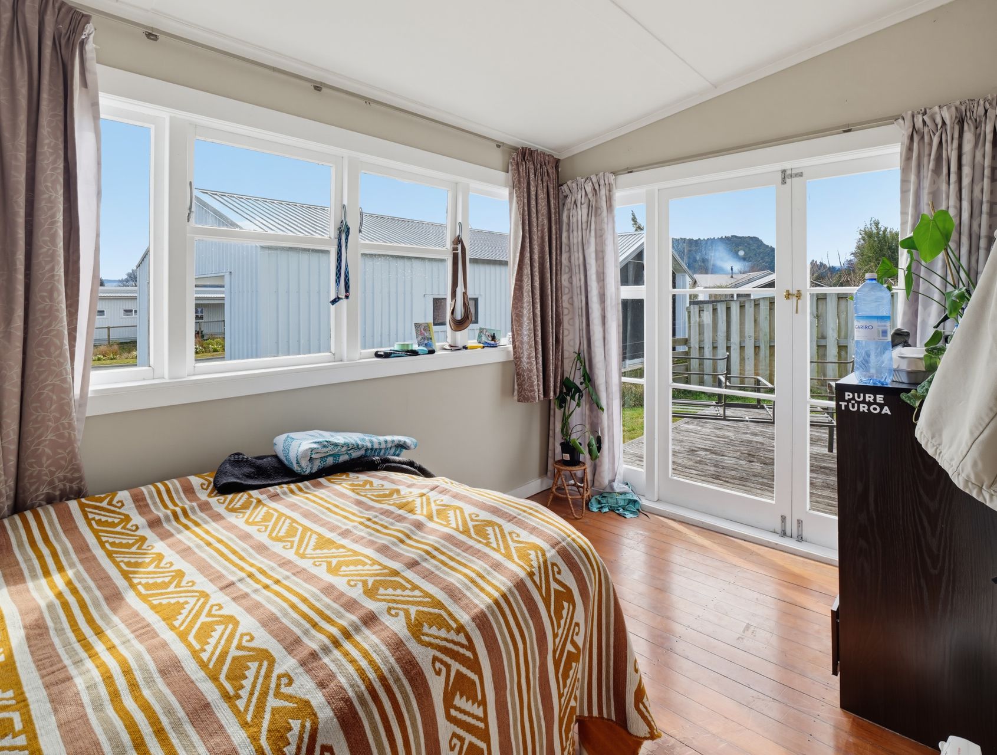
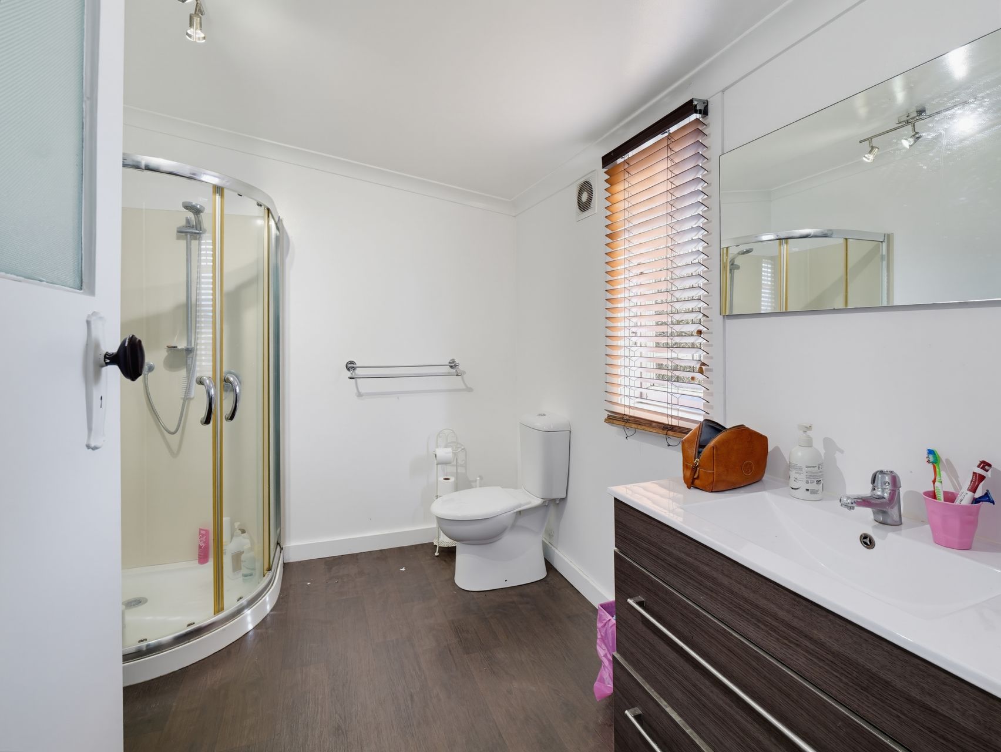
Across the four bedrooms, there is a useful mix of space and character. Bay windows create bright corners and built-in seating in two of the rooms, while carpet underfoot in most bedrooms adds comfort. Another bedroom opens directly to the deck and the big family bathroom is simply arranged with a corner shower, vanity and toilet.
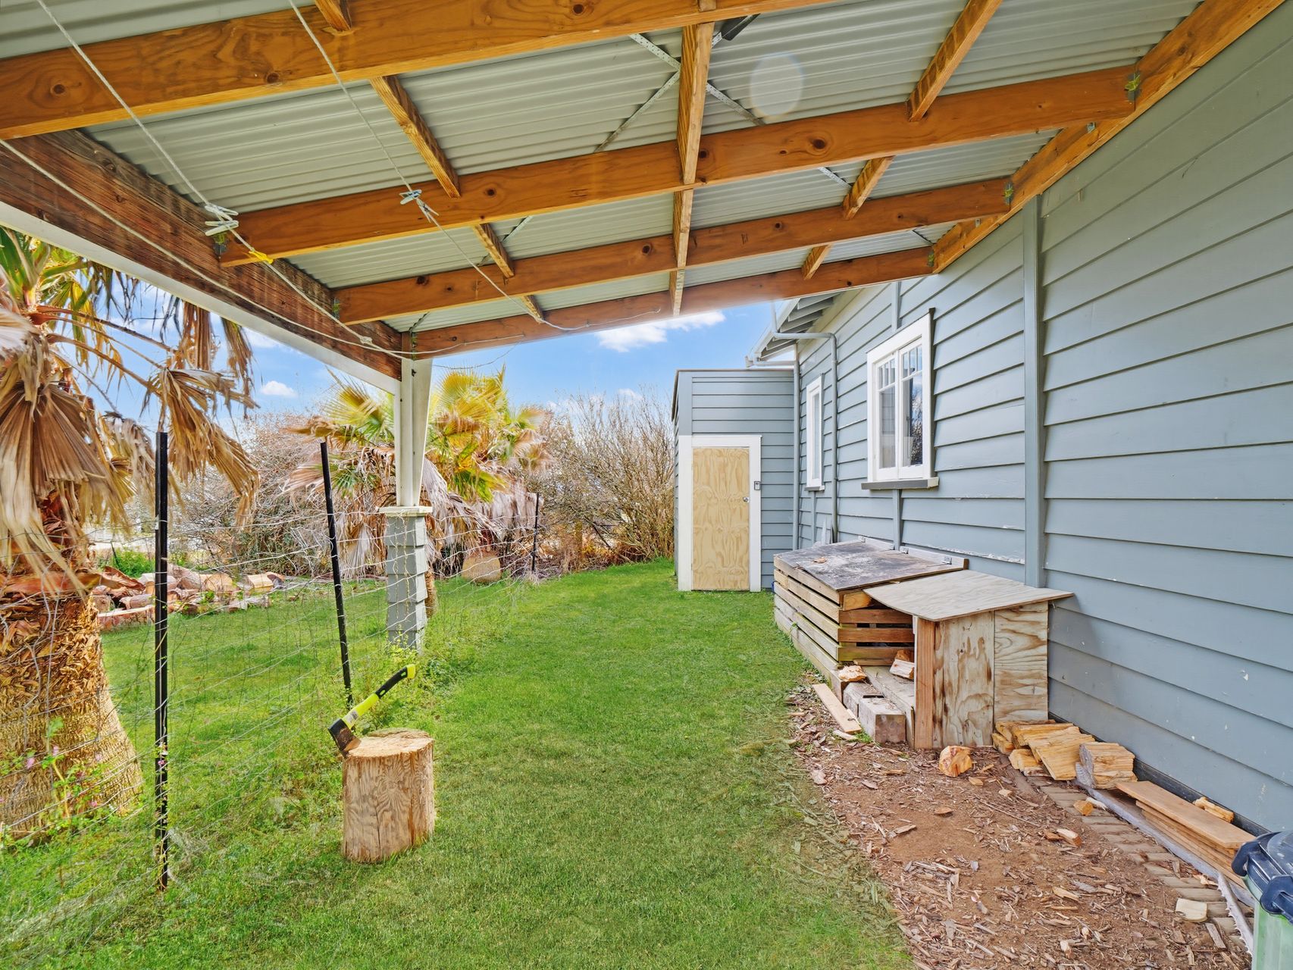
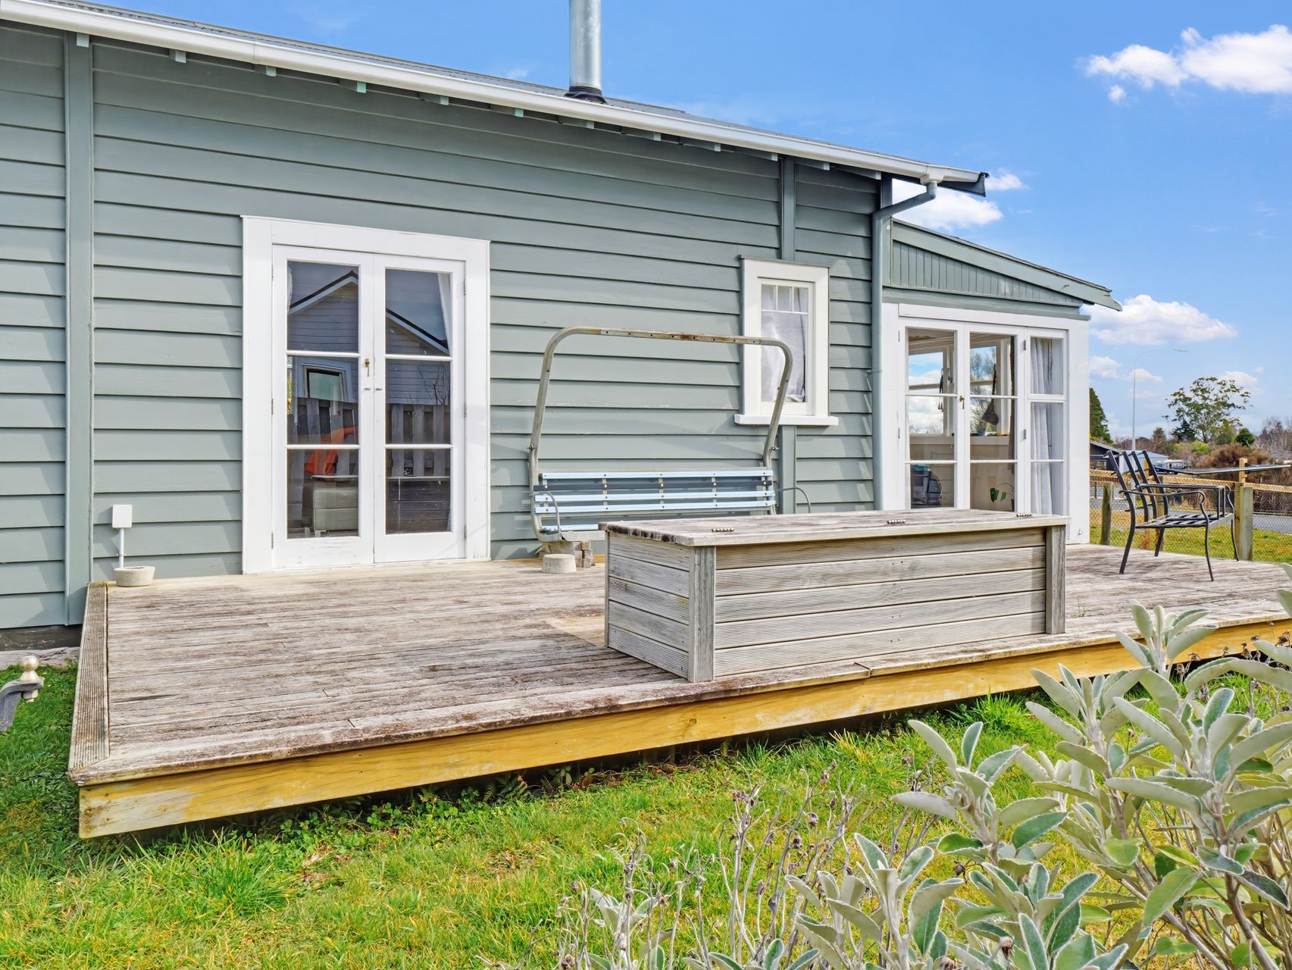
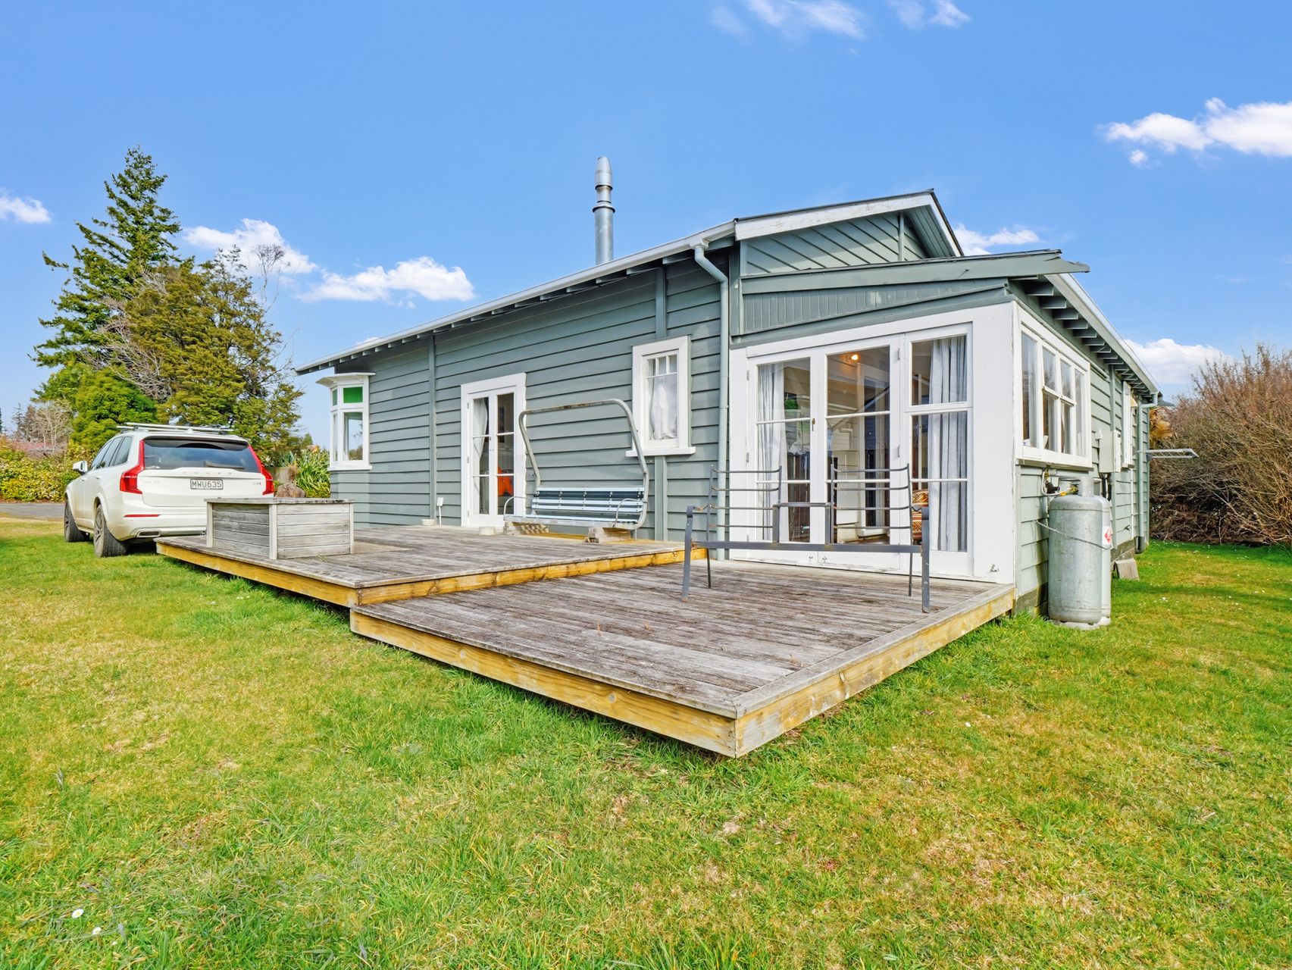
Outside, the timber deck is ready for weekend lunches, barbecues and hosting friends and family, with the lawn extending the living space. Outdoor areas continue around the home, shifting between sunny and more sheltered spots, while the section gives children, pets or gardeners room to make it their own. Off-street parking for three plus vehicles, the garden shed and the carport completes the everyday set up.
The property is within walking distance to Ohakune Primary School, kindy and Ruapehu College and central from both ends of town. For more information or to arrange a viewing, contact Jenna and Polly.