Mountain View Living
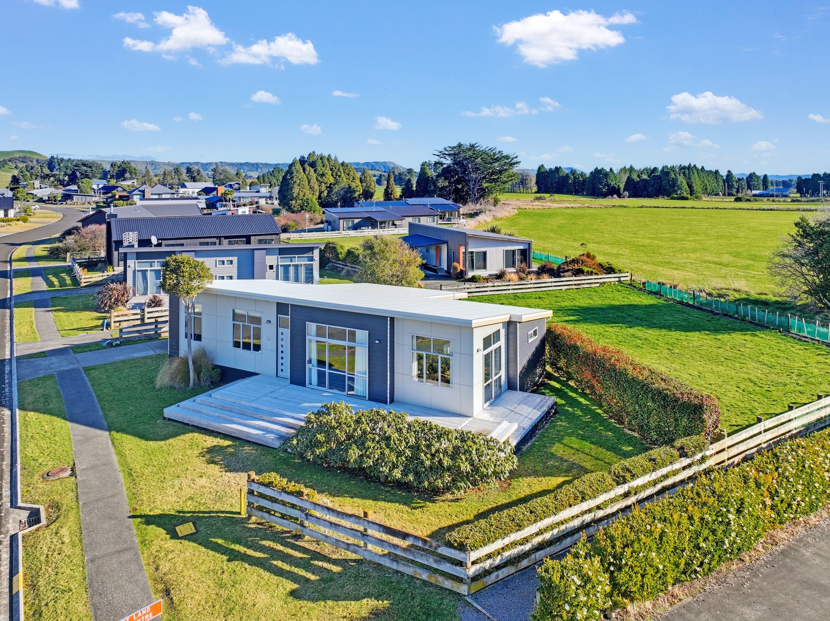
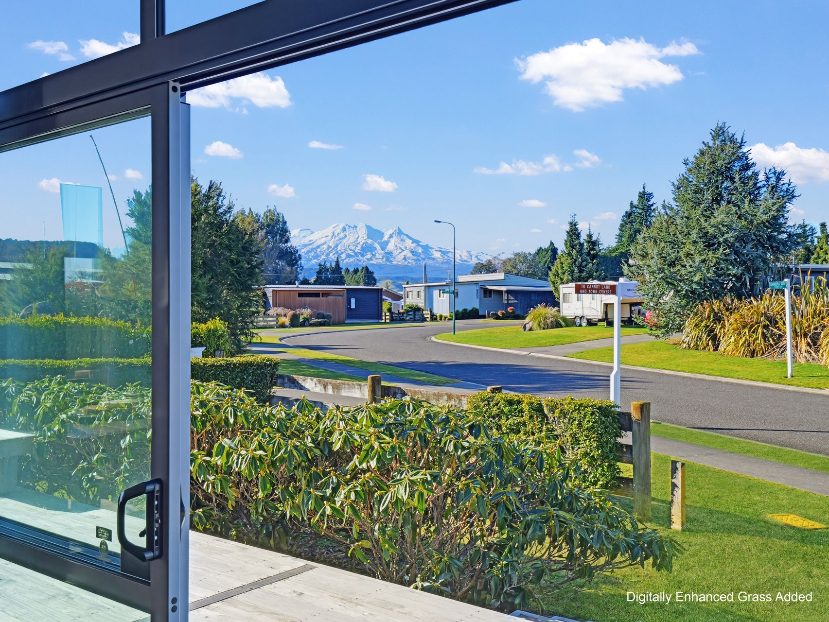
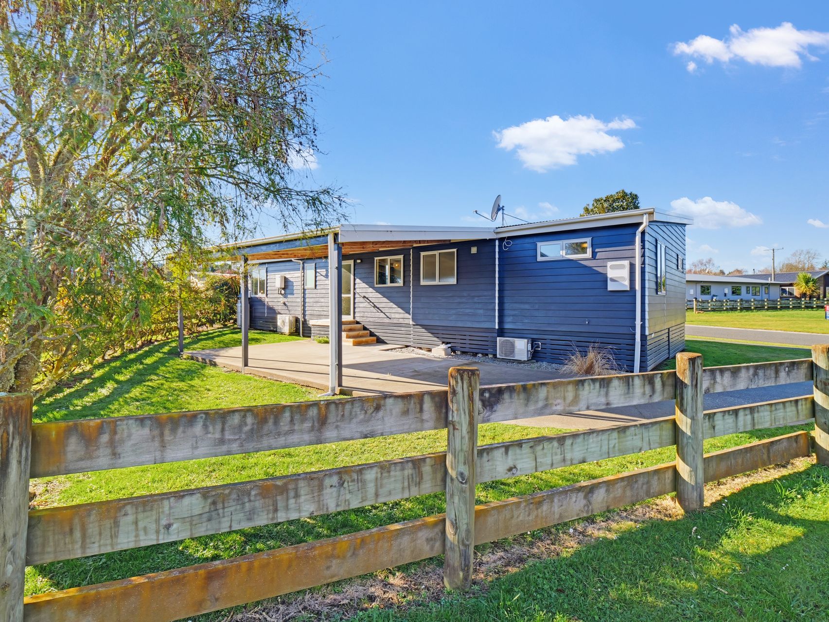
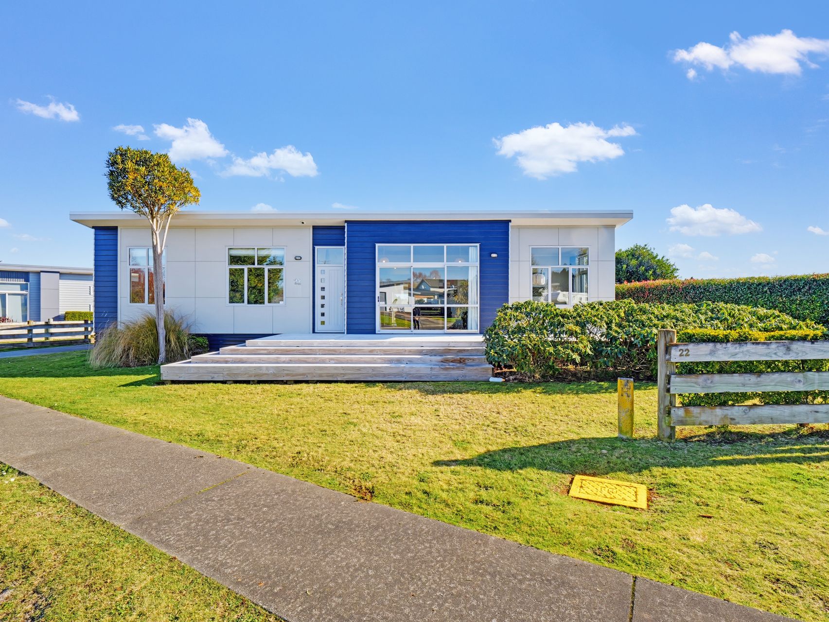
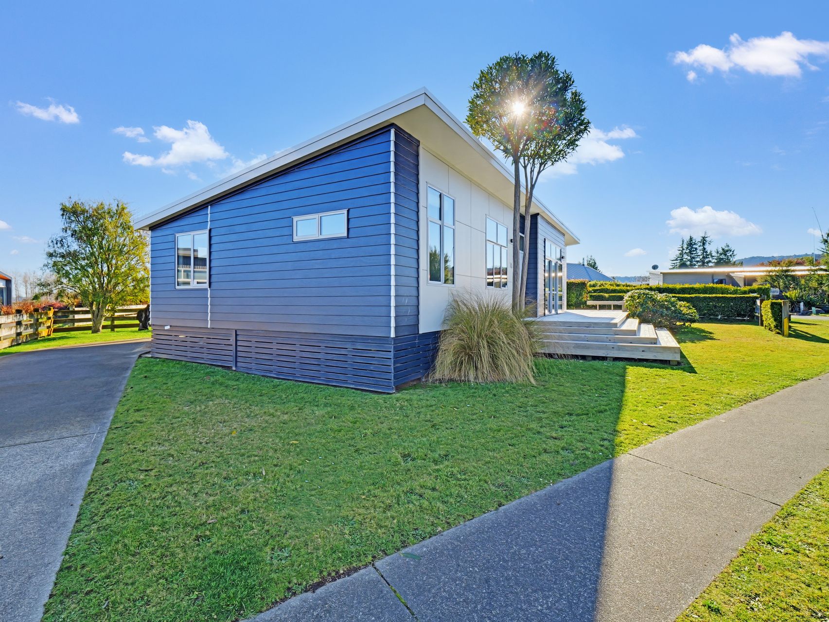
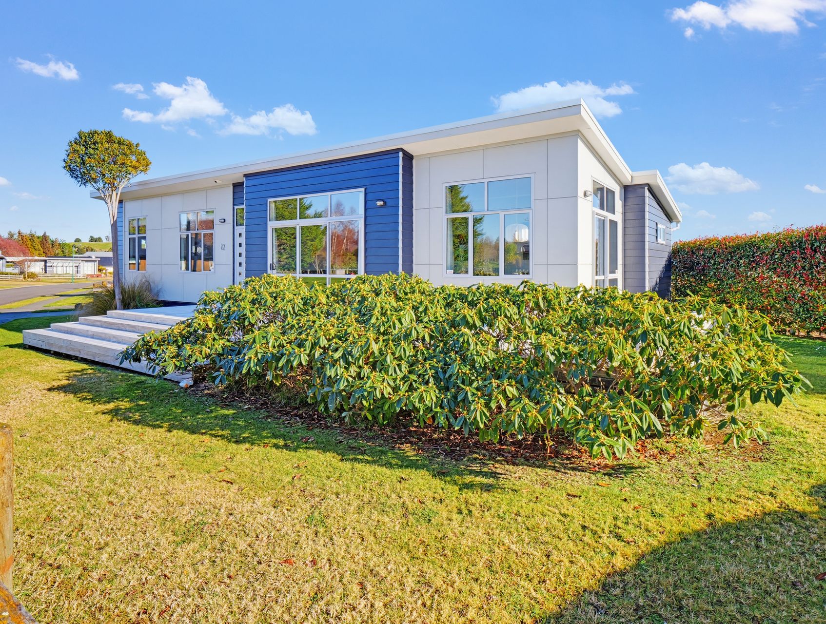
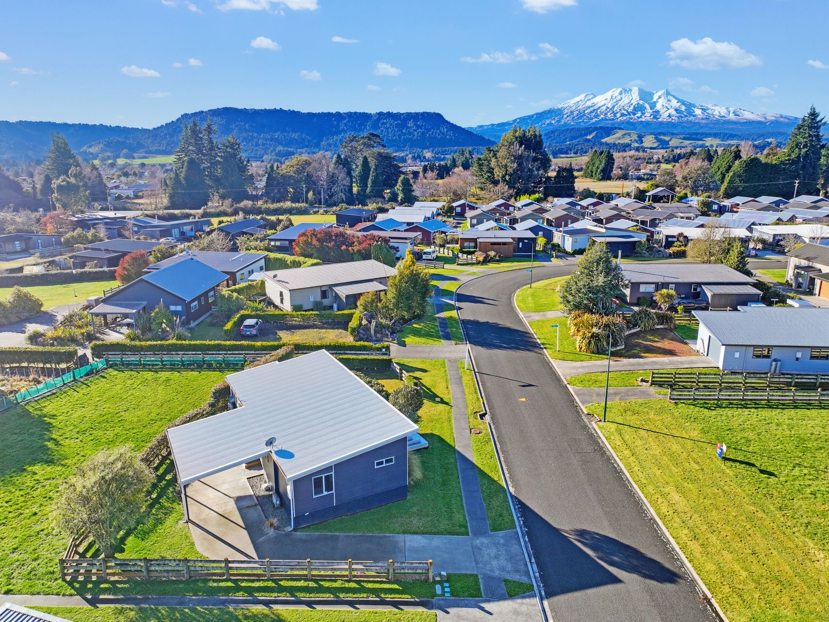
Set in a modern Ohakune subdivision, this three-bedroom, two-bathroom chalet keeps everyday living simple, warm and nicely connected to the outdoors. With a 115m² floor plan on a 464m² section, double glazing throughout and a full view of Mount Ruapehu, it has the kind of easy rhythm that suits weekends away, full-time living or a smart alpine base.
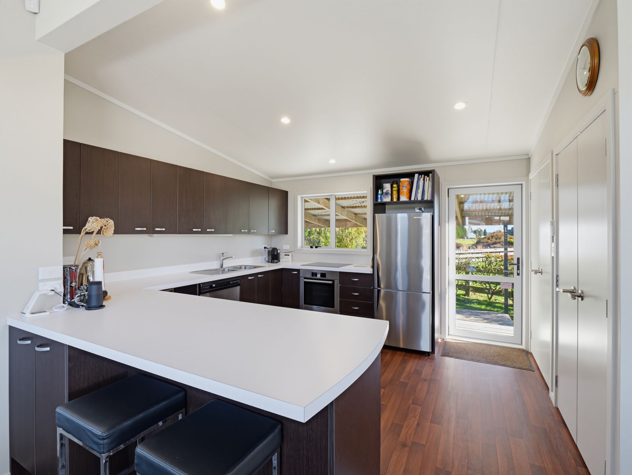
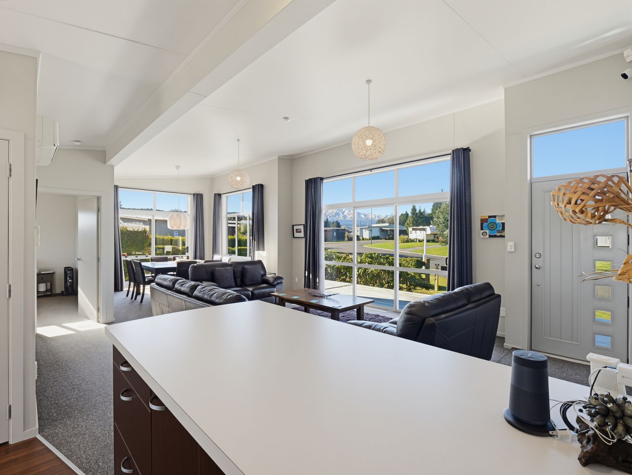
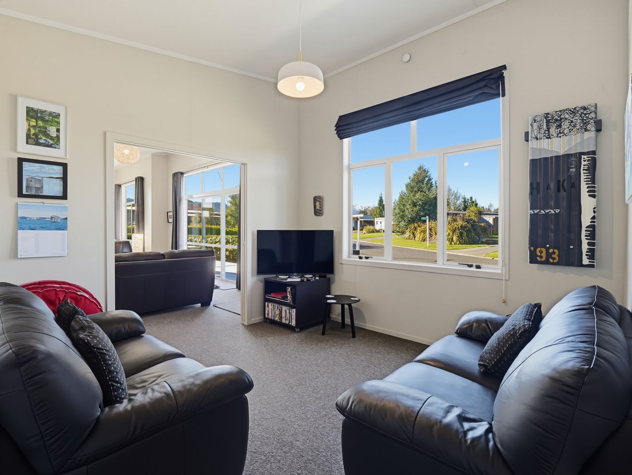
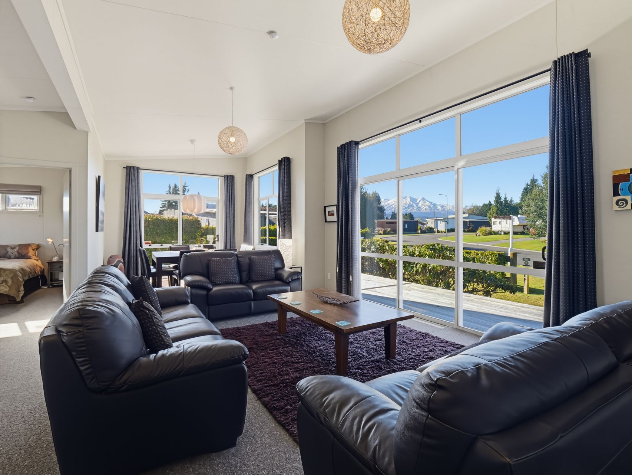
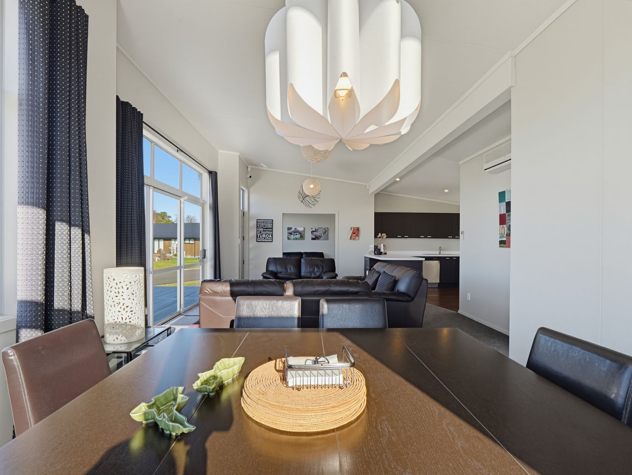
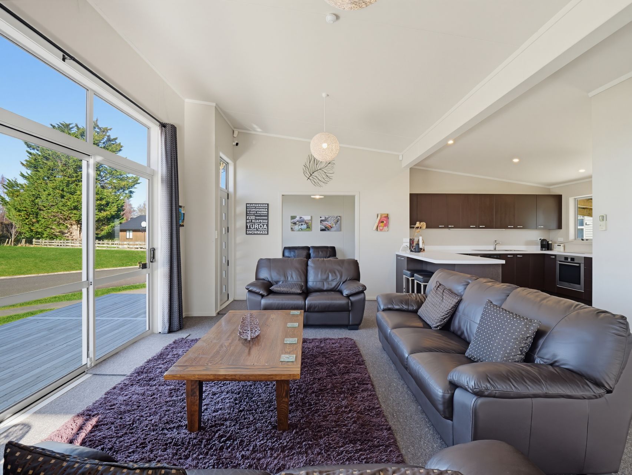
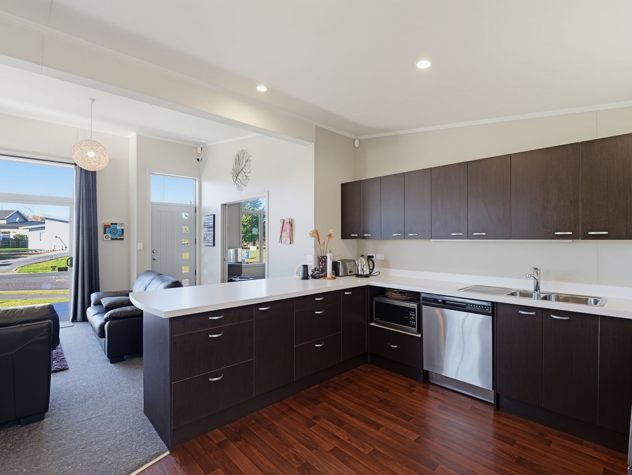
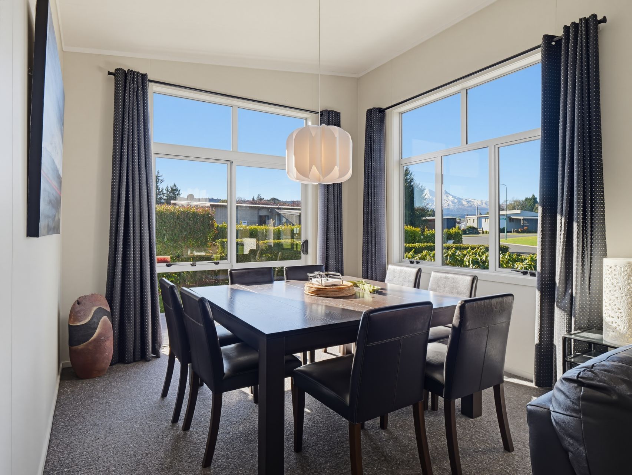
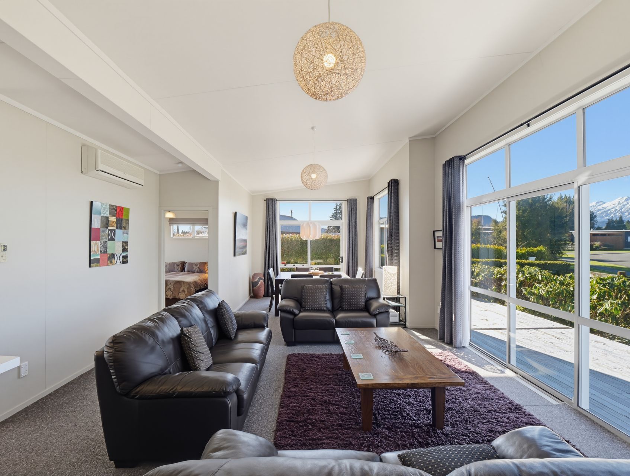
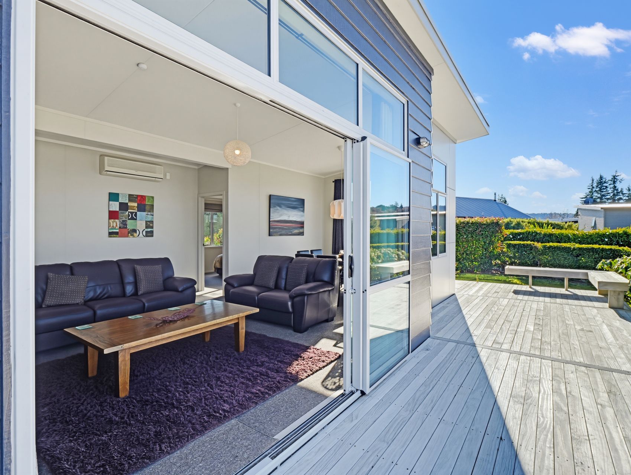
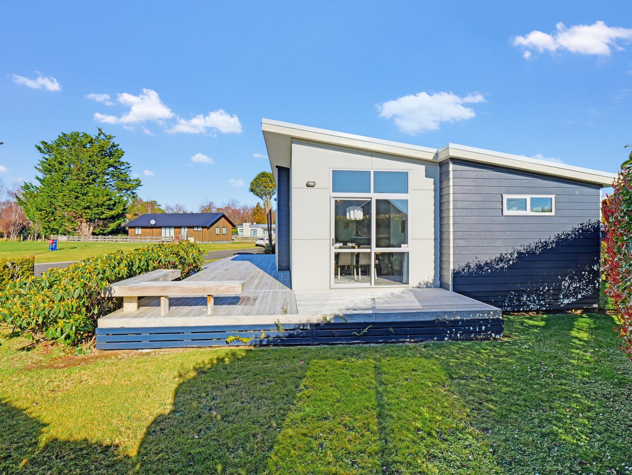
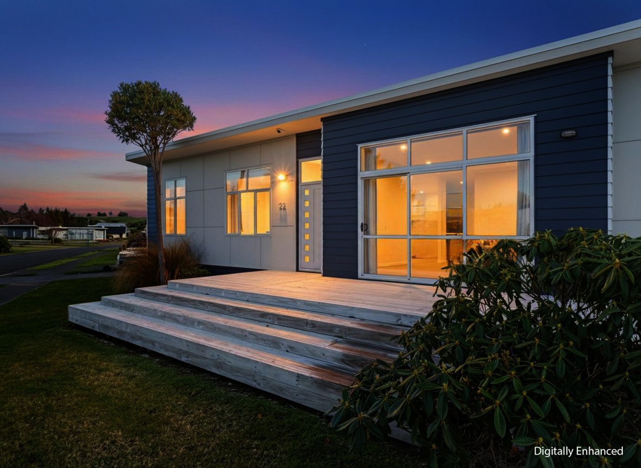
The main living zone is light-filled and open-plan, with the dining/living area opening straight out to the deck. Large glazing brings in the outlook and frames a full view of Mount Ruapehu, while the heat pump keeps the space comfortable through Ohakune’s cooler months. The adjoining lounge gives you a separate spot to unwind when the house is full or the evening slows down, and the kitchen sits neatly alongside with a functional layout, good bench space and a natural connection to the dining table.
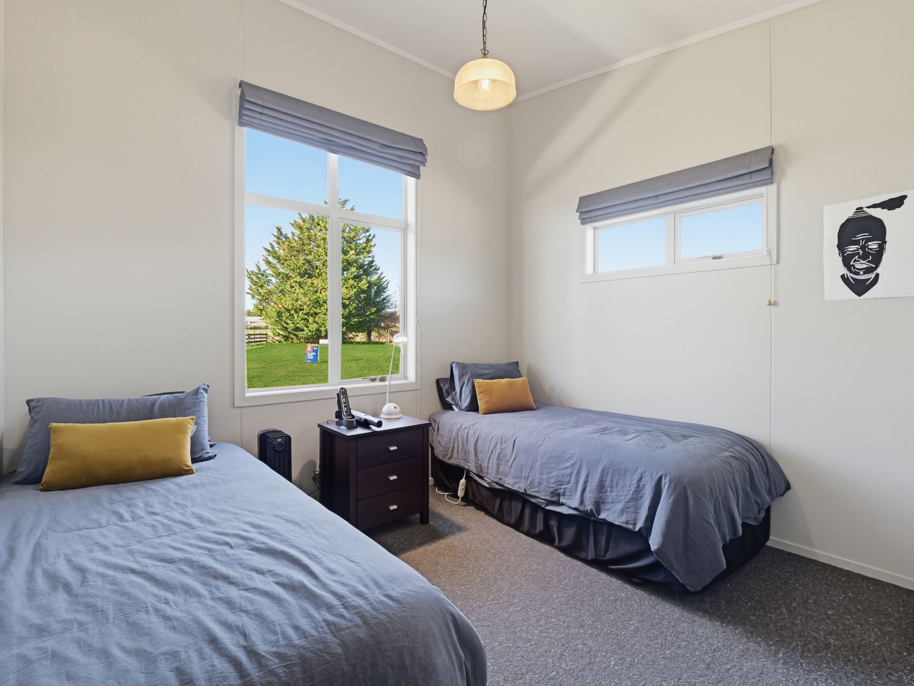
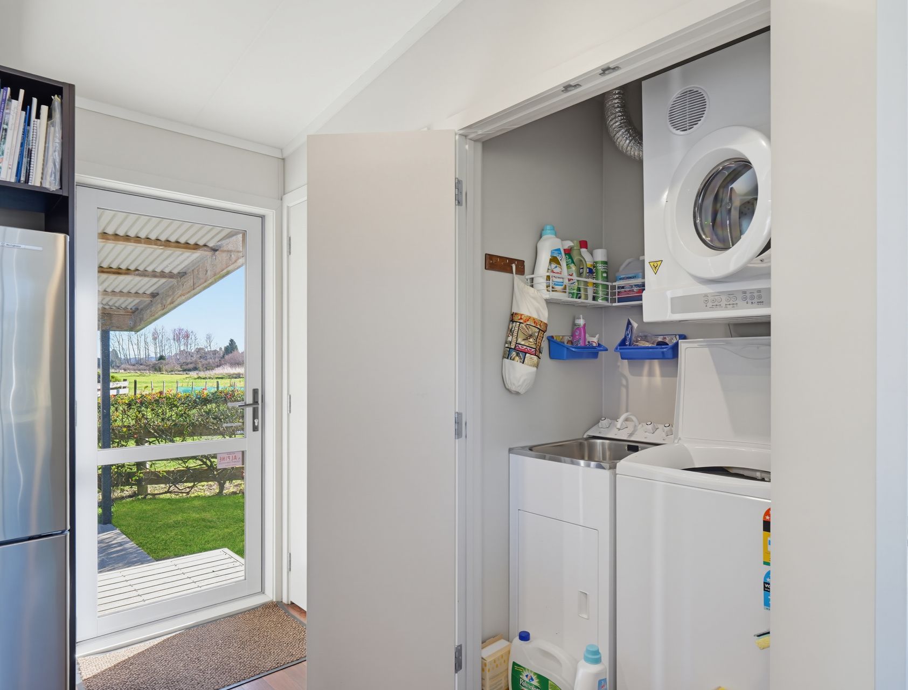
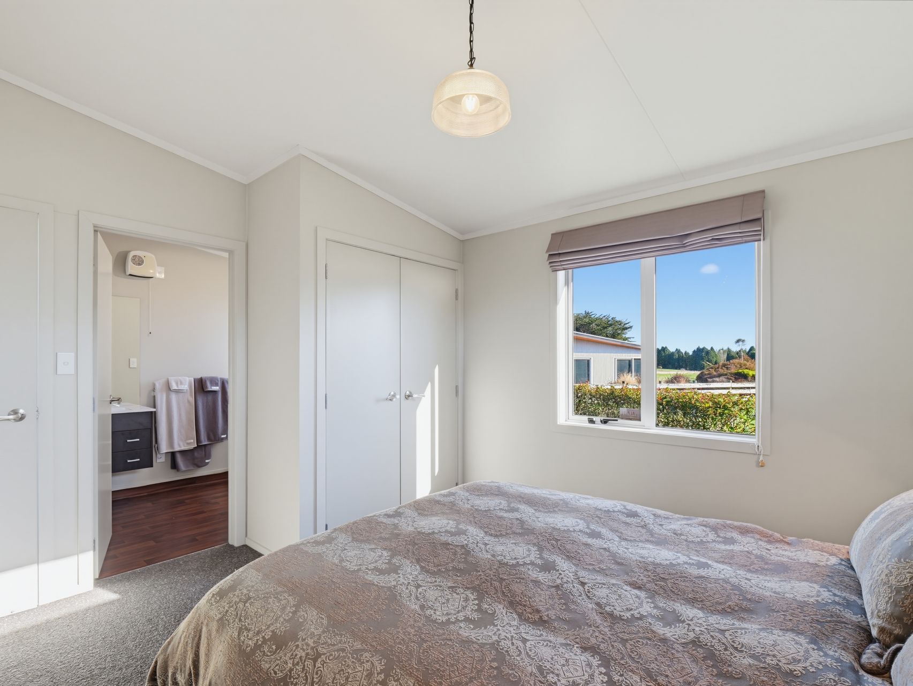
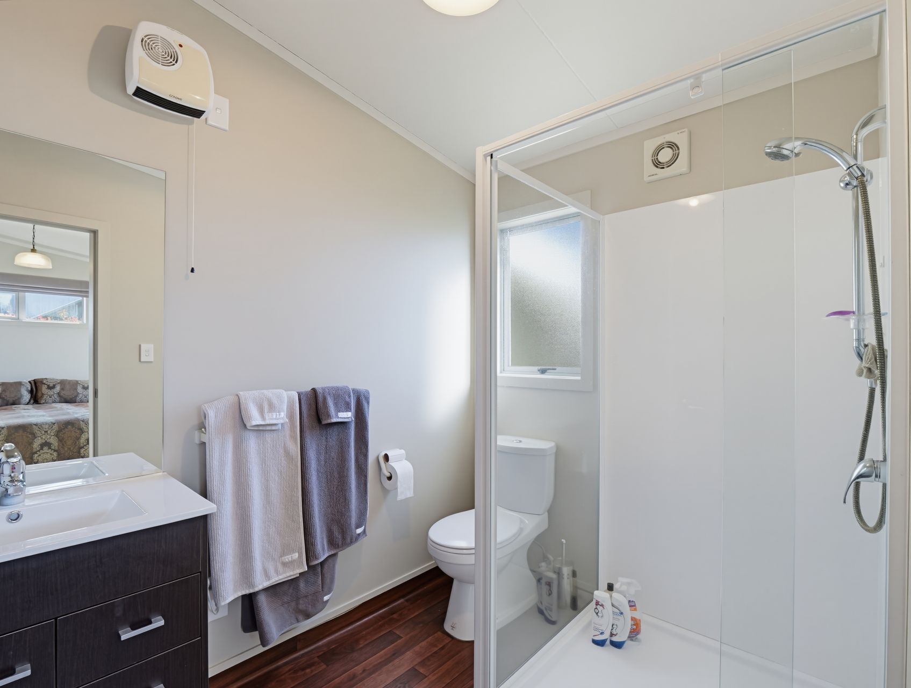
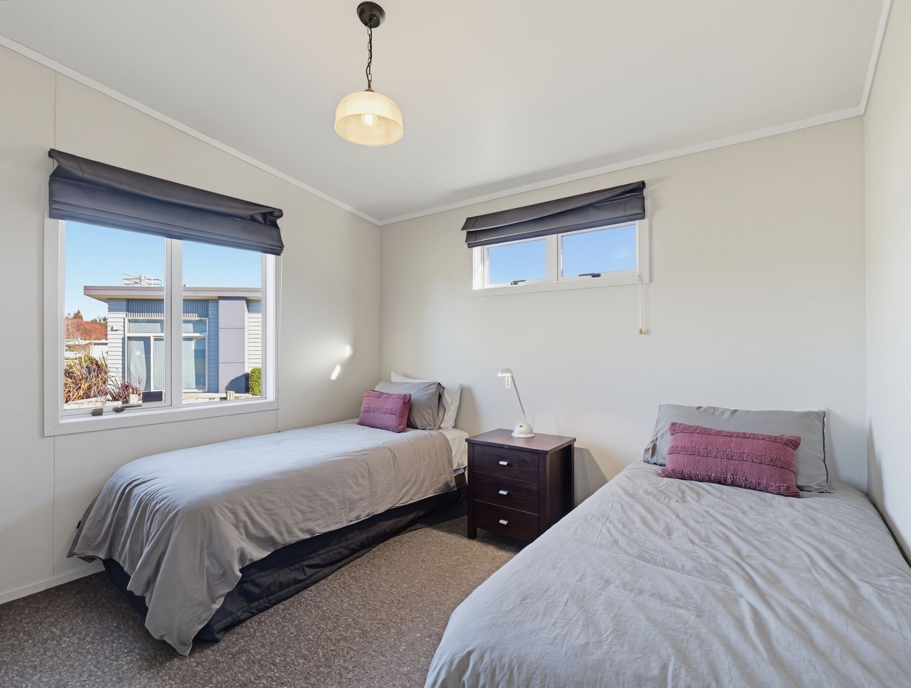
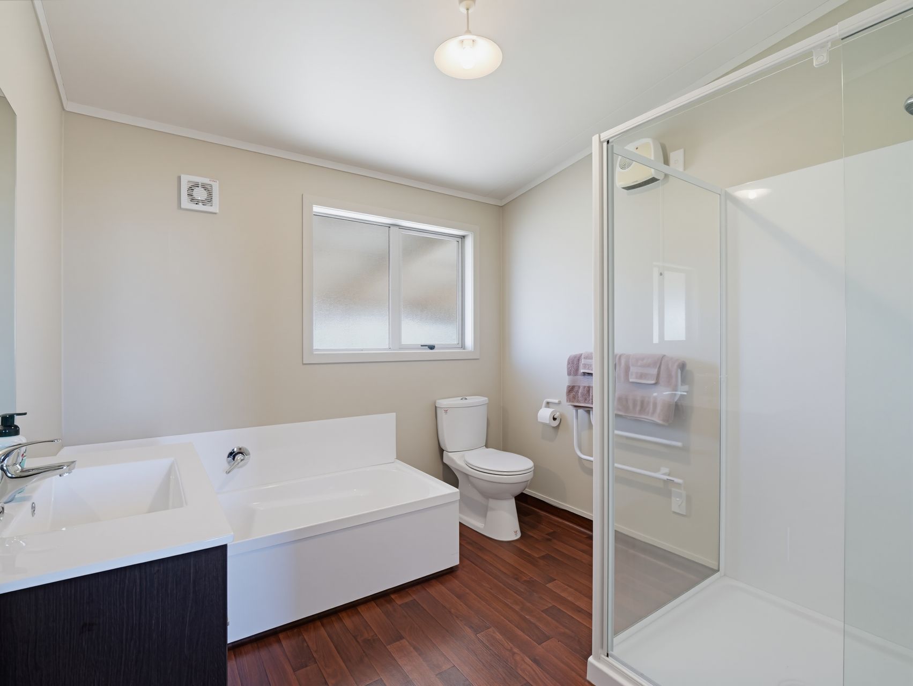
The main bedroom is positioned off the dining/living area and includes its own ensuite, giving you a little extra privacy at the end of the day. Two further bedrooms sit off the hall, both well-sized for guests, children or work-from-home use. A family bathroom, separate laundry and sensible layout keep the home feeling organised without overcomplicating things.
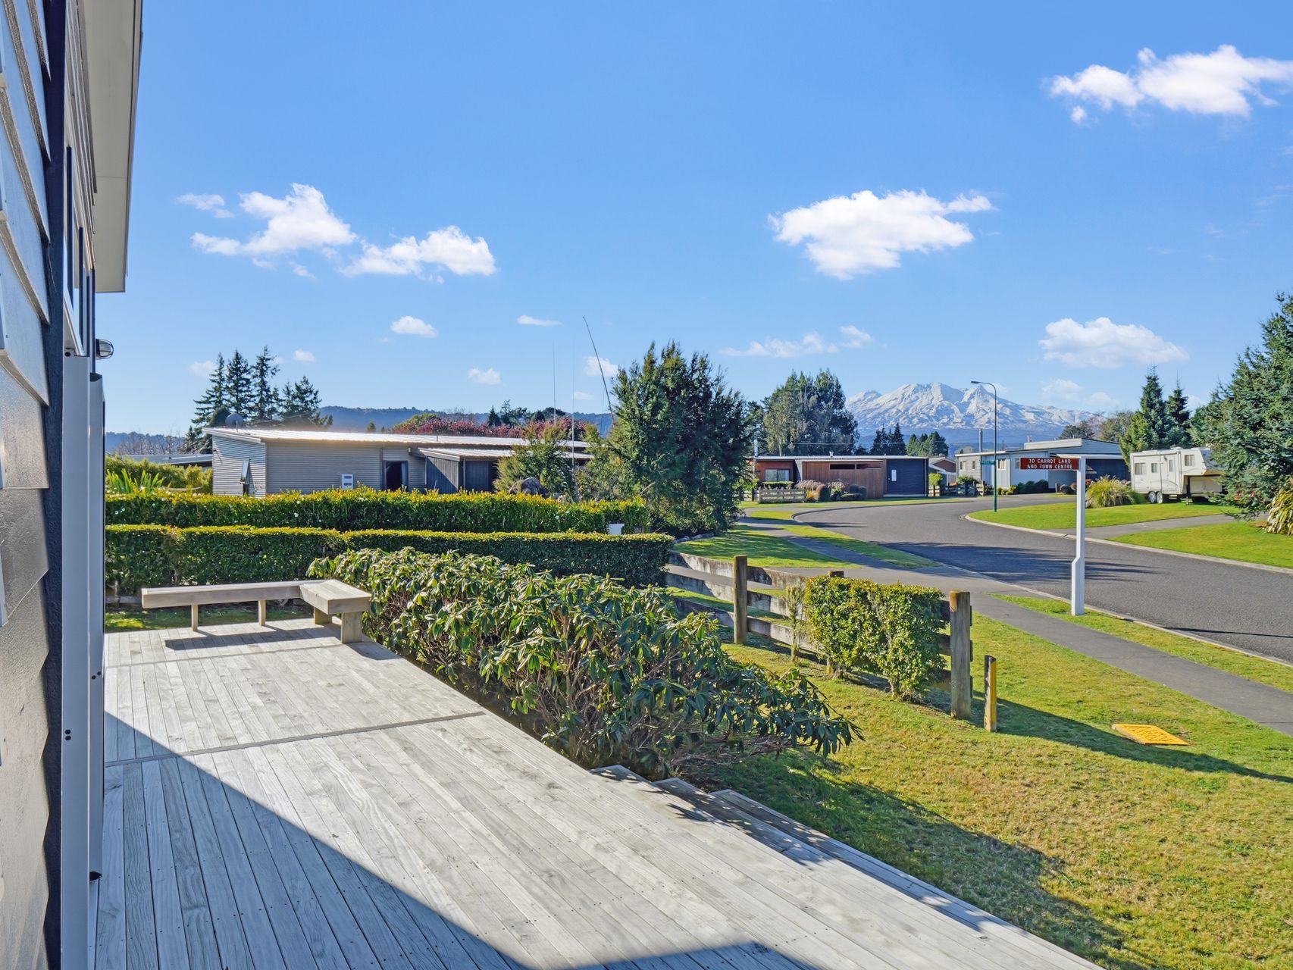
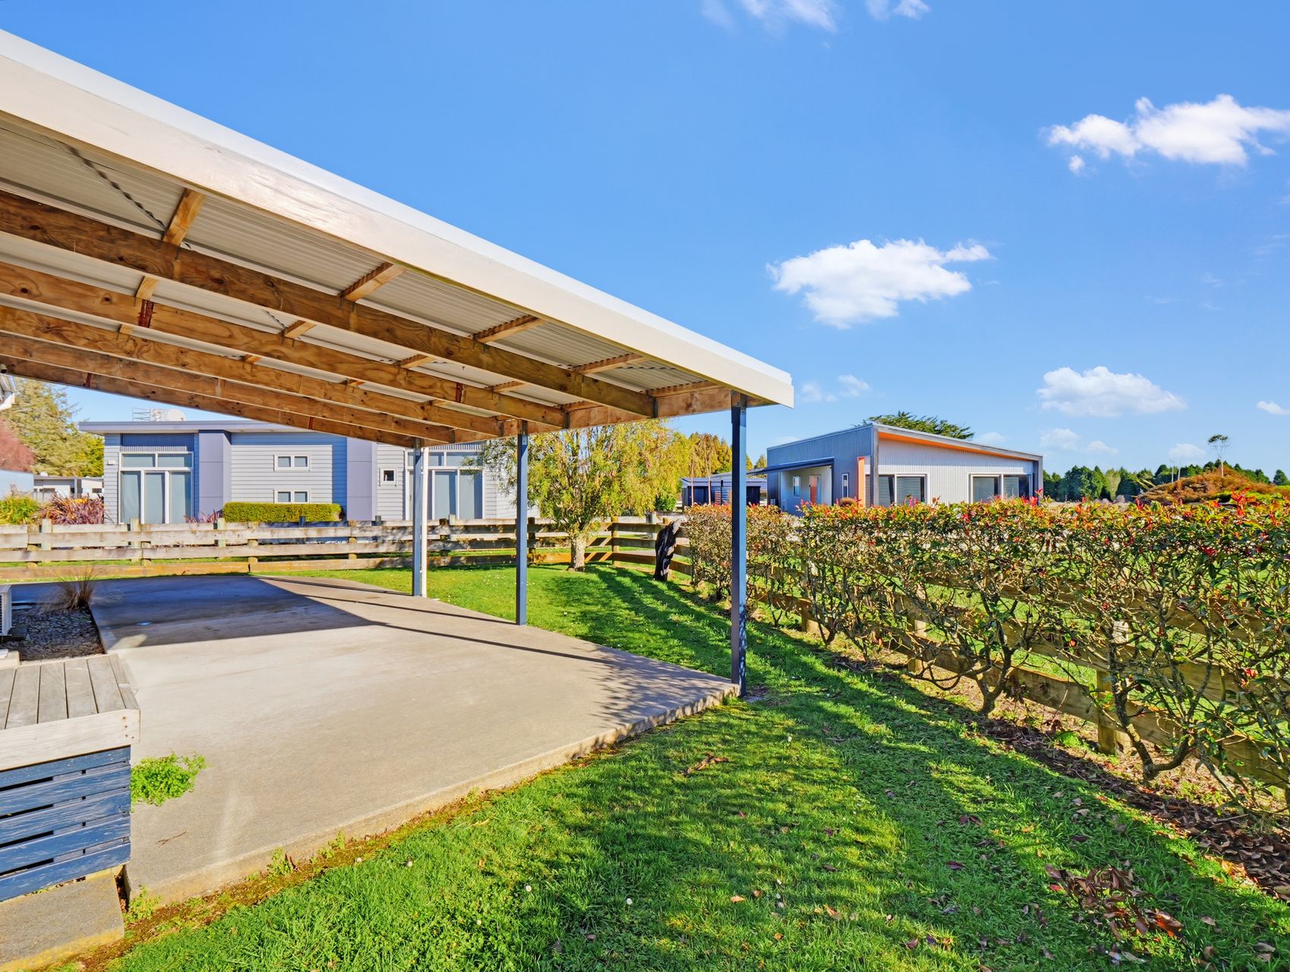
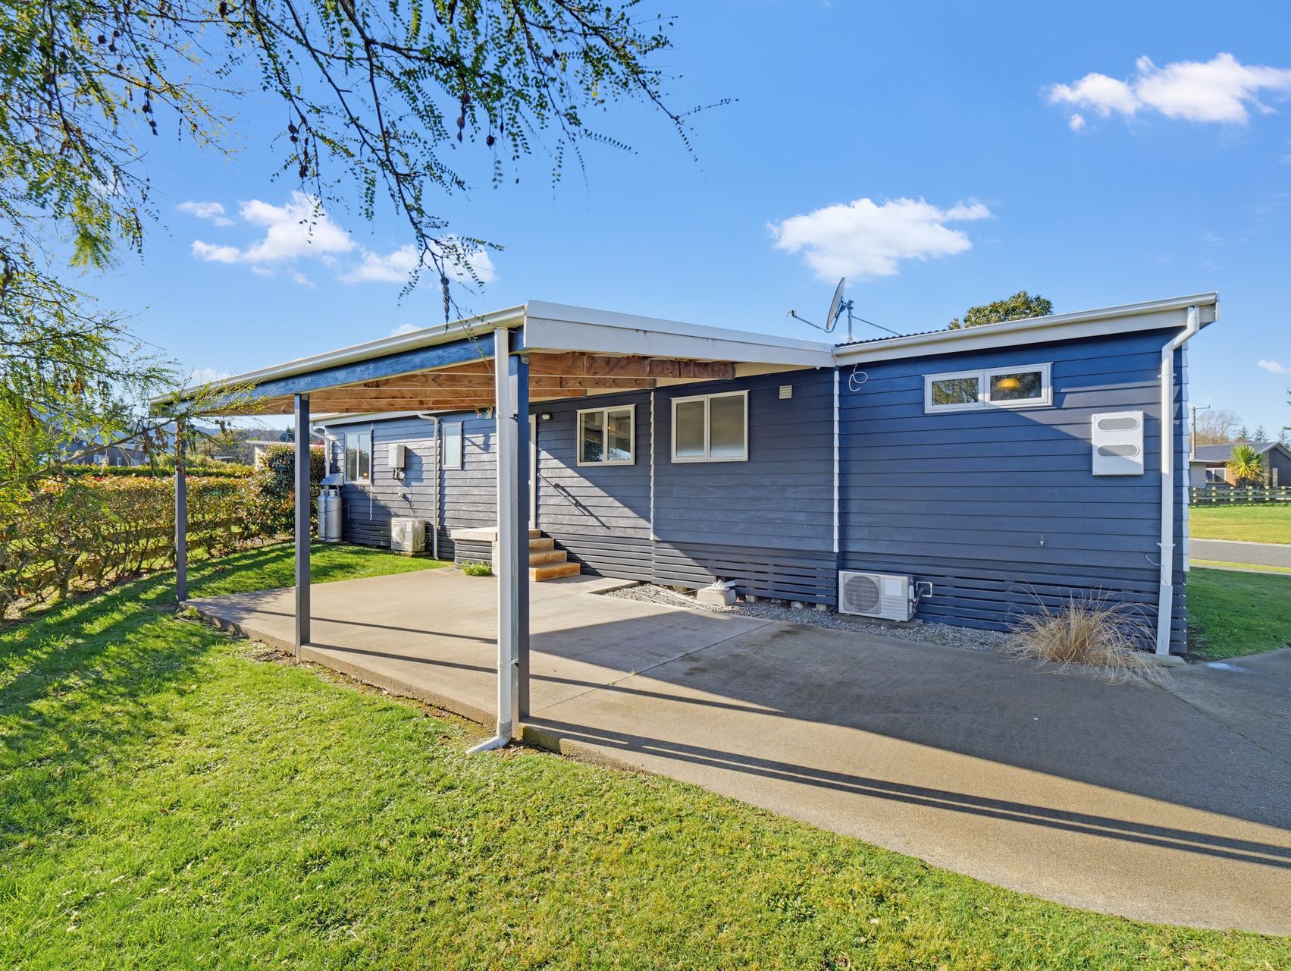
Outdoor living centres around the generous deck, where mountain views give morning coffee or an afternoon drink a proper Ohakune backdrop. The section is manageable in size, with room to enjoy the lawn without spending every weekend on maintenance. A covered carport and additional off-street parking add useful everyday convenience, especially through the colder months.
From Snowmass Drive, you’re within easy reach of Ohakune township, local cafés, shops and the famous Carrot Park, with Mount Ruapehu and the wider Tongariro National Park lifestyle part of the bigger picture. This chalet is walk in/turn key ready and offers comfort, outlook and location in one tidy package. Jenna and Polly would love to show you through.