


2+ Office, 2 WCs, Garage & Carport
OPEN HOME: Sunday 27 September, 12:45 – 1:15pm and Sunday 4 October, 12:45 – 1:15pm.
ASKING PRICE $690,000
Modern construction. More space. Less future maintenance. Prime Saint Johns Hill location.
If you're ready for an easier-care home but not ready to compromise on space, 27A Peakes Road deserves a closer look.
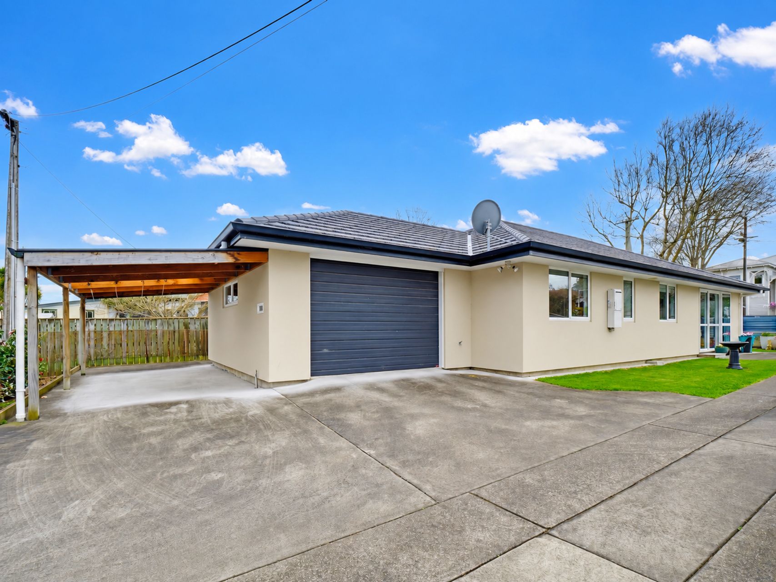
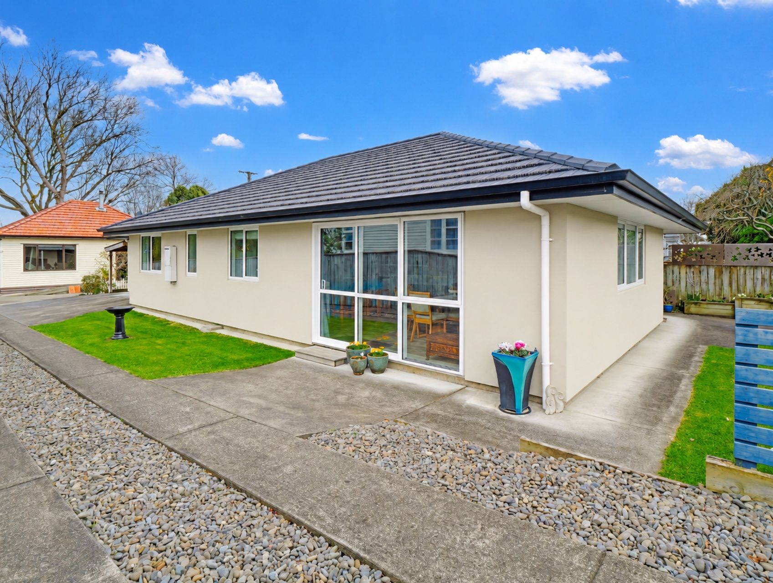
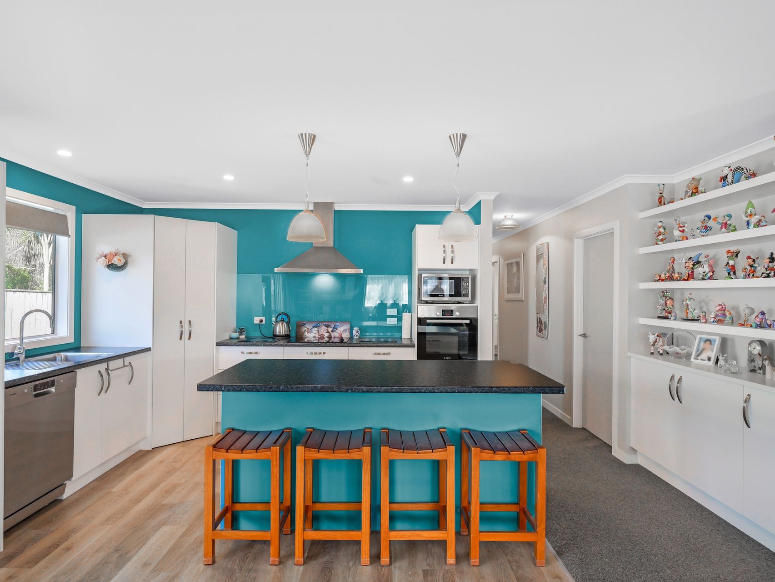
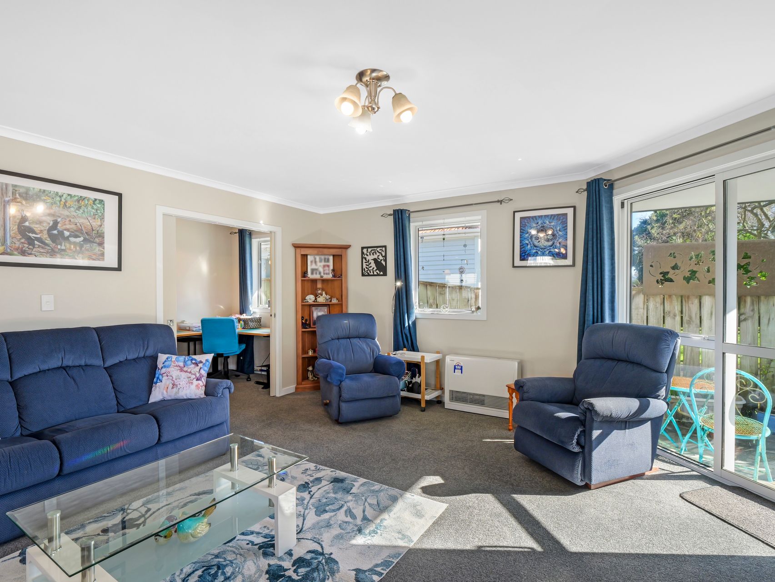
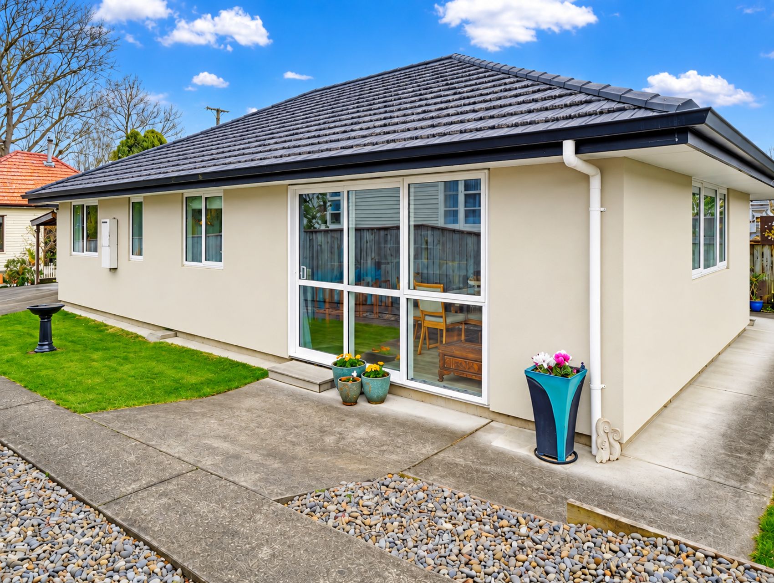
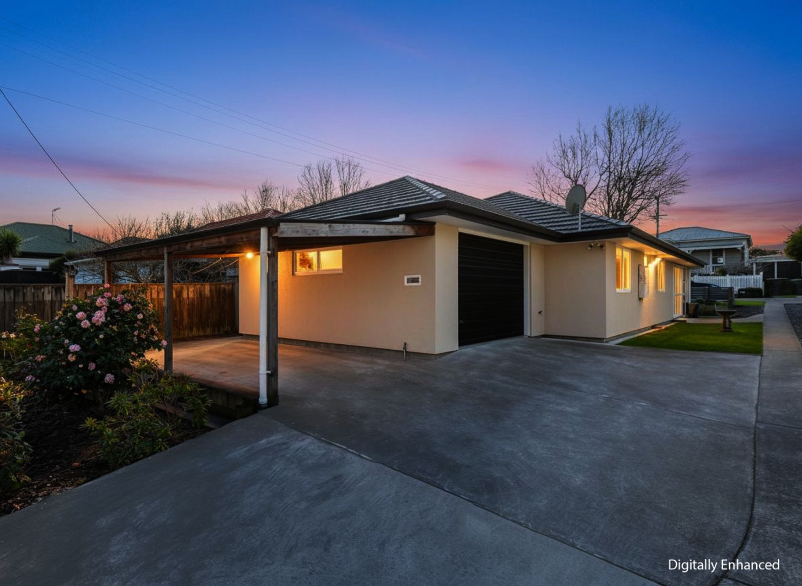
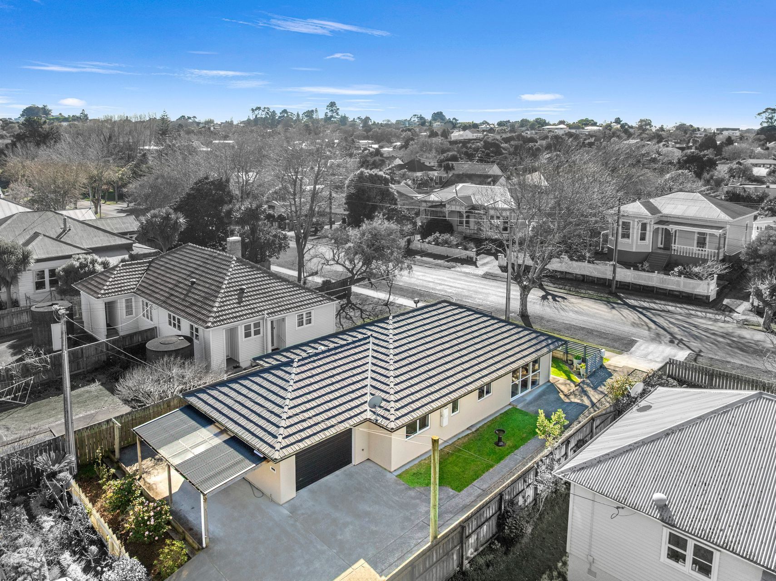
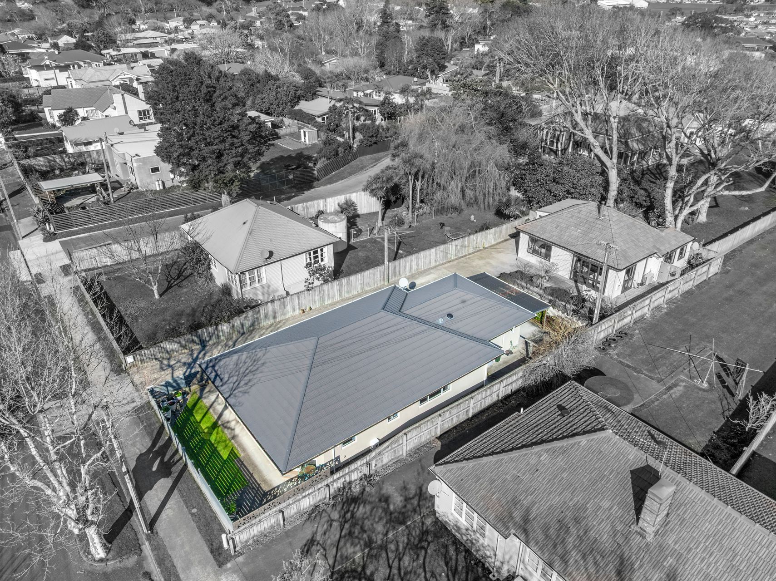
Completed in 2019 and owner occupied since new, this freehold Stonewood home is immaculately presented inside and offers a generous 147m² (more or less) floor plan. The exterior uses the Resene Construction Systems GRAPHEX Insulated Façade System – a cavity-based, BRANZ Appraised exterior cladding system.
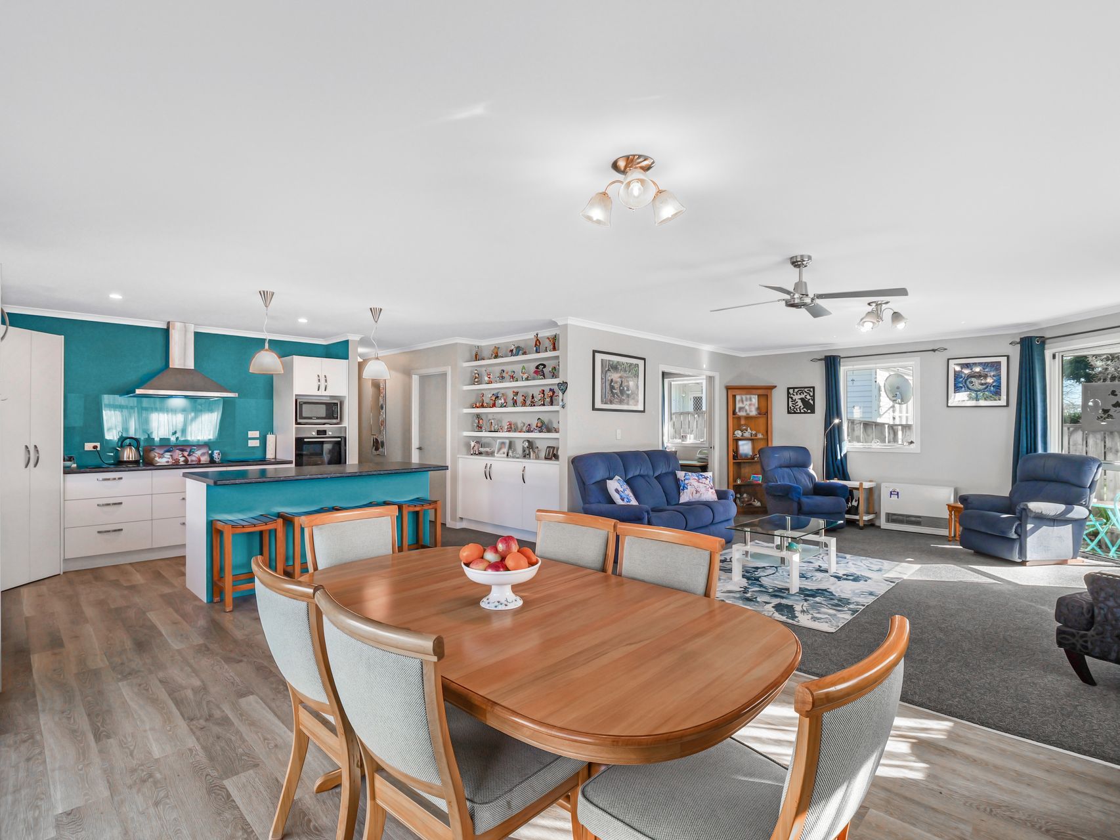
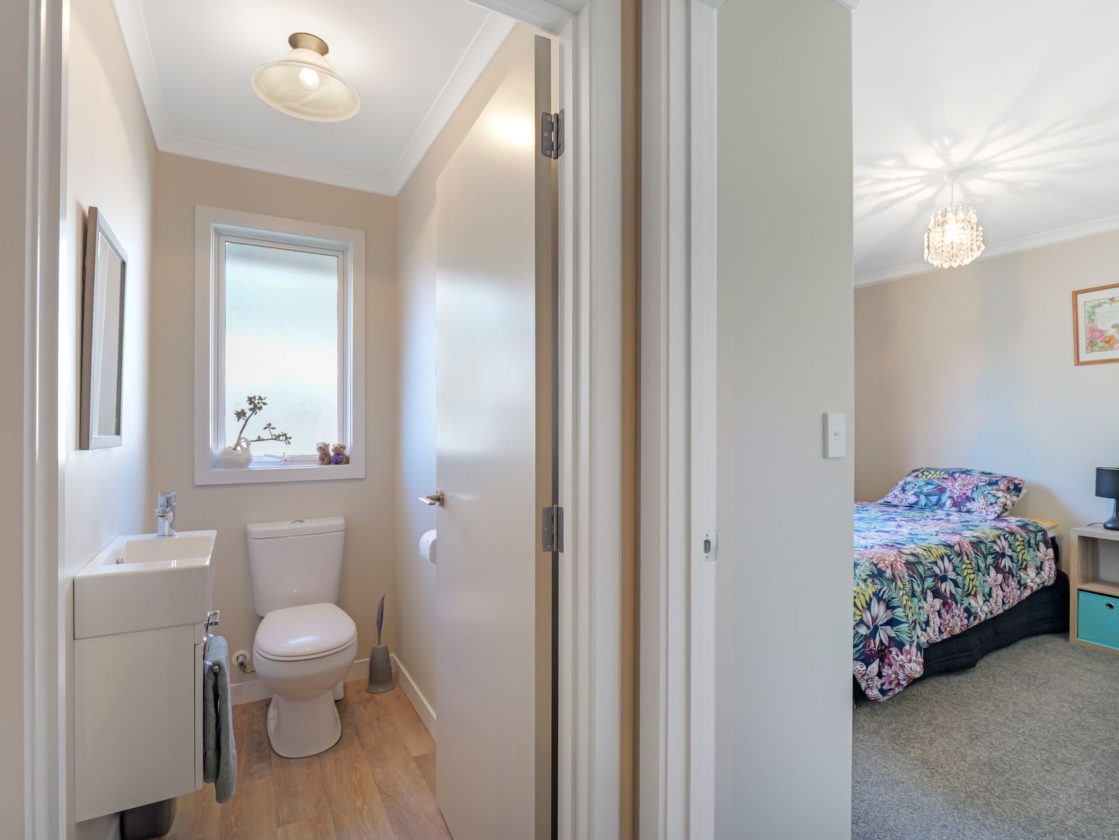
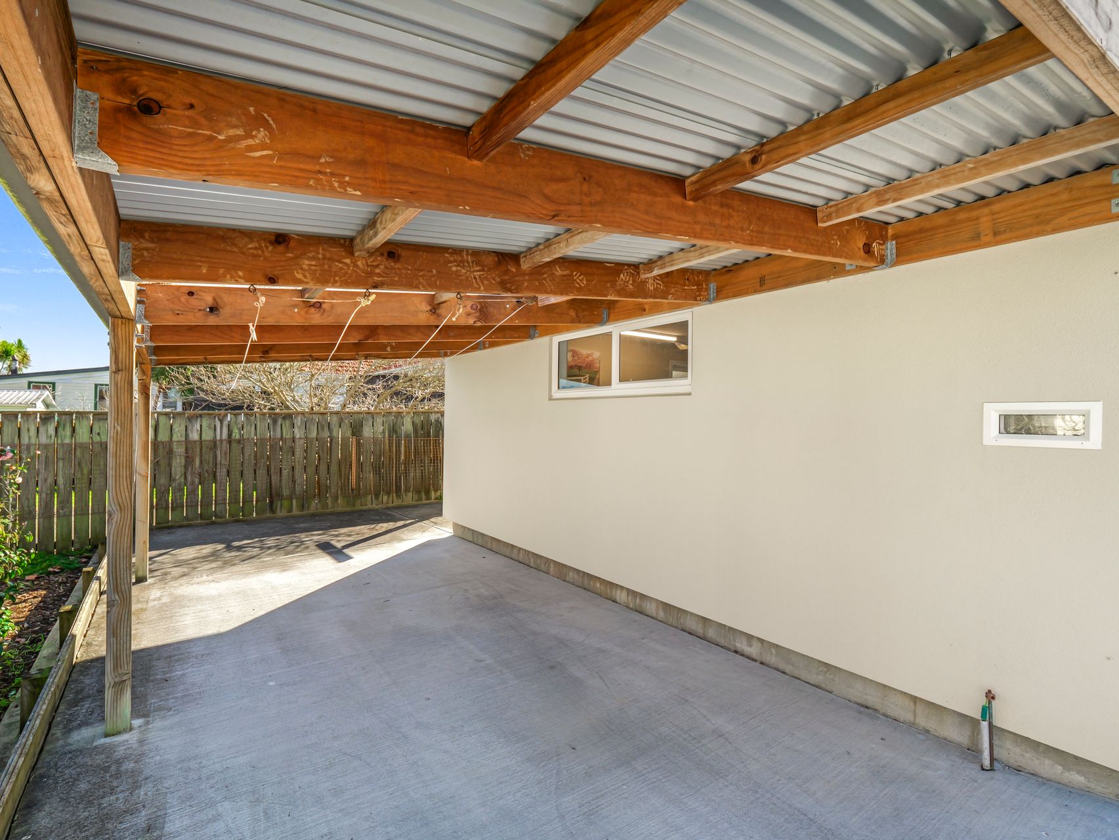
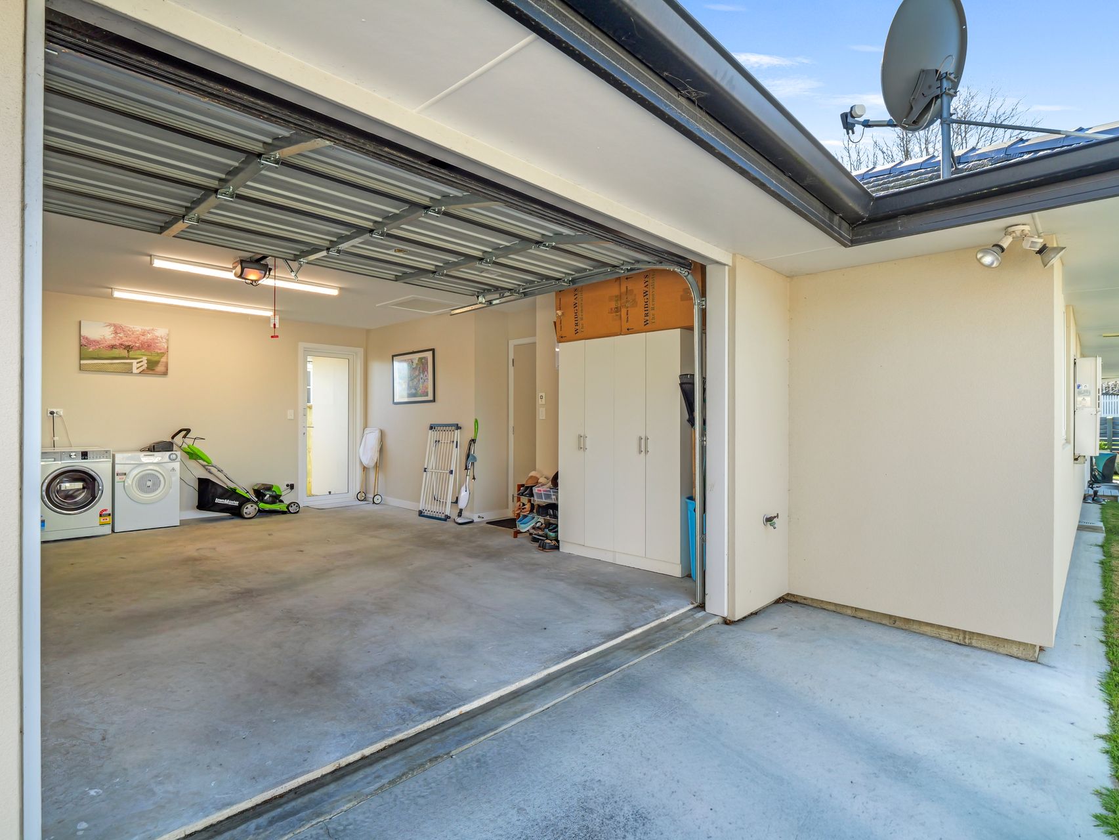
With two bedrooms PLUS a separate office/hobbies room, two WCs, internal-access garage and attached carport, there's more on offer here than the two-bedroom search category might suggest.
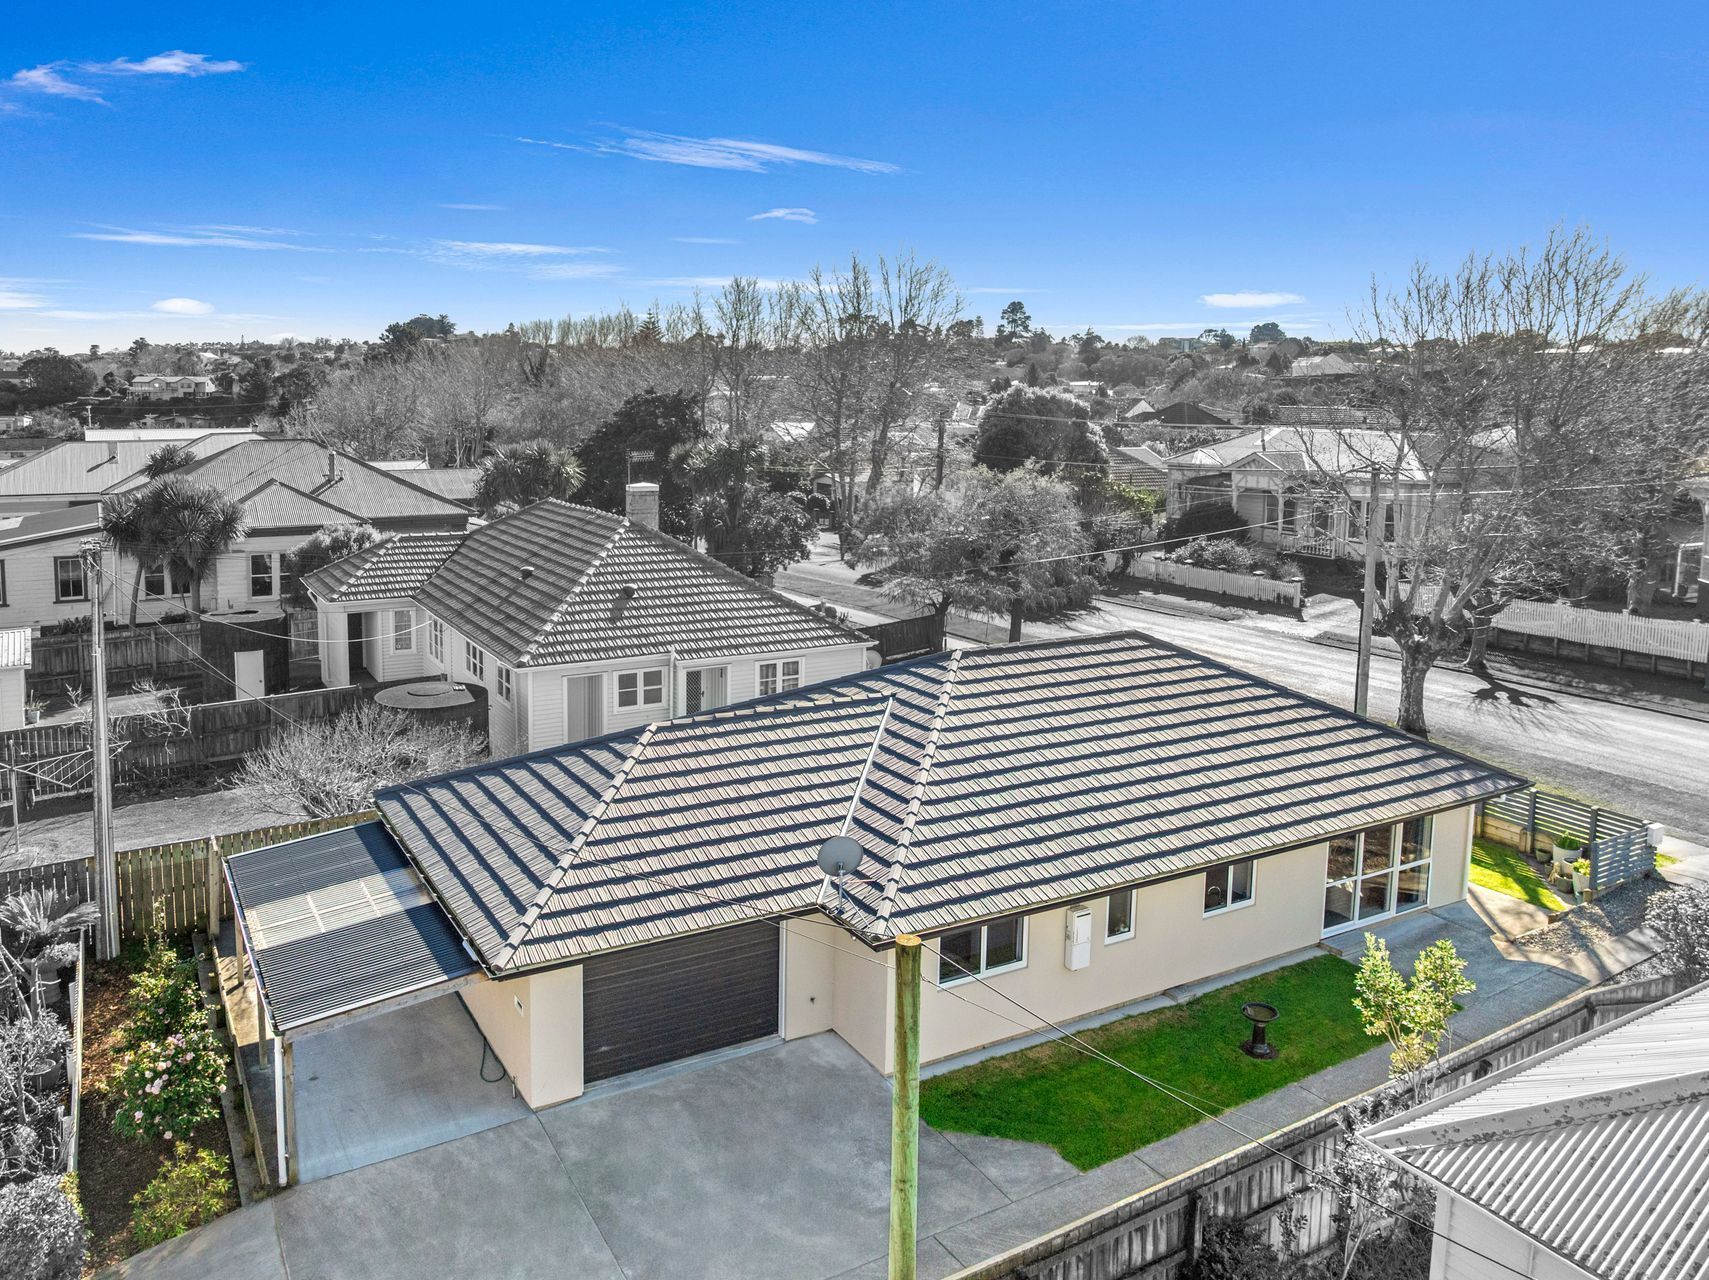
Rather than squeezing into a smaller unit or taking on an older home that may require more upkeep, you can enjoy modern construction, comfortable living space and very little section to maintain.
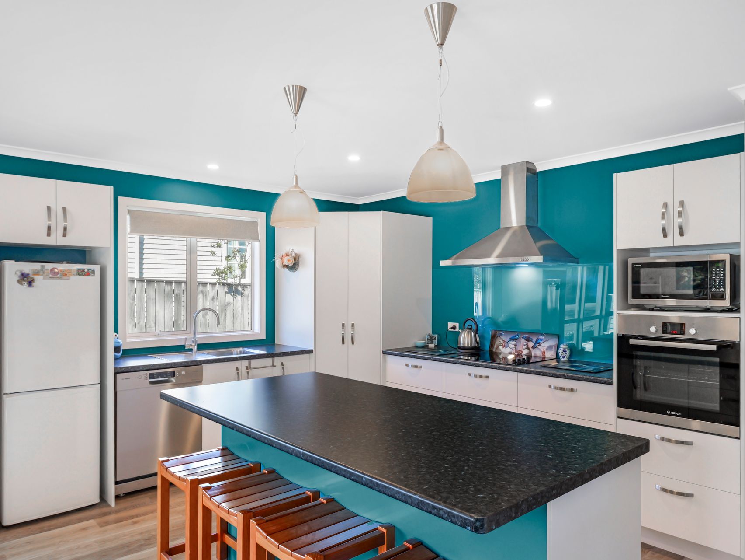
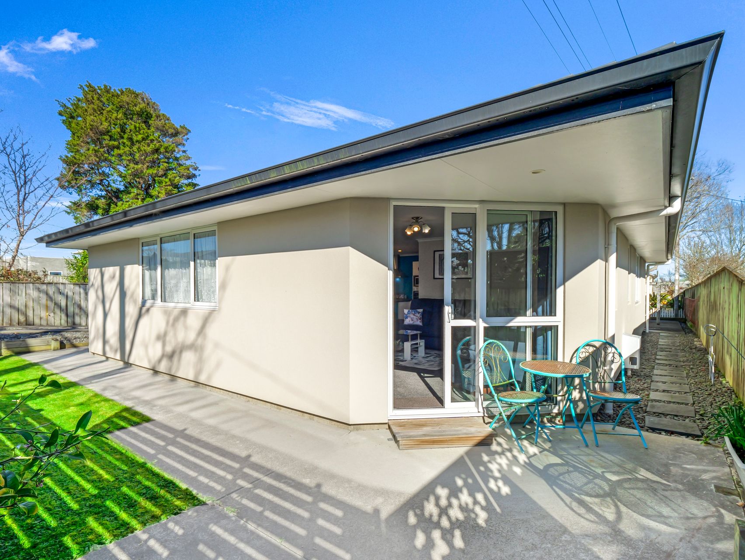
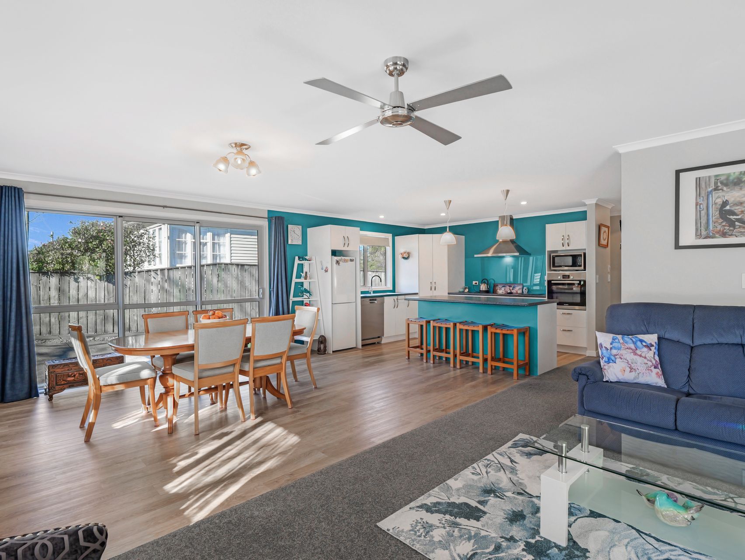
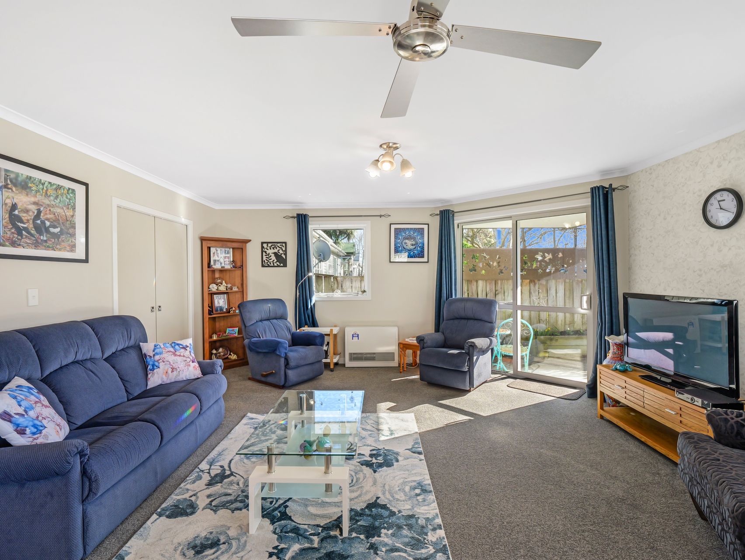
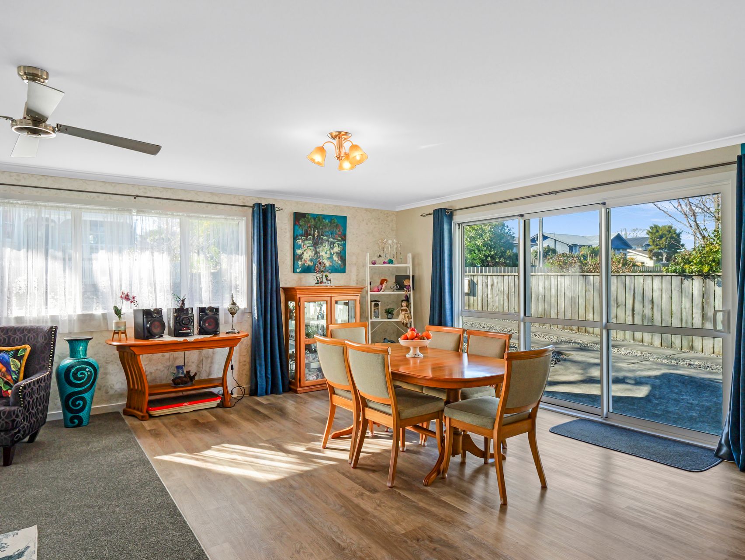
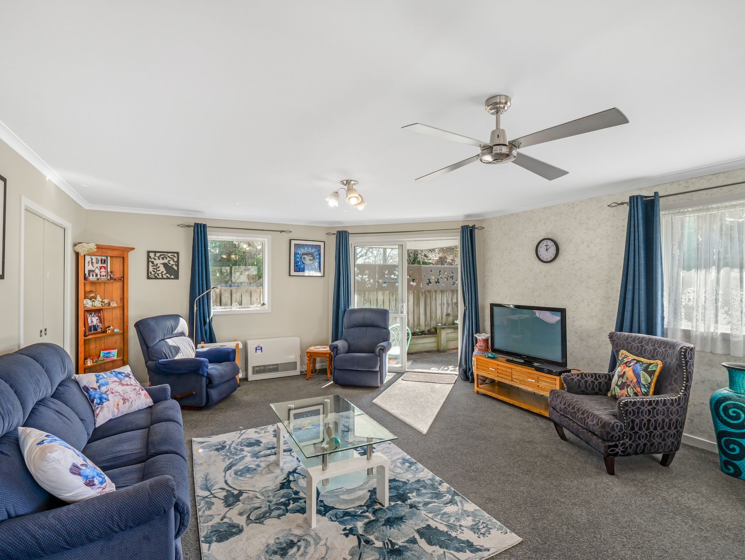
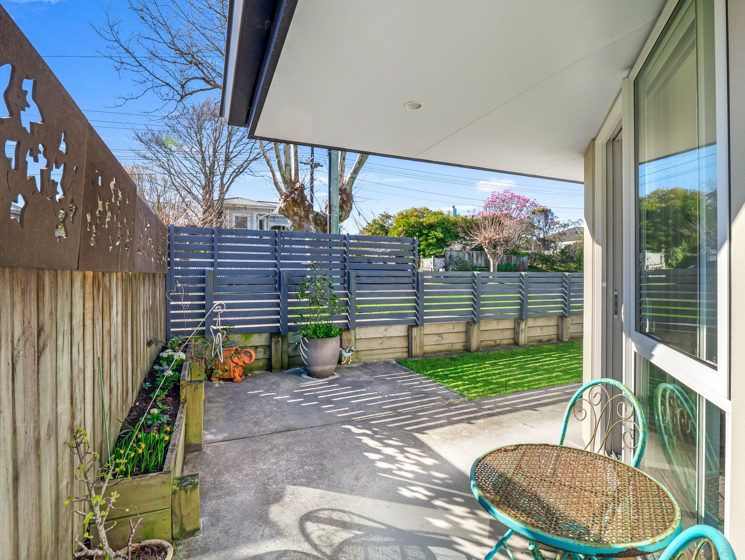
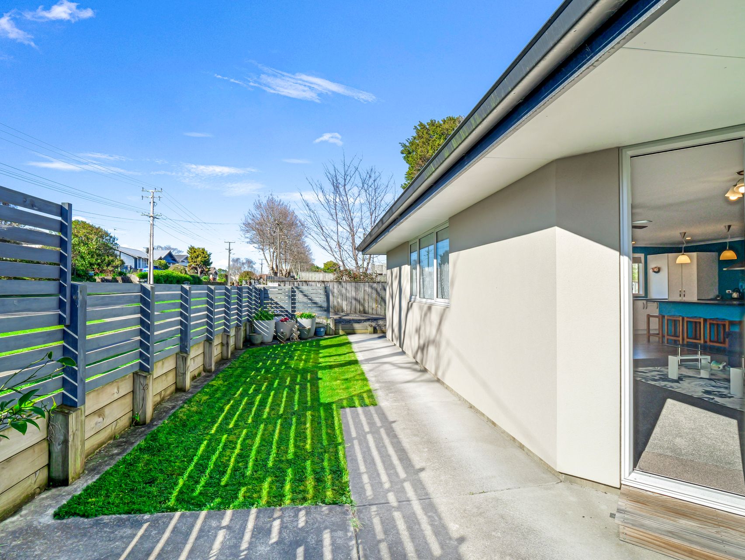
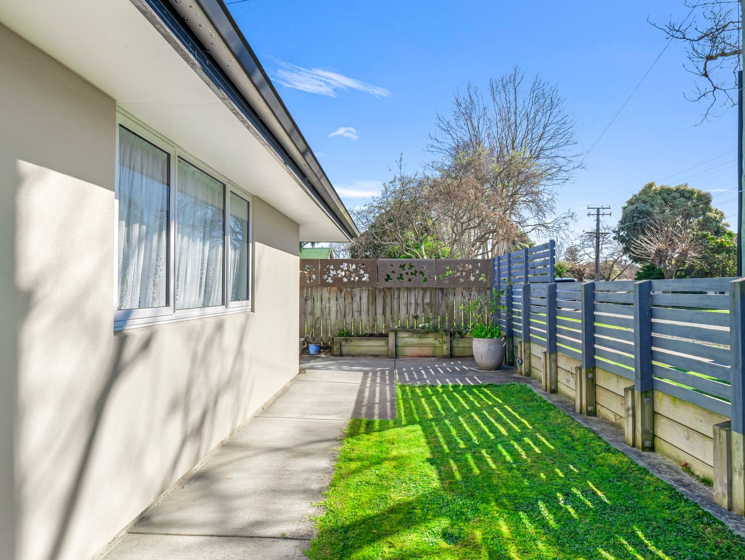
The light-filled open-plan living area captures the sun and flows out to a courtyard and small lawn – an ideal spot to relax or enjoy your morning coffee.
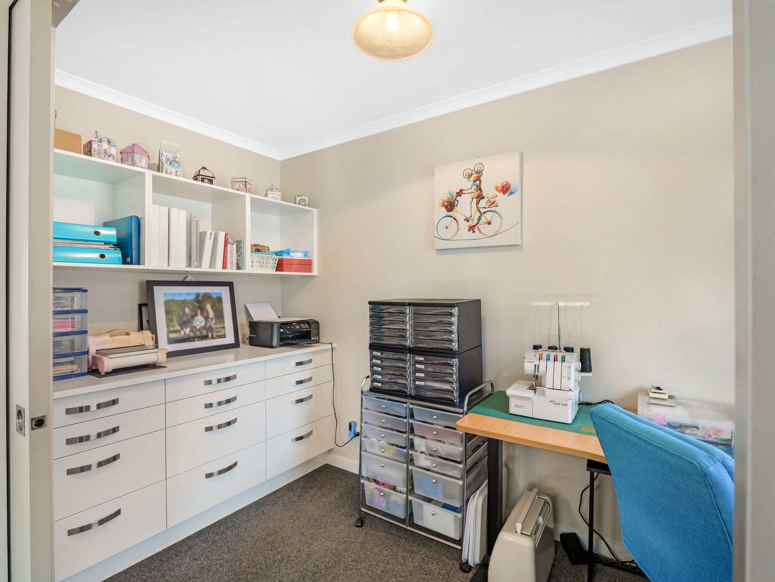
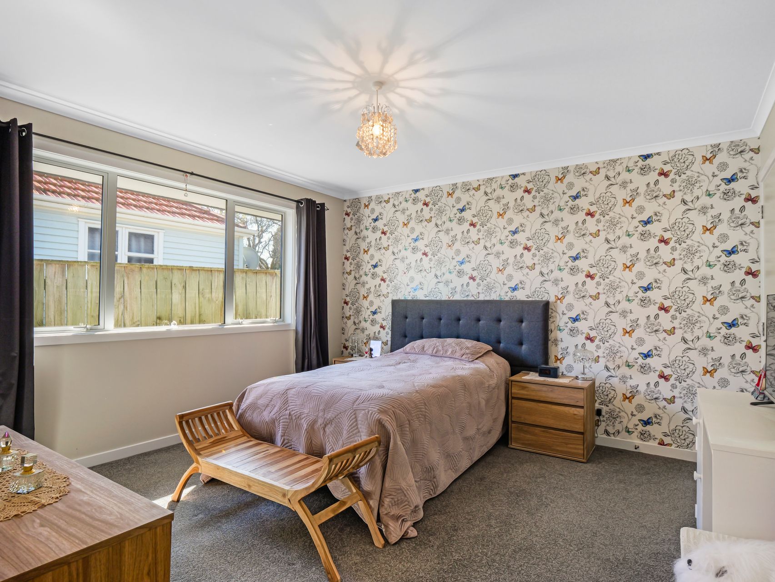
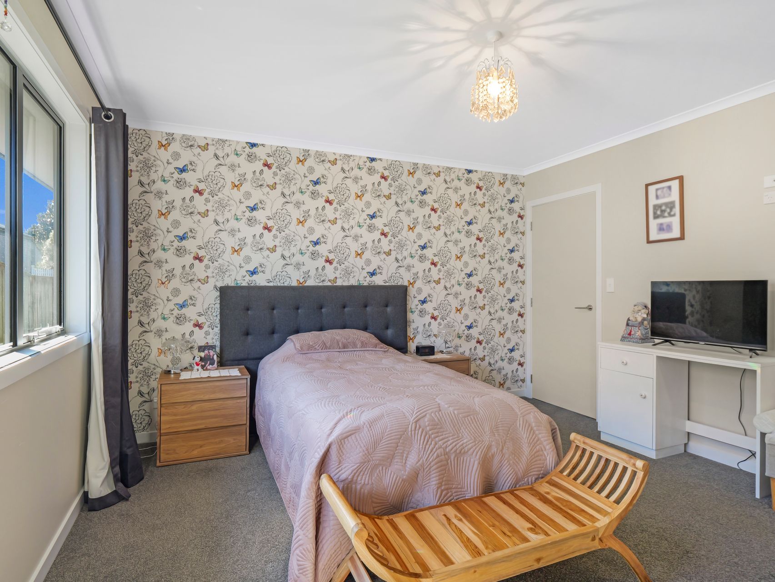
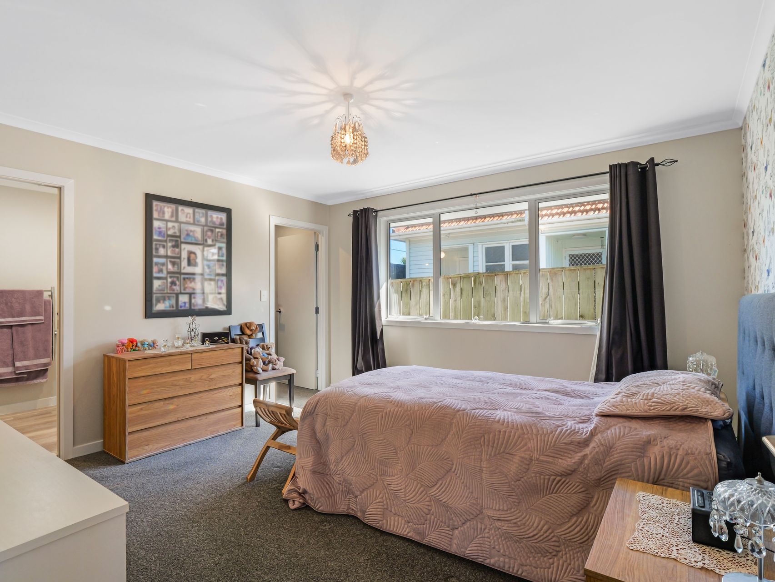
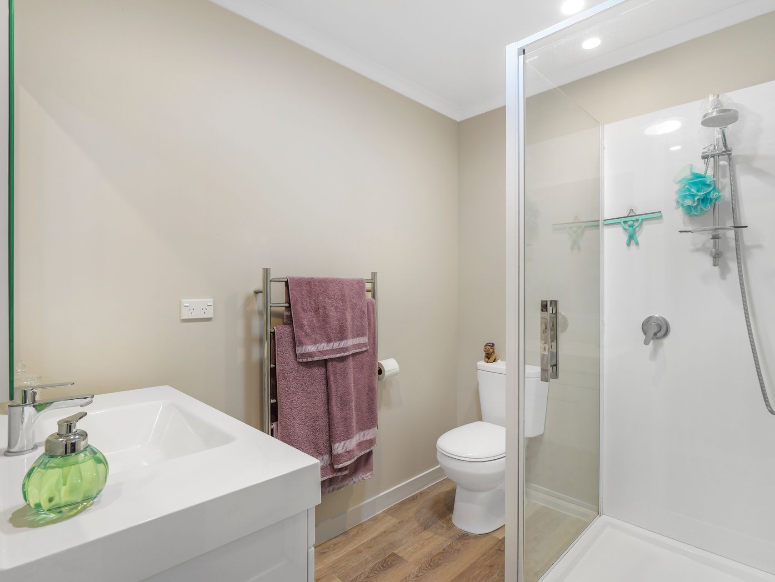
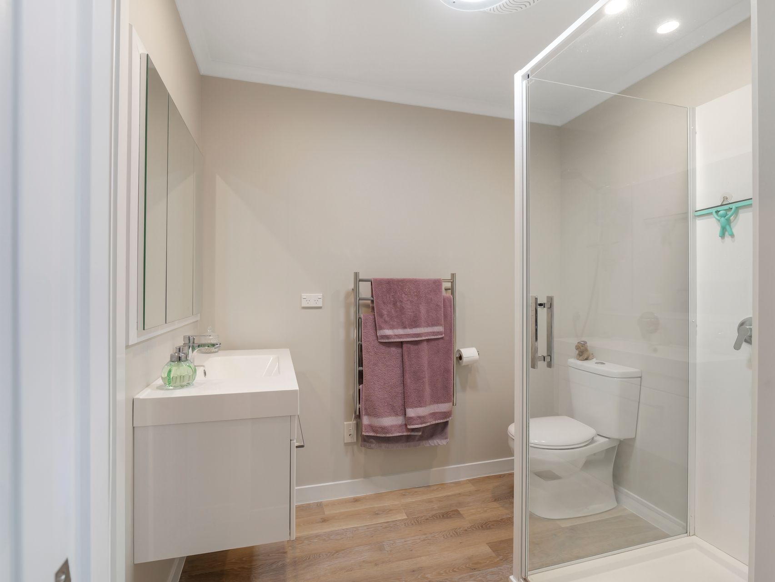
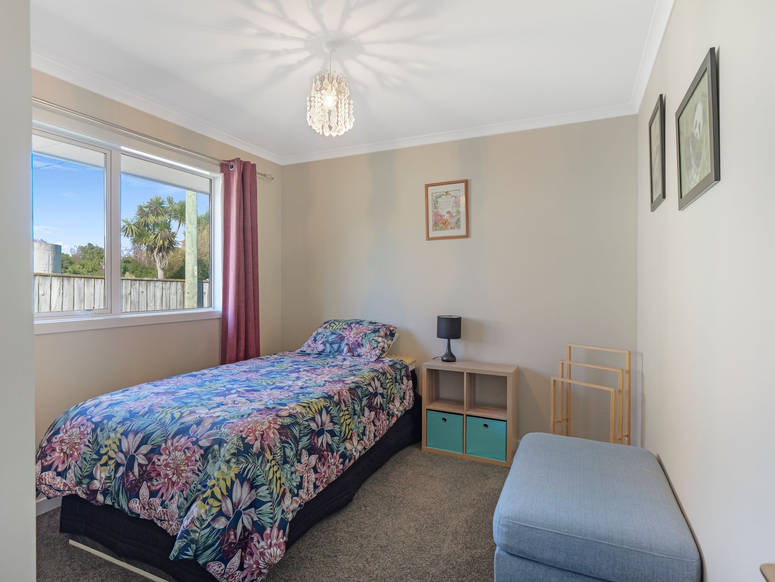
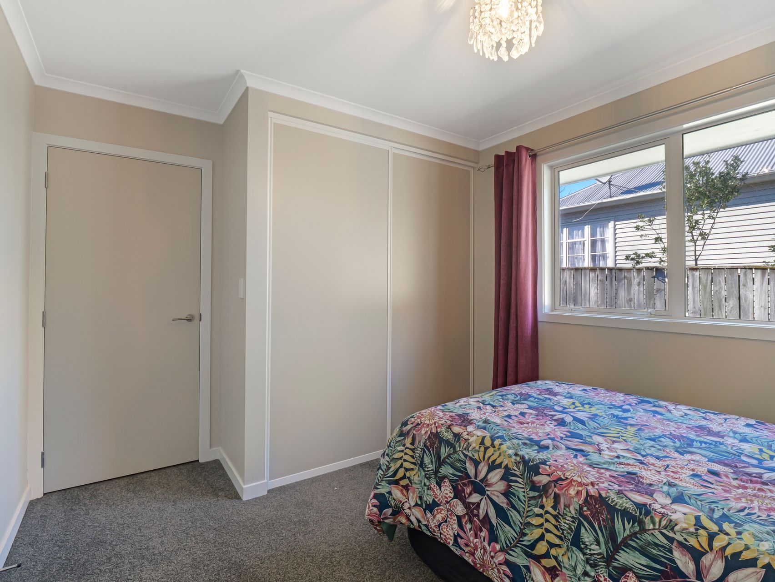
The spacious main bedroom has a walk-in wardrobe and semi-ensuite, complemented by a second bedroom and separate office/hobbies room. Originally designed as a craft room, this extra space gives you flexibility for working from home, hobbies or simply having a room of your own.
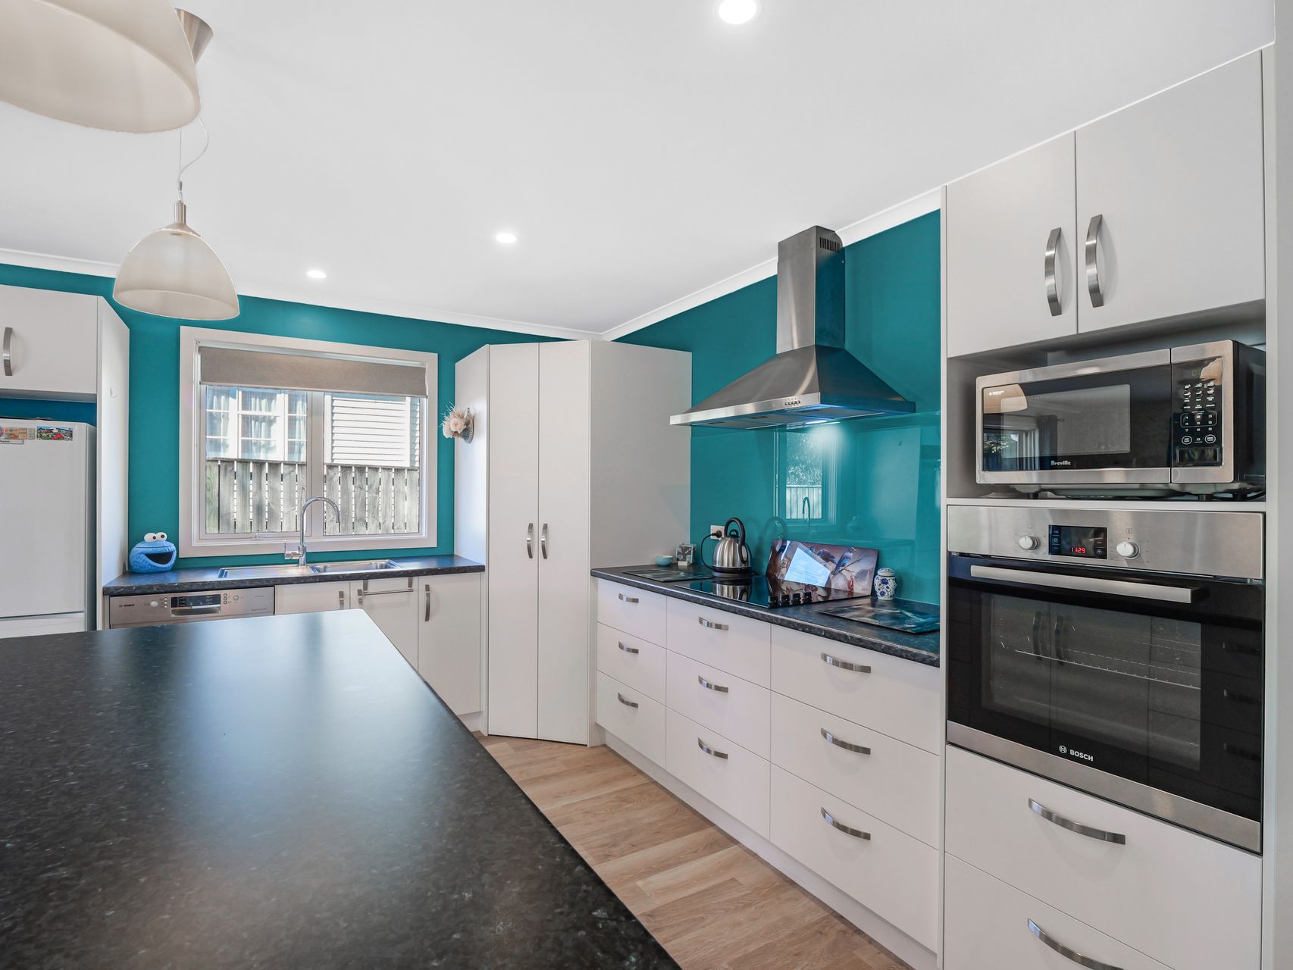
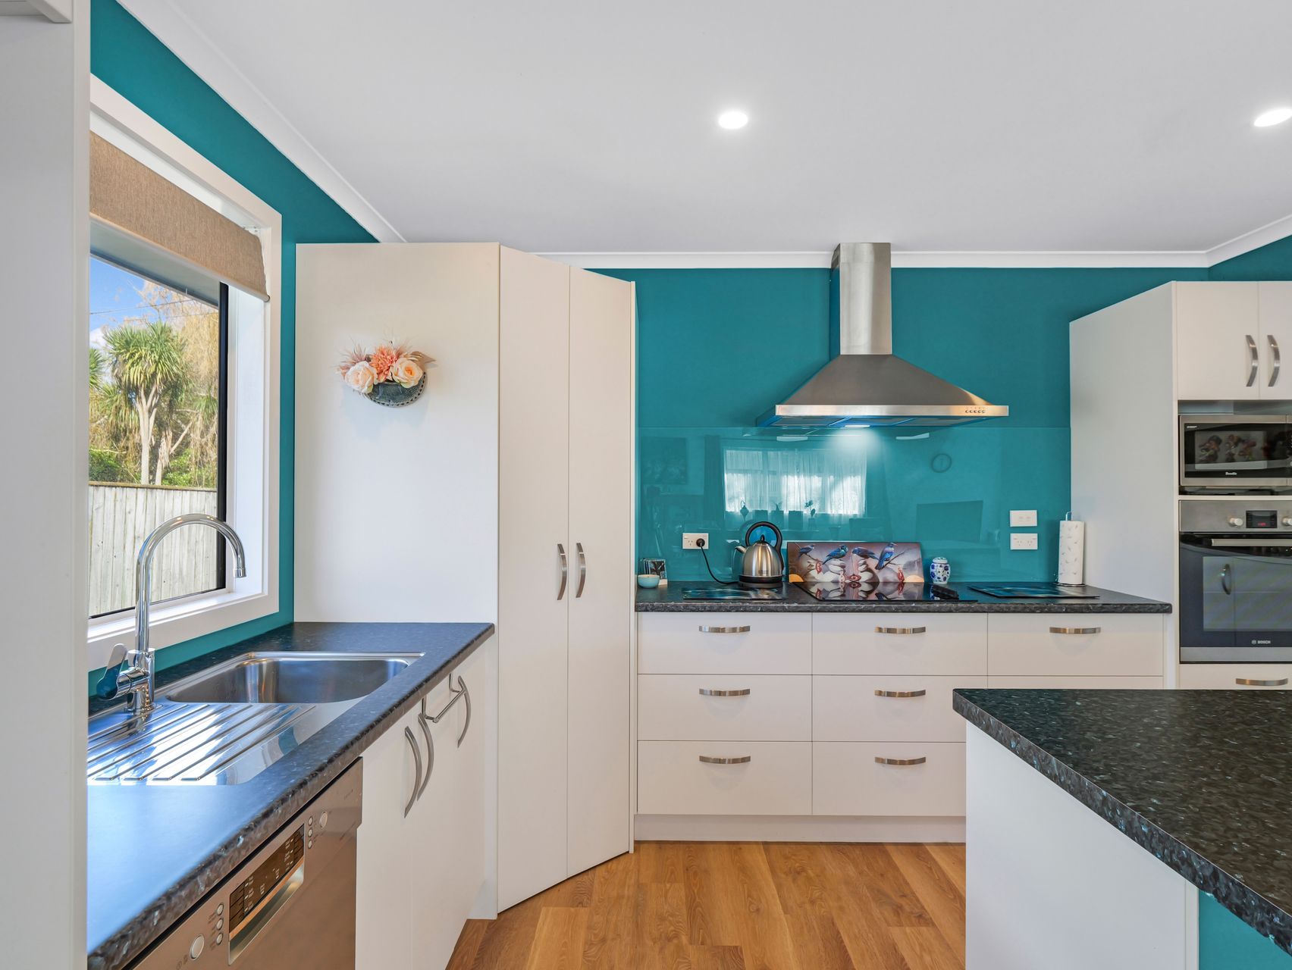
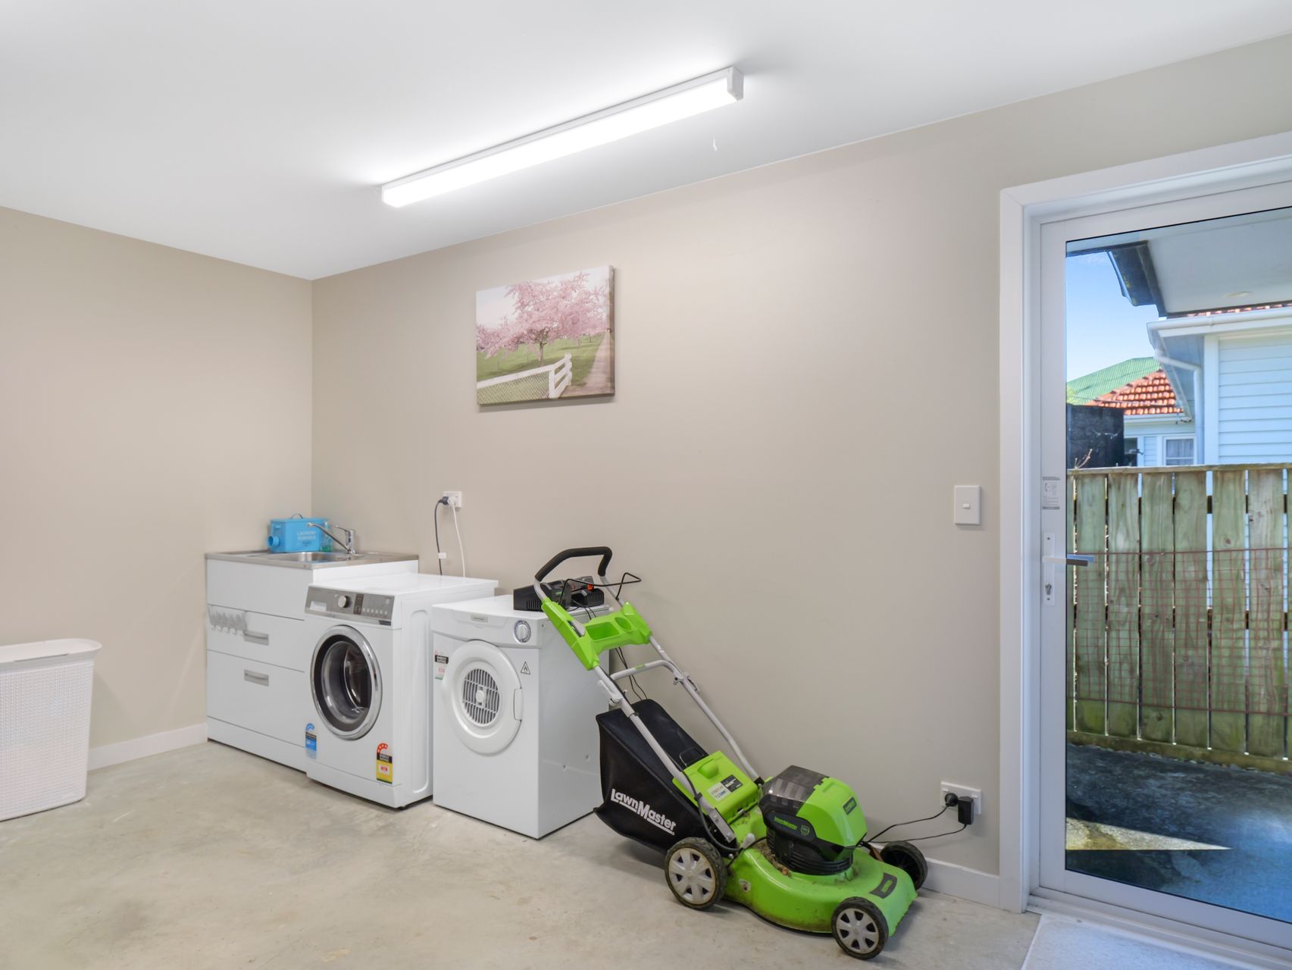
Double glazing, full insulation, Rinnai gas heating, gas infinity hot water, a water softener and good storage add to the comfort, while a second WC, garage, carport and additional off-street parking add everyday practicality.
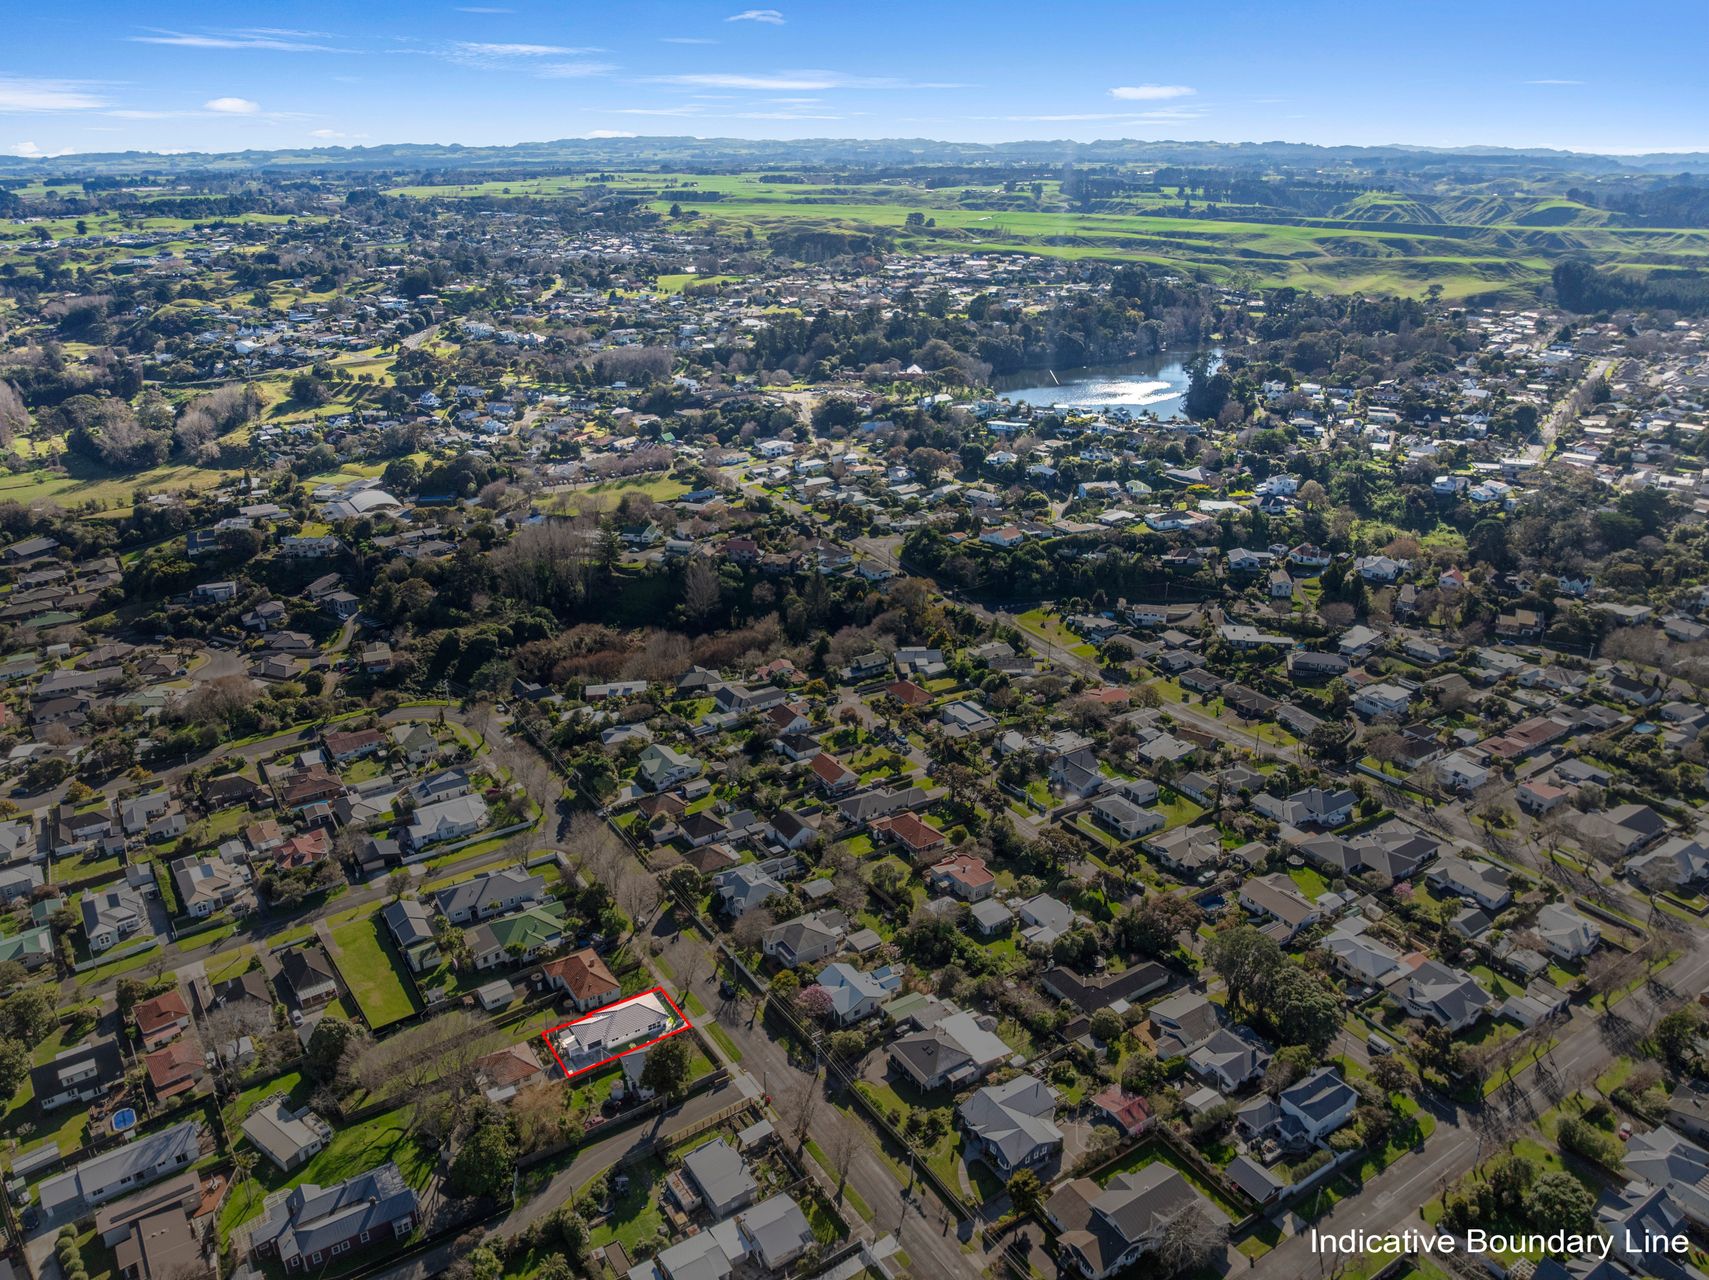
Saint Johns Hill Shopping Centre is nearby, Virginia Lake just minutes away and Whanganui's town centre within easy reach.
If you've been looking at smaller units or older homes and haven't quite found the right fit, come and see what 27A Peakes Road has to offer.
Get in touch with Rochelle Burton on 027 295 8407 for further information.
Open Homes
-
Sunday 4 Oct 12:45 pm to 1:15 pm
- Floor Plan
- Rental Appraisal
- Certificate Of Title
- Draft Sales And Purchase Agreement
- REA Sale and Purchase Agreement Guide
- Buyers Guide
- HORIZONS RATES - 27A Peakes Road
- WDC RATES - 27A Peakes Road
- WDC Property Maps, Land, Utility & Contour - 27A Peakes Road
- (1) Summary of council consents - 27A Peakes Road
- (2) RCLU17-0023 COMPLETED CONSENT 27 PEAKES ROAD (Mar-2017)
- (3) BCon17-0340 Approved Plans (Feb 2018)
- Property Information - 27A Peakes Road
