


Easy Living on Stewart Street
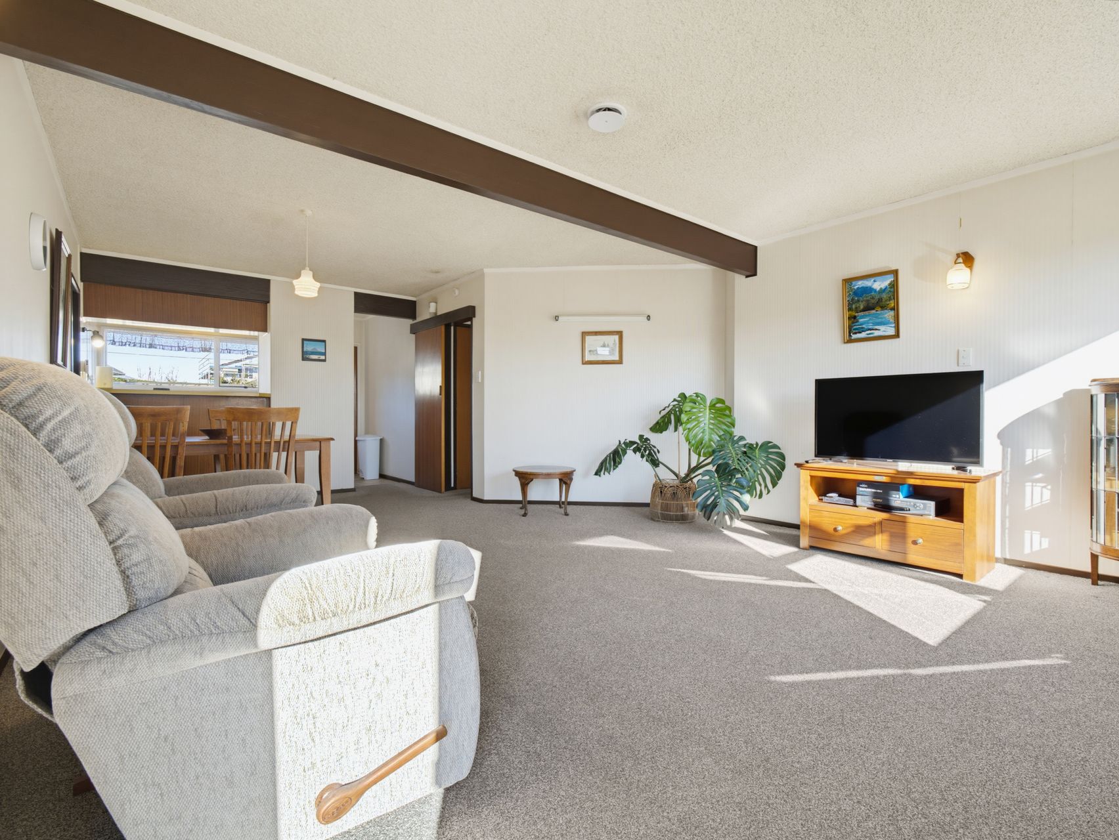
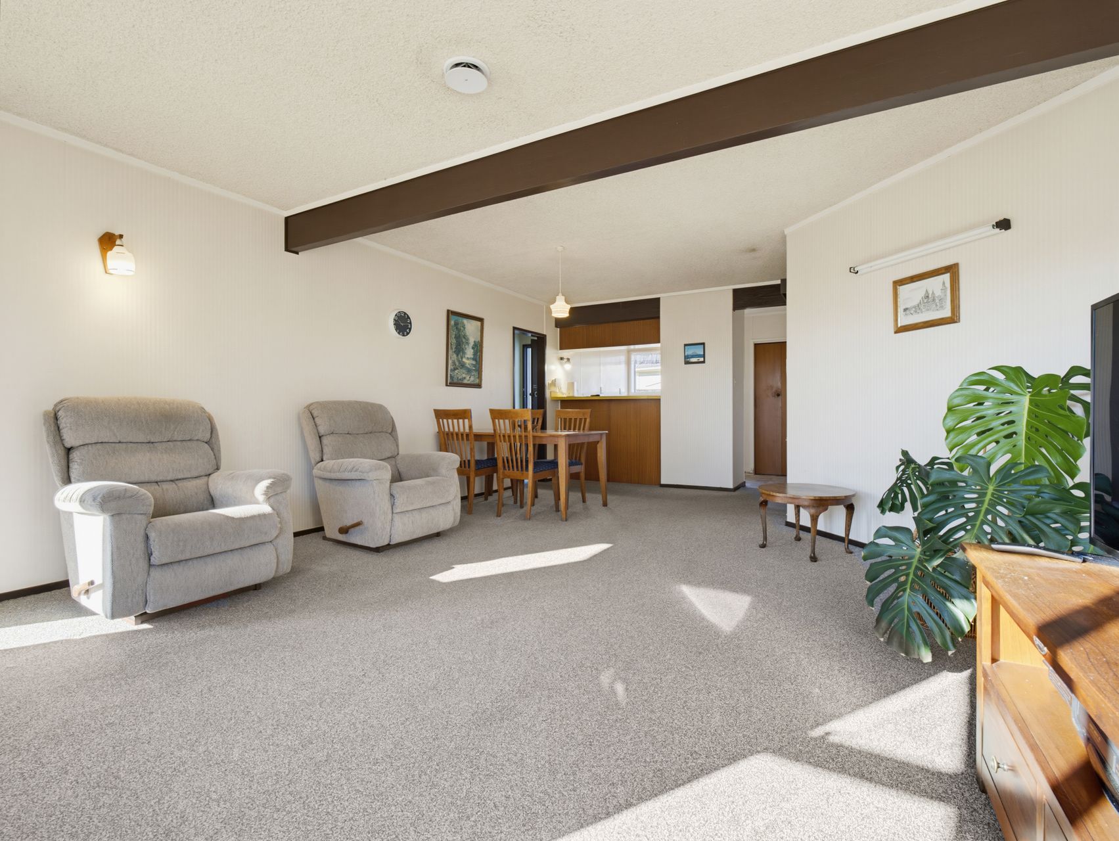
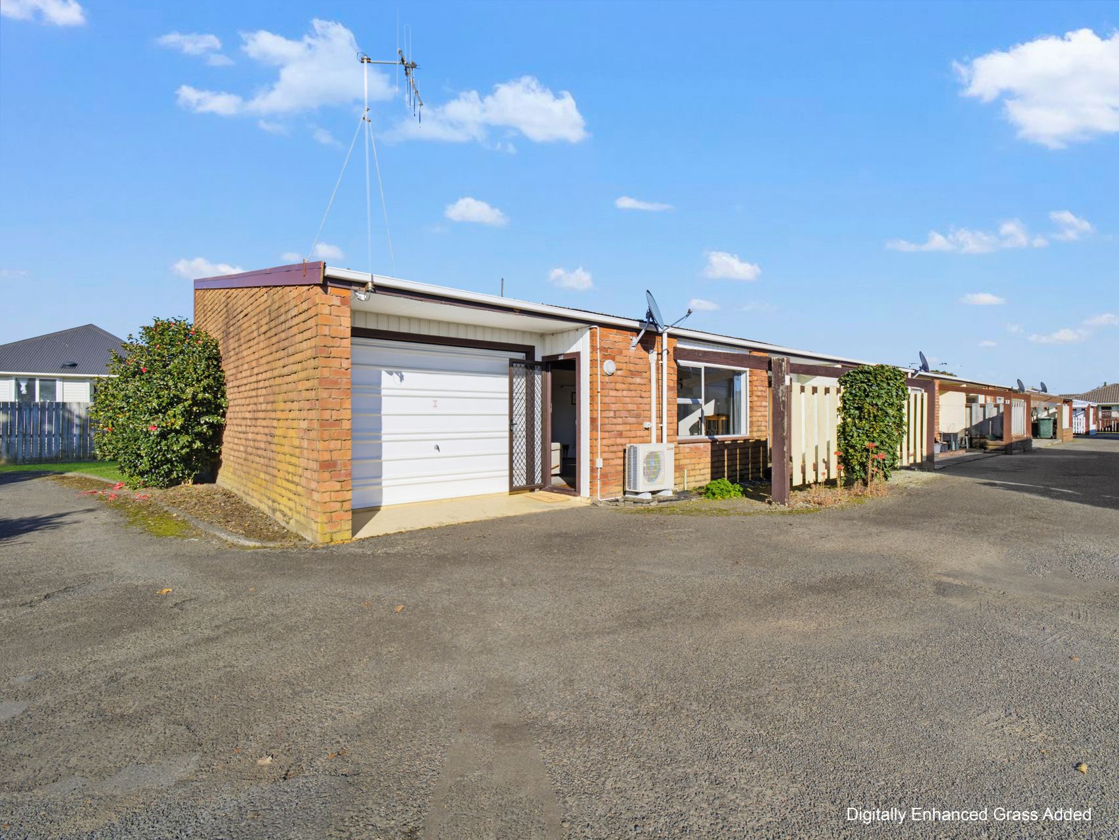
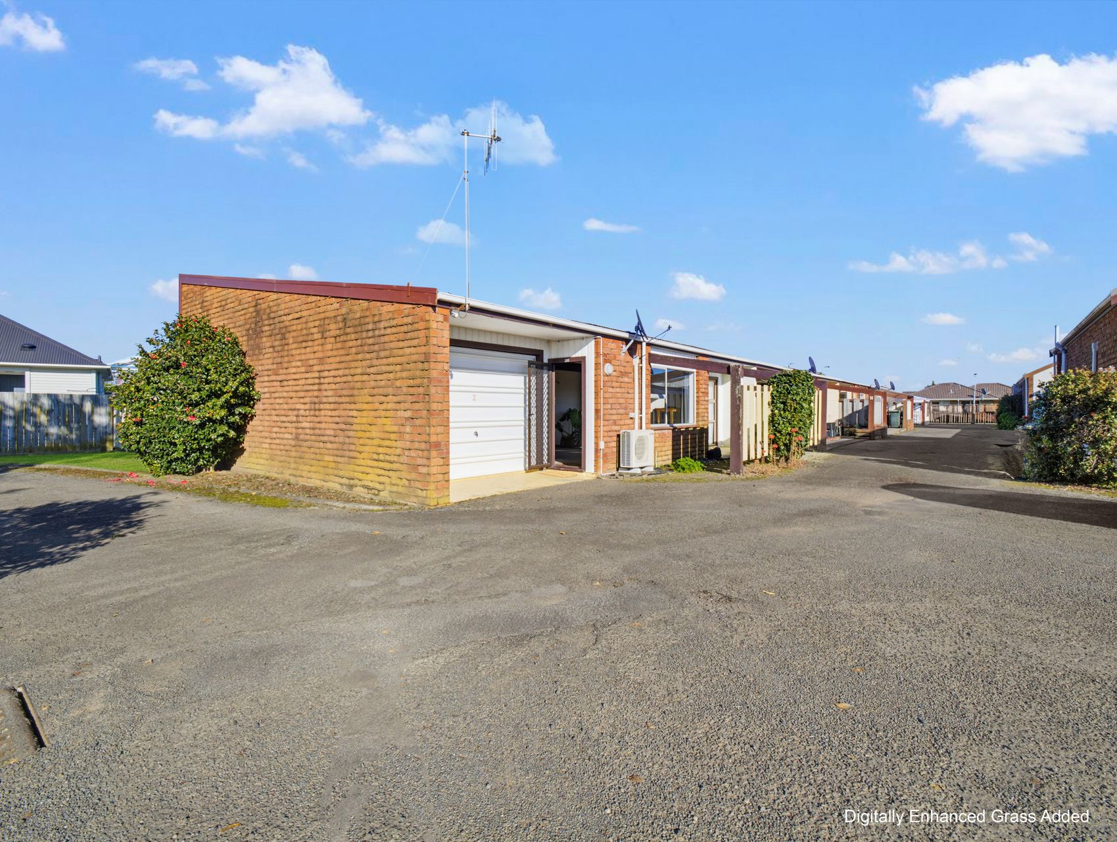
Generous proportions and an easy single-level layout give this Whakatāne unit a relaxed sense of space from the moment you arrive. Spanning 120m², it offers a practical arrangement and more room than its easy-care setting might suggest.
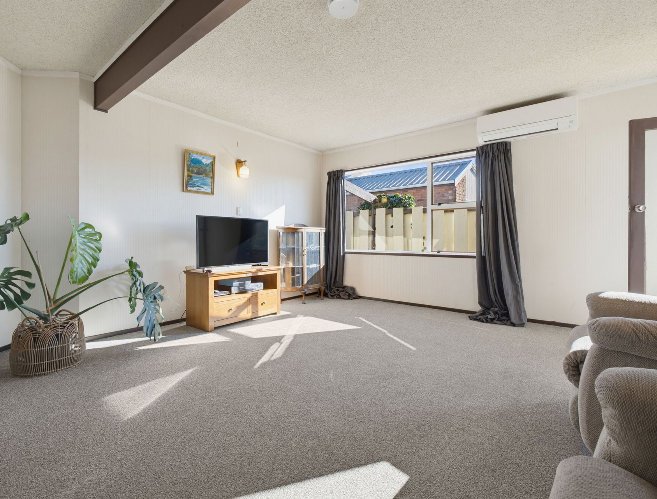
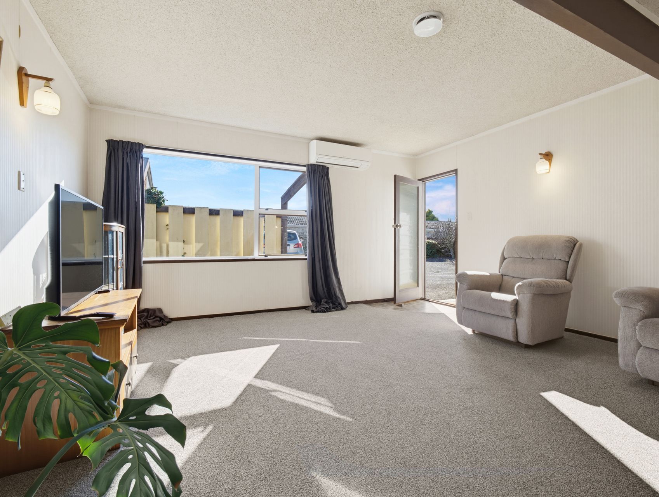
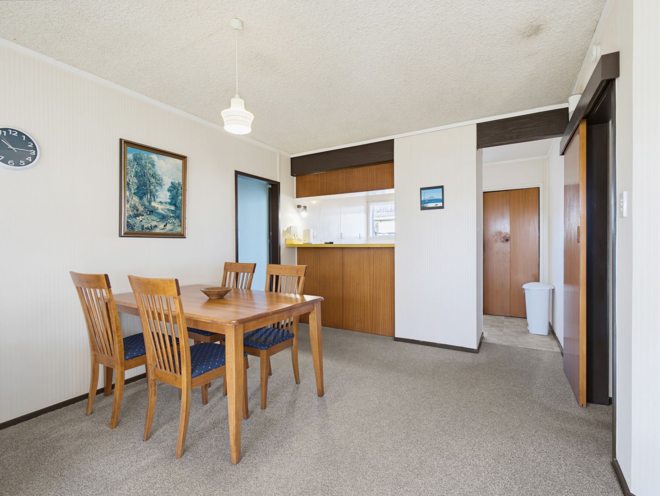
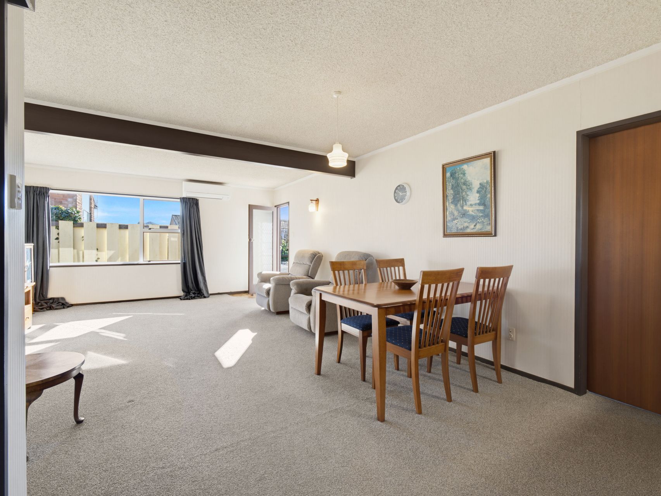
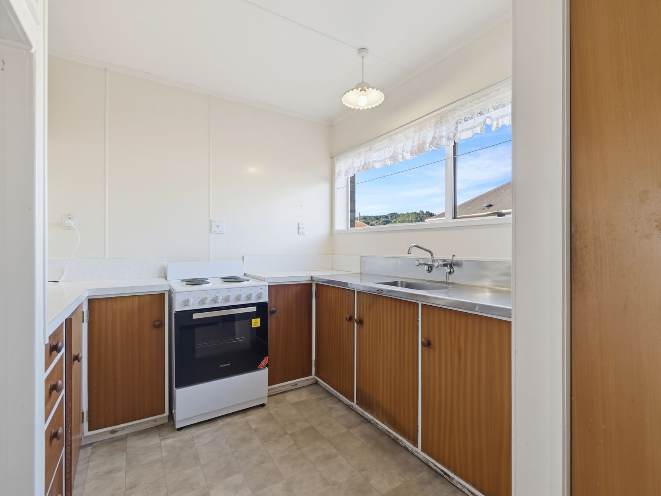
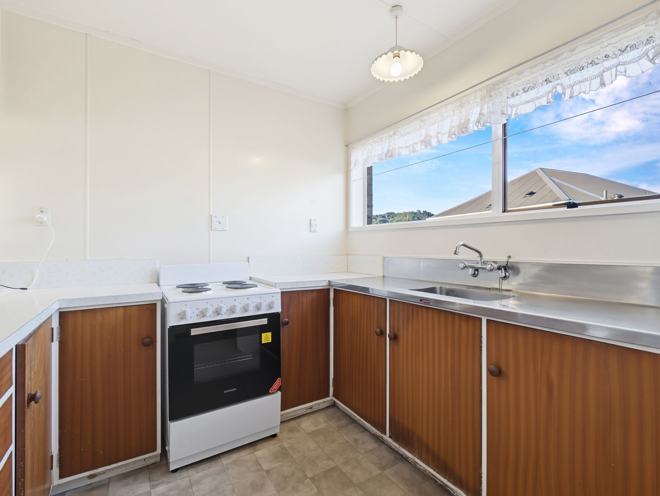
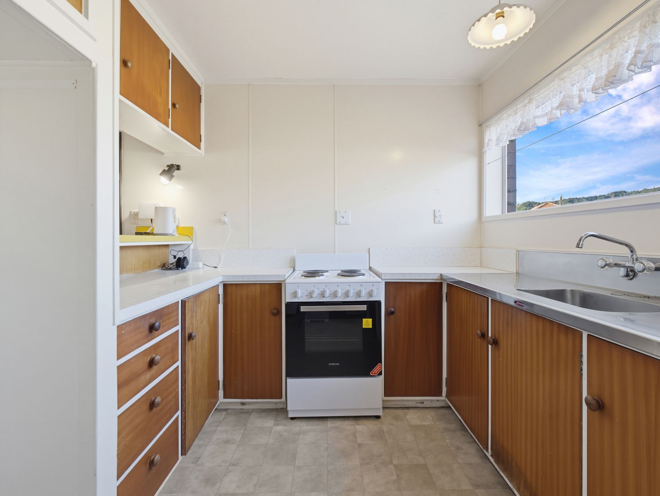
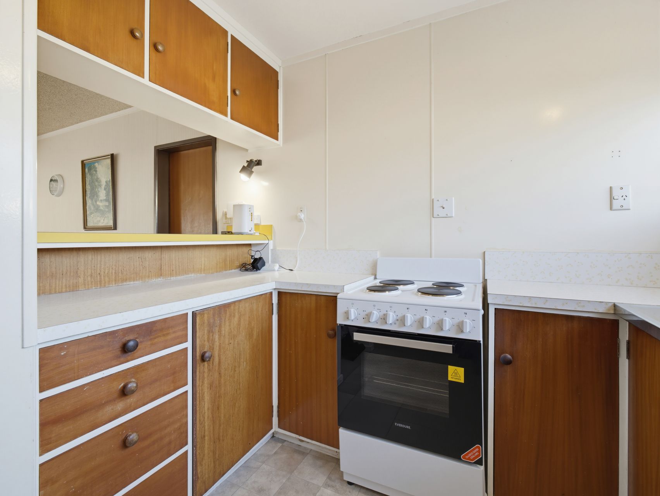
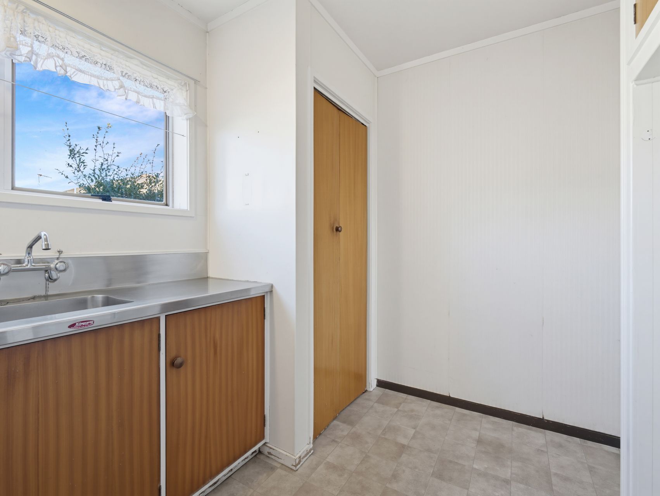
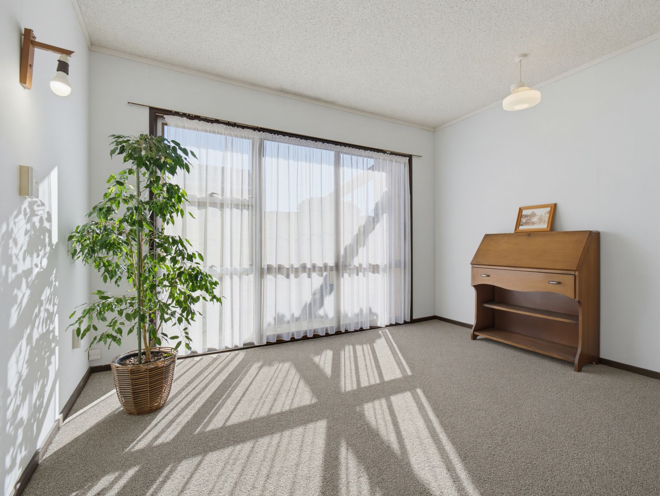
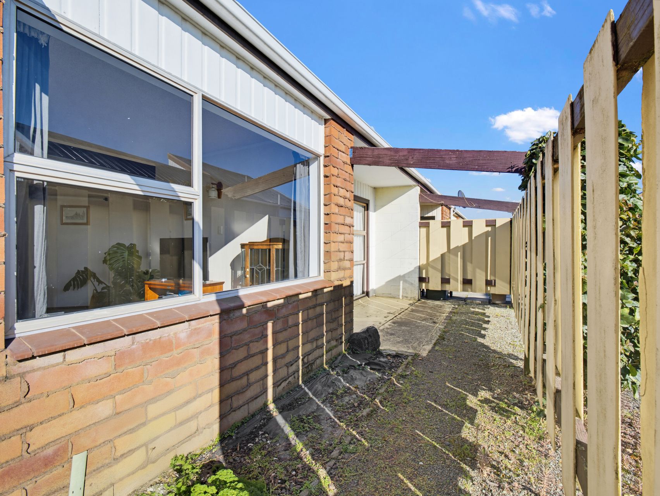
The living and dining areas share one open, light-filled space, with broad windows drawing in the sun and carpet underfoot adding comfort. A heat pump keeps the open layout comfortable through the seasons. The kitchen is arranged in a practical U-shape with an easy connection to the dining table. It has generous bench space, plentiful timber-toned cabinetry and additional storage to keep everyday essentials organised.
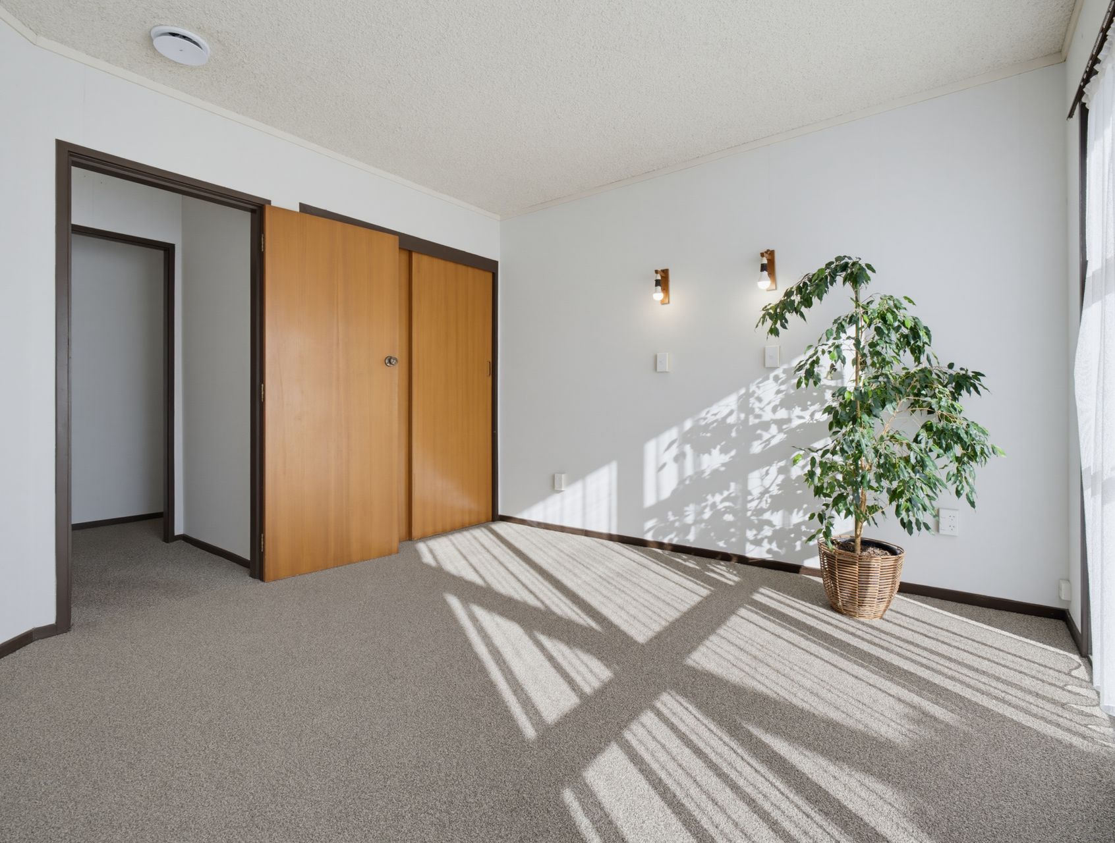
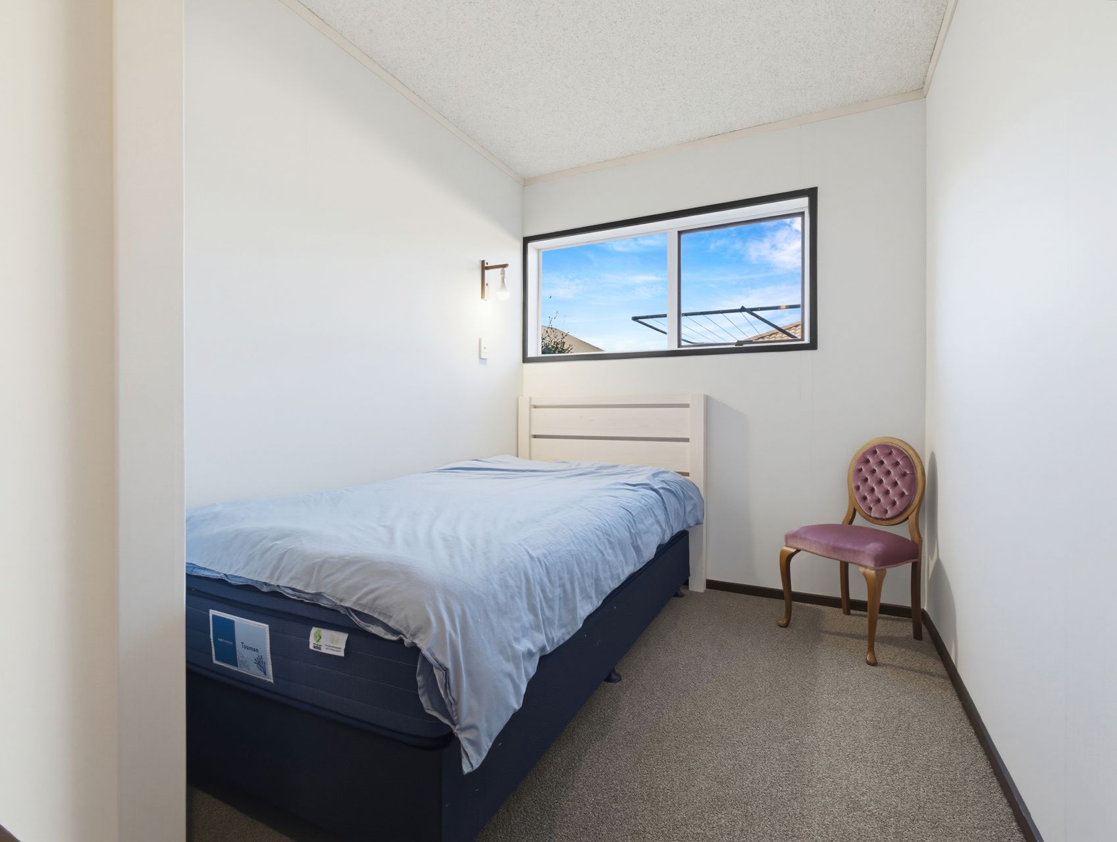
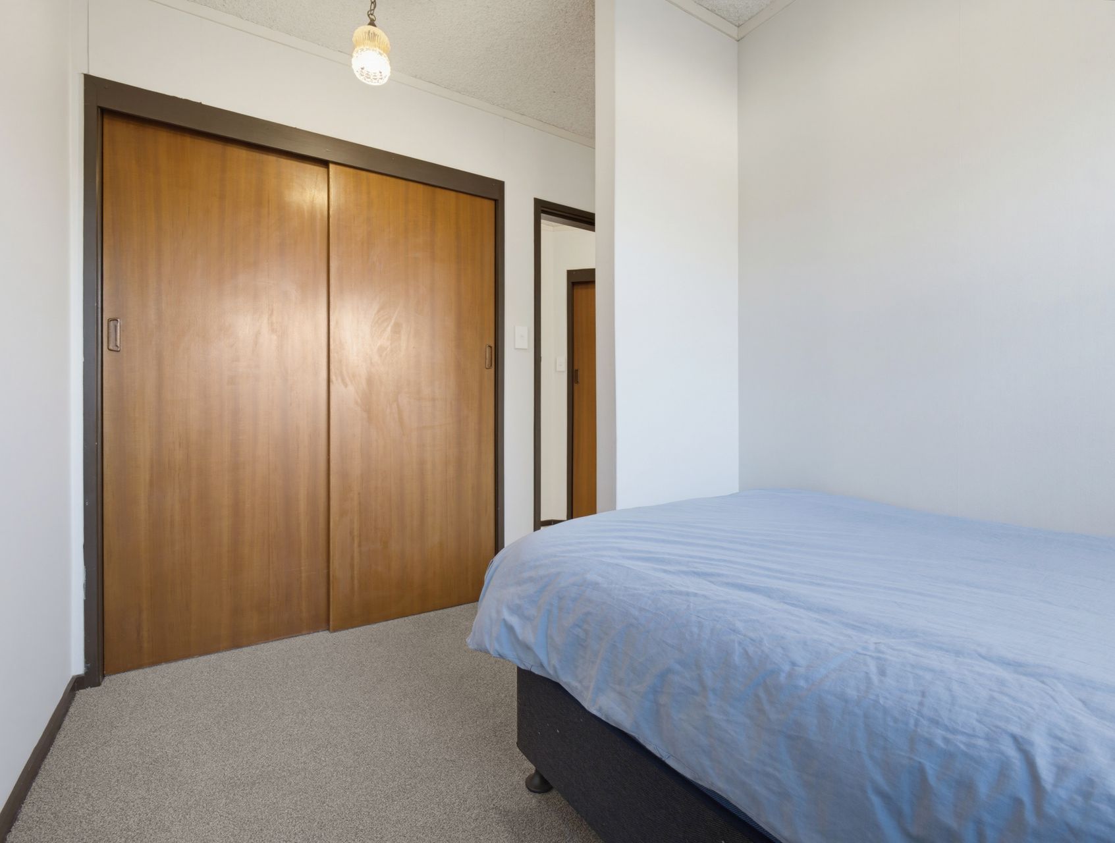
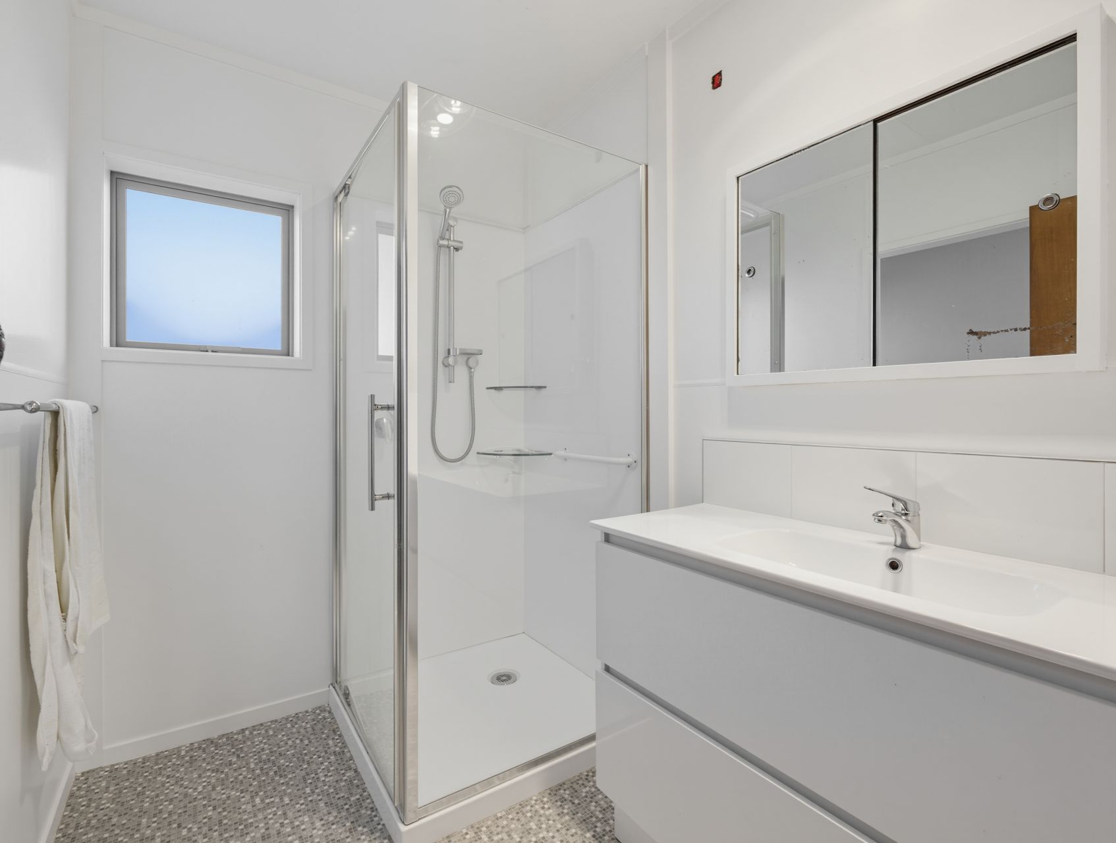
Both bedrooms are carpeted and well-sized with wardrobes. The generous windows bring in natural light for a soothing retreat. The bathroom includes a walk-in shower, modern vanity and clean, neutral finishes, creating a fresh and functional space for daily routines.
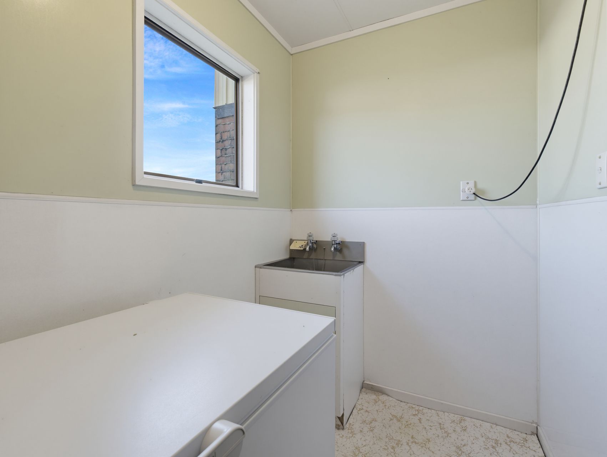
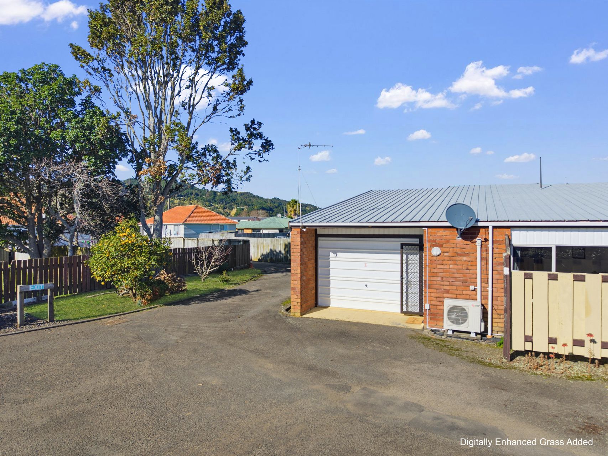
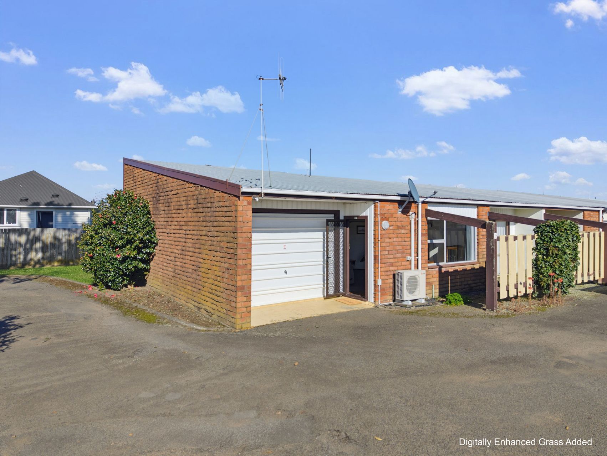
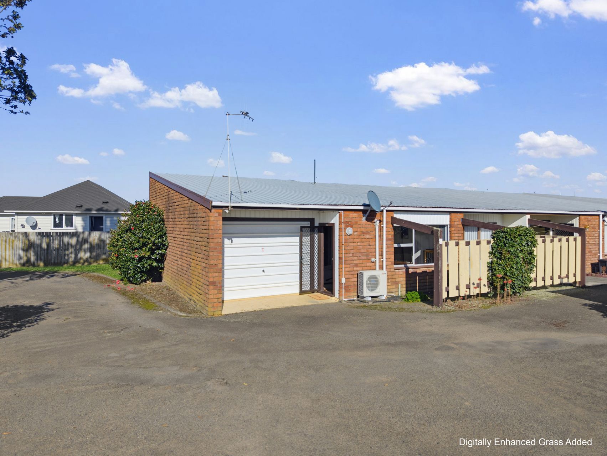
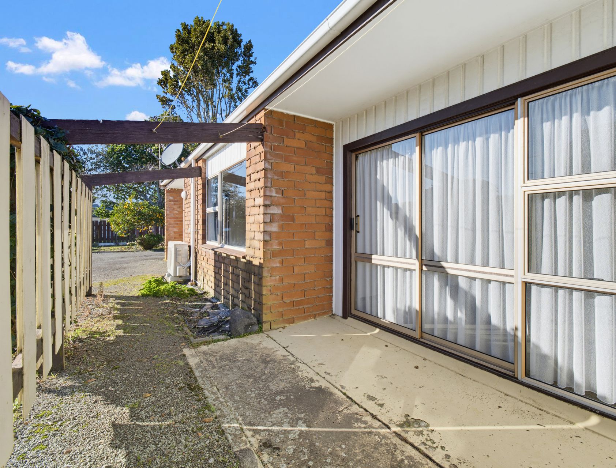
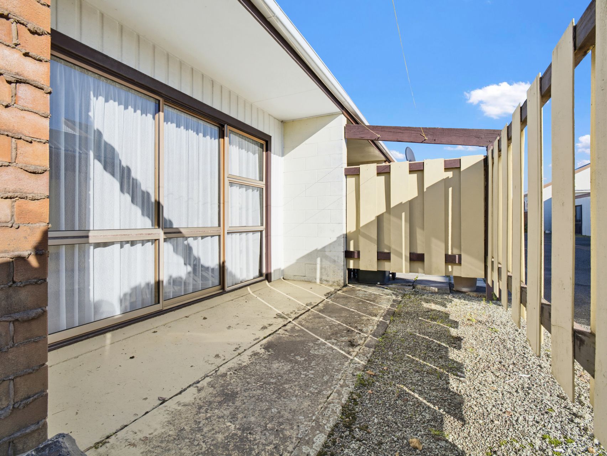
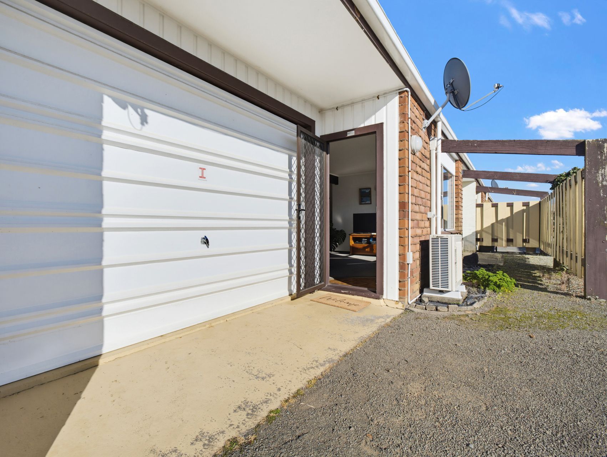
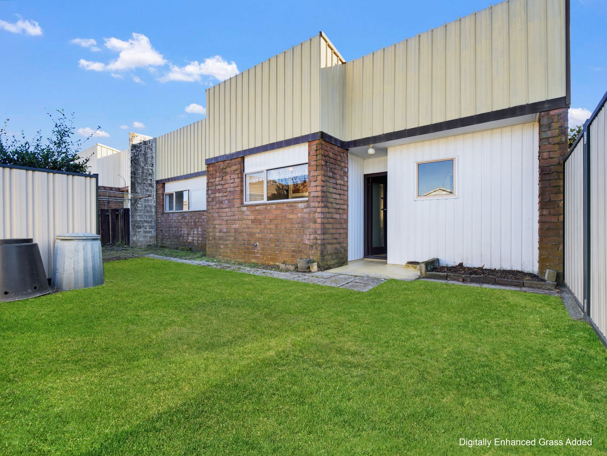
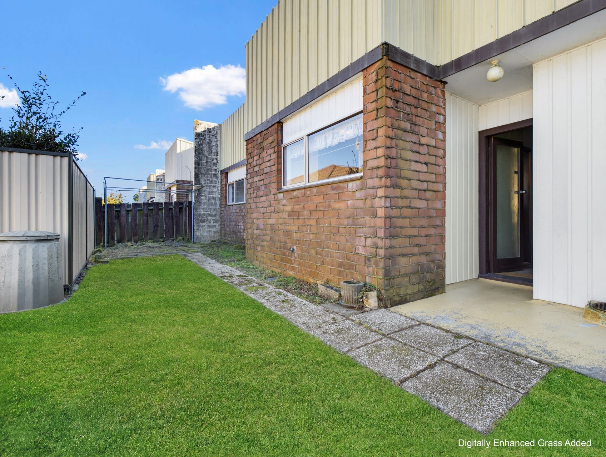
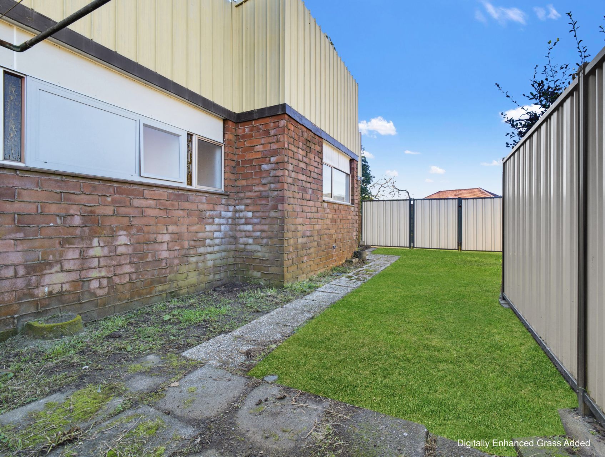
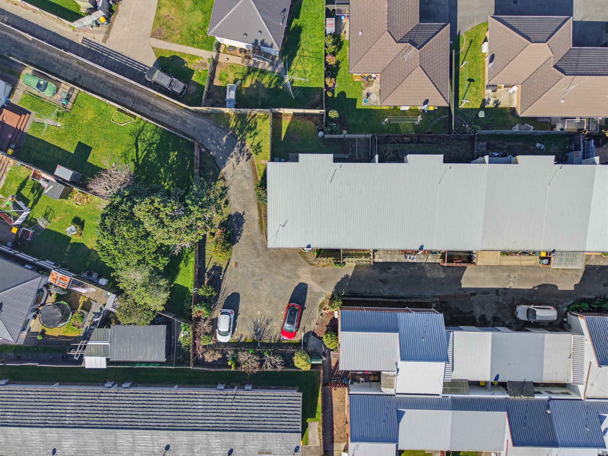
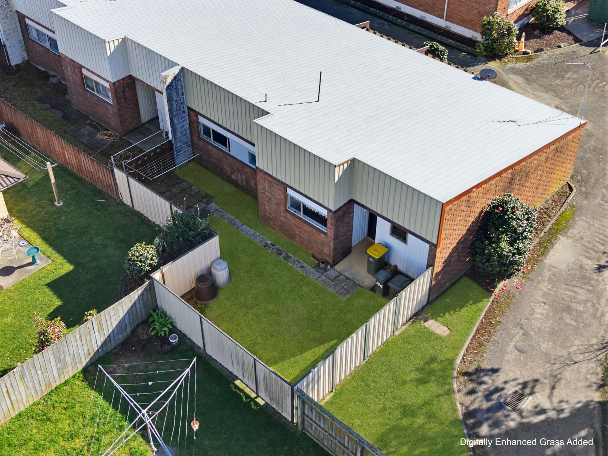
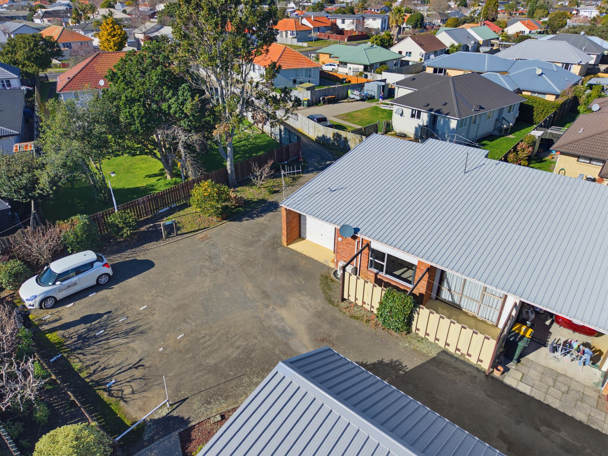
Outside, a paved courtyard and fenced lawn provide space for fresh air, a few pots or a quiet cuppa, without demanding hours of upkeep. Paved access around the unit keeps movement easy, while the single garage provides secure parking and useful storage, rounding out the home’s practical appeal.
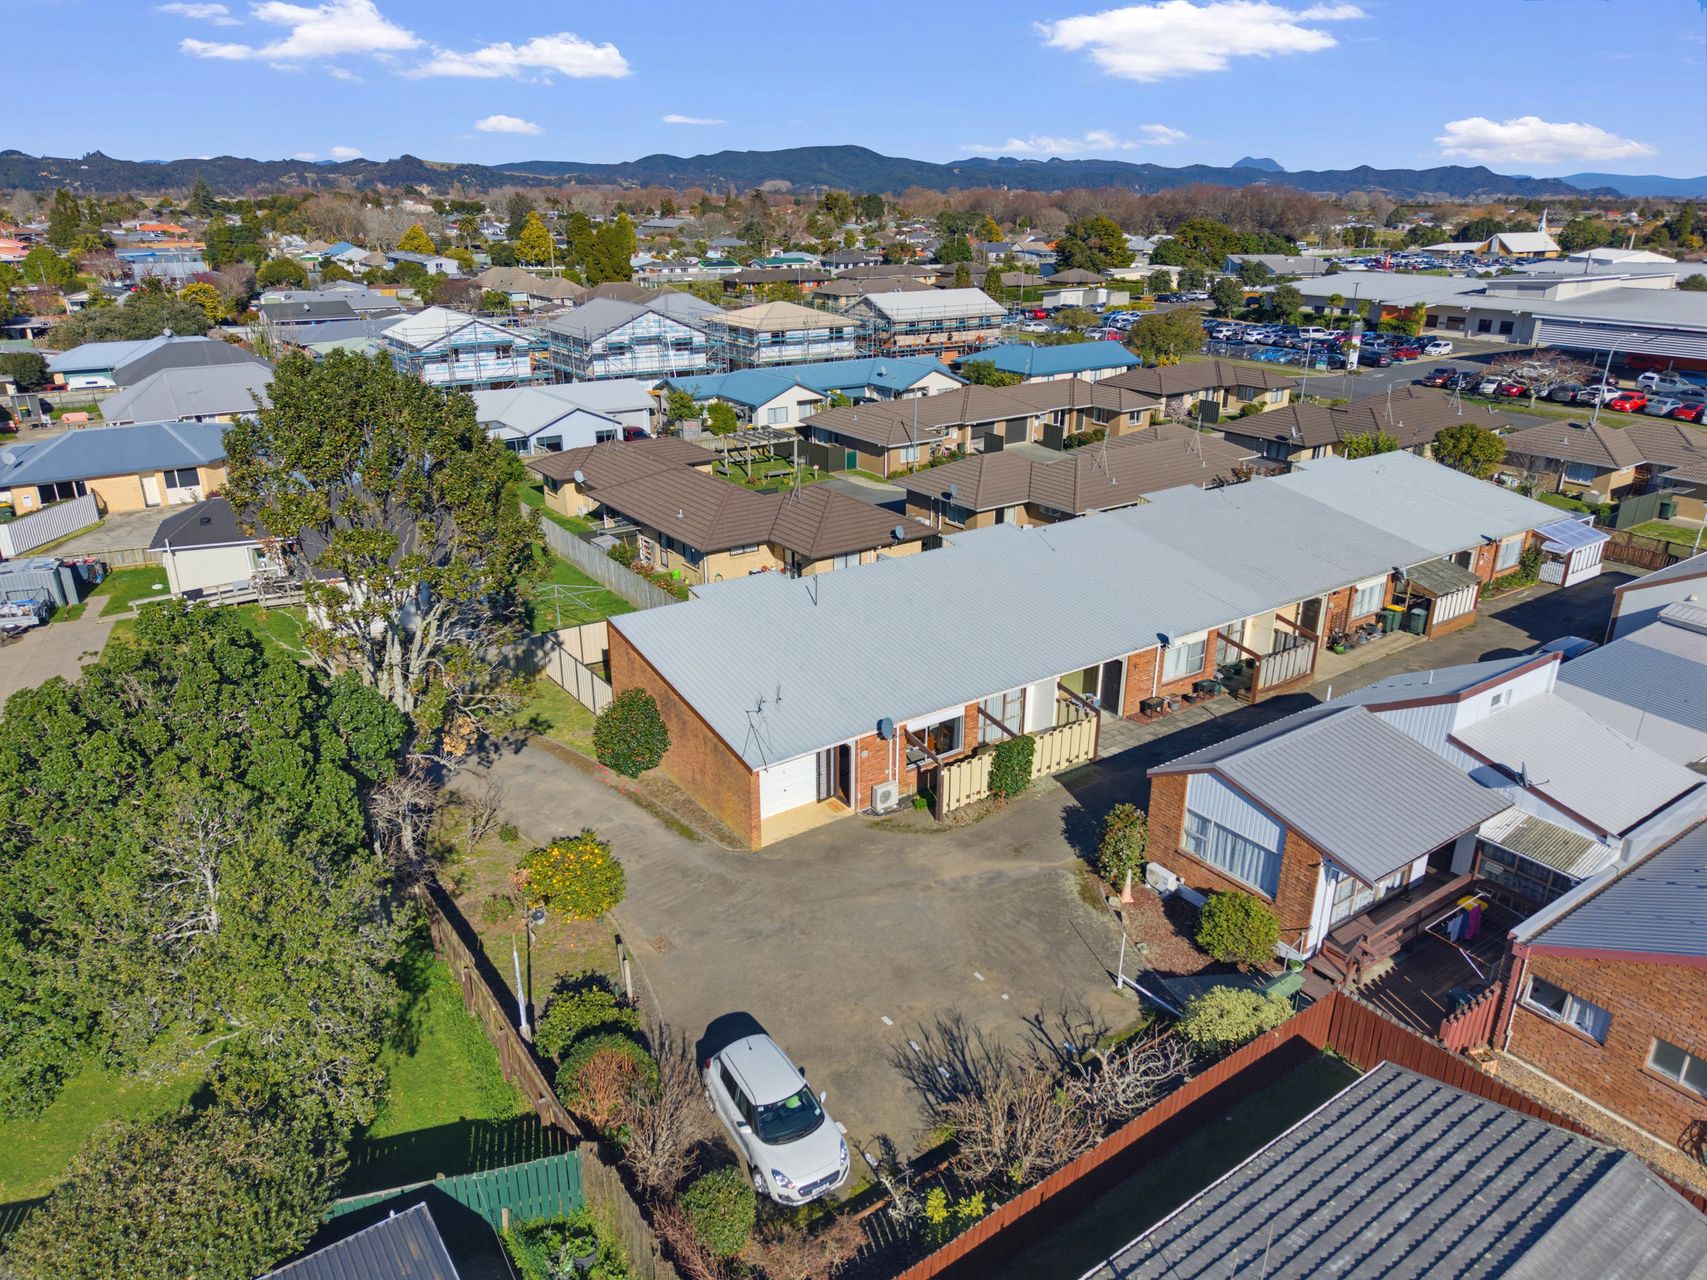
Set at 29A Stewart Street, Whakatāne Hospital, Whakatāne High School, Rex Morpeth Park and the Whakatāne Aquatic and Fitness Centre are all within easy reach. For a closer look at this spacious, easy-care Whakatāne unit, contact Celéste de Haas to arrange your viewing.
Open Homes
-
Sunday 30 Aug 1:30 pm to 2:00 pm
- Floor Plan
- Rental Appraisal
- Certificate Of Title
- Precontract Disclosure Statement
- REA Sale and Purchase Agreement Guide
- Buyers Guide
- Body Corporate Minutes, Rules & Budget, Cost of New Fence
 Celeste de Haas