


Easy Family Flow in Paeroa
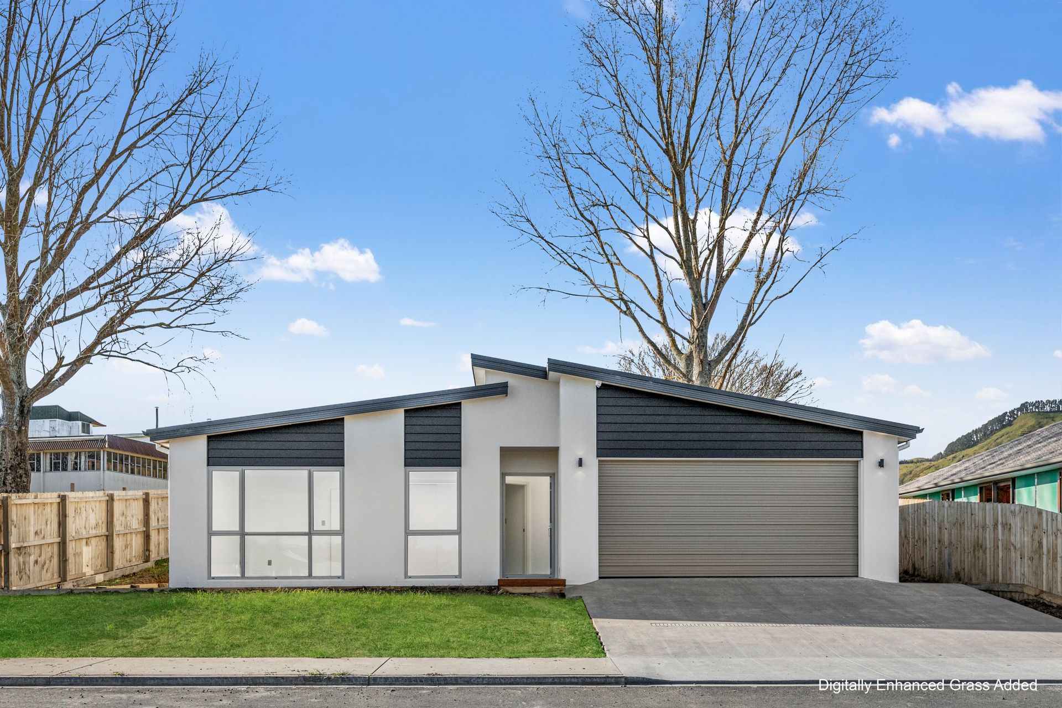
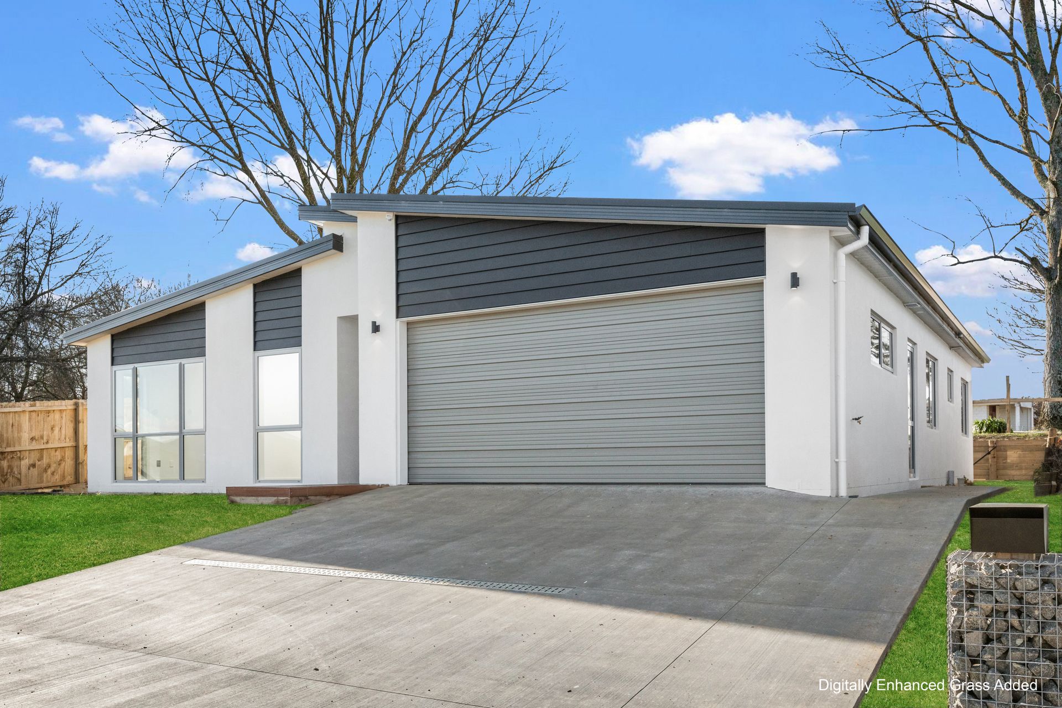
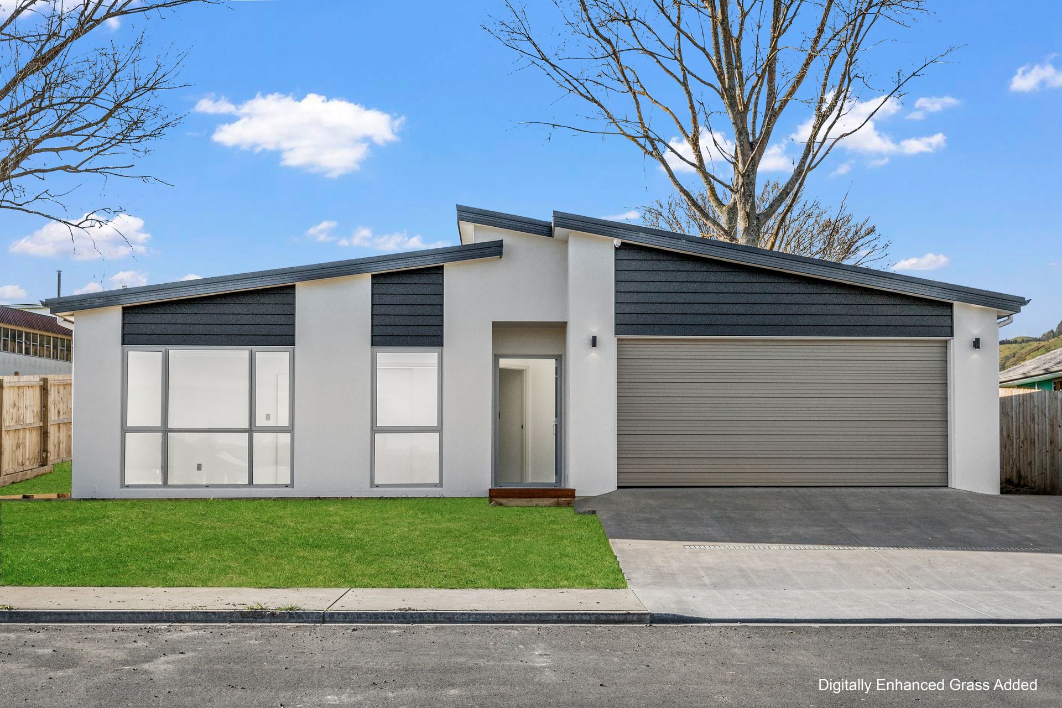
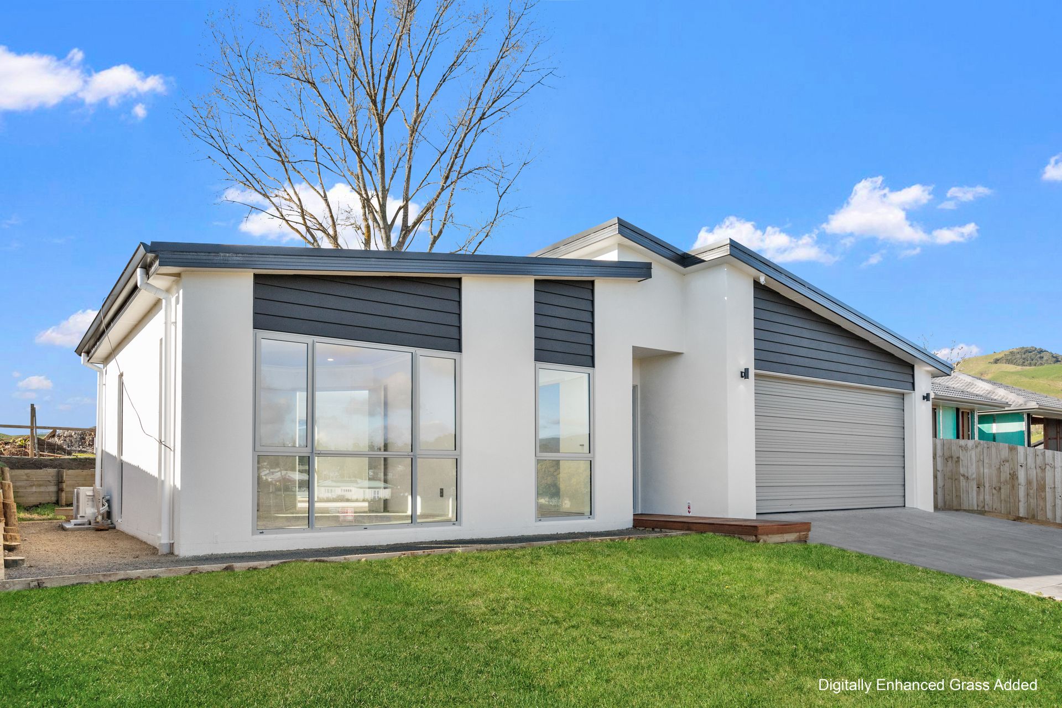
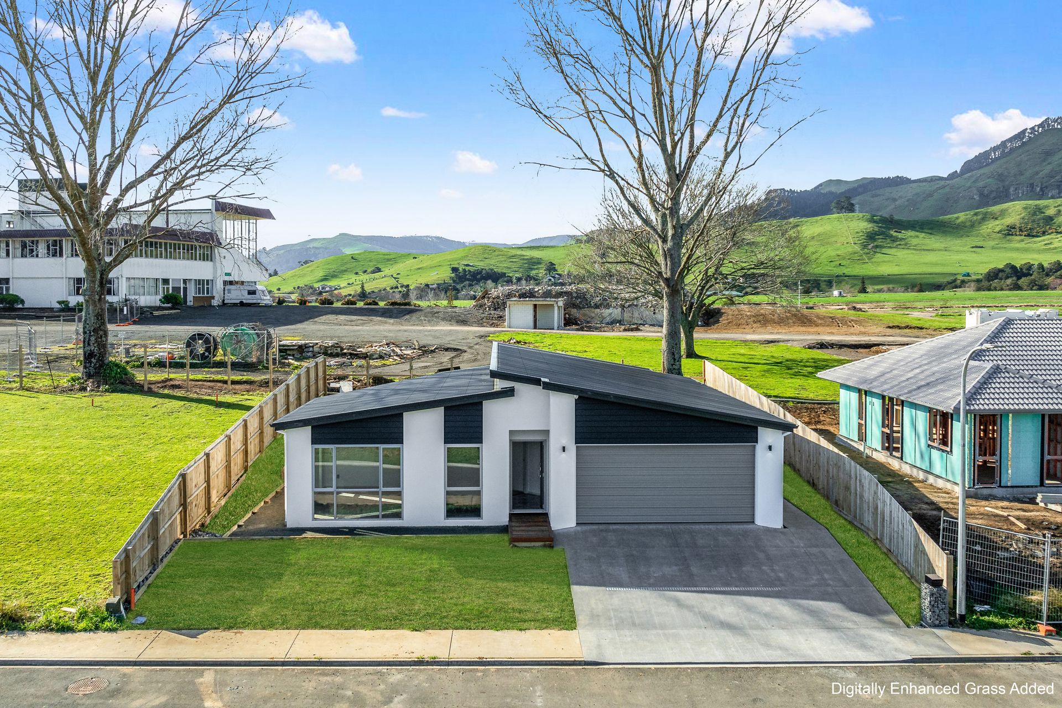
Living feels simple and connected in this three-bedroom Paeroa family home, set across a 163m² floor plan on a manageable 466m² section. With two bathrooms, two-car parking and a single-level layout, it gives households a practical base with enough room to gather, unwind and enjoy easy outdoor space.
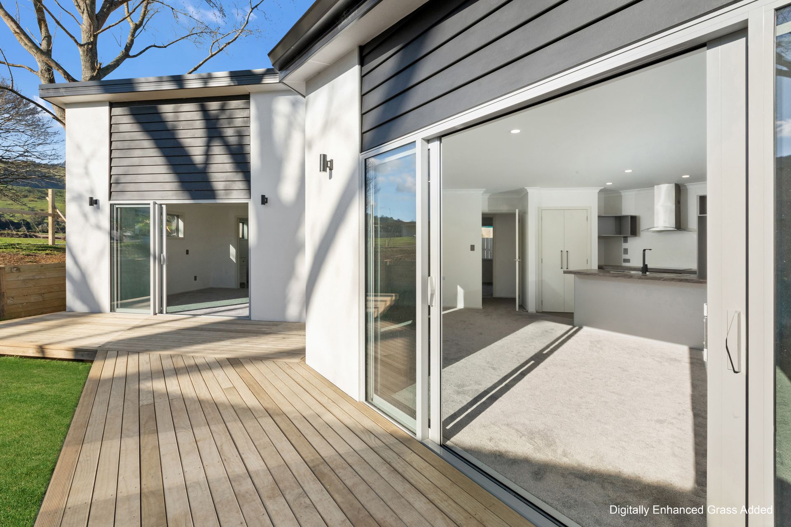
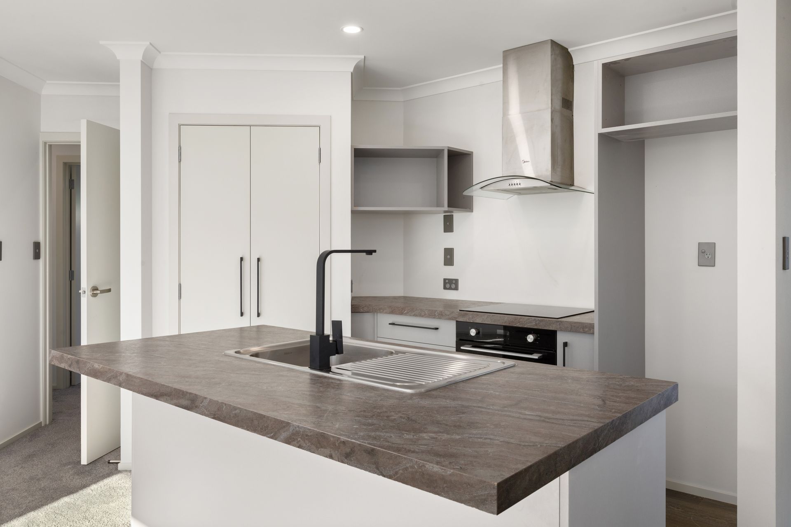
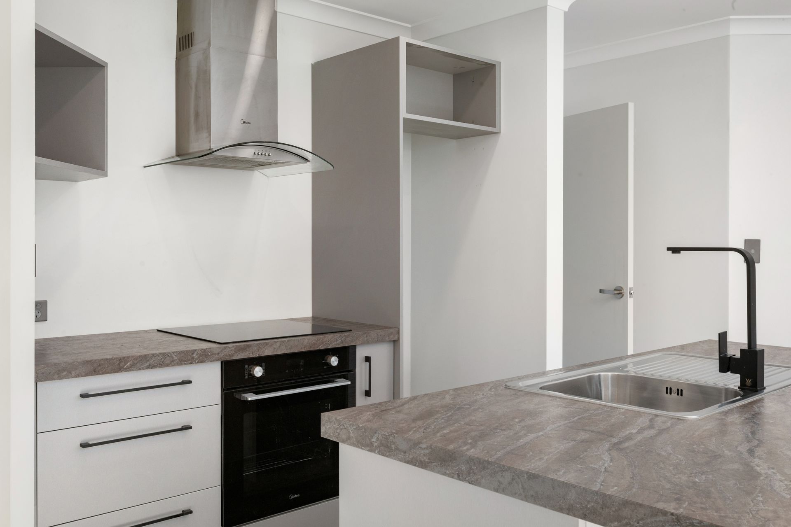
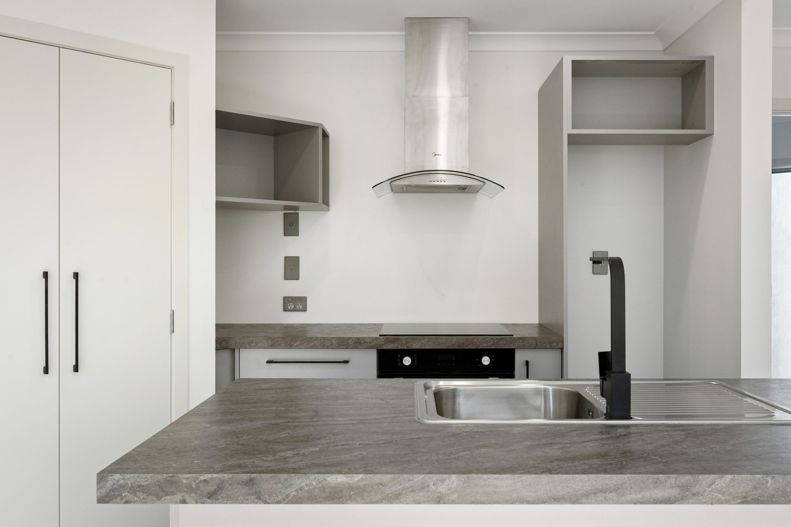
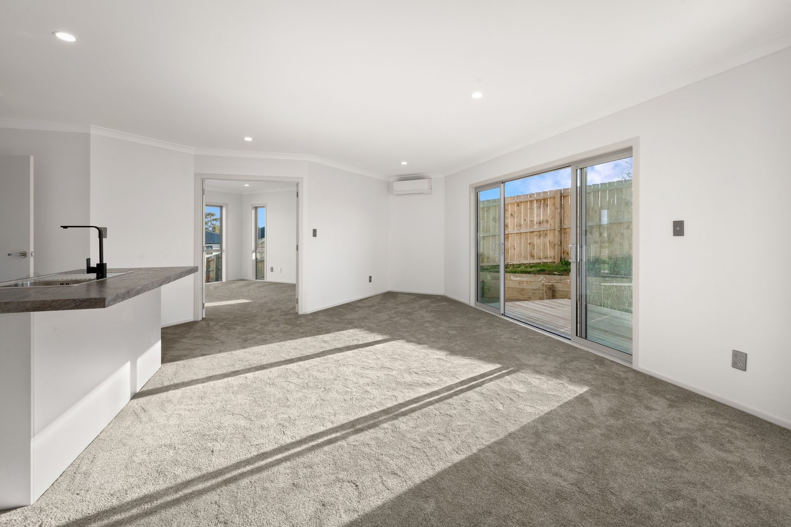
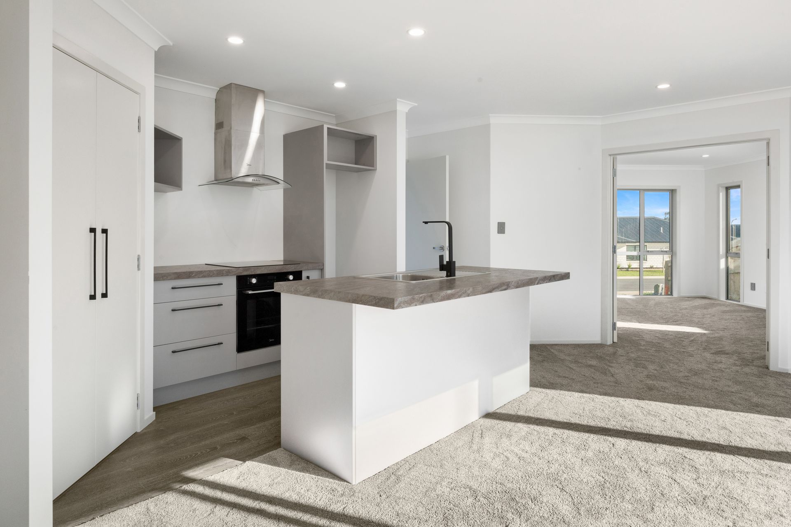
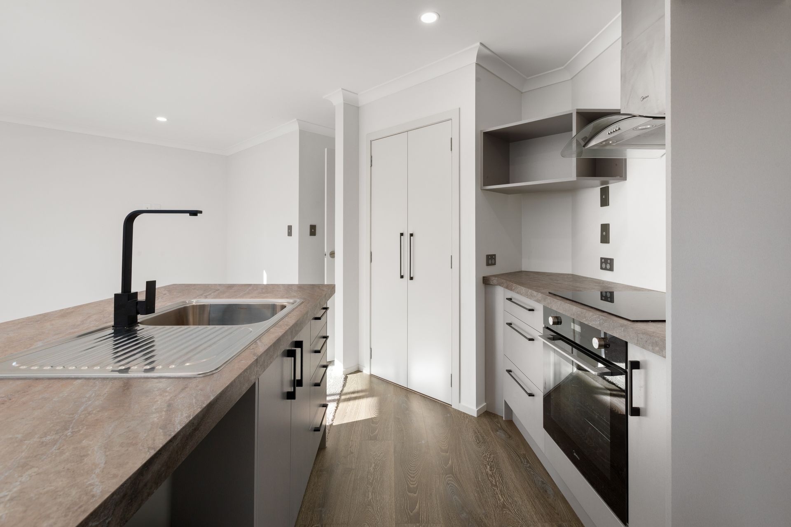
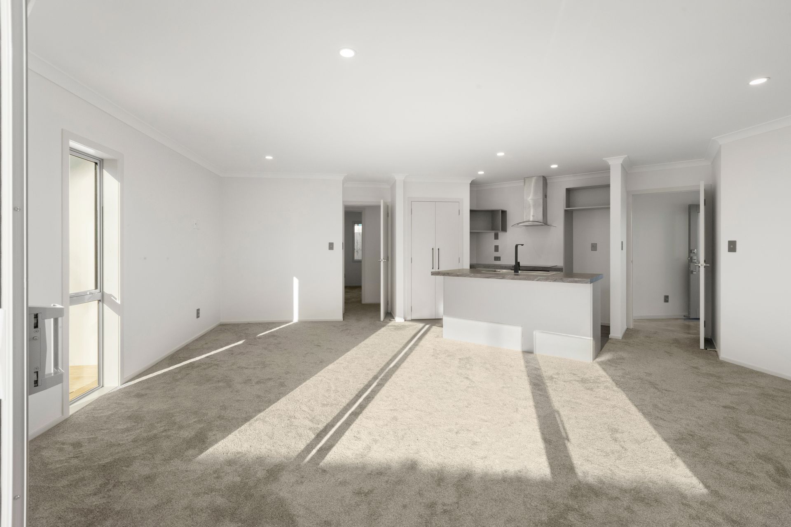
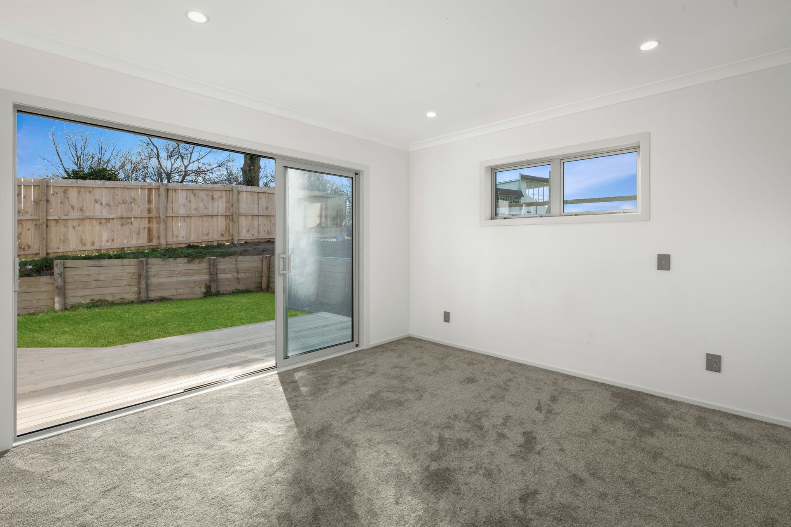
The kitchen sits at the heart of the home, with an island bench creating a natural spot for breakfast, homework or casual conversation while meals come together. Streamlined cabinetry keeps the space clean and modern, while the open connection to the living and dining area makes daily life feel social and relaxed. A heat pump, recessed lighting and sliders to the deck add comfort and flow through the main living zone.
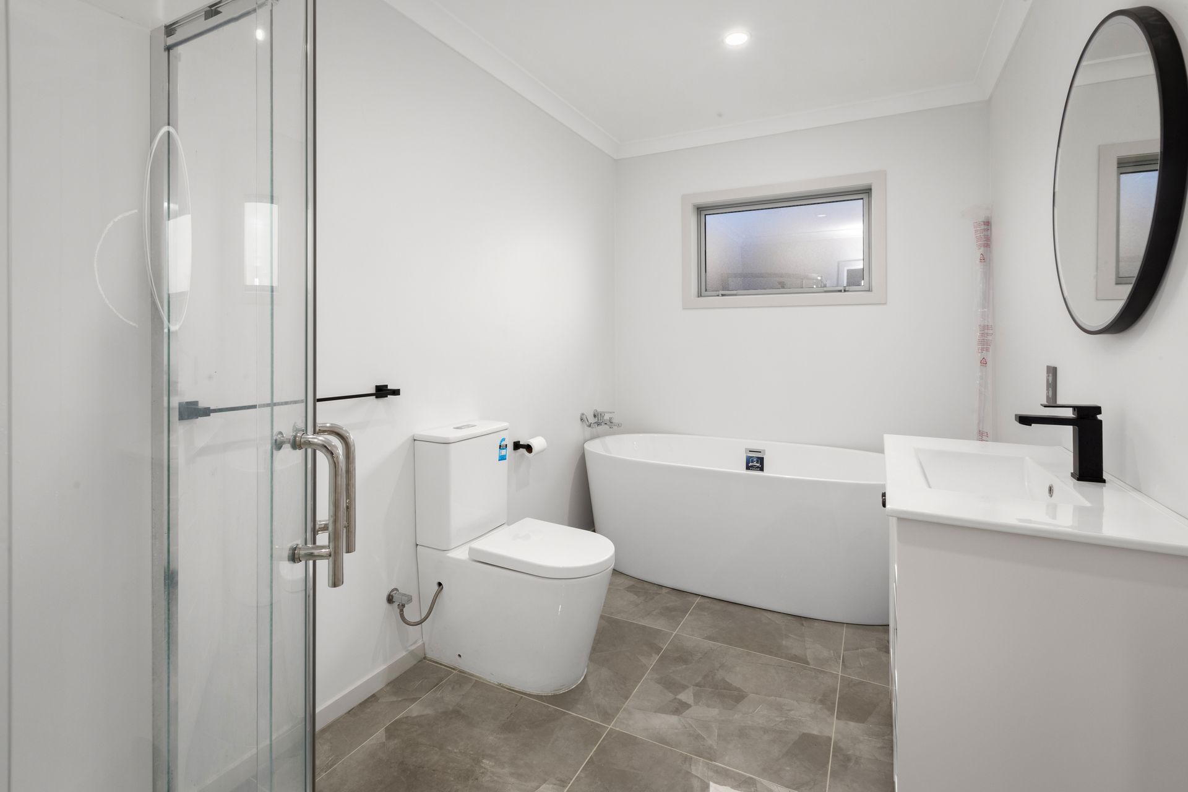
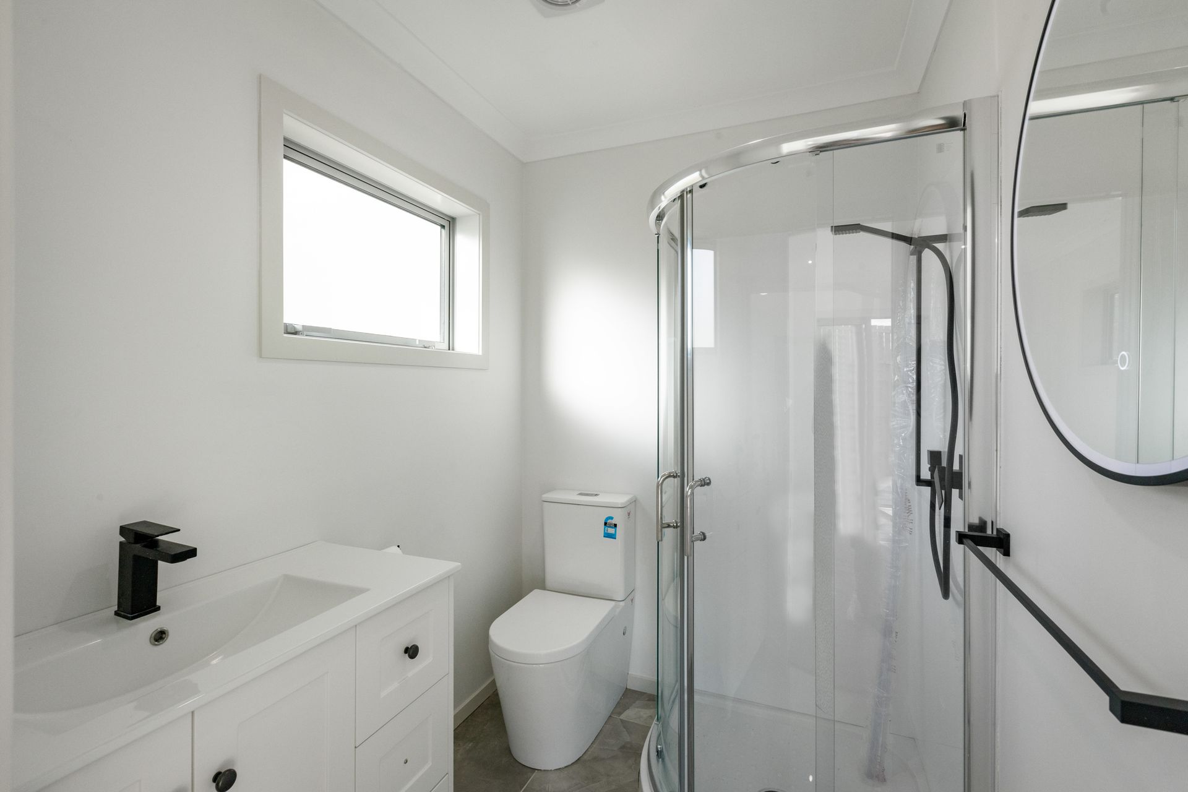
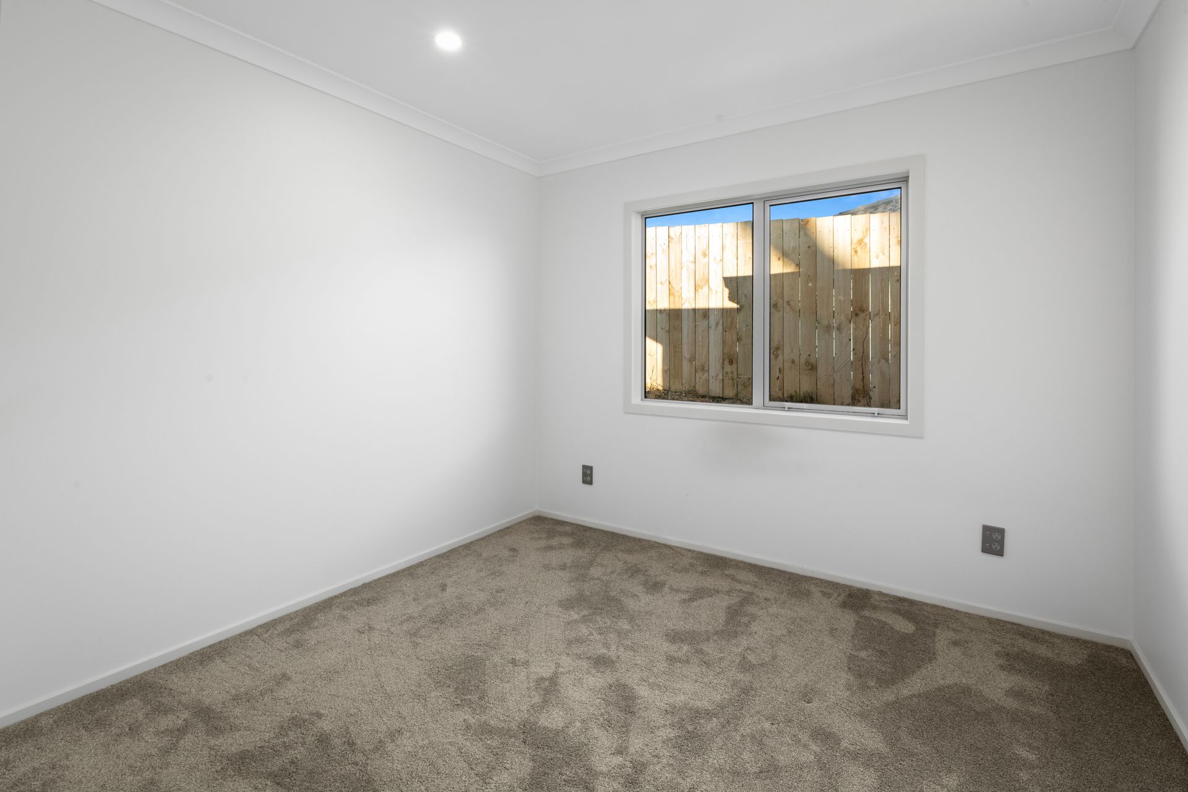
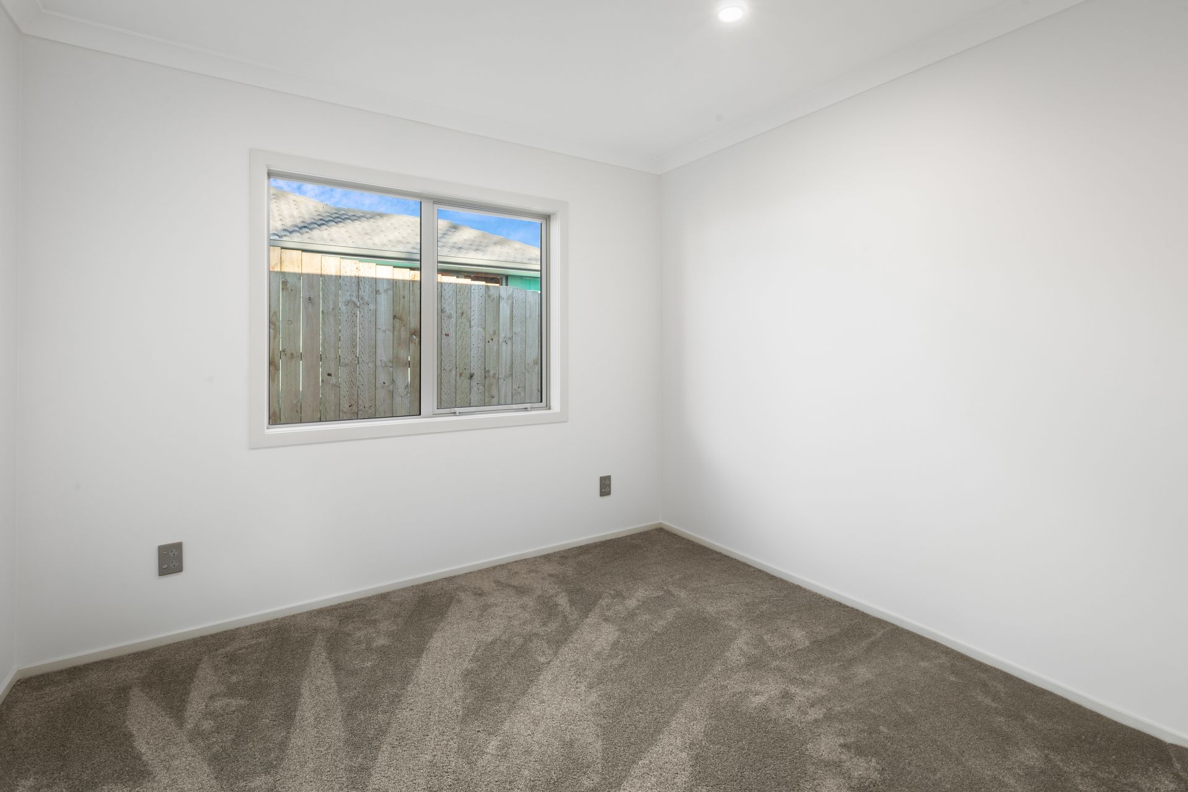
The main bedroom is a restful retreat, well-sized and positioned to enjoy a peaceful outlook over the fenced outdoor area. Two further bedrooms offer flexibility for children, guests or a home office, with one opening directly to the deck and the other enjoying generous glazing and a pleasant outlook. Two bathrooms support busy routines, including one with a freestanding bath and separate shower, plus a second with a practical corner shower.
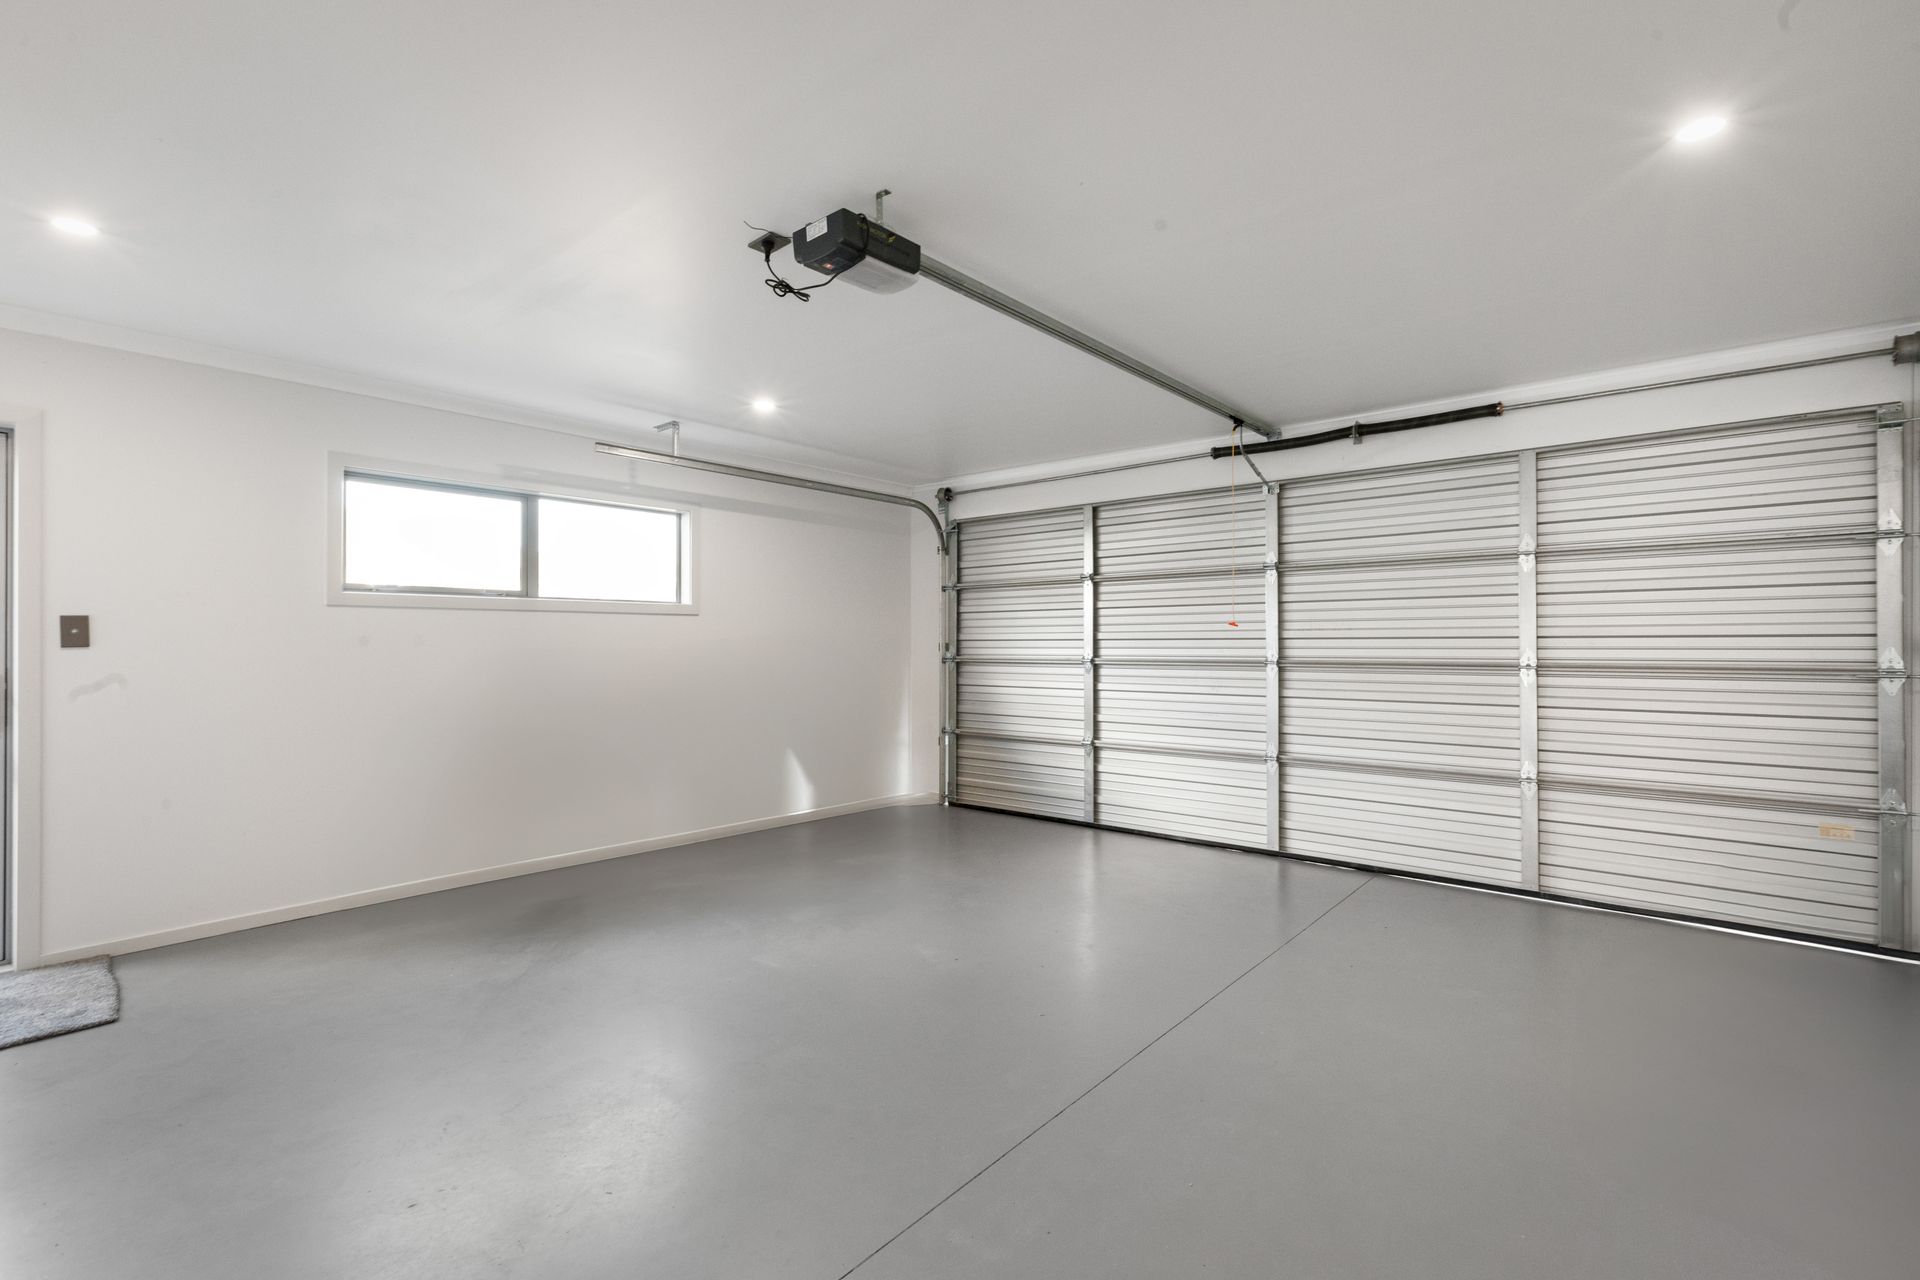
Outside, the timber deck steps down to a flat fenced lawn that works well for weekend barbecues, pets or play. The section is easy to look after while still offering usable outdoor space and the concrete driveway with double garage adds secure parking and storage for bikes, tools and everyday gear.
Paeroa Central School, the Hauraki Rail Trail, the iconic L&P bottle, local cafés and town amenities are all within easy reach, making this a handy Paeroa base for workdays and weekends alike. Contact Mike Mattson to arrange your viewing.
