


Sun, Space & Lifestyle on a Grand Scale
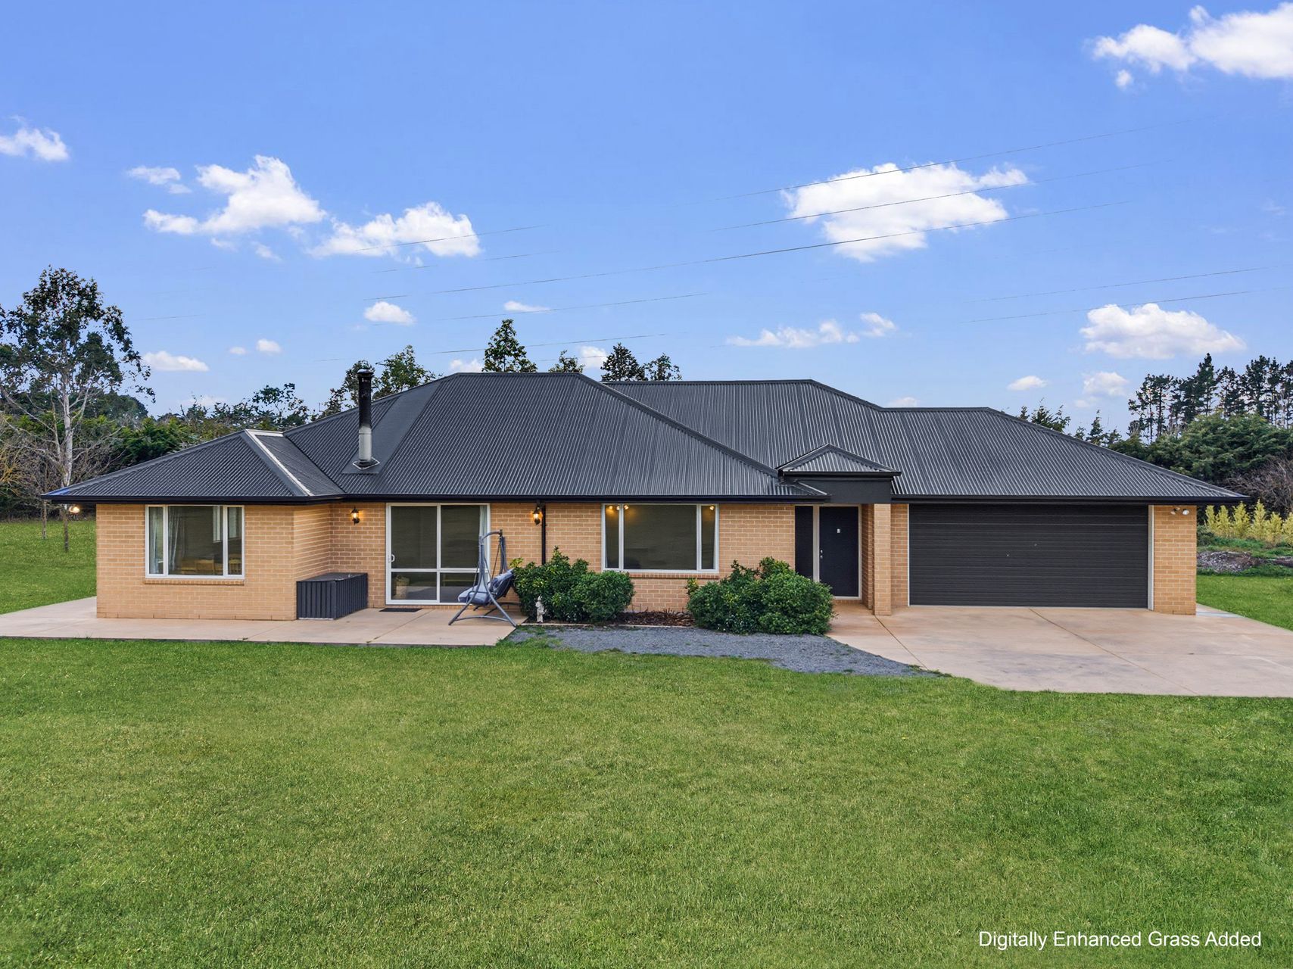
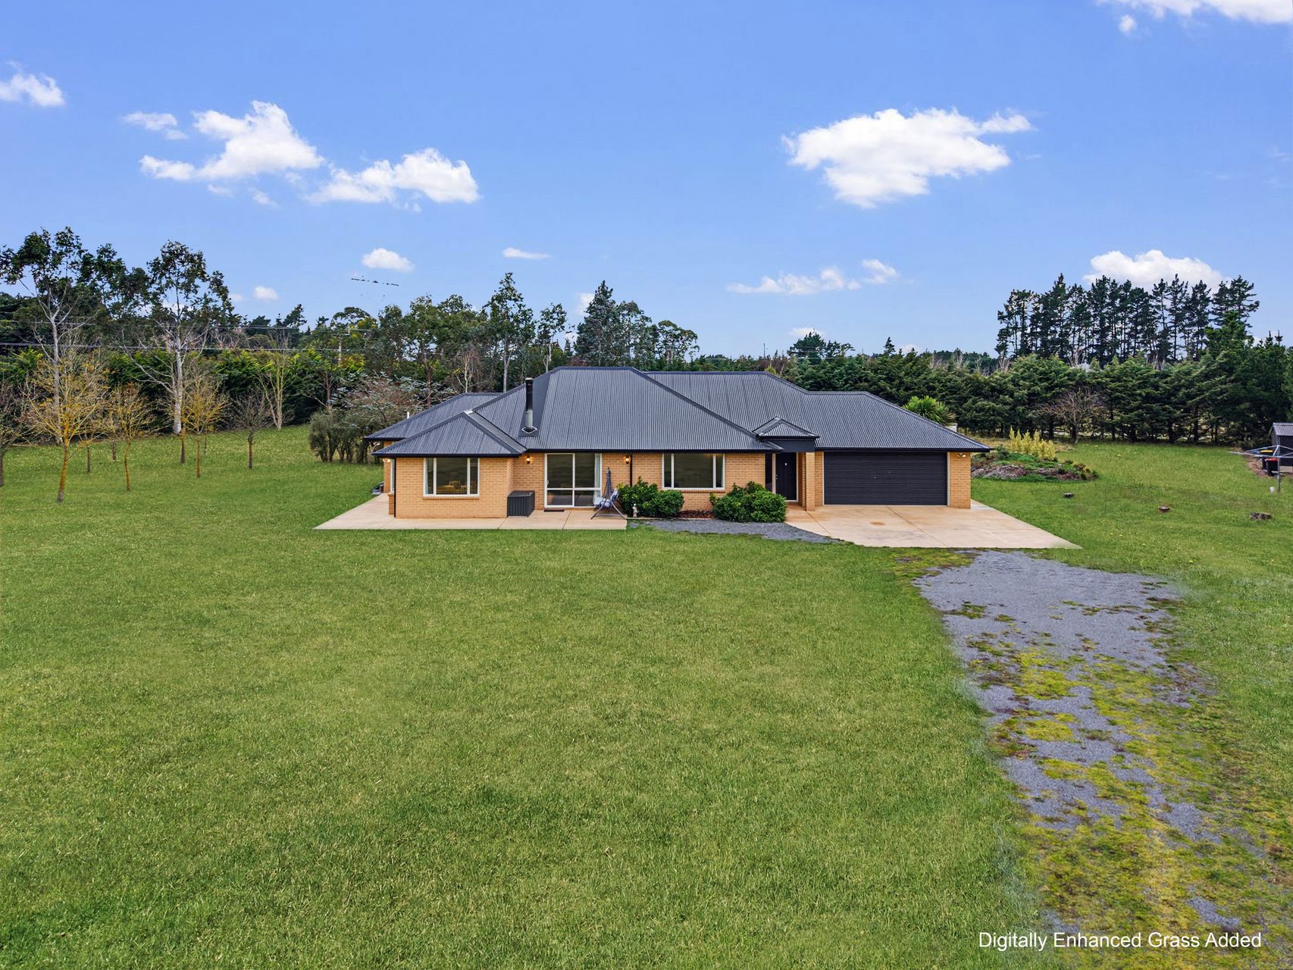
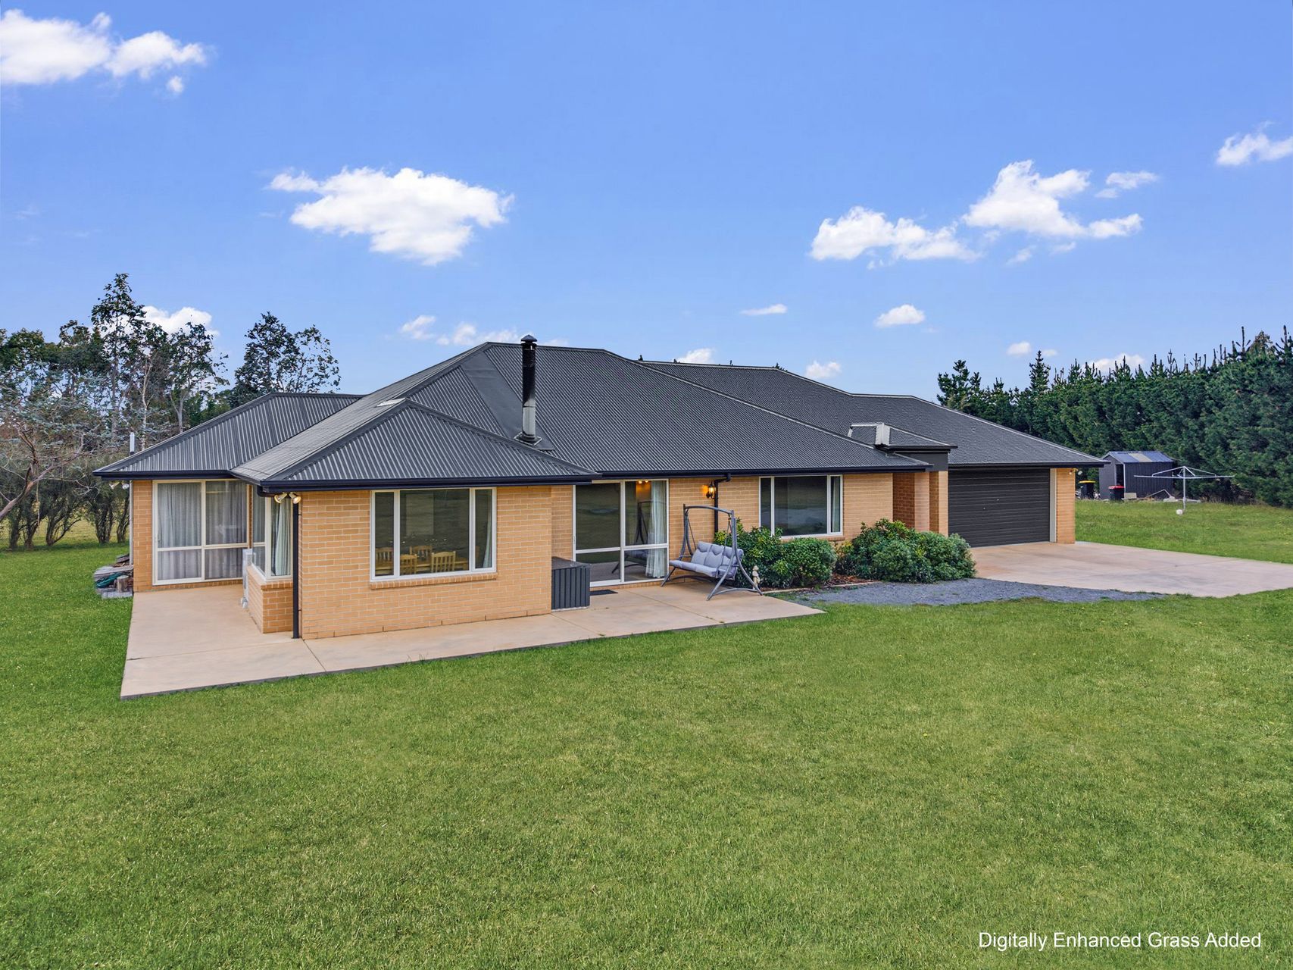
Set across an impressive 11,453m² section with a 234m² floor plan, this four-bedroom lifestyle dwelling delivers space, privacy and separation rarely found in everyday living.
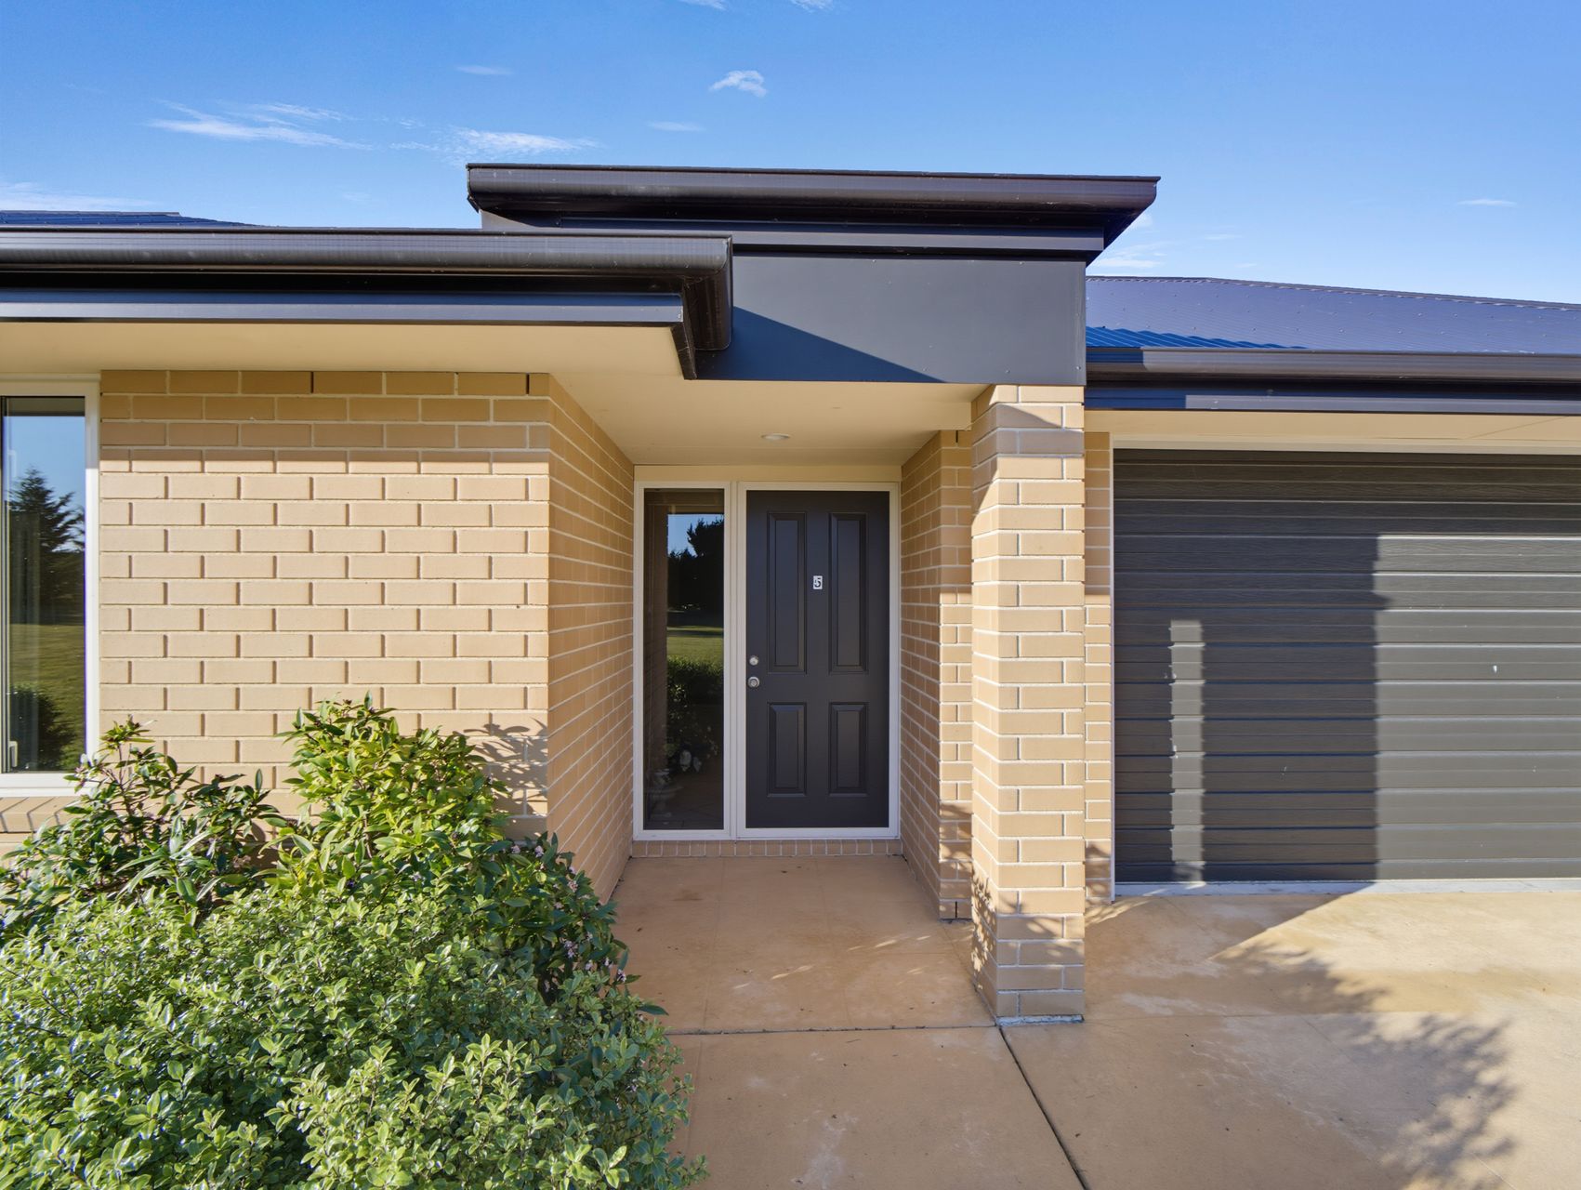
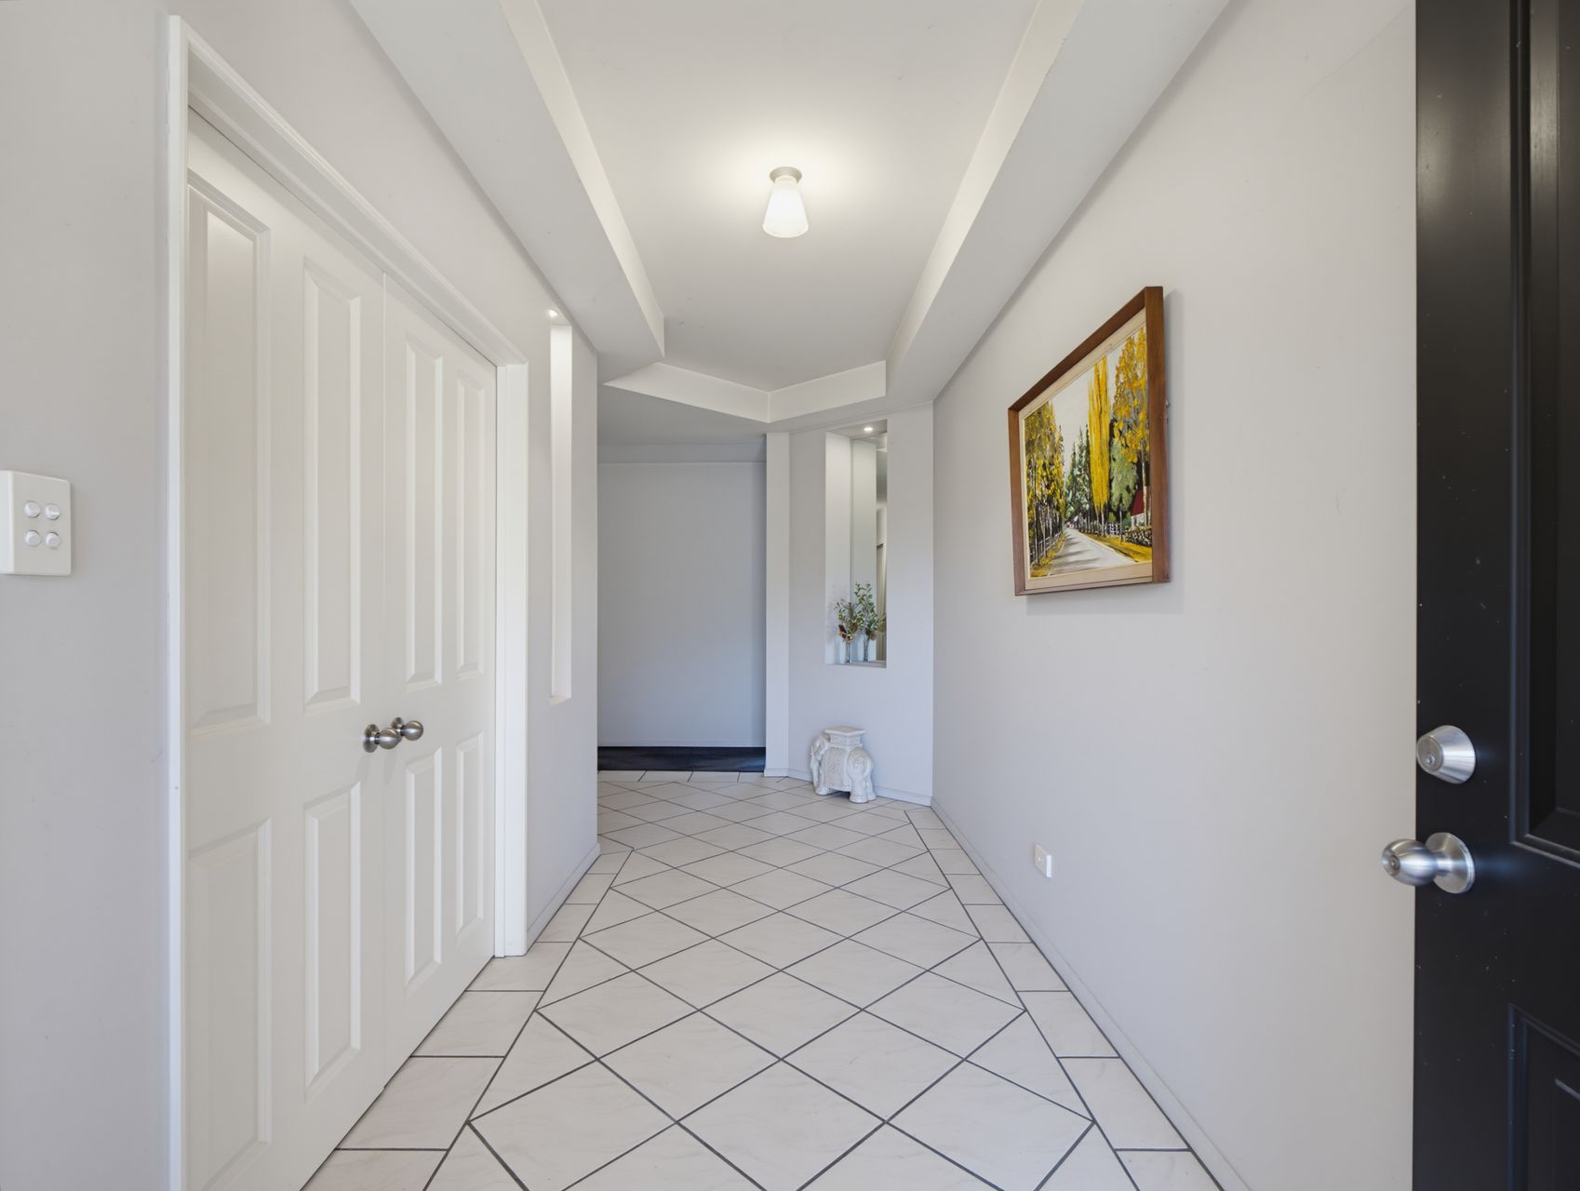
A spacious tiled entrance makes a striking first impression, enhanced by feature walls with built-in cavity spaces—some even include built-in mirrors—adding depth, character, and a sense of elegance throughout.
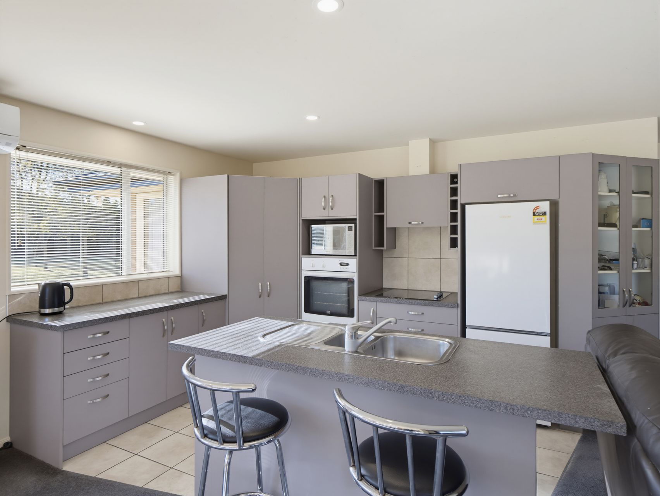
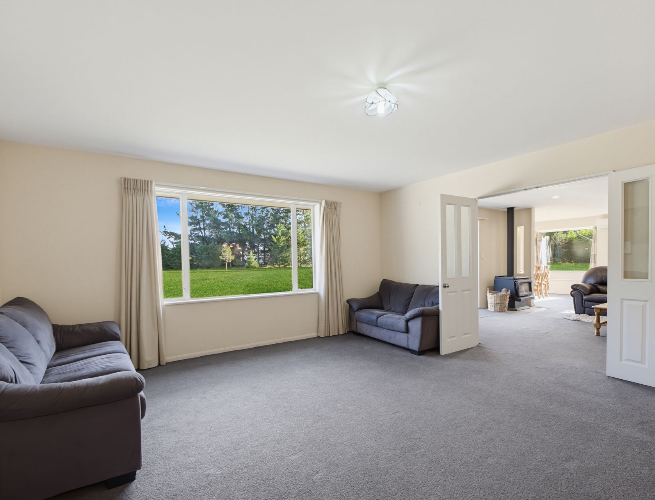
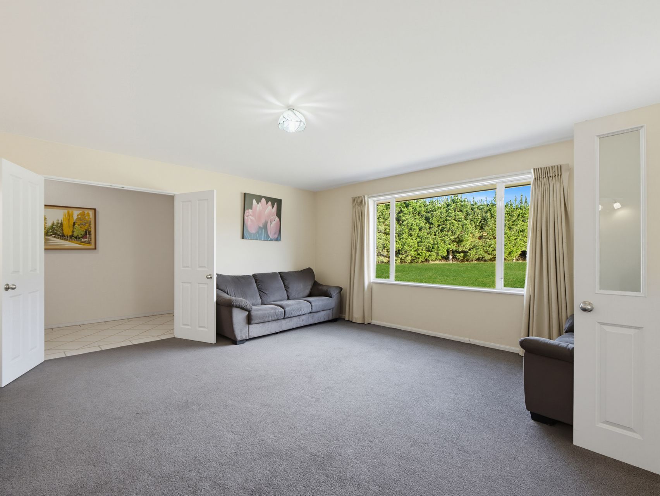

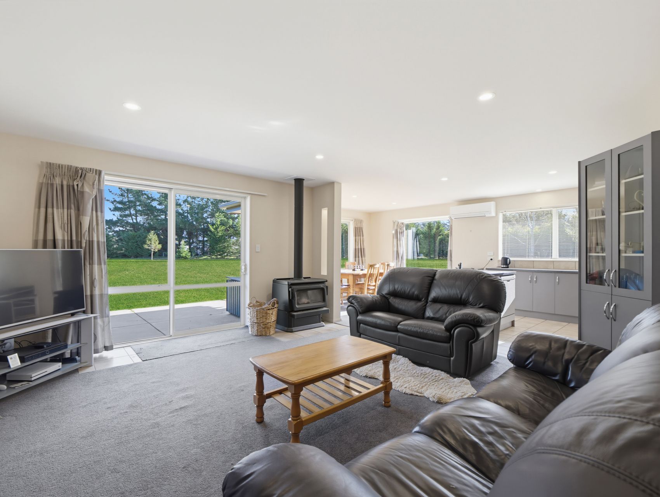
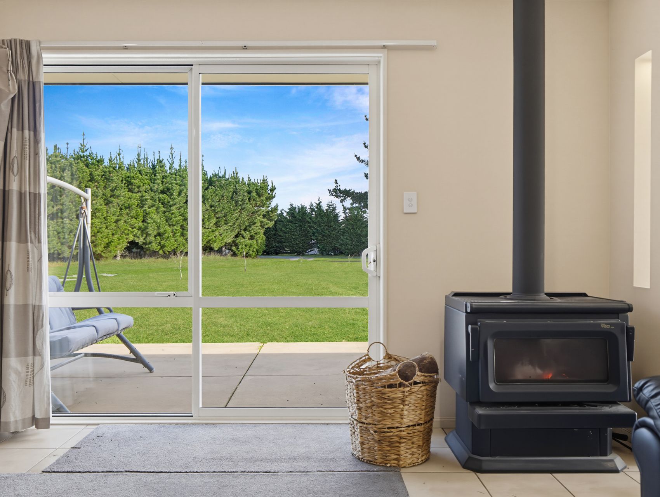
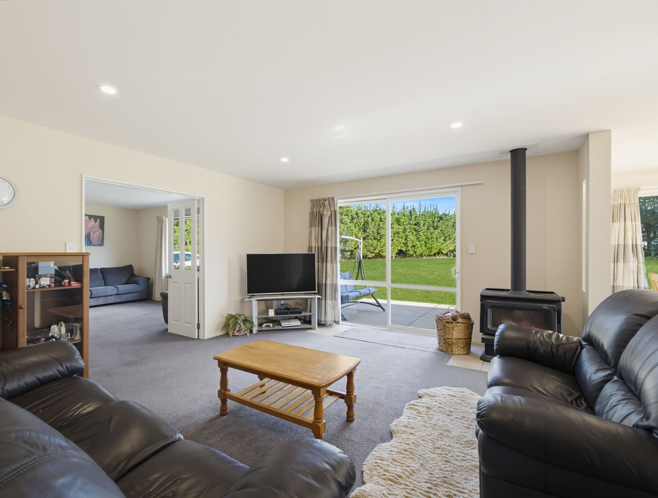
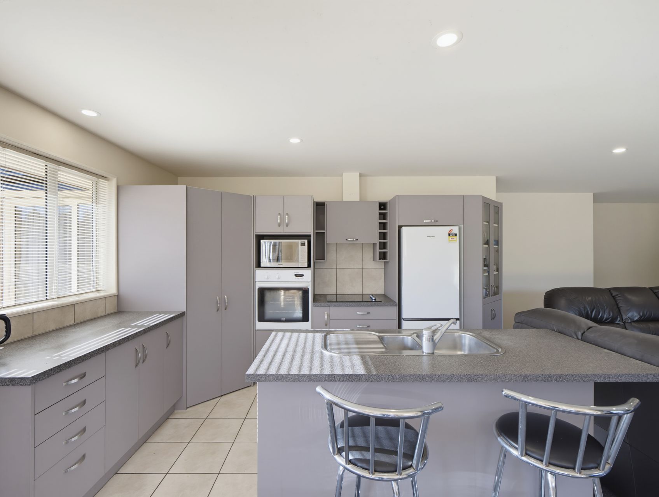
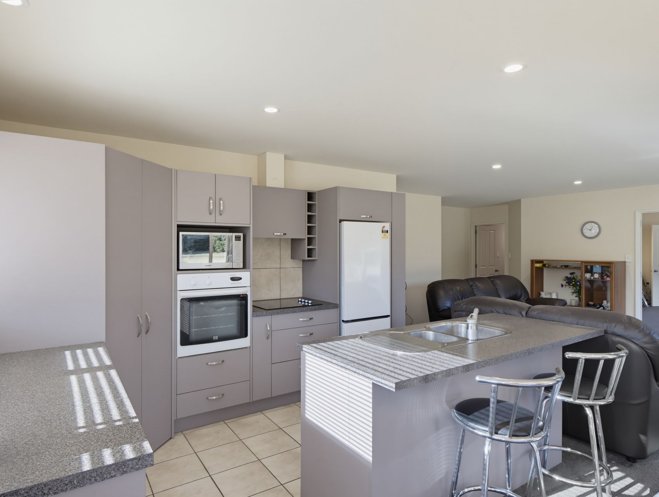
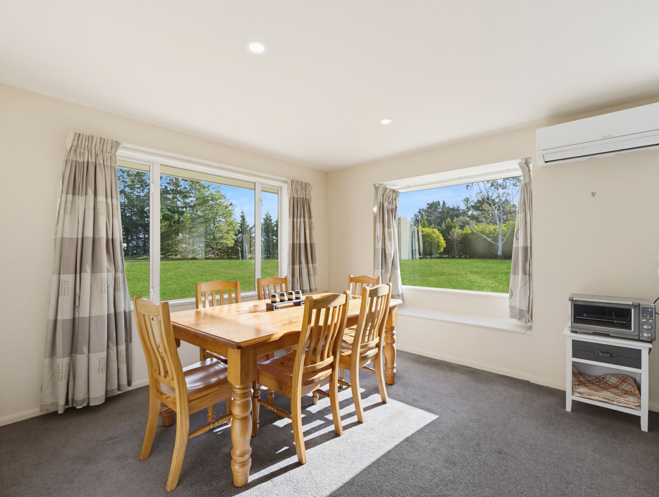
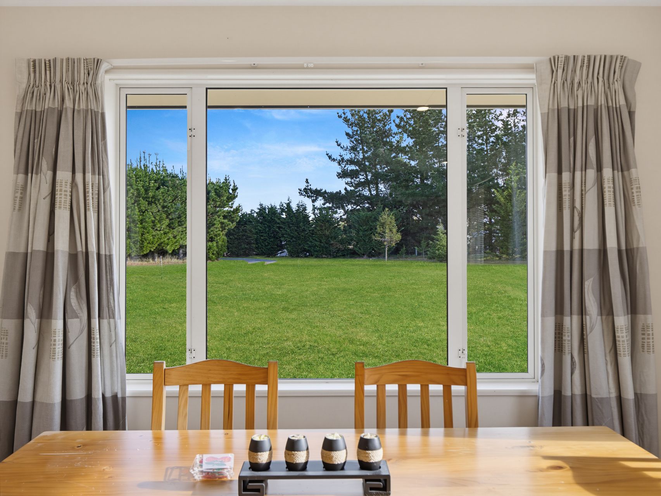
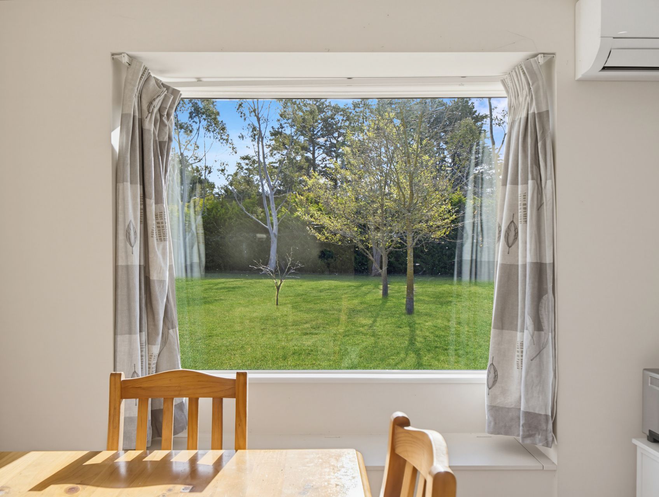
Both living areas have wide windows framing views across the lawns and trees, while a wood-burner and two heat pumps provide year-round comfort. Having multiple lounge areas offers flexibility for family living, entertaining or quiet retreat. The kitchen forms the natural hub of the home, complete with a large island/breakfast bar and dinning area.
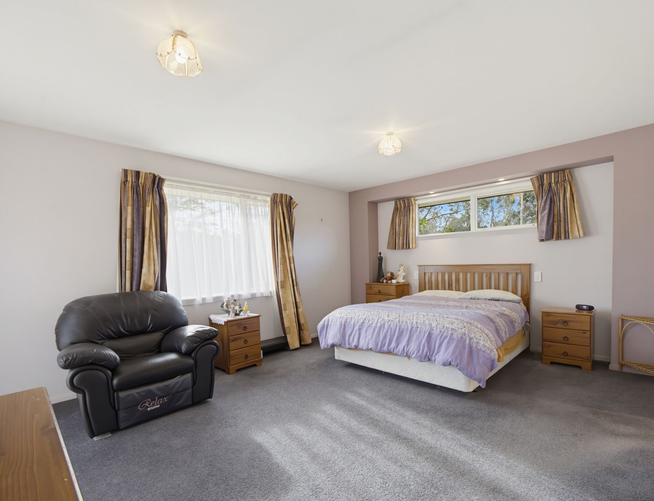
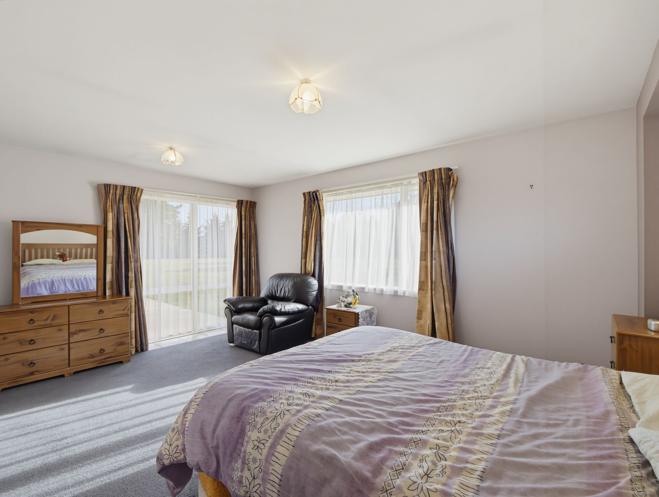
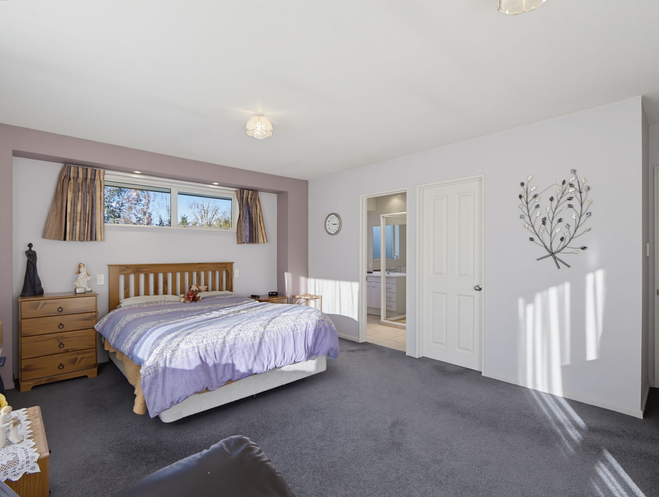
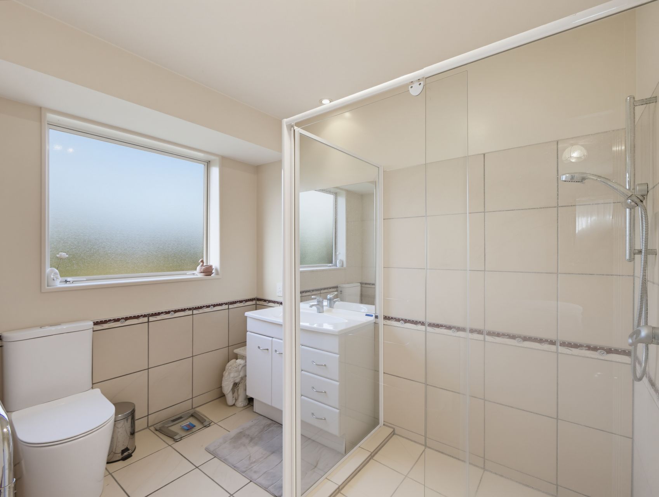
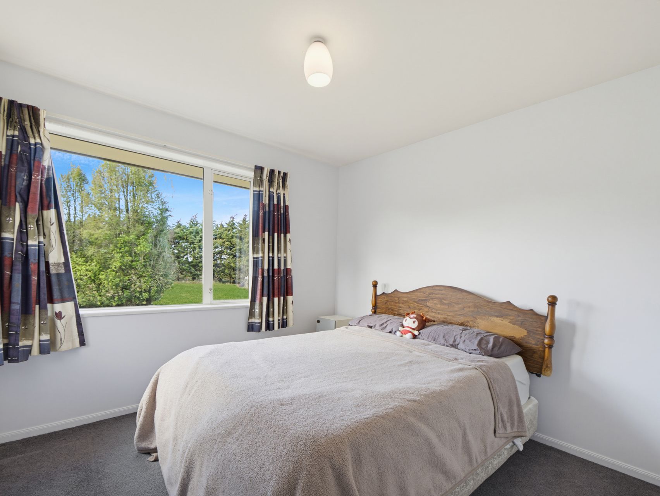
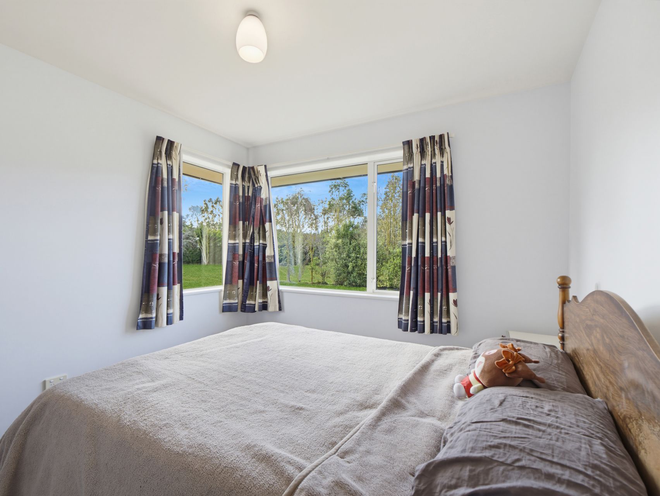
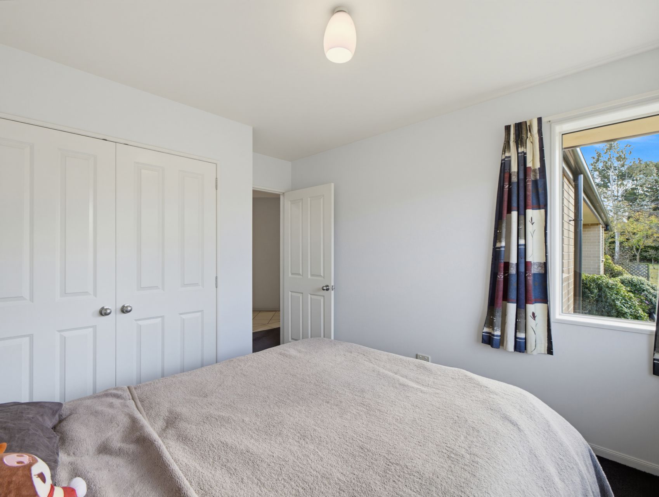
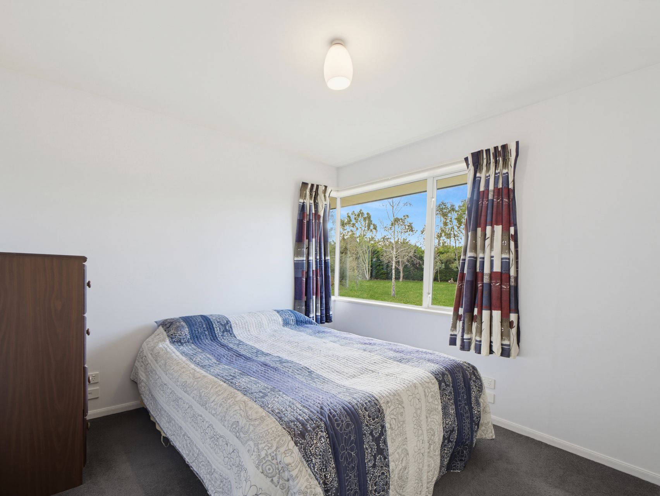
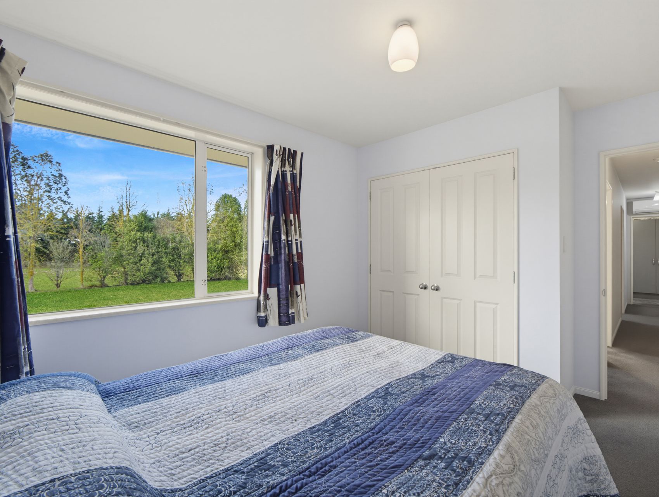
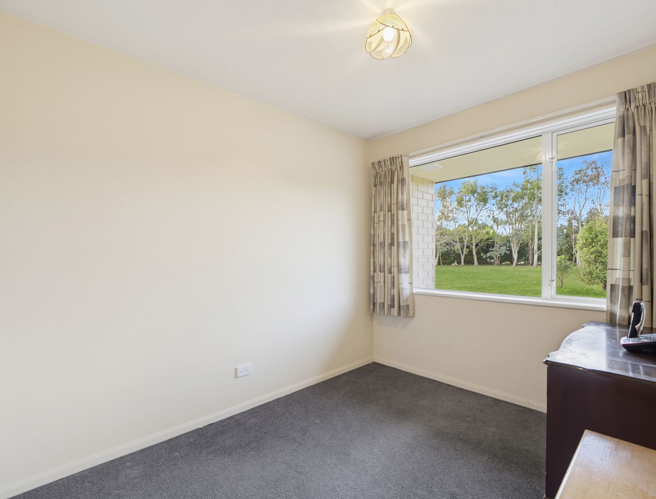
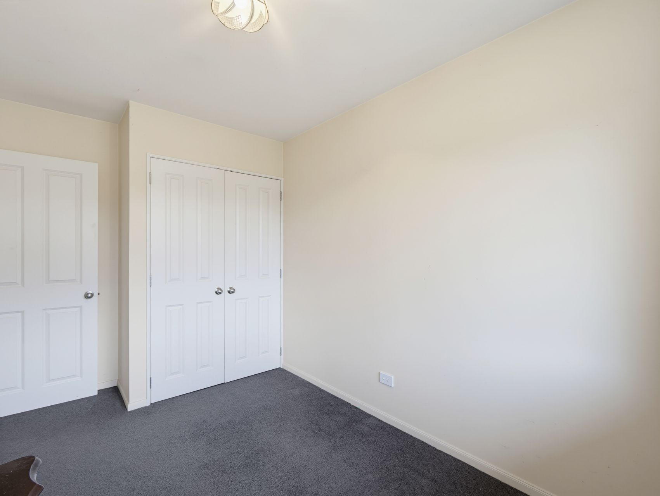
Bedrooms are thoughtfully positioned away from the main living zones to create privacy and separation. The master bedroom is light-filled and opens directly to the patio and garden. It also features an ensuite and a spacious walk-in wardrobe, while three additional bedrooms are complete with double wardrobes providing flexible space for kids, family, or guests.
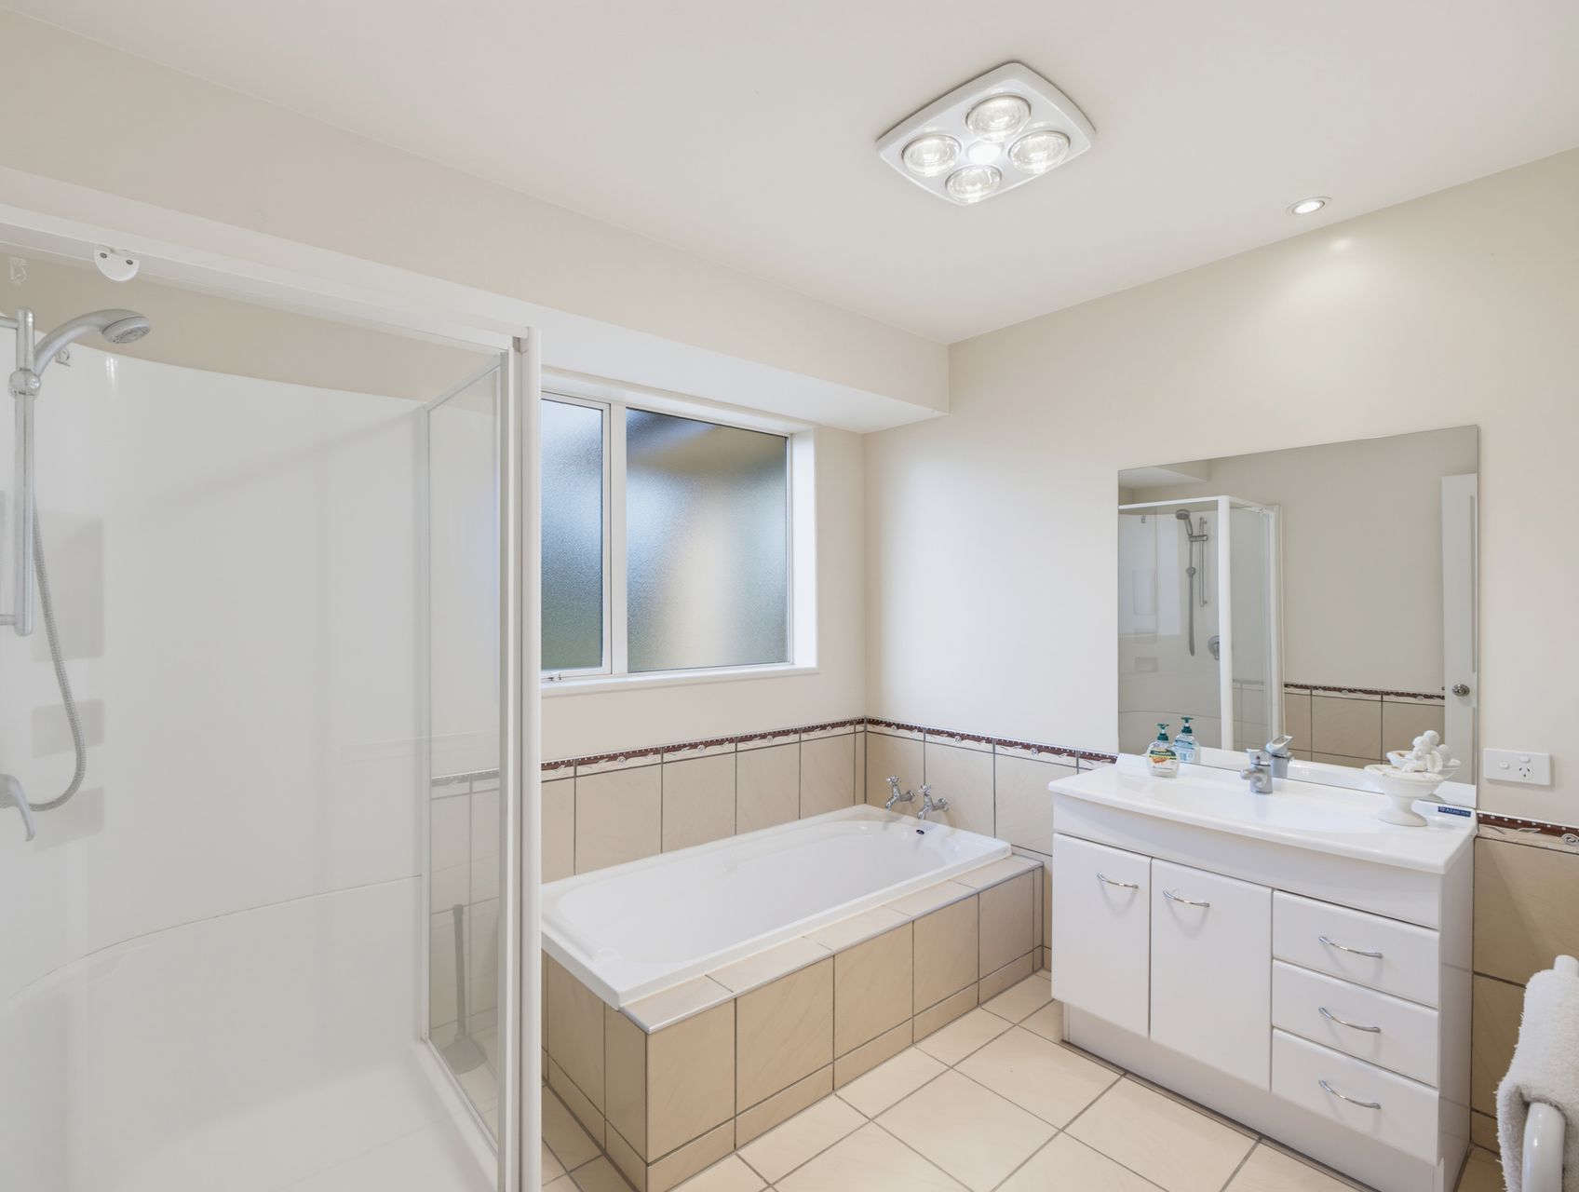
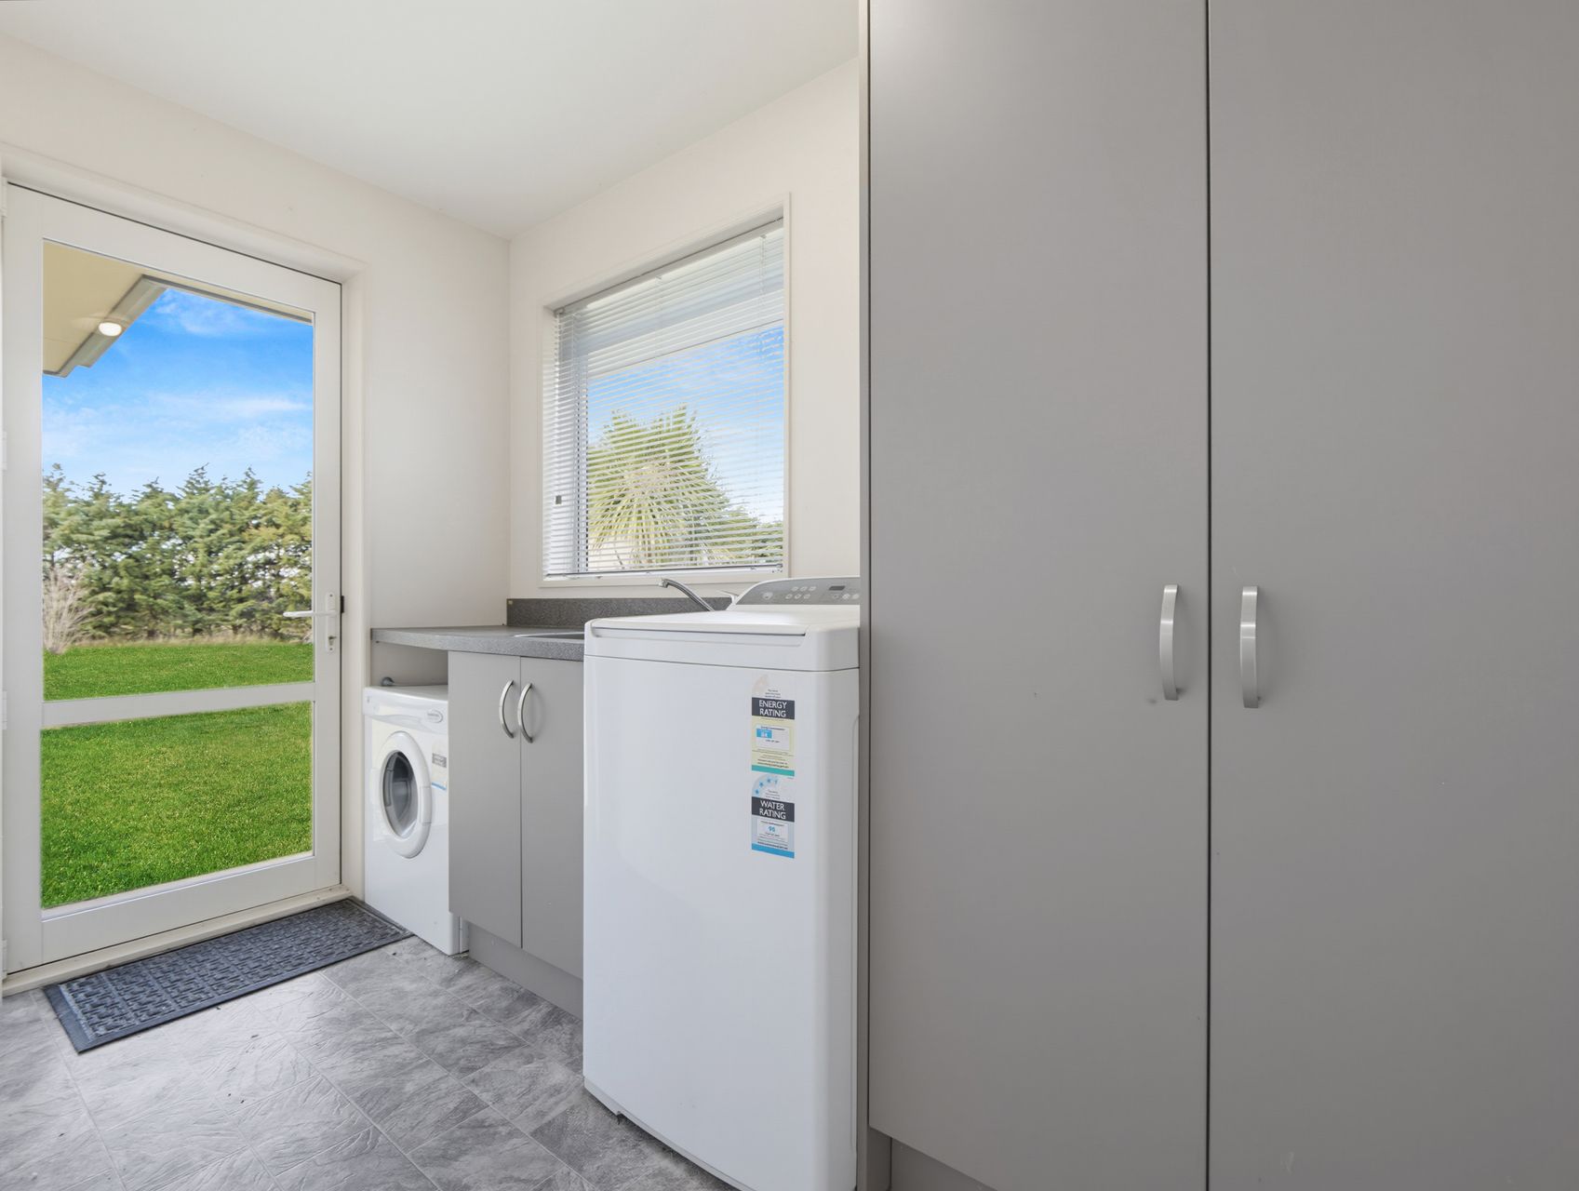
The large family bathroom includes a separate bath and shower. The home also features a dedicated laundry with outdoor access and hallway storage to enhance everyday practicality. A complete new roof installed approximately four years ago adds further peace of mind.
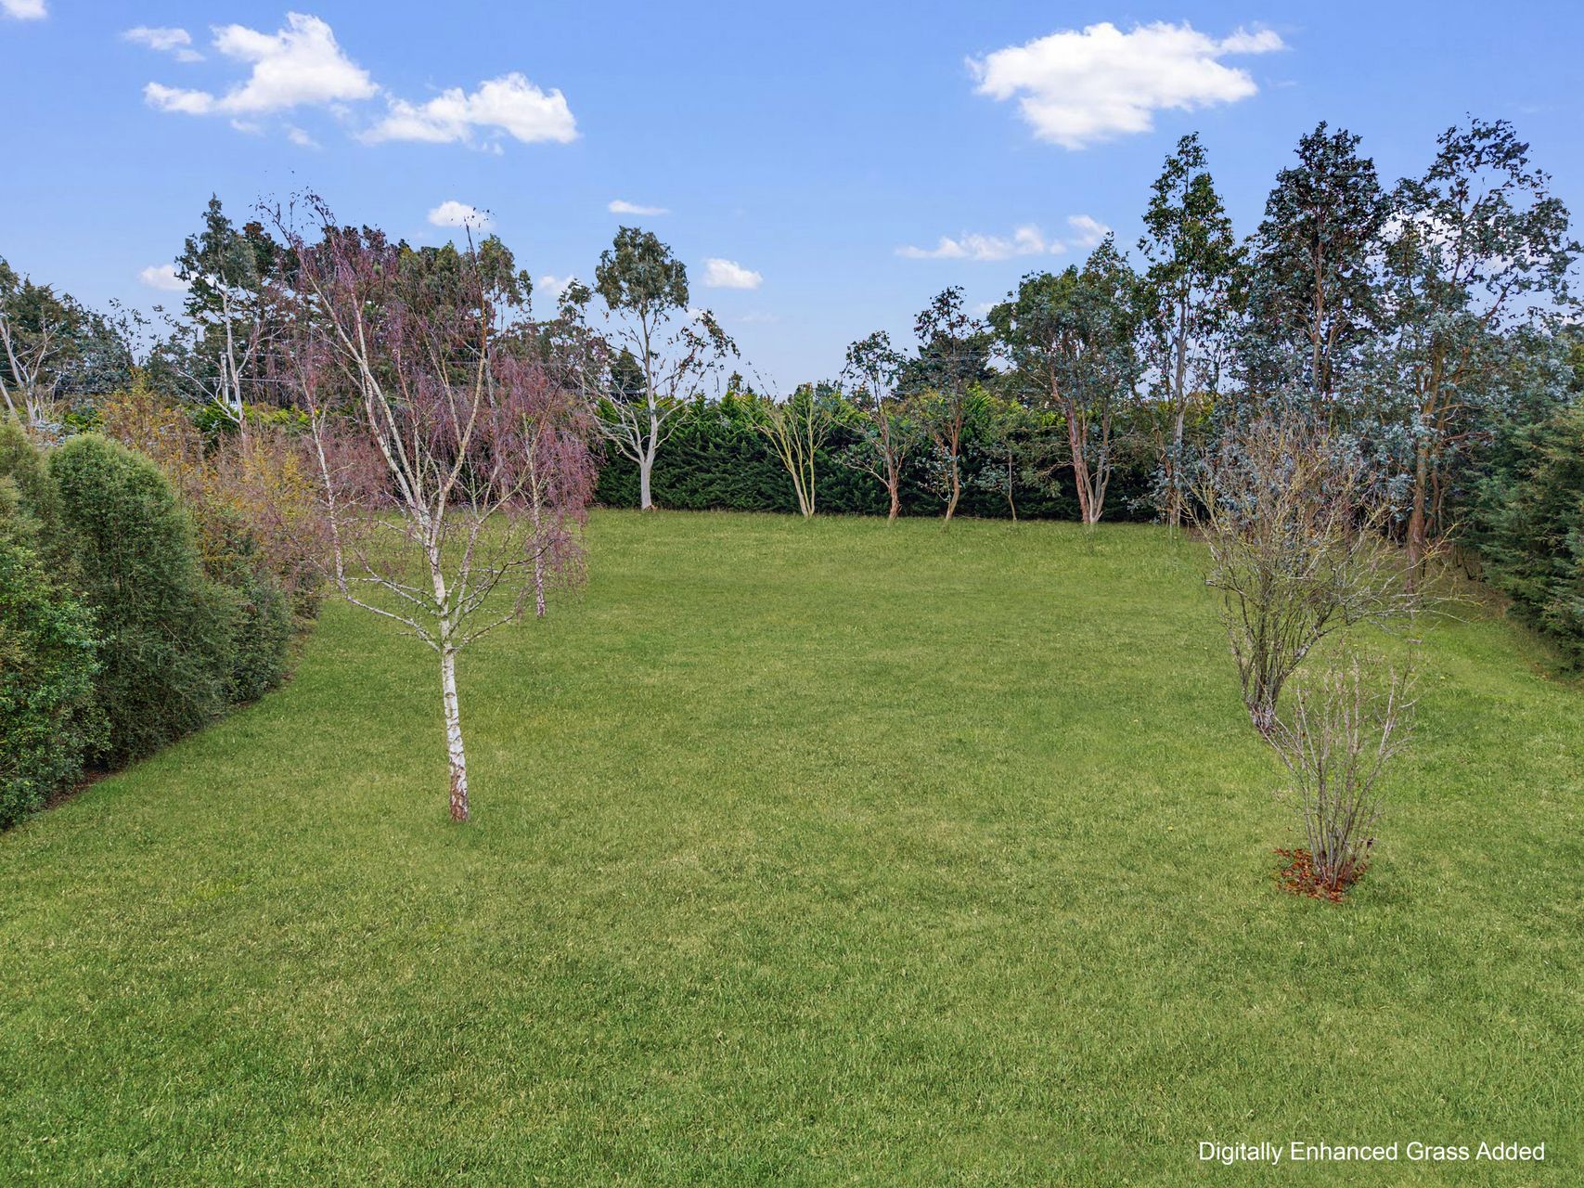
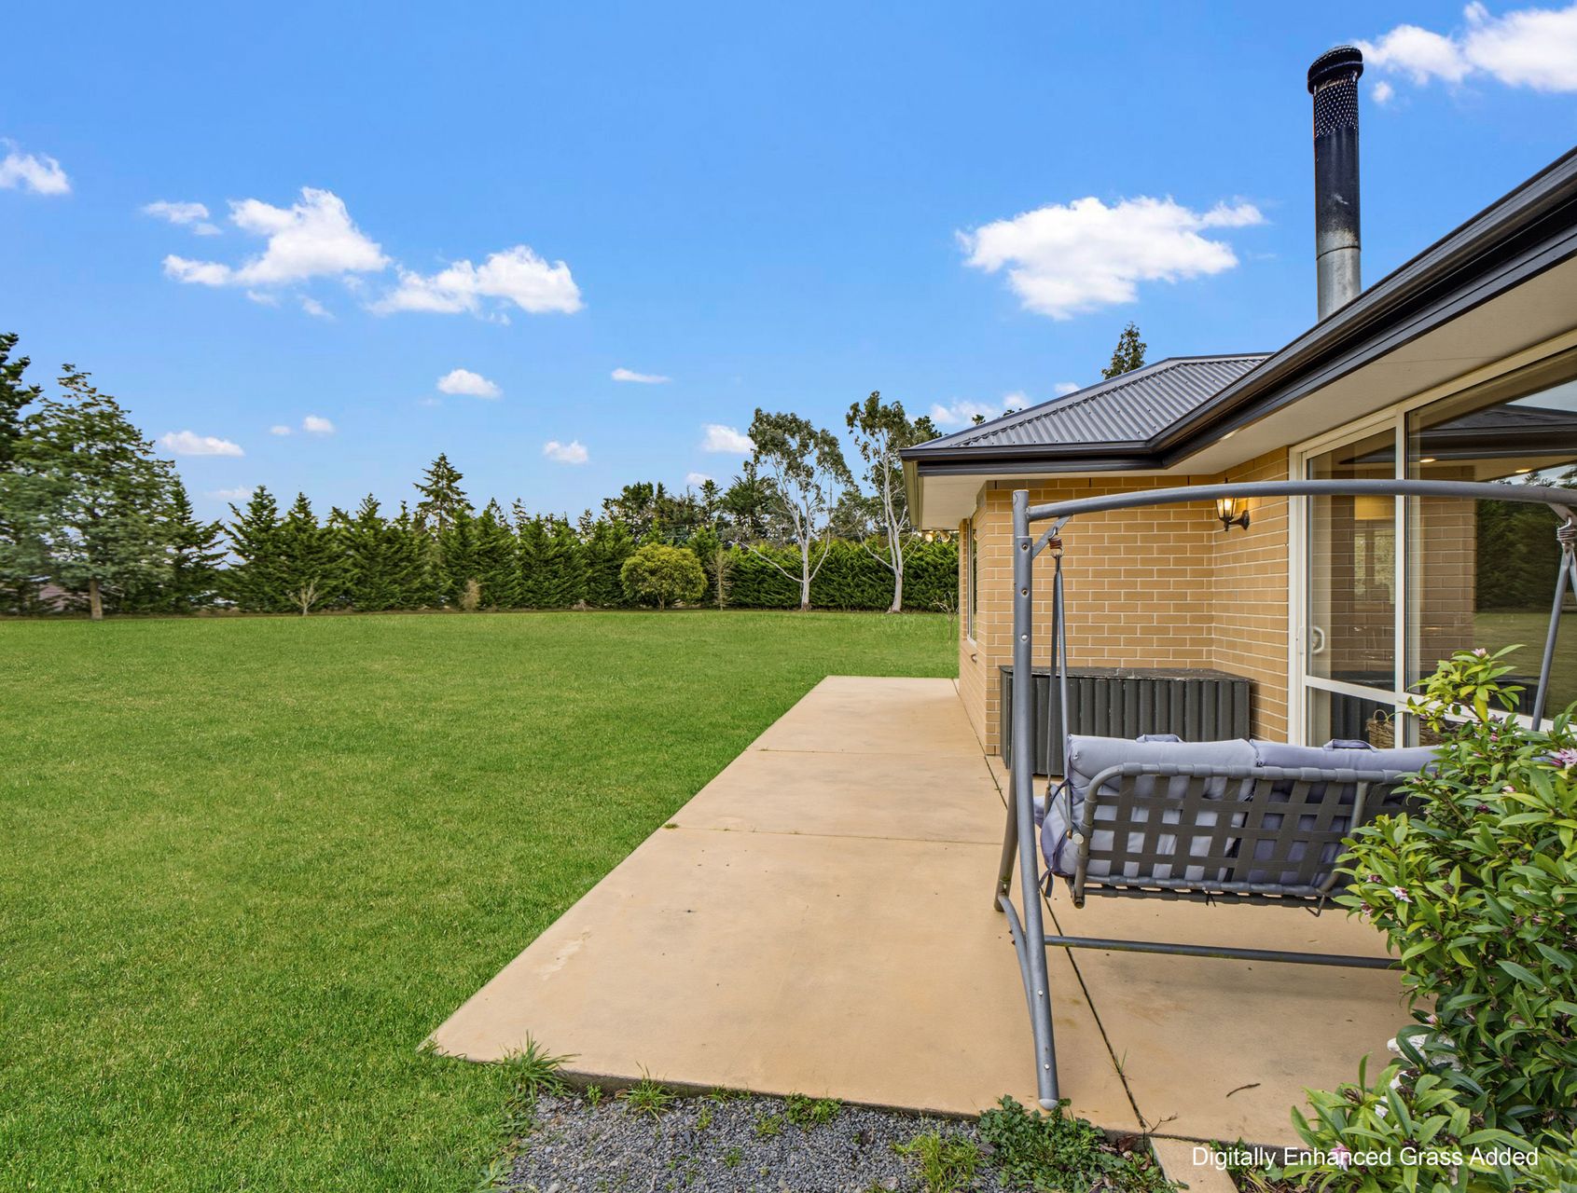
Outdoors, concrete patios connect to broad lawns framed by mature trees and established planting, creating a private, park-like setting.
A rare opportunity to secure space, privacy and lifestyle in a peaceful, well-connected setting.
Copy and paste the link below for the property files.
https://www.arizto.co.nz/property-search/5-redfern-lane-swannanoa
Open Homes
-
Saturday 29 Aug 12:00 pm to 12:30 pm
- Floor Plan
- Rental Appraisal
- Certificate Of Title
- Council Property File
- Draft Sales And Purchase Agreement
- REA Sale and Purchase Agreement Guide
- Buyers Guide
- Deadline Sale Process
- EQC
- EQC CLM_2010_158515 - 5 Redfern Lane
