


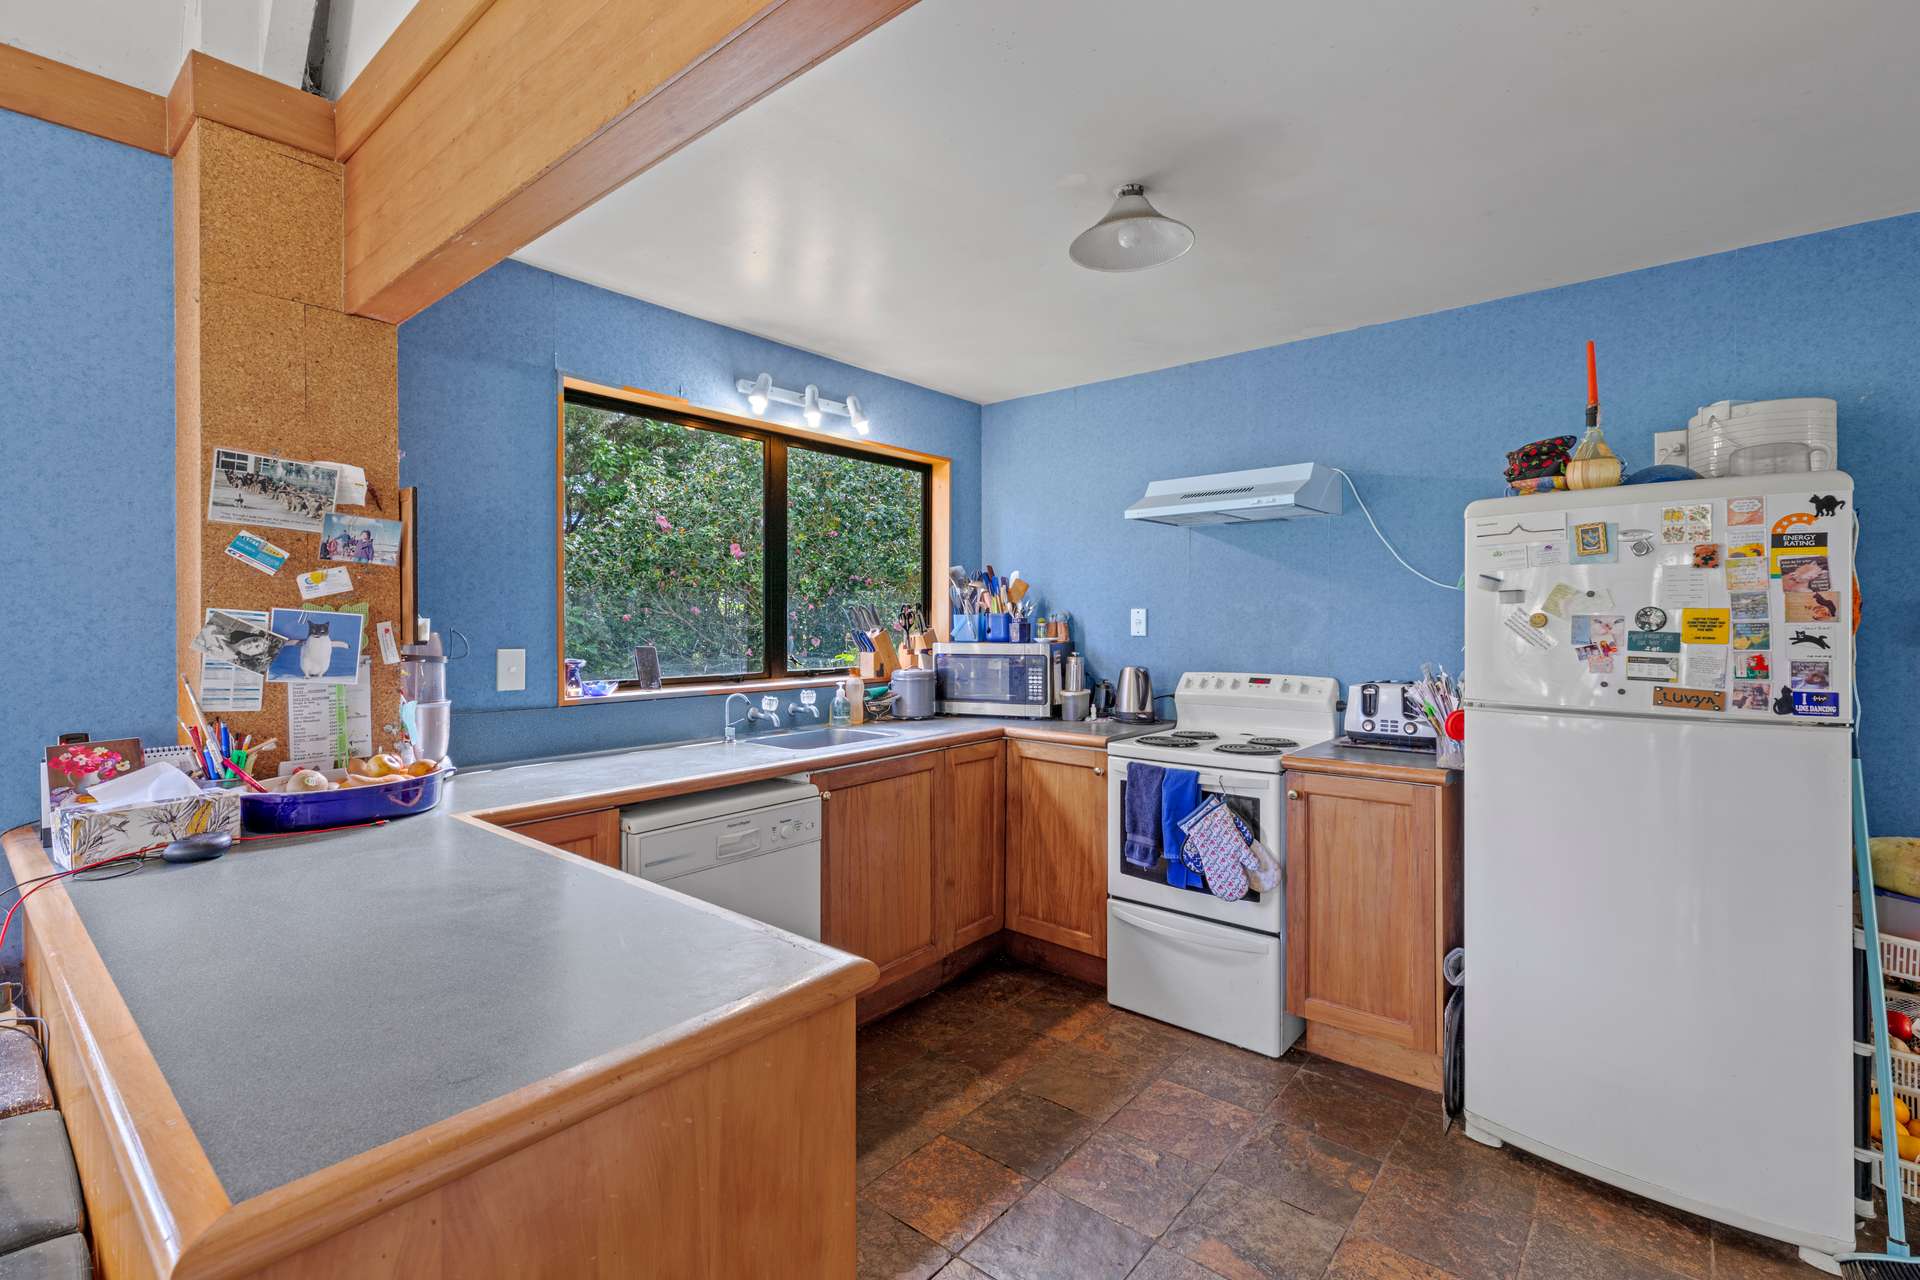
Waitoki Heights – 7-Hectare Lifestyle Estate
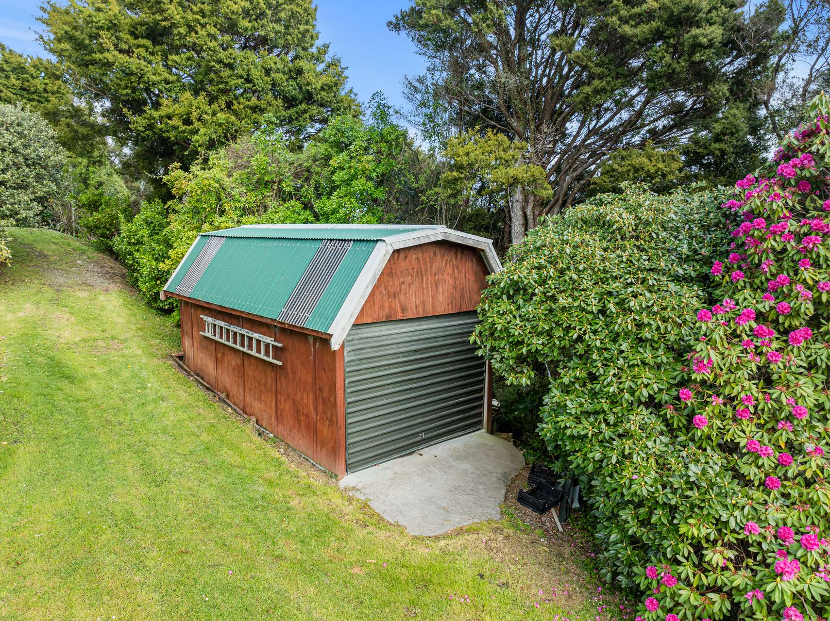
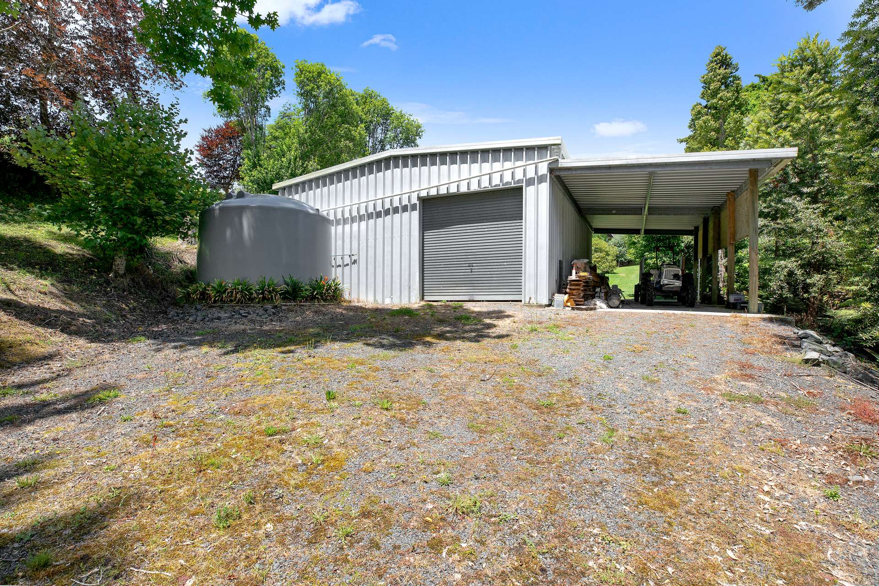
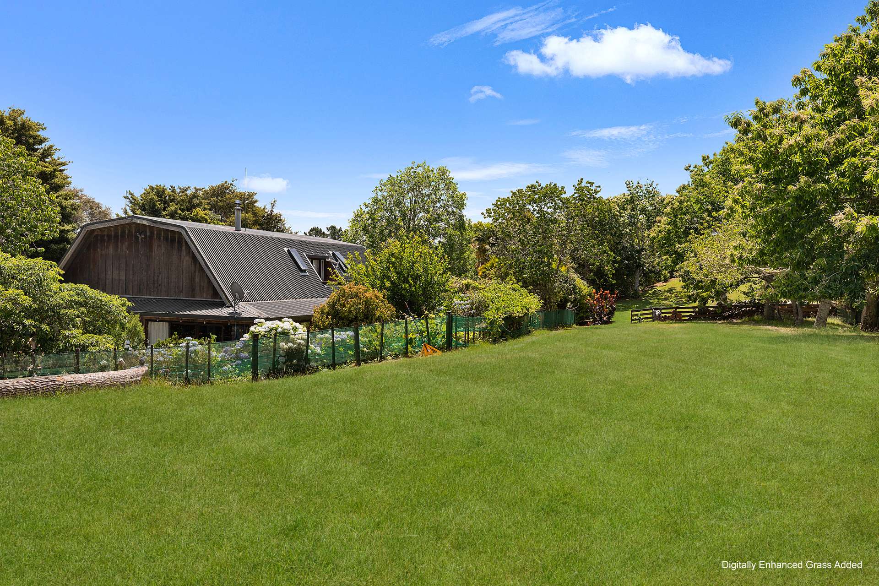
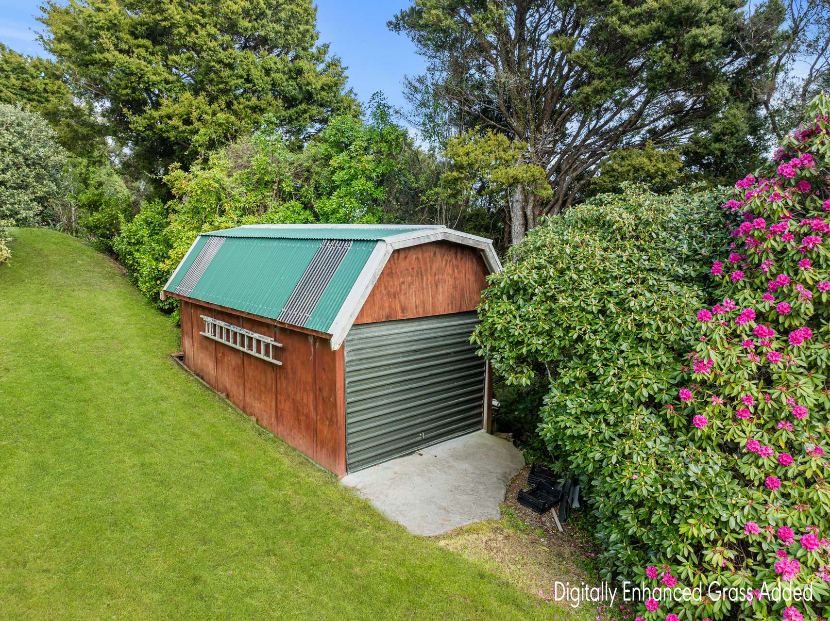
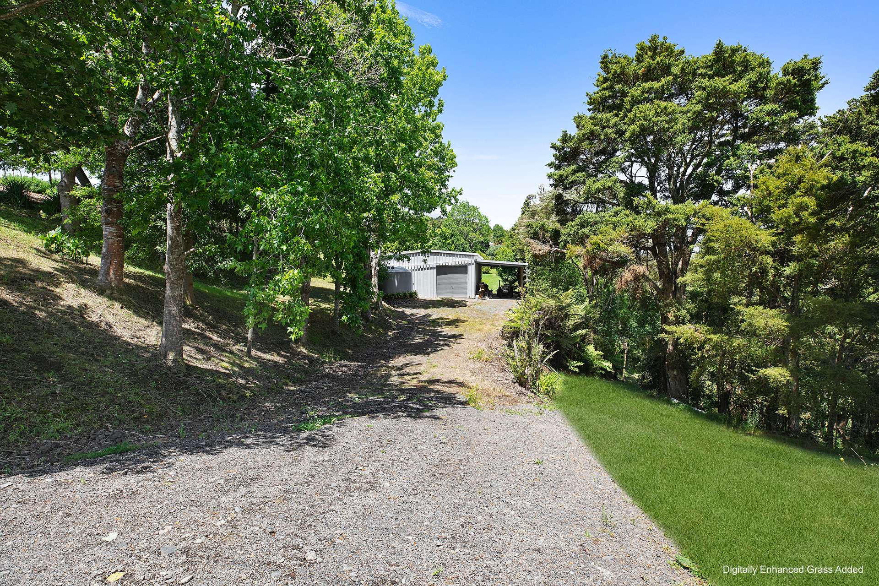
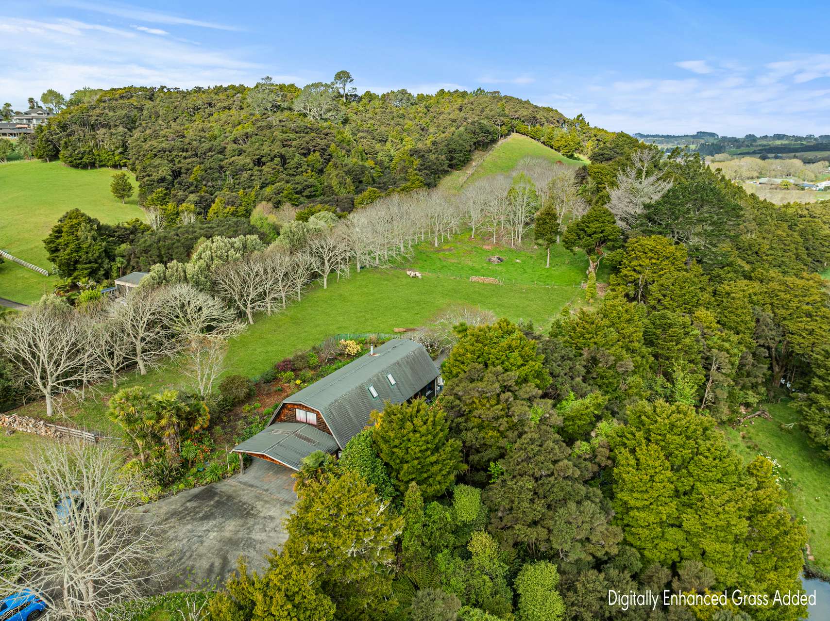
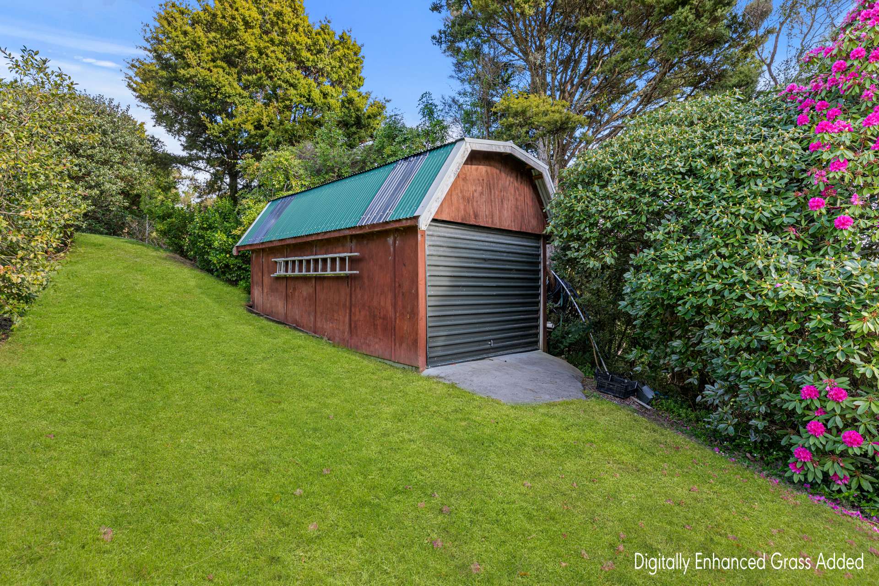
Elevated, absolute privacy, and completely flood-free. Situated just 10 minutes from Silverdale and under 35 minutes to the Auckland CBD, "Waitoki Heights" offers the ultimate blend of tranquil rural sanctuary and exceptional functional infrastructure. Boasting an expansive 290m² cedar residence, a massive 232m² certified industrial steel shed, and established cash-crop income, this lifestyle block is a rare find in the Rodney district.
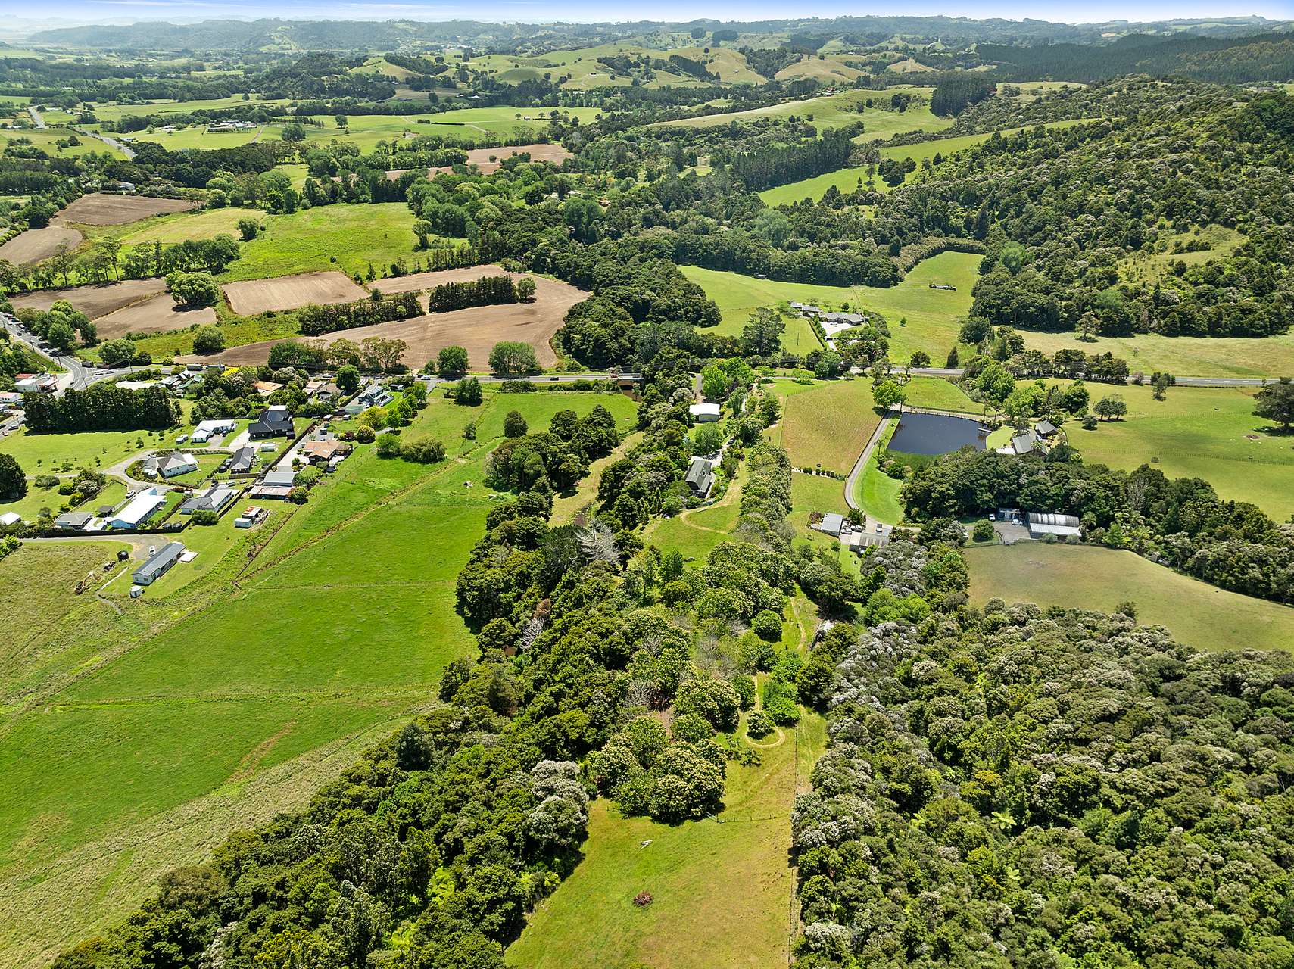
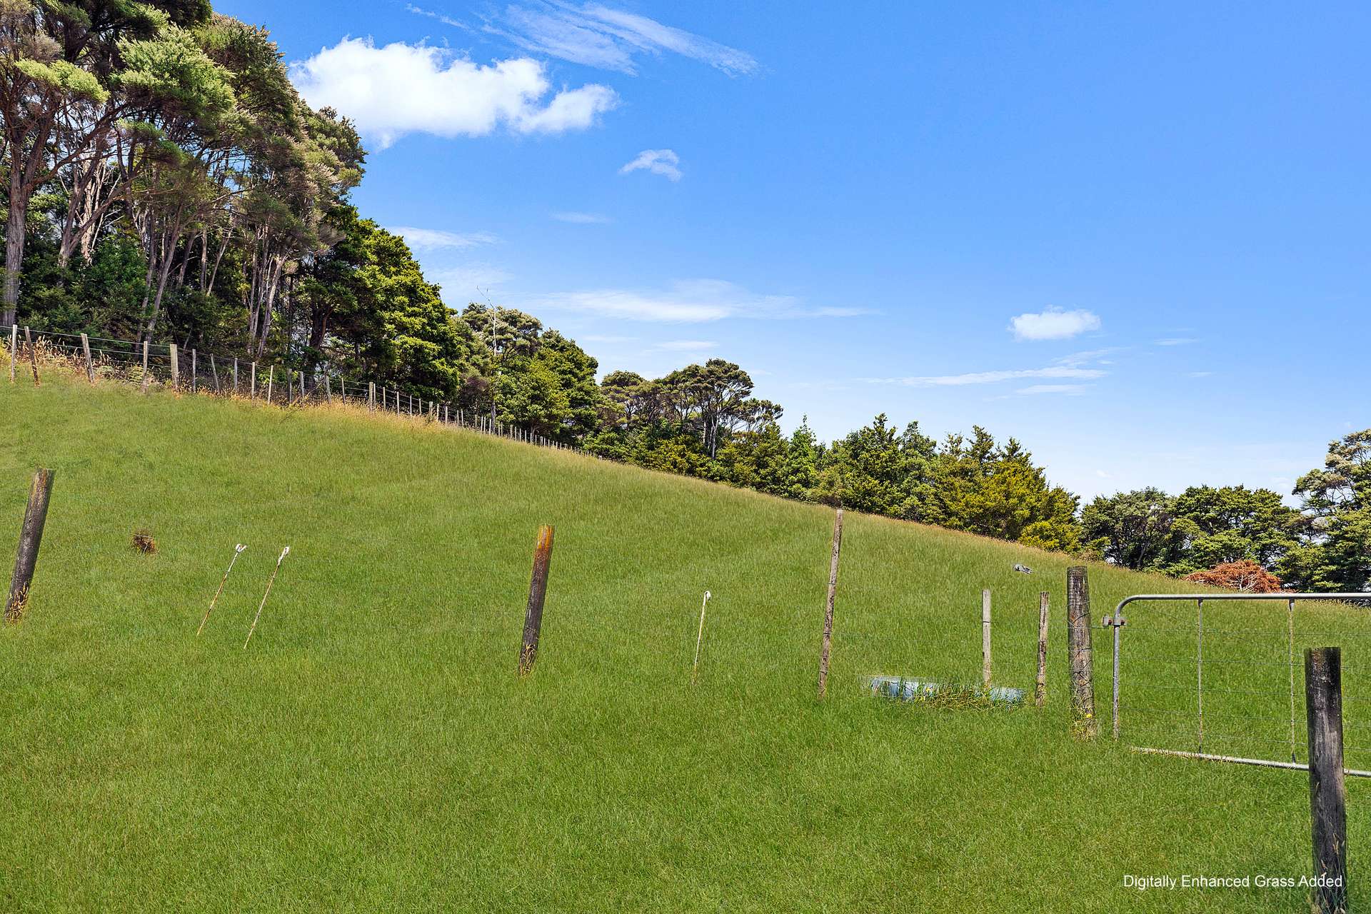
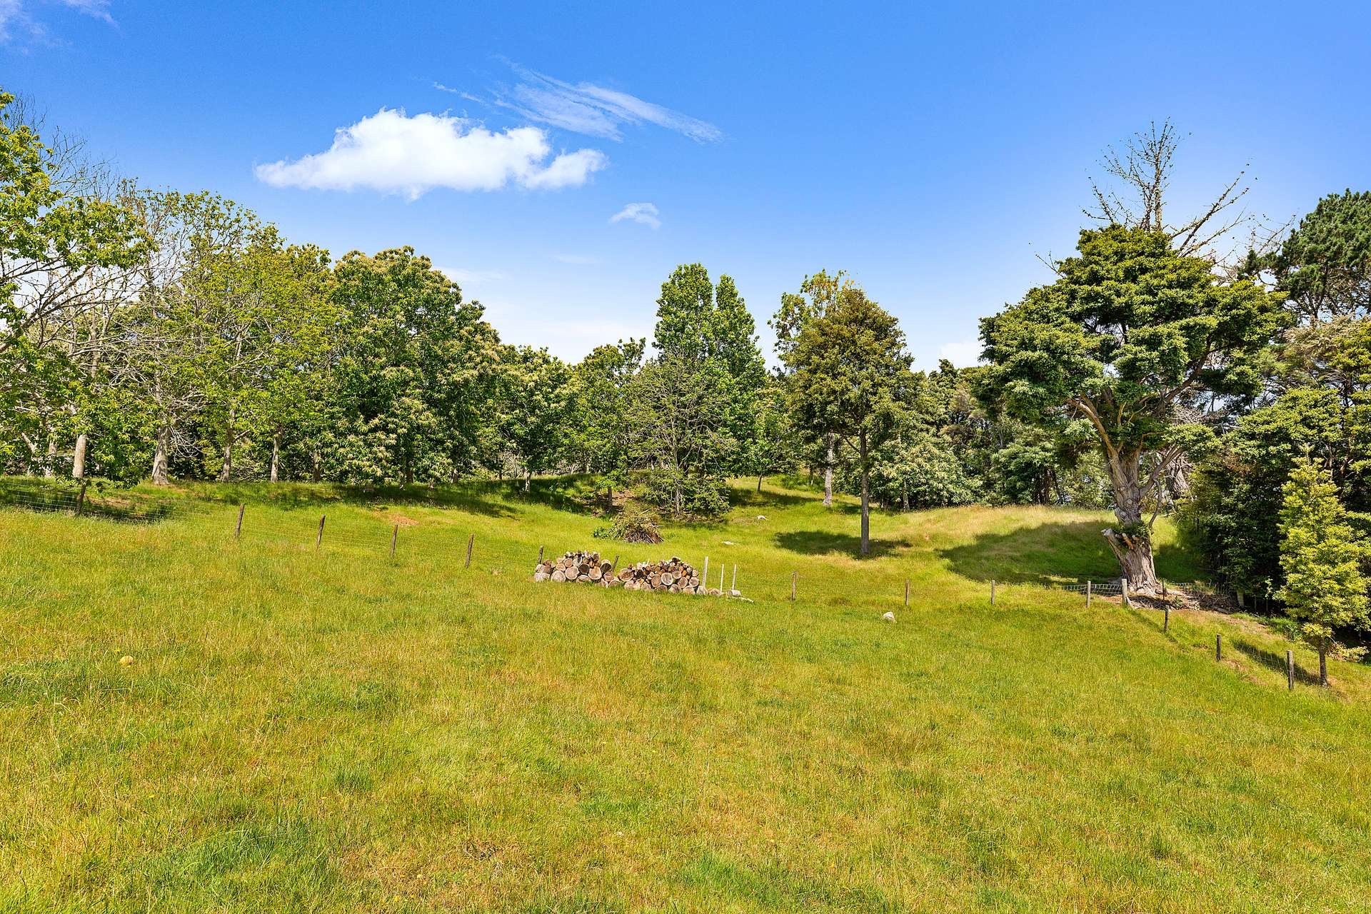
The Setting: 6.95 hectares (approx. 17 acres) of gentle, rolling land elevated well above the flood plains.
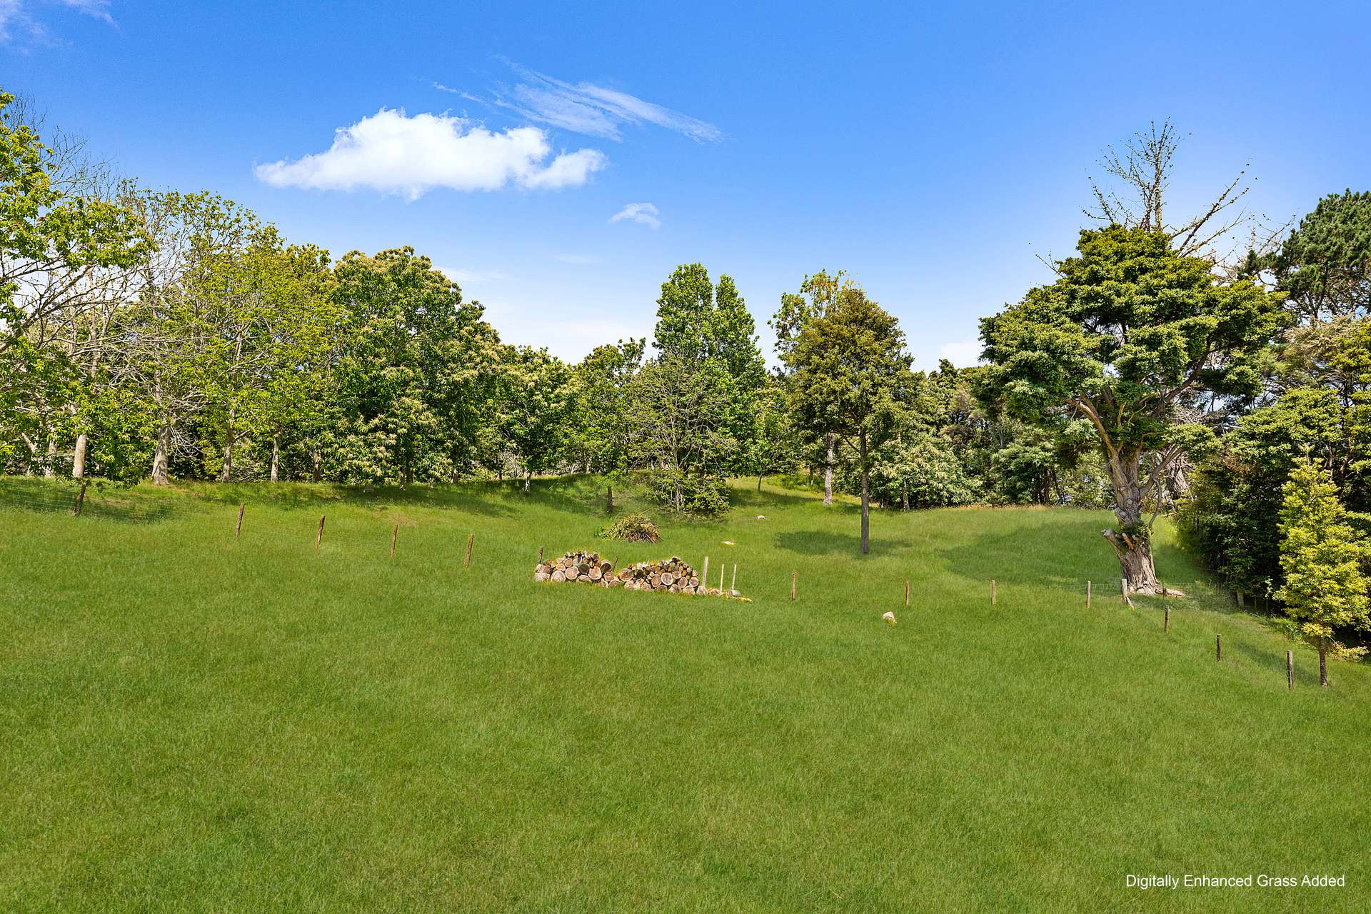
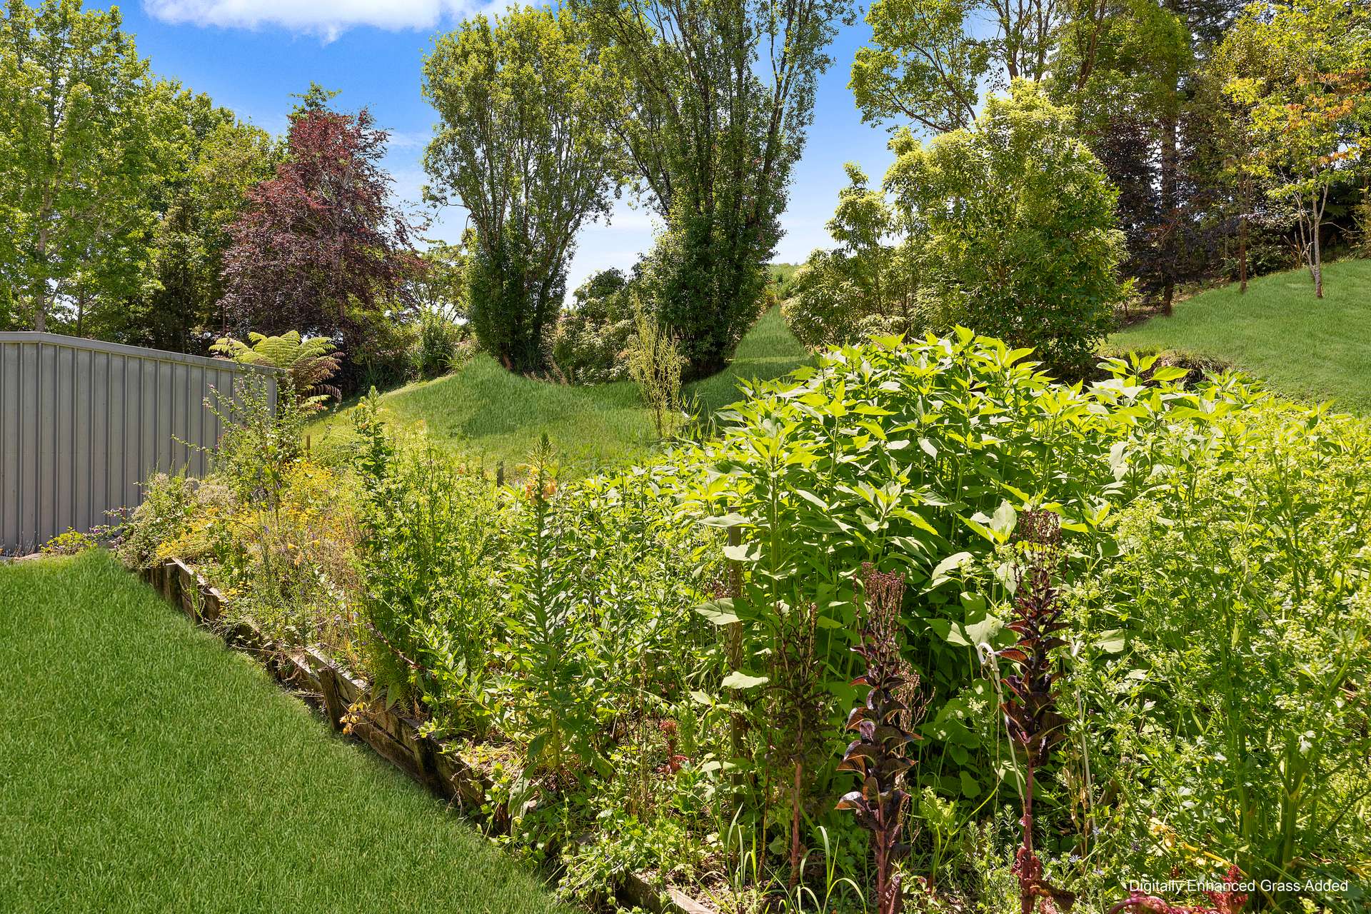
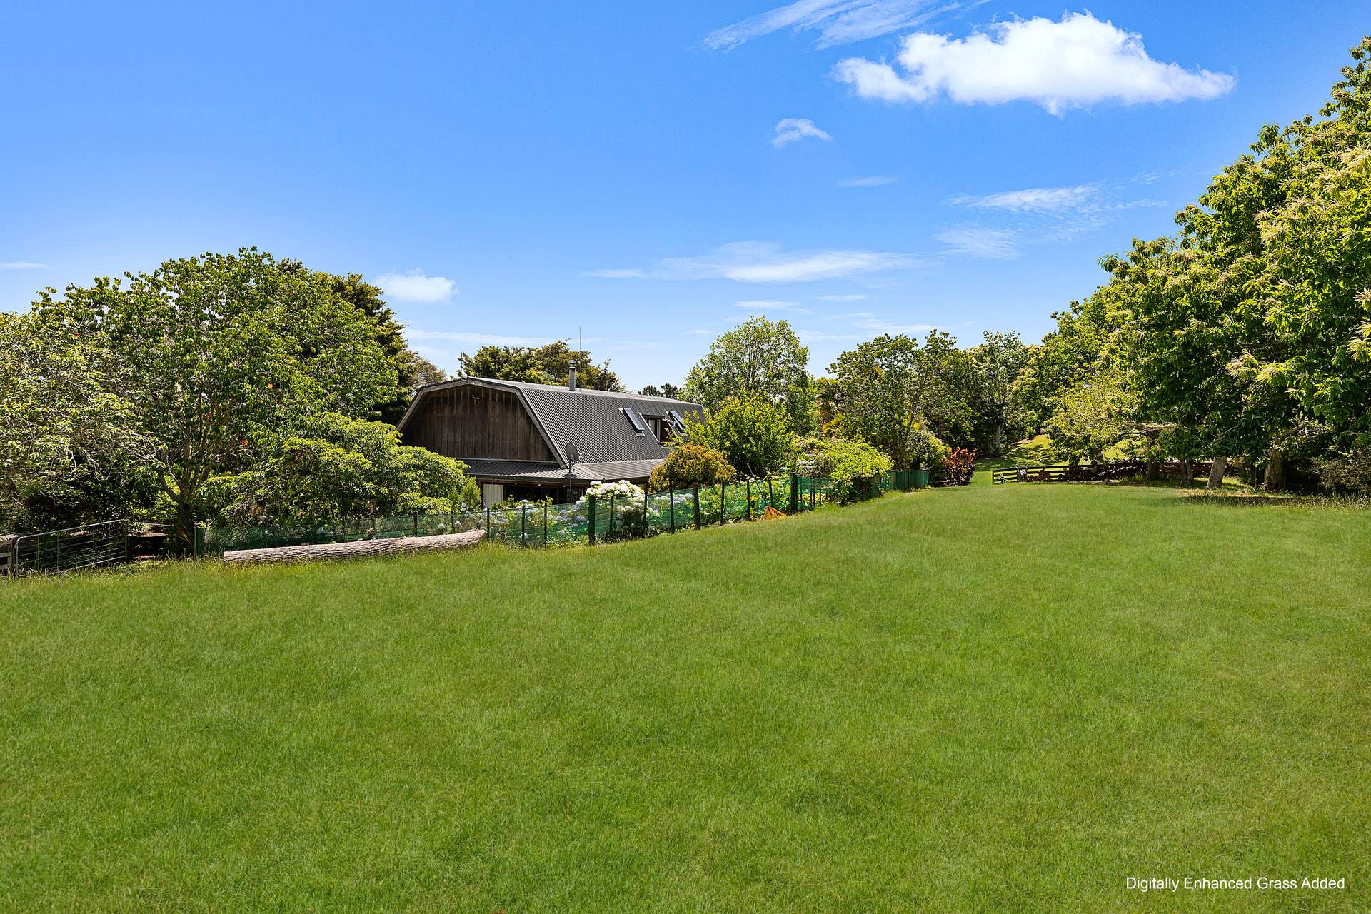
The Perfect Balance: Approximately 55% of the property features pristine native bush, with the remaining land laid out in well-fenced, easy-care pastures currently maintained by grazing sheep.
Natural Boundaries: Bordered beautifully on one side by a flowing stream with his spec fencing on all sides.
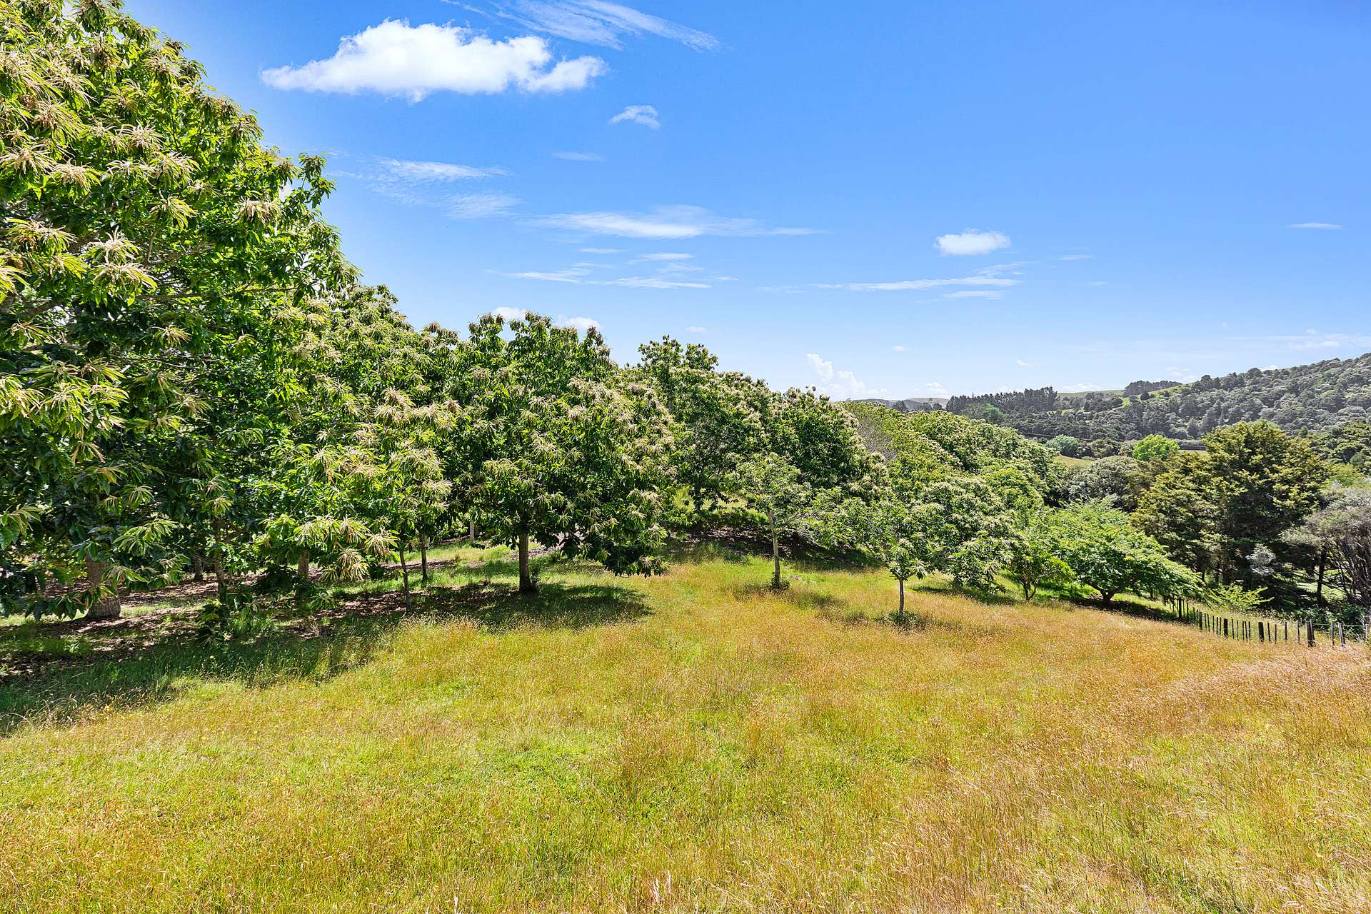
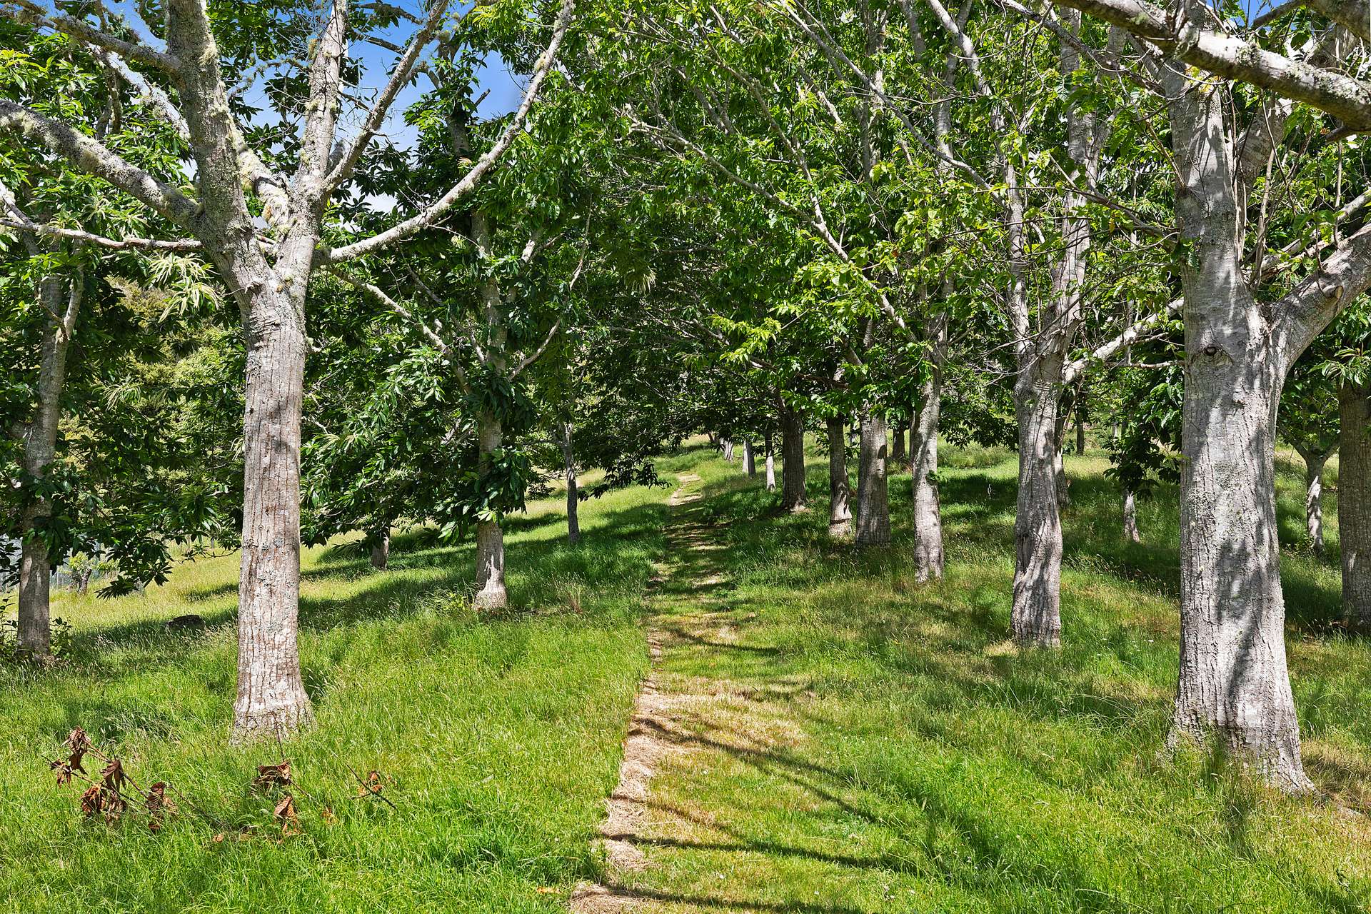
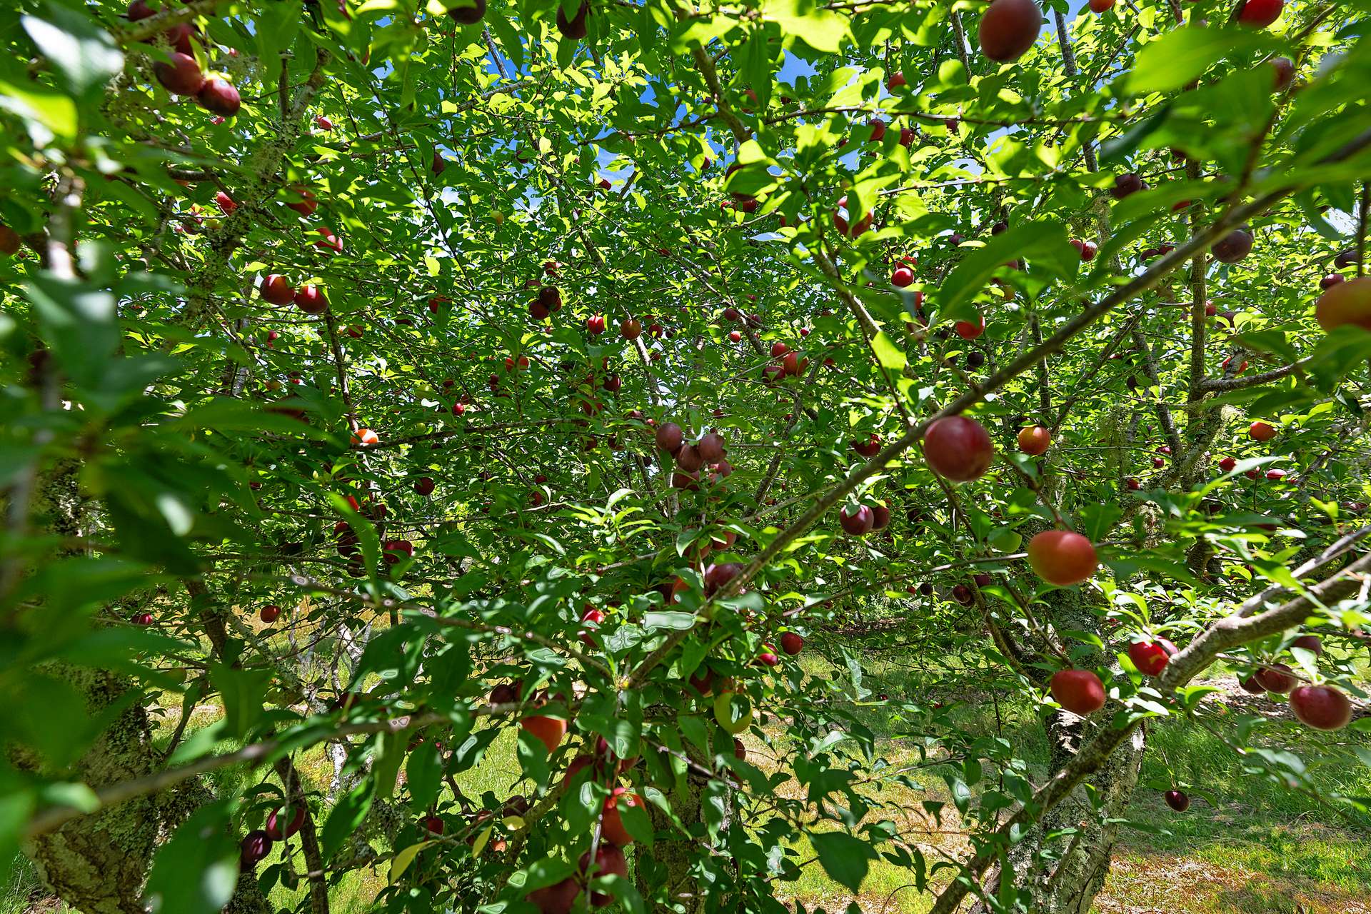
Established Income: Features a mature orchard of approximately 250 Chestnut trees, yielding a reliable, low-maintenance cash crop of $5,000 to $7,000 per year.
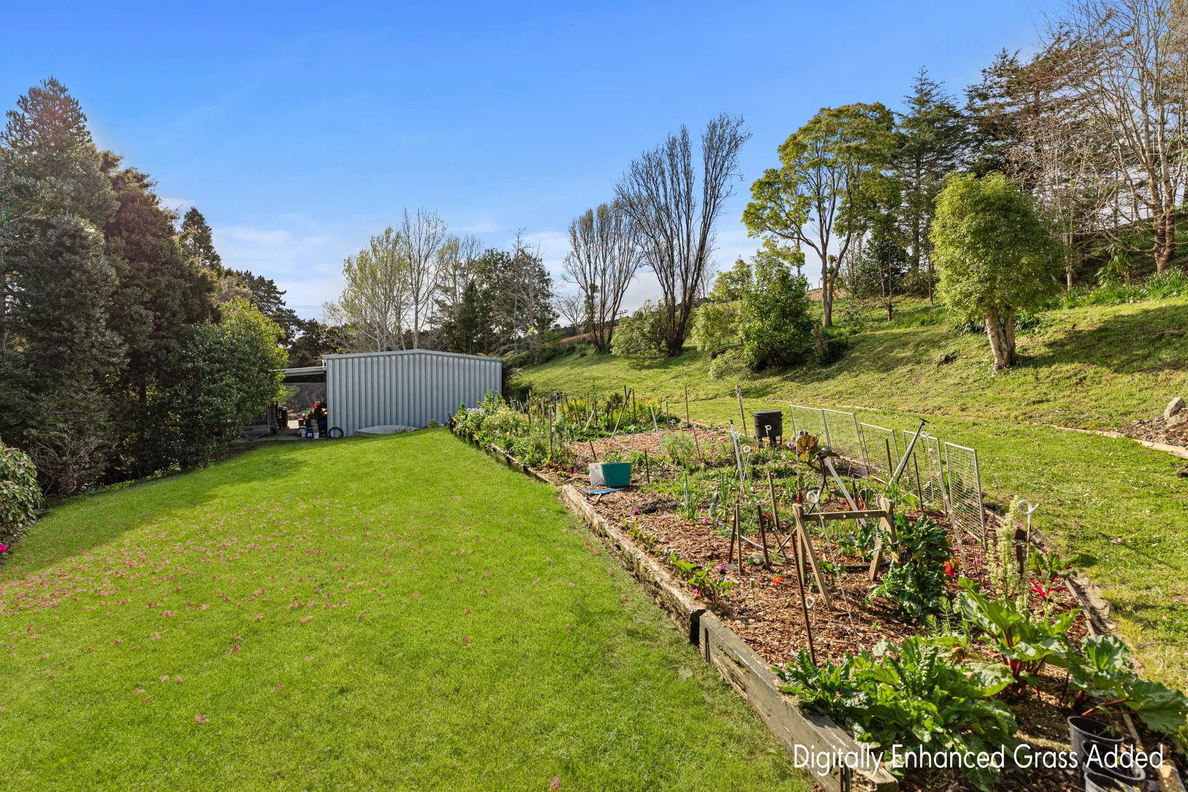
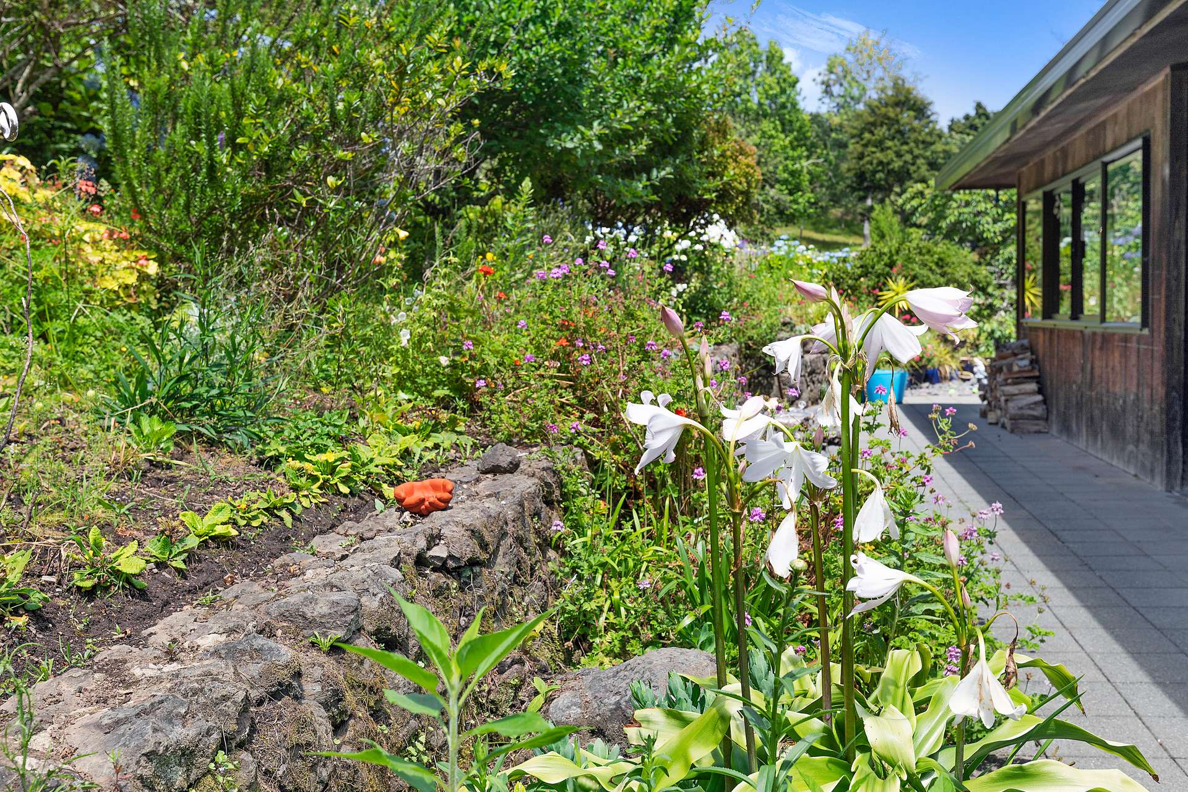
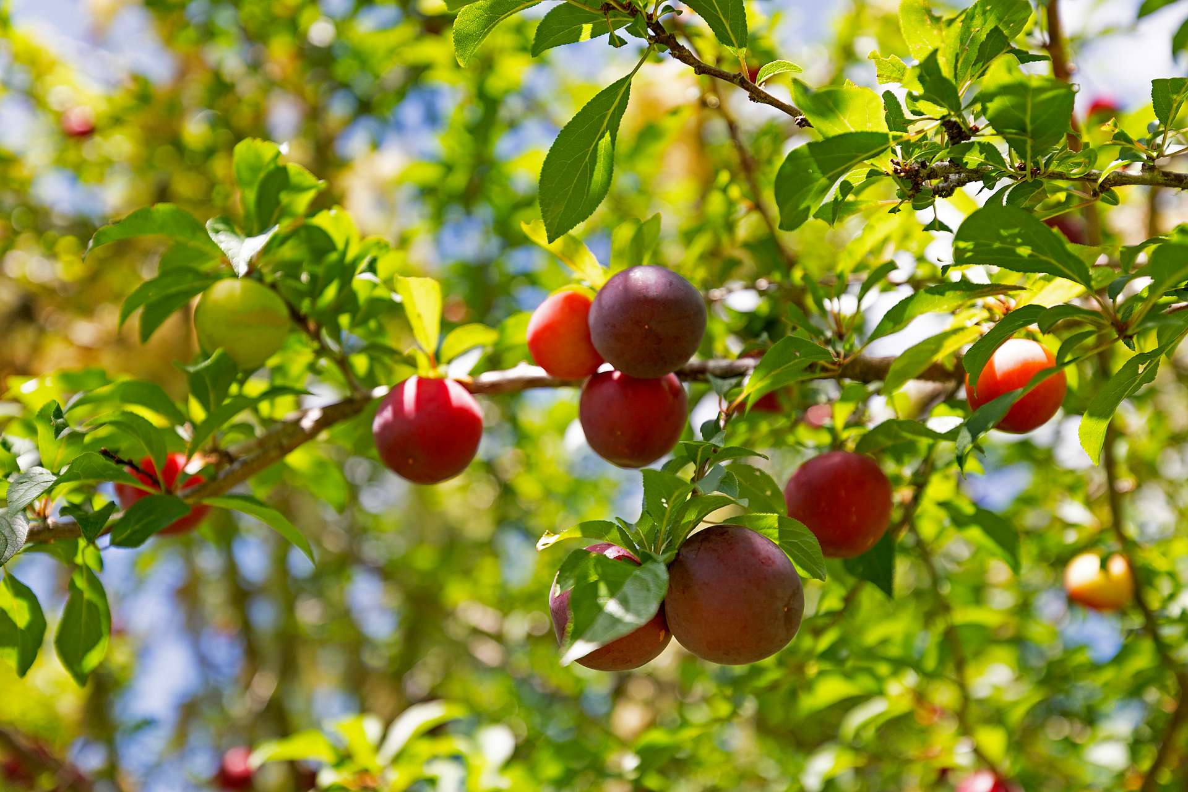
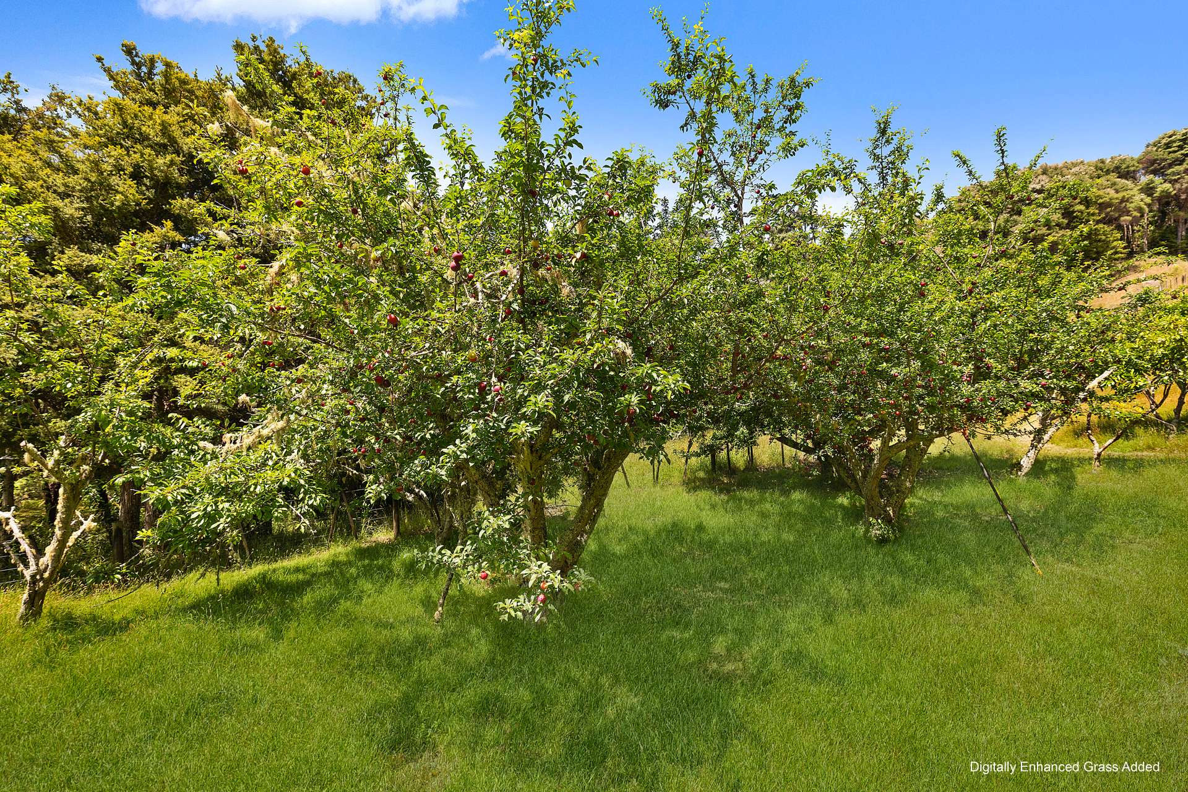
Self-Sufficiency: Includes a well-organised 50m² mature vegetable garden alongside an established fruit orchard producing plums, peaches, and more.
The Residence (A Cedar Canvas):
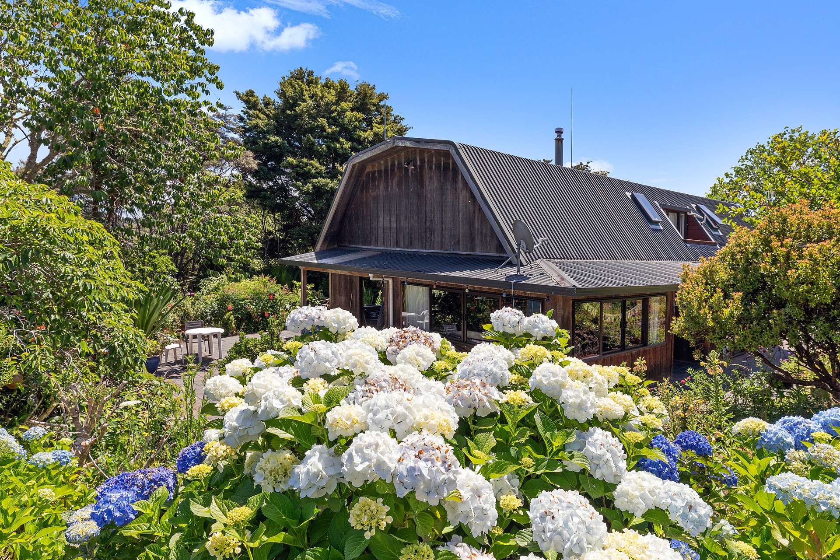
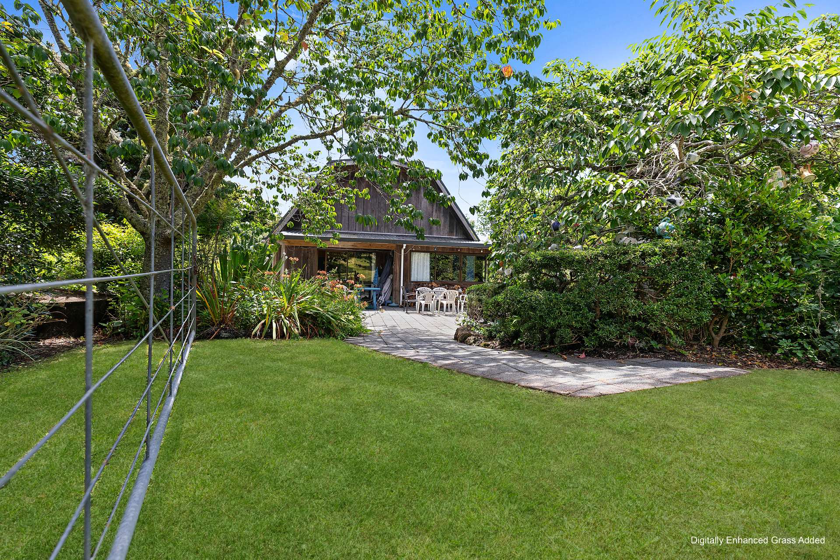
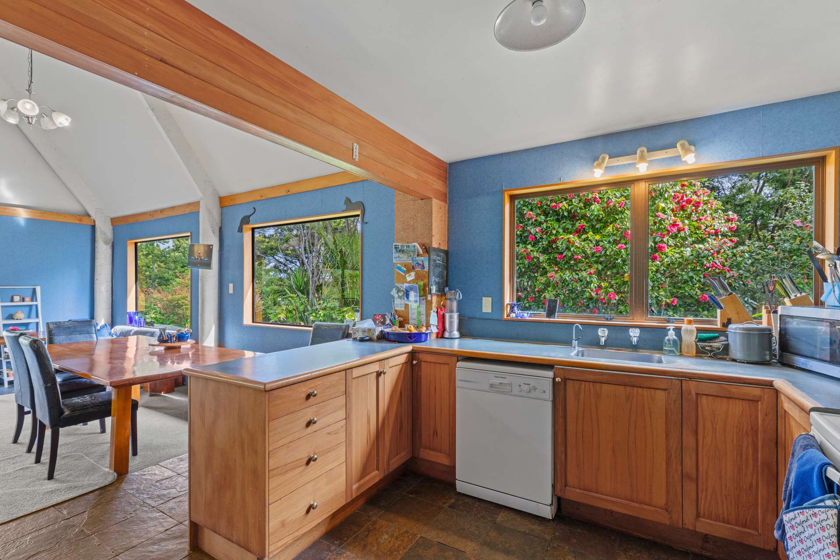
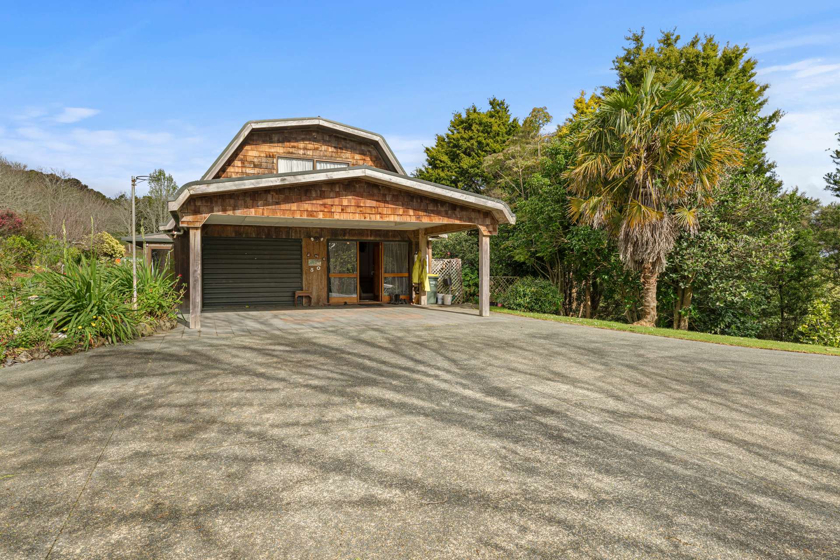
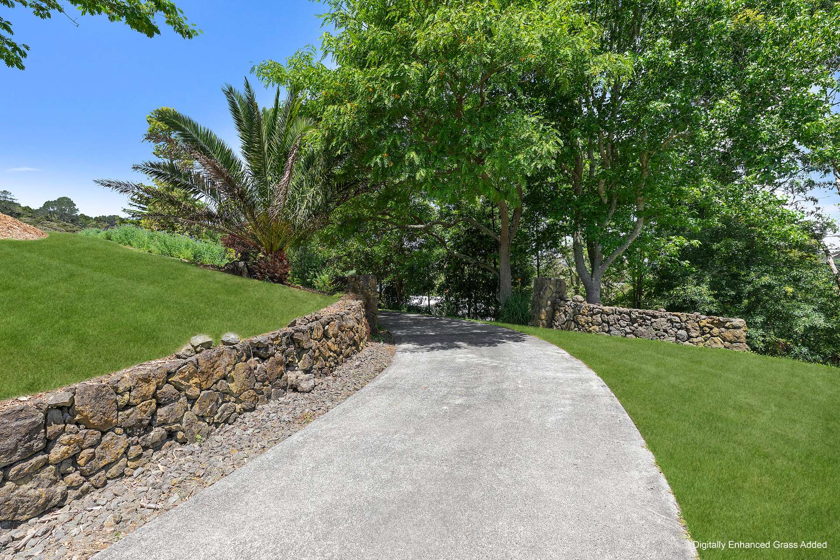
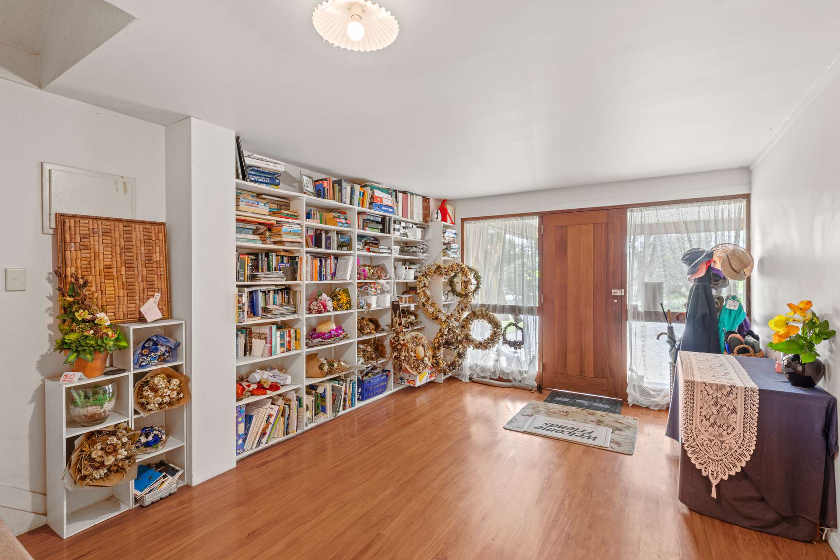
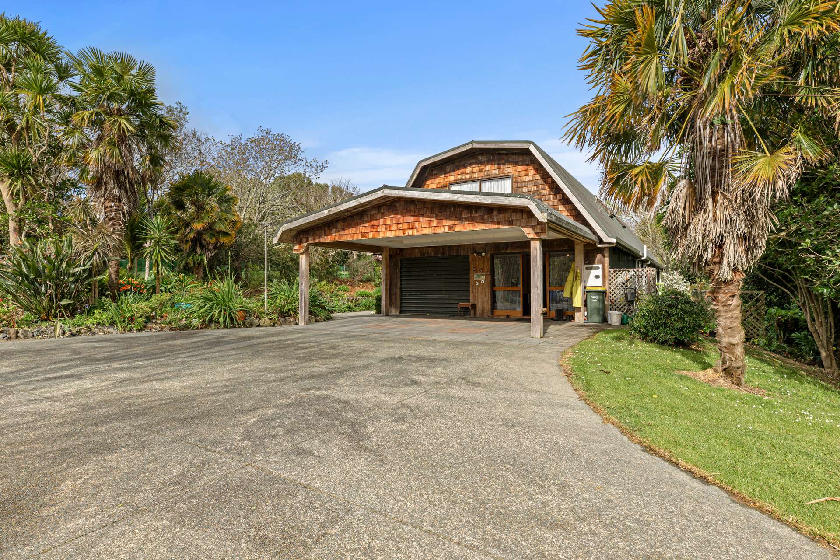
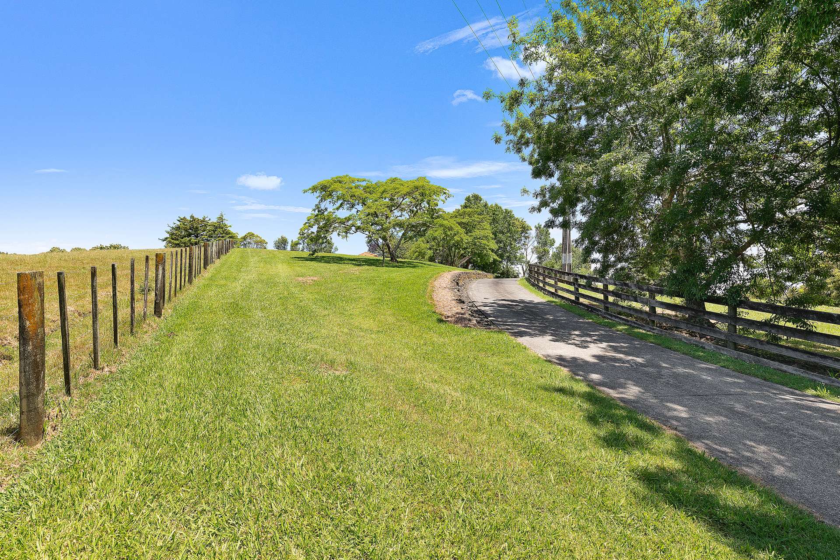
Built in 1995 with timeless Dutch Gable architecture, the 290m² main home features a fully refurbished cedar exterior and long-run roof. Accessible via a graceful, 250-metre reinforced concrete driveway, the home sits well back from the road to offer total tranquility.
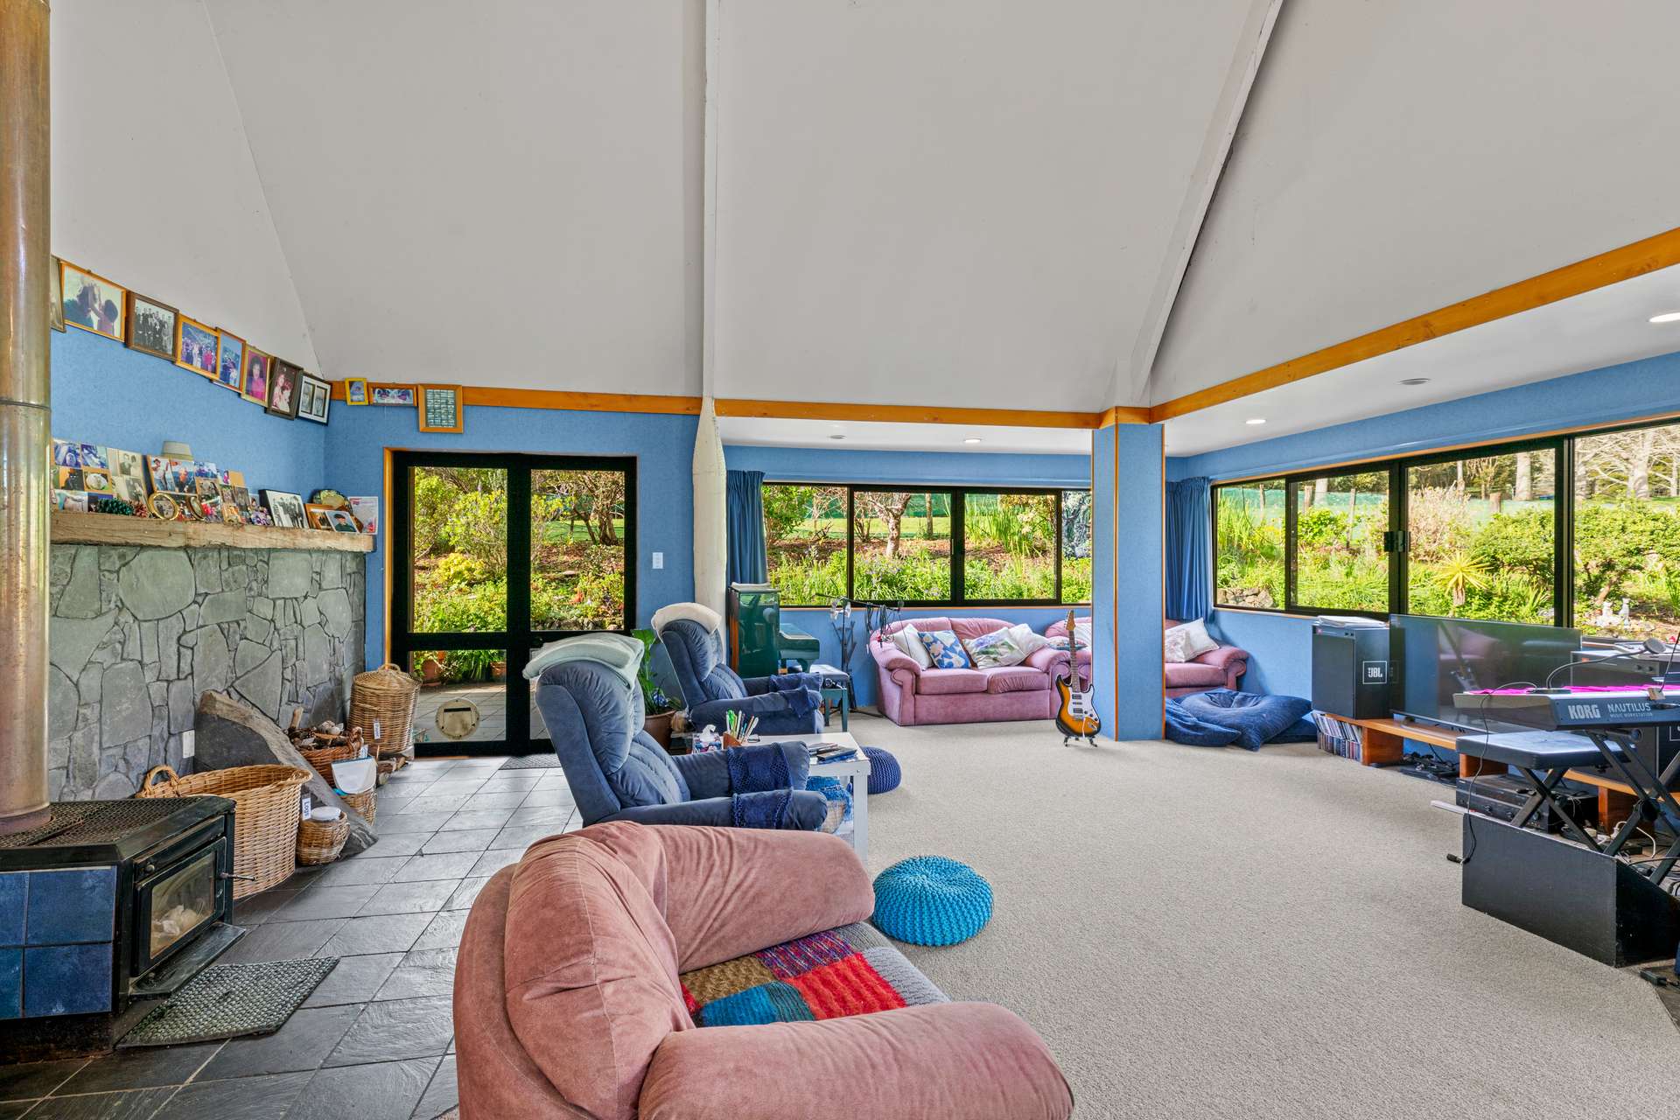
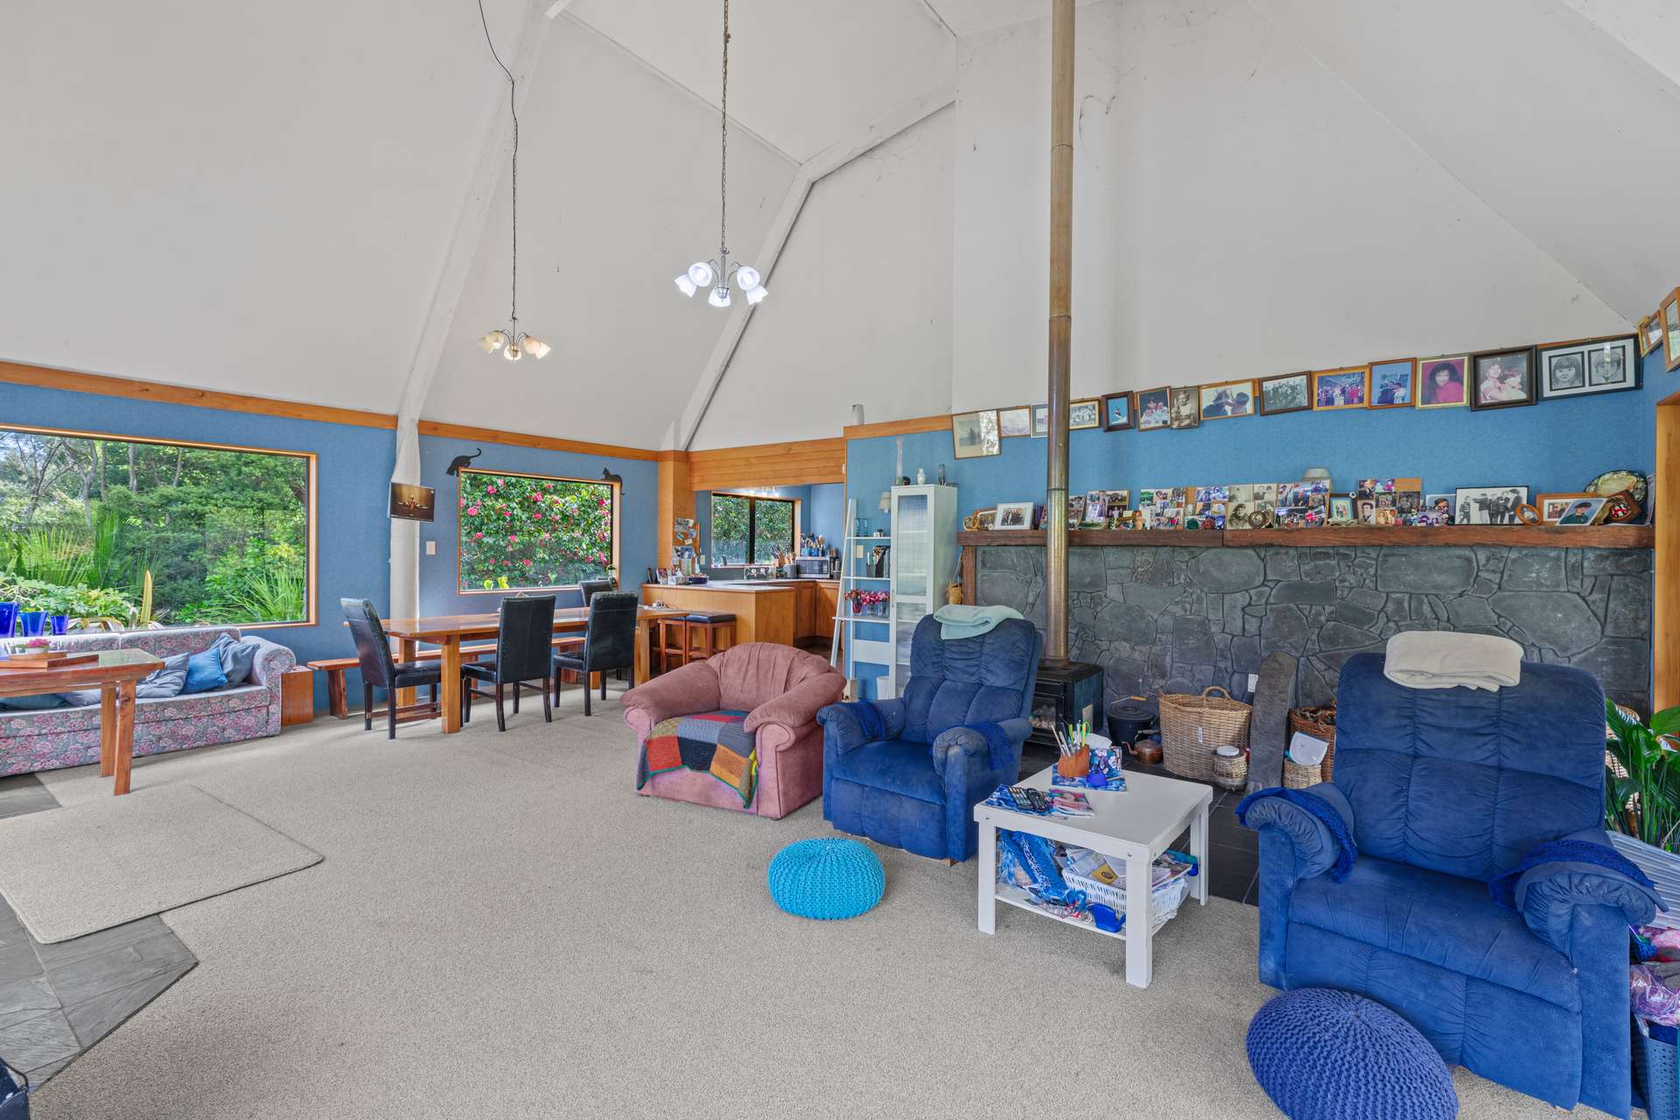
The Grand Lounge: A massive 90m² living area featuring an expansive wall of glass, high ceilings with mezzanine potential, and a brand-new wood burner stove.
Entertaining: Seamless walk-in, walk-out access to a sprawling same-level patio, capable of hosting up to 90 guests for events.
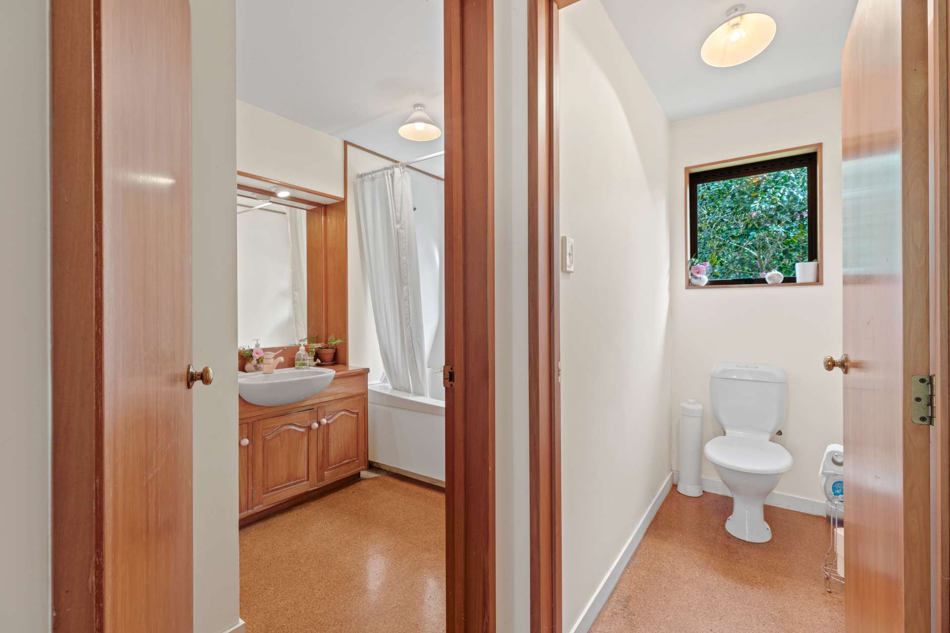
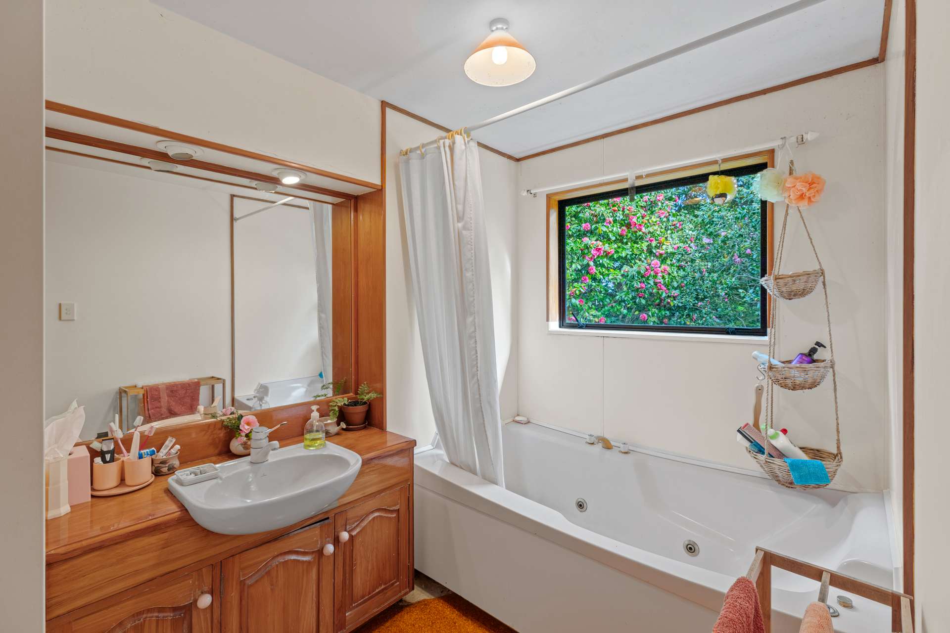
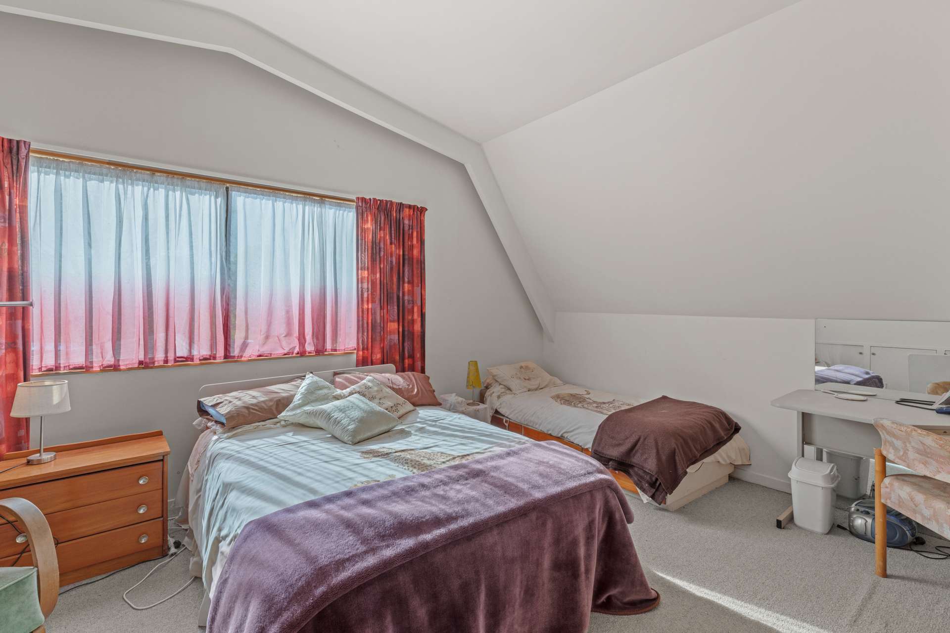
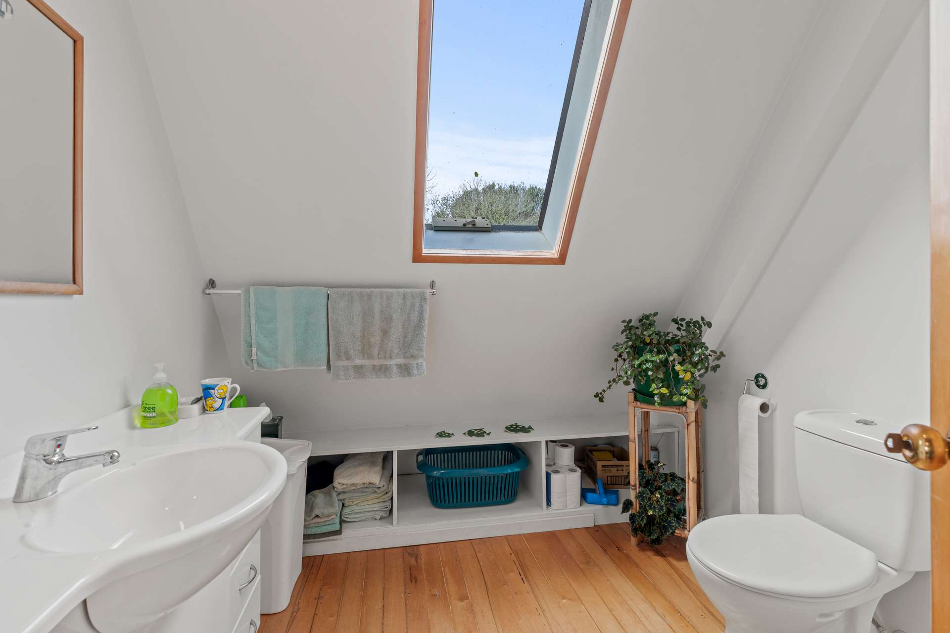
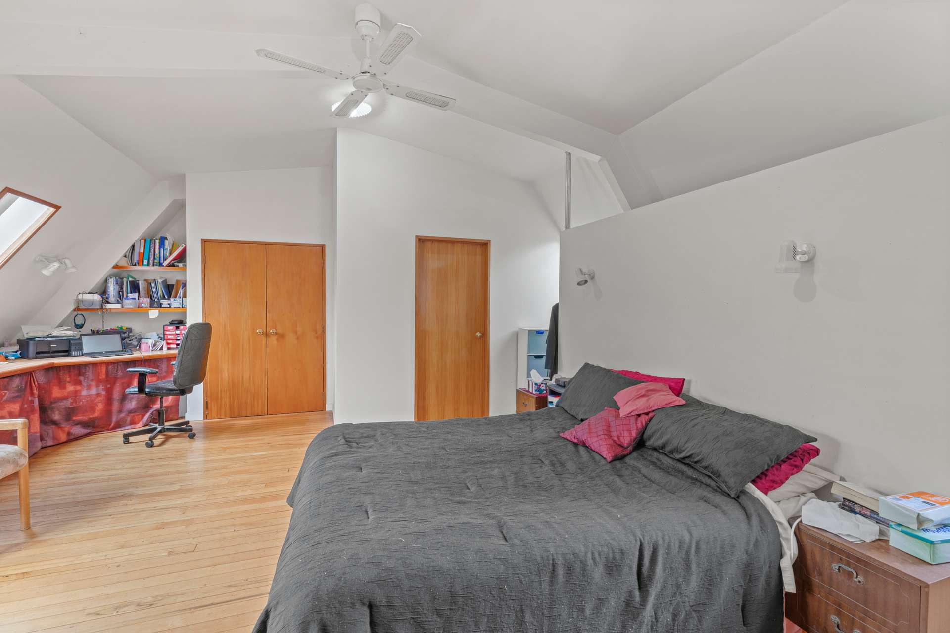
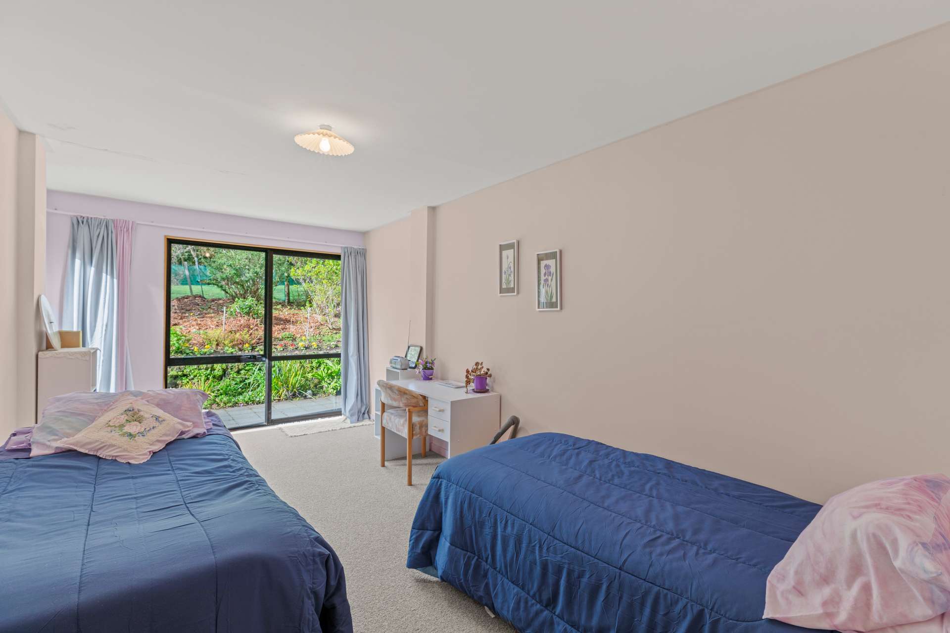
Accommodation: Four remarkably oversized bedrooms. Two large bedrooms (6m x 3m) are positioned downstairs with a family bathroom and guest toilet. Upstairs features two massive bedrooms (10m x 7.6m) sharing a central ensuite.
