


This Home Offers Excellent Indoor-Outdoor Living
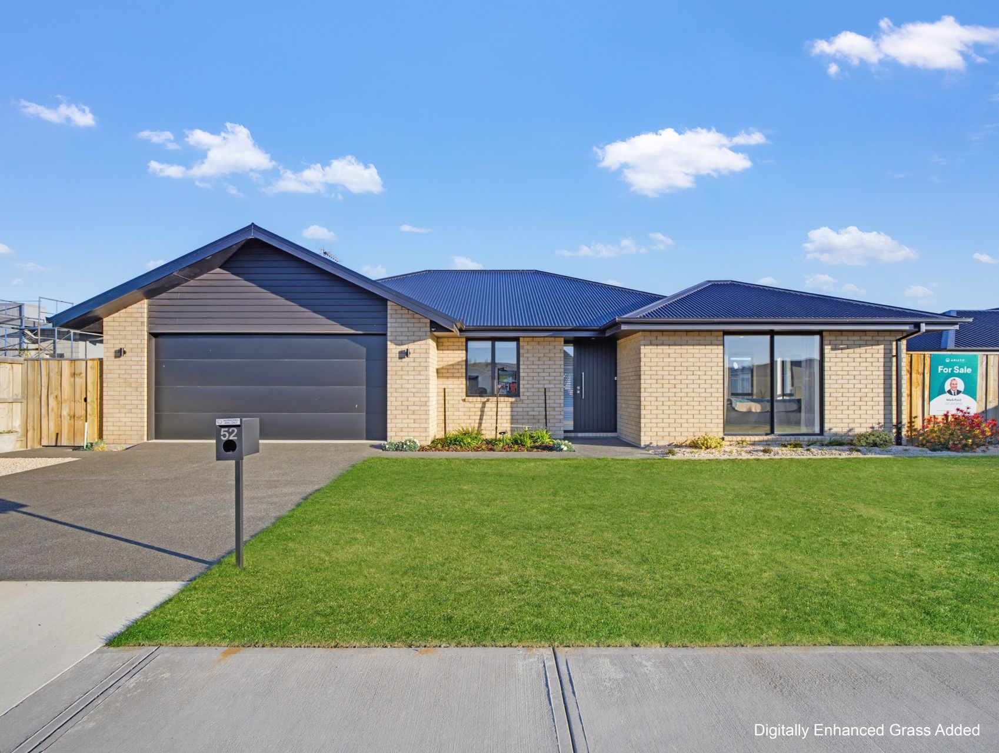
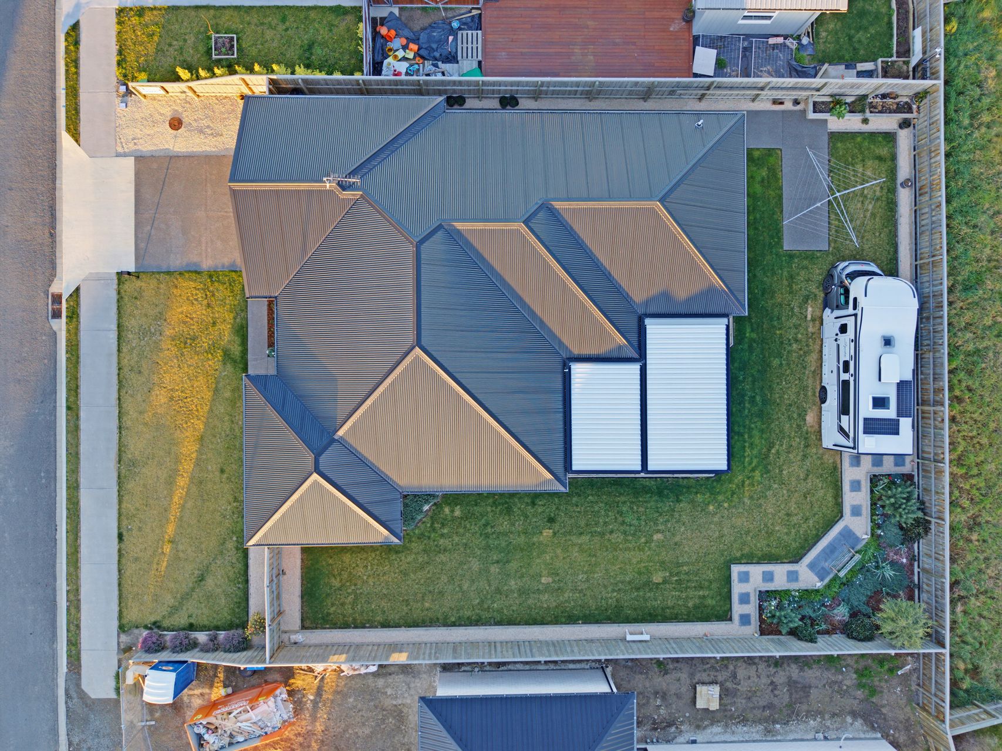
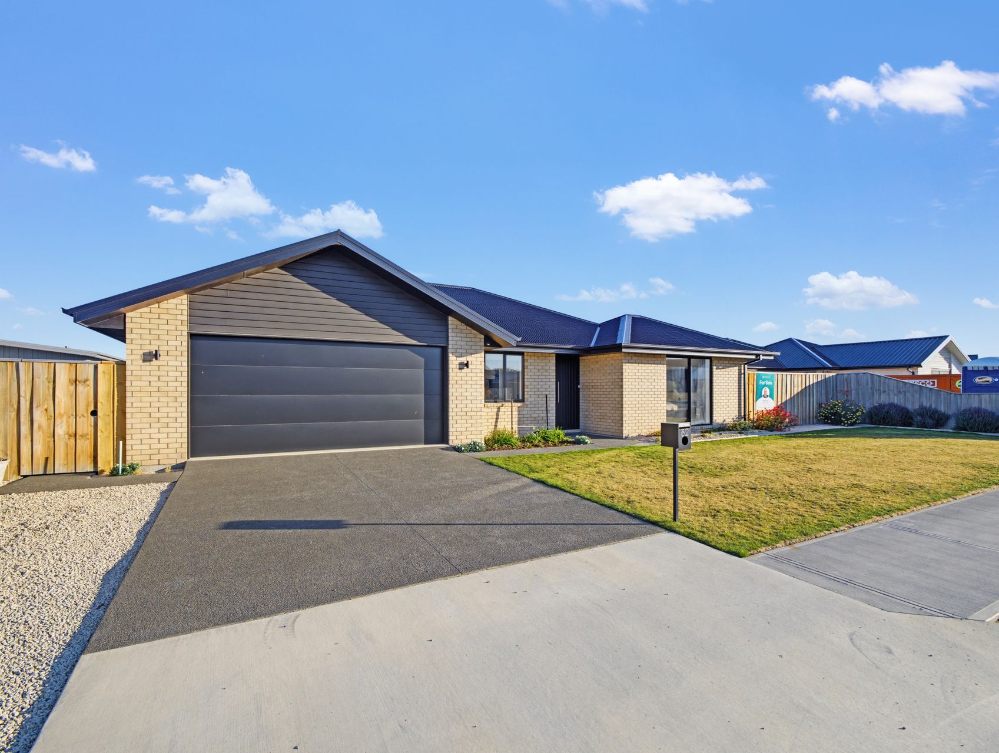
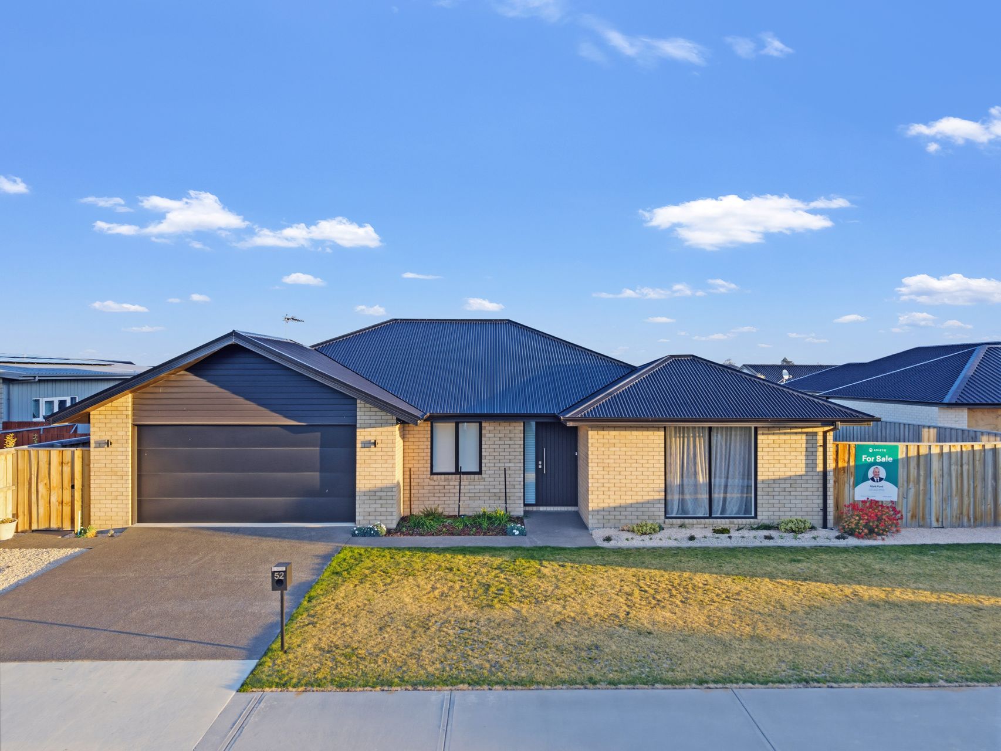
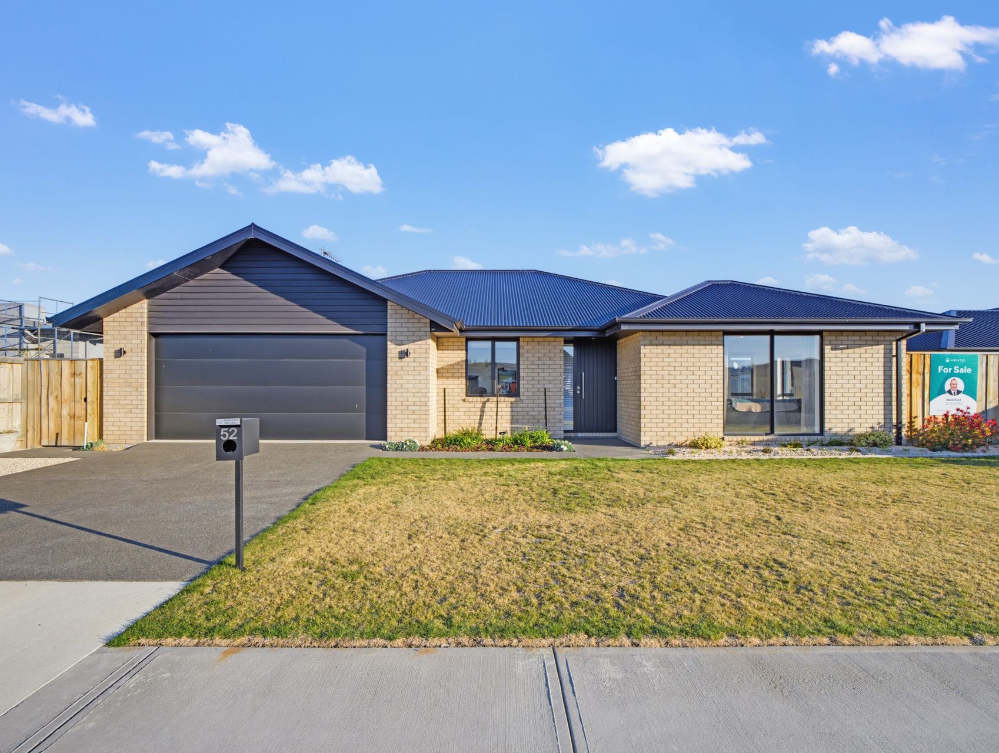
There’s an easy sense of calm to this larger three-bedroom house, where a 205m² floor plan gives everyone room to come together or find a quieter corner. Set on a 755m² section, it balances generous shared spaces with private nooks and practical everyday storage.
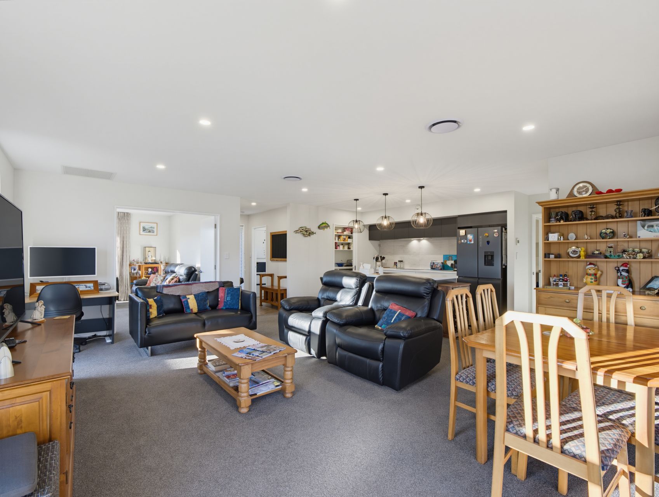
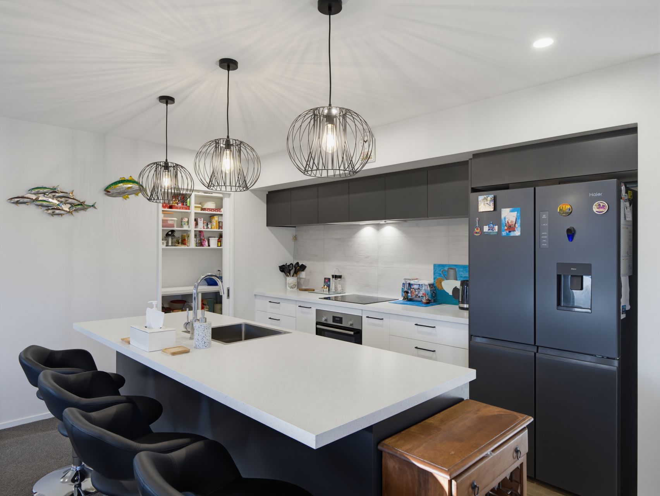
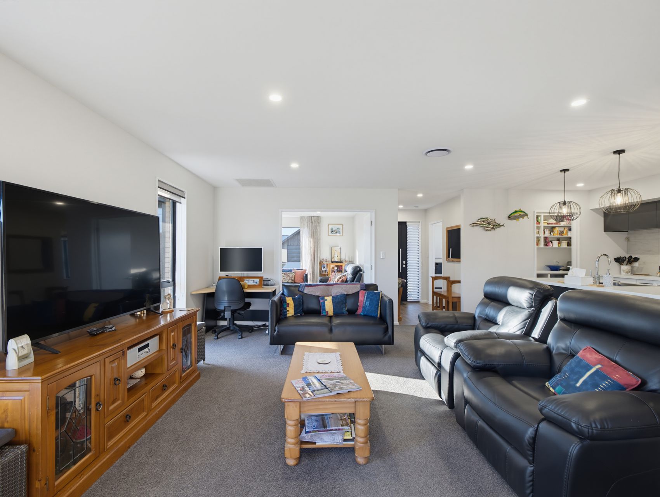
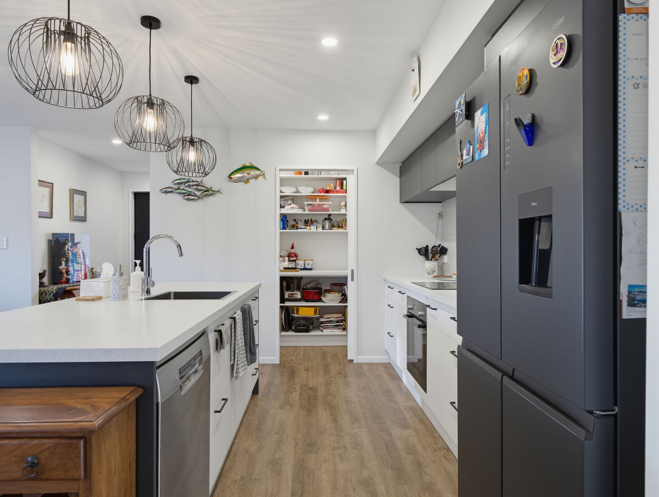
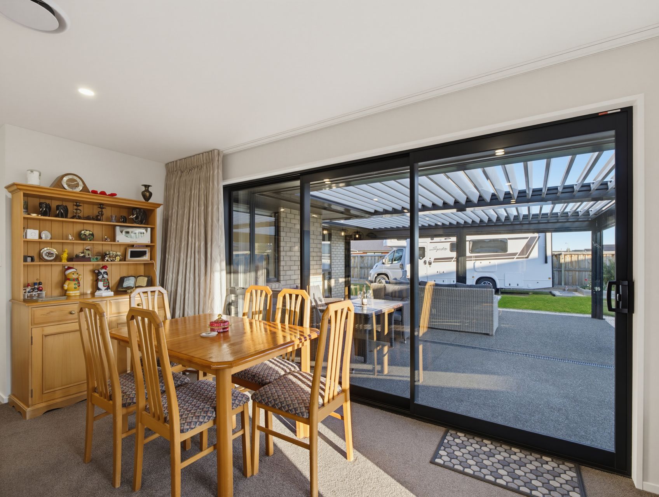
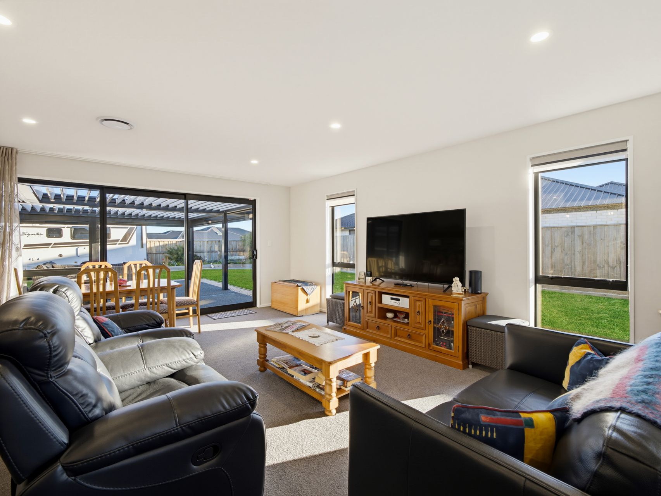
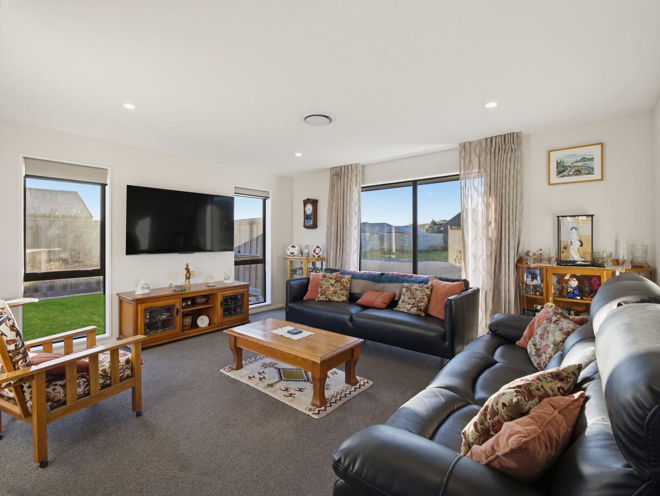
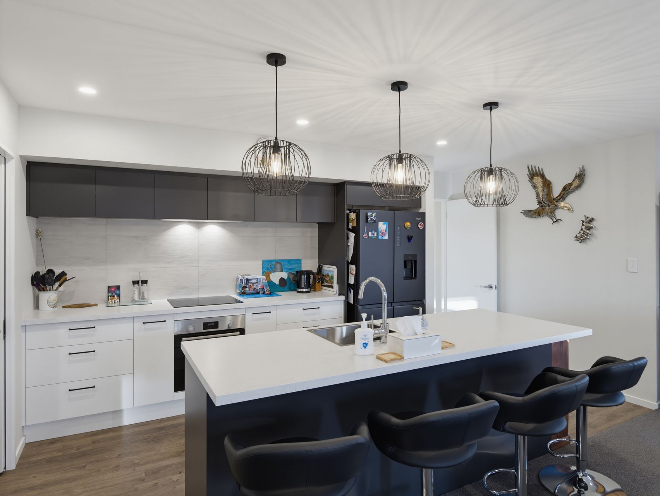
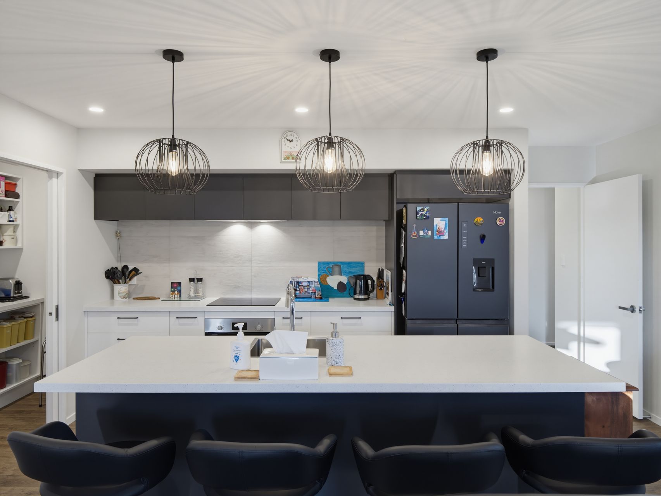
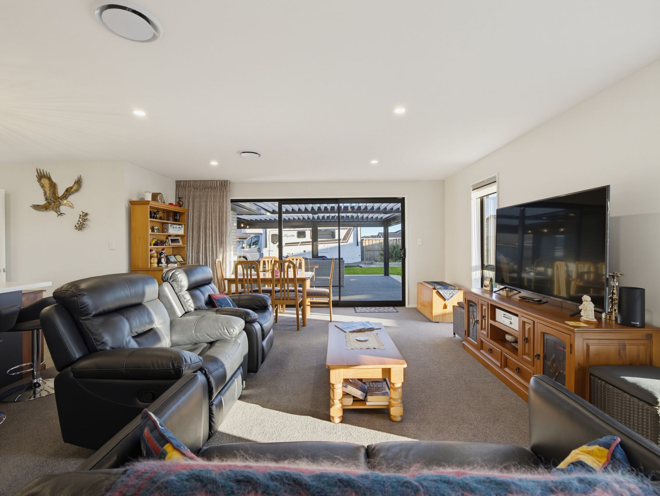
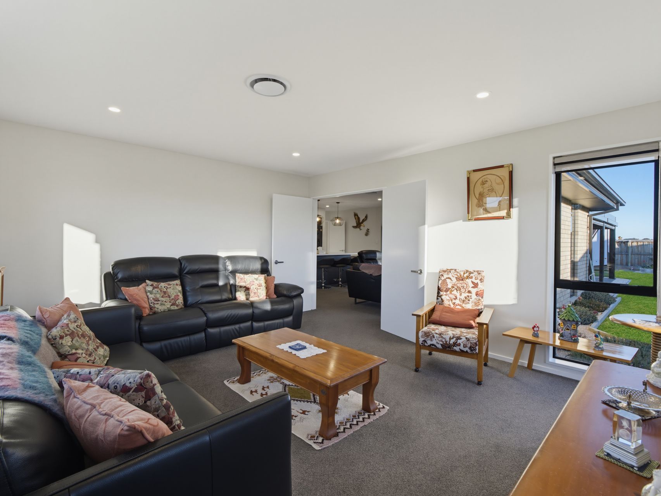
The open-plan kitchen, dining and family area is the social heart, with a broad island, layered lighting and pantry creating an easy hub for meals and conversation. One social space flows naturally into the next second living area, while wide sliders bring the backyard into view. A separate lounge offers the flexibility of quiet downtime, reading or a proper movie night.
A heat-pump that vents into rooms ensuring the home is always warm and cosy.
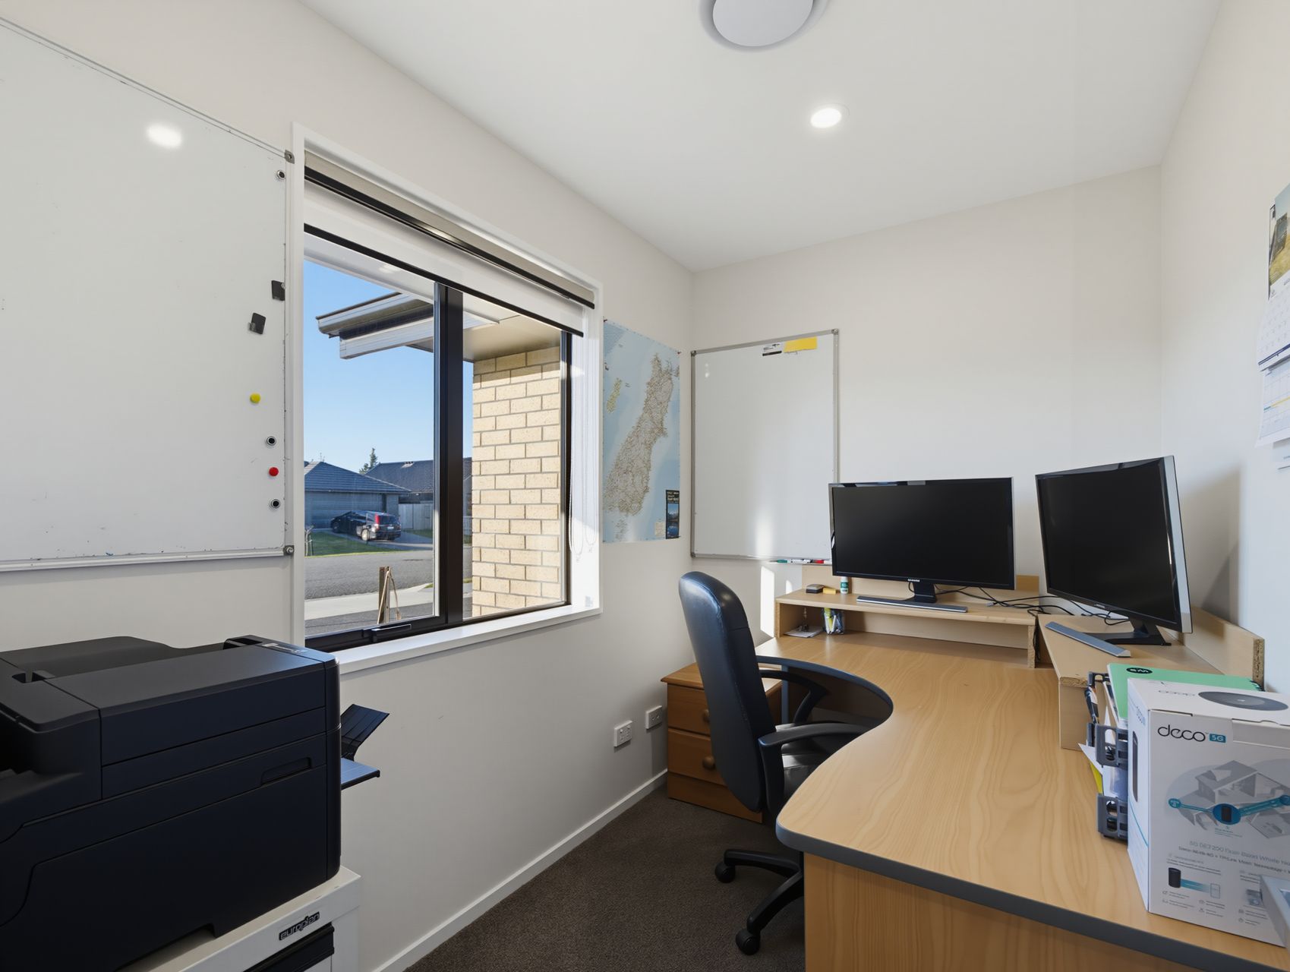
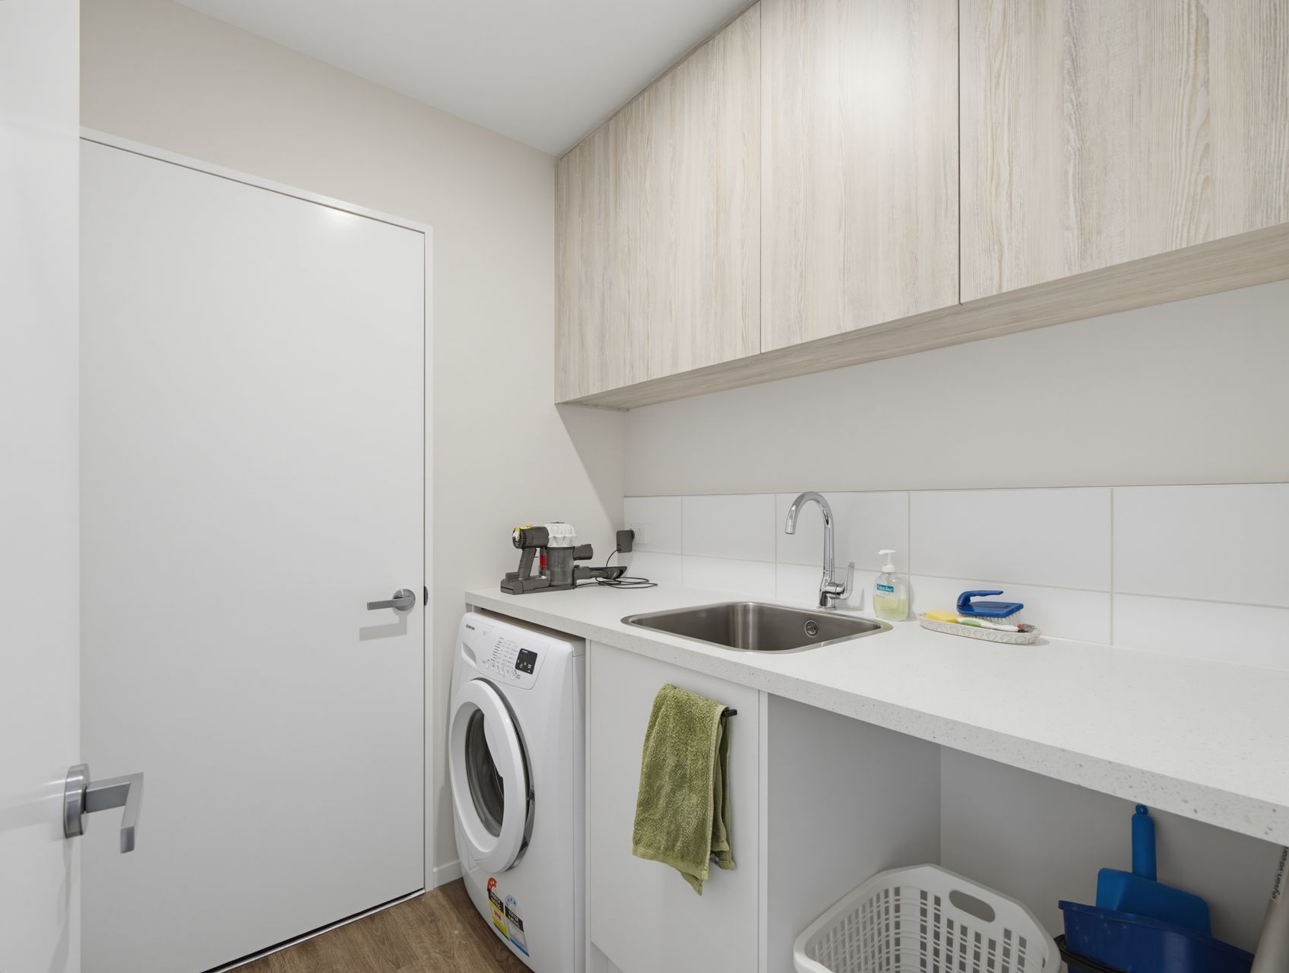
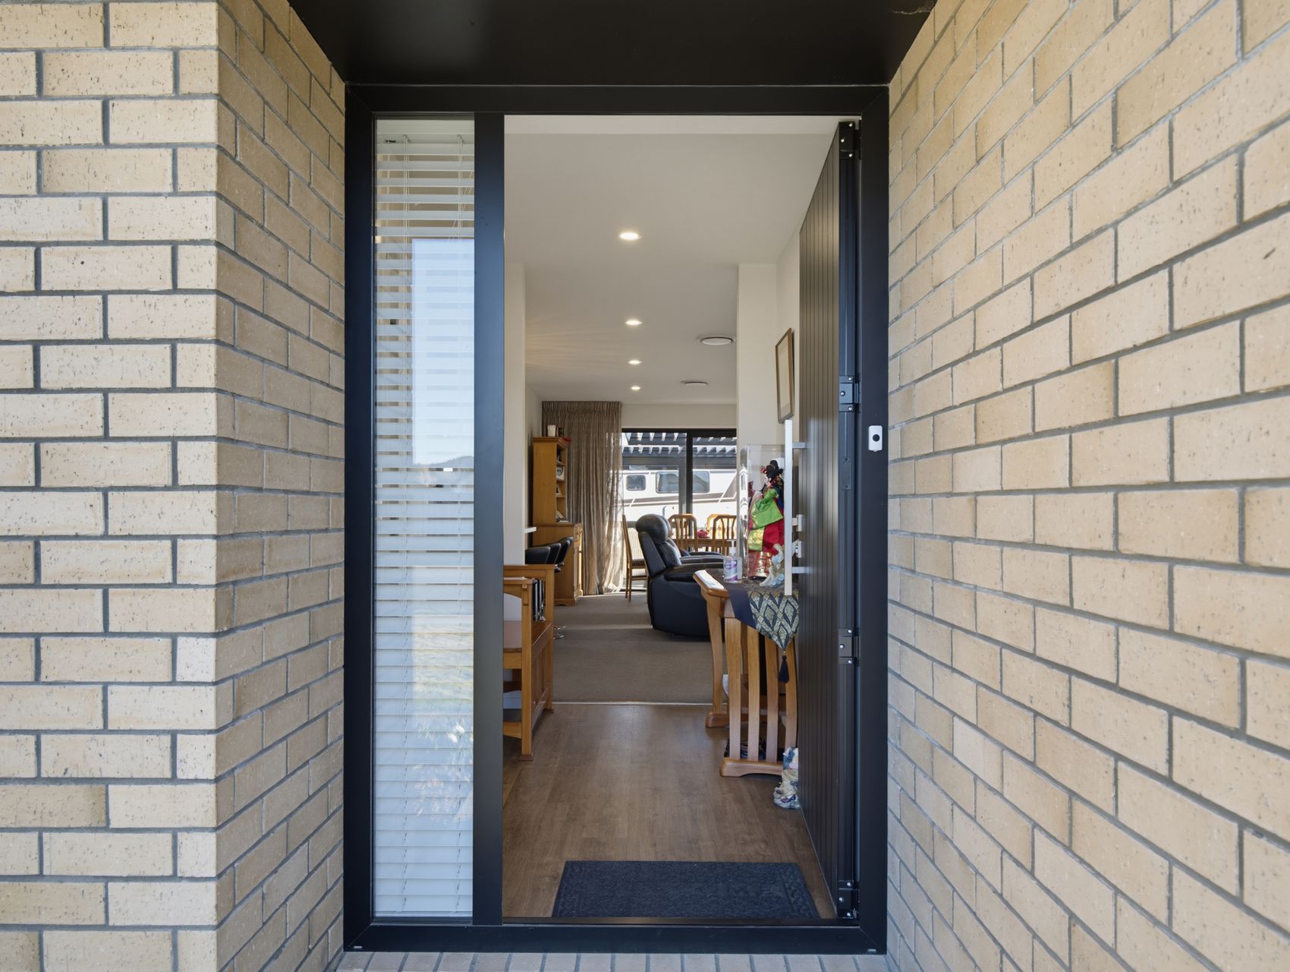
A handy separate office room to hideaway in is located at the main entrance, plus a laundry utility room which is pretty. handy from hallway to the garage.
The double garage has extra cupboard for additional storage along water a water filter system.
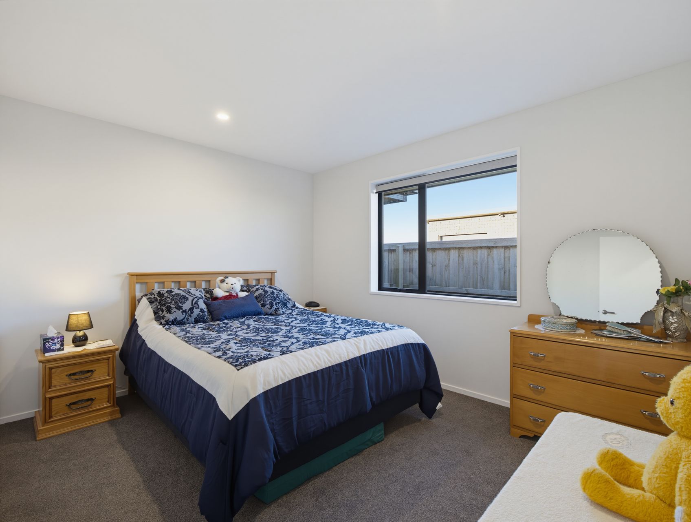
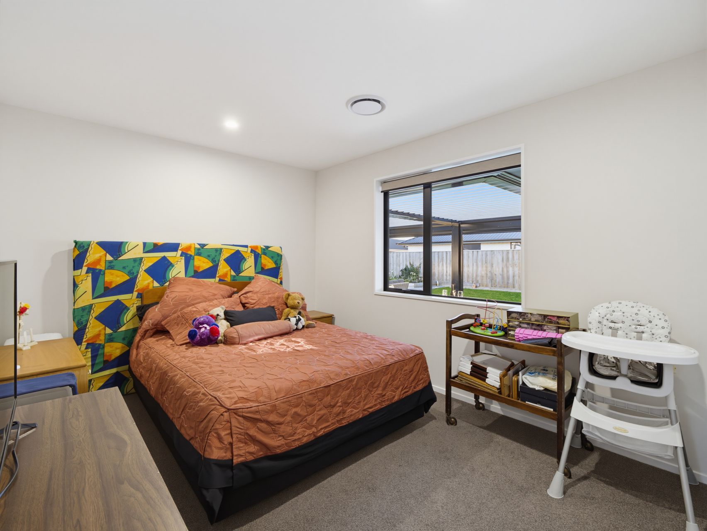
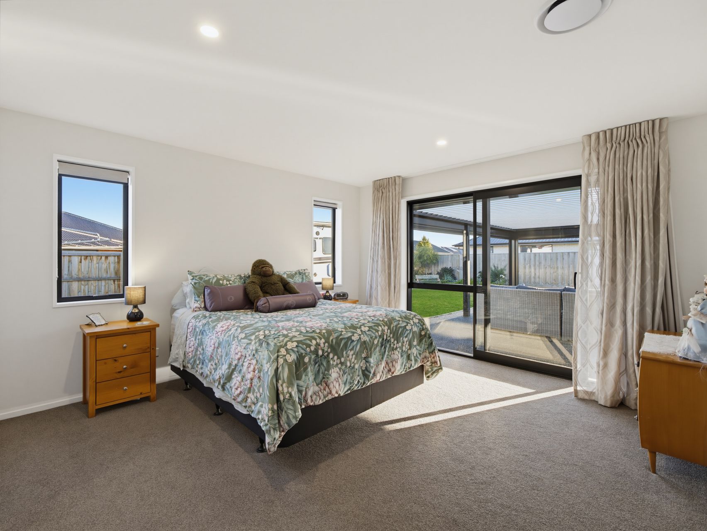
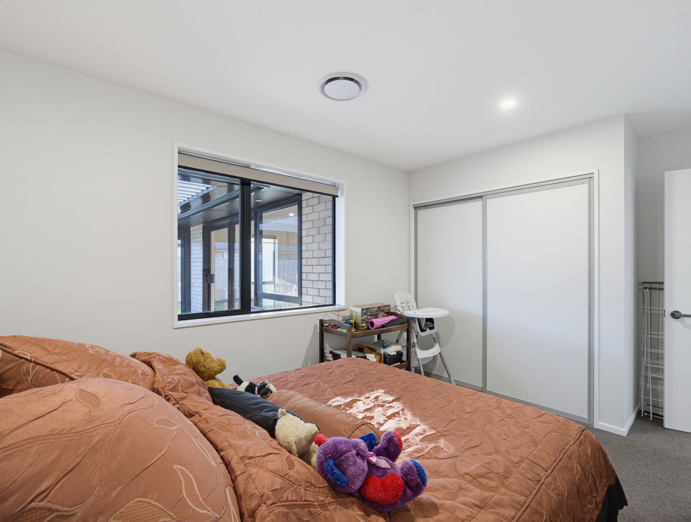
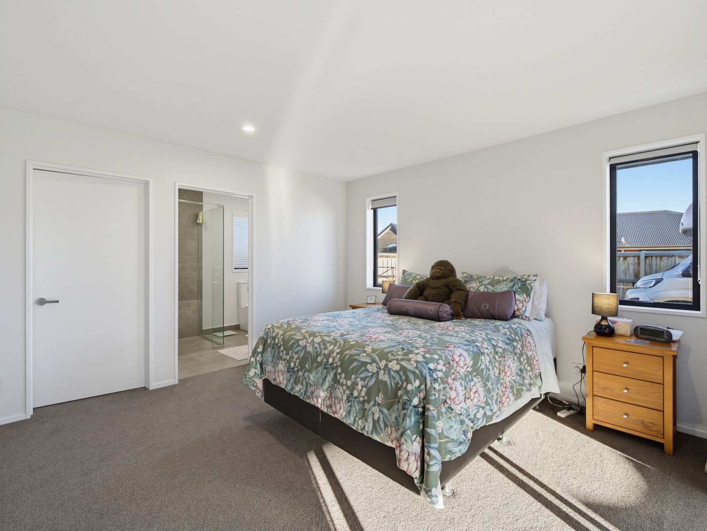
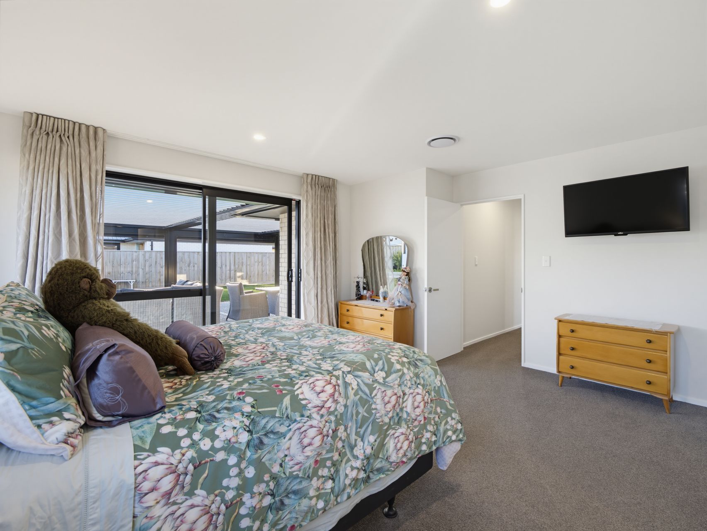
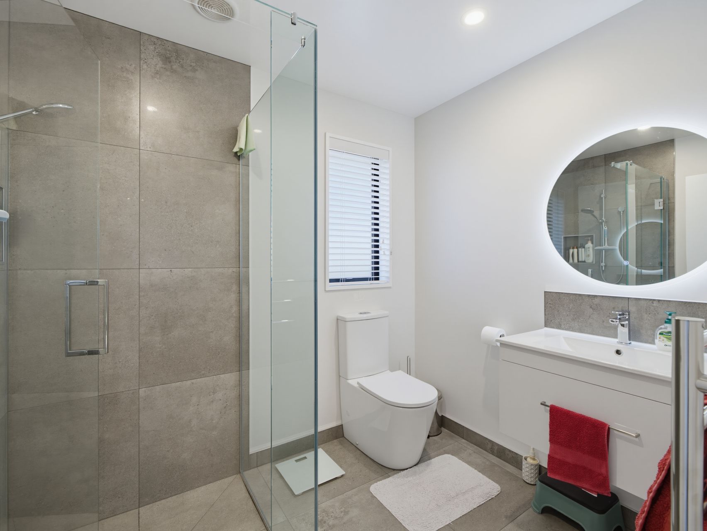
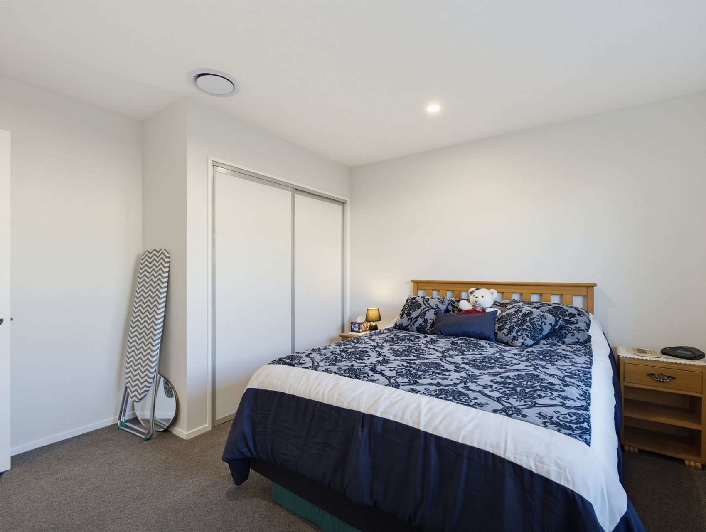
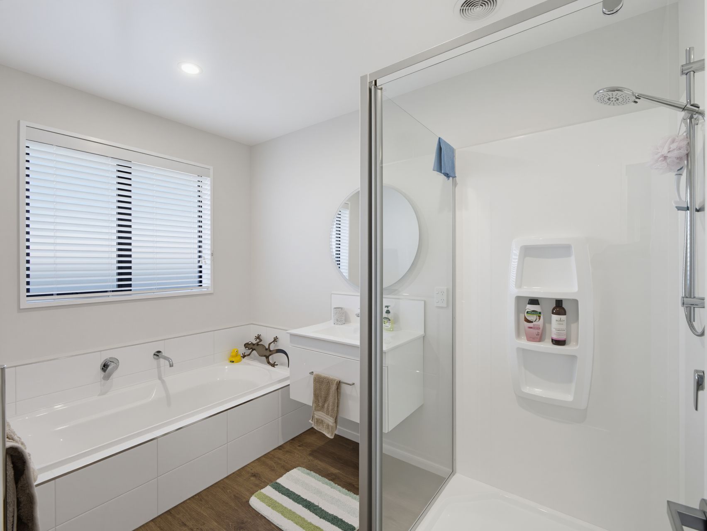
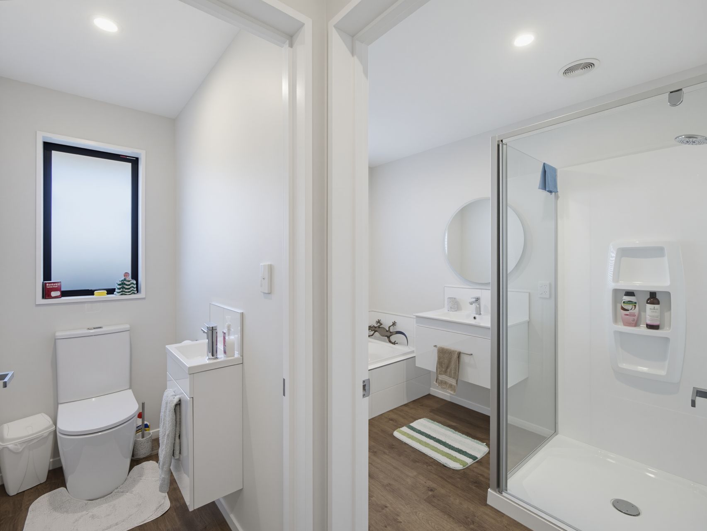
All three bedrooms are large and offer a restful feel to the sleeping wing. The main bedroom adds a walk-in wardrobe, ensuite and direct outdoor connection, while the family bathroom includes both a bath and separate shower. A separate W.C and study add useful flexibility to busy routines.
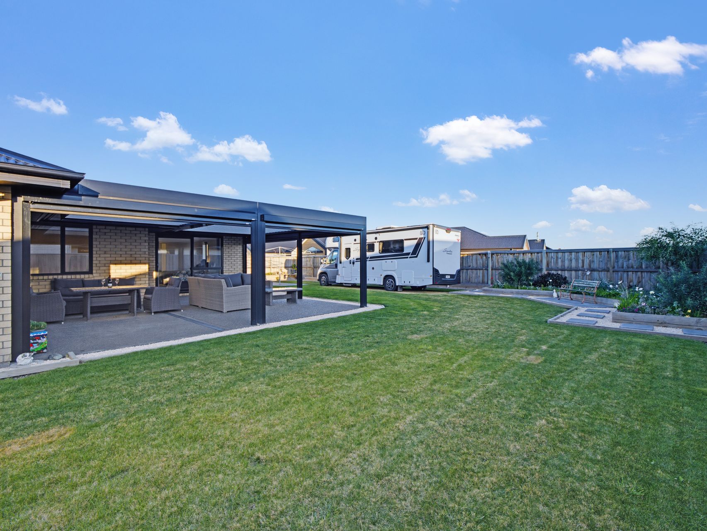
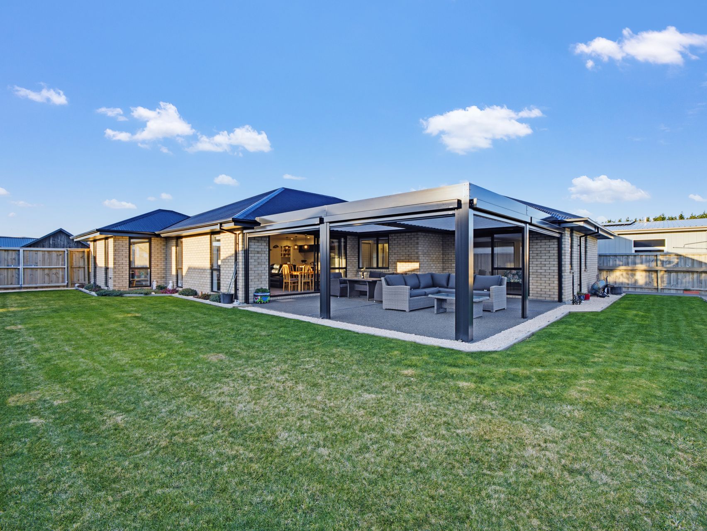
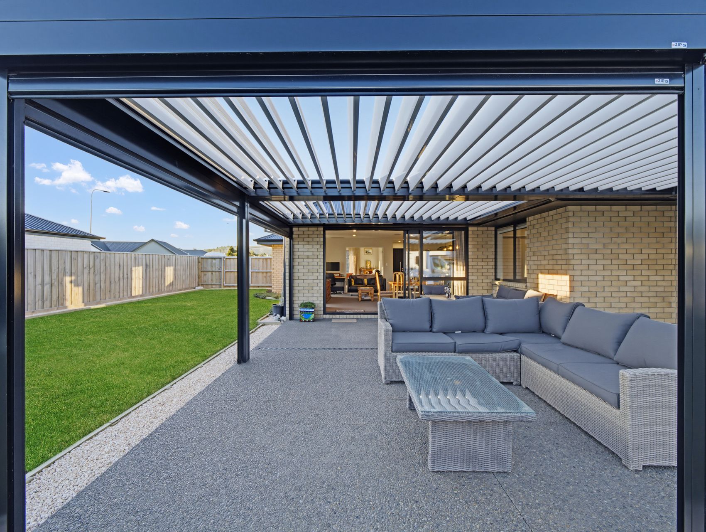
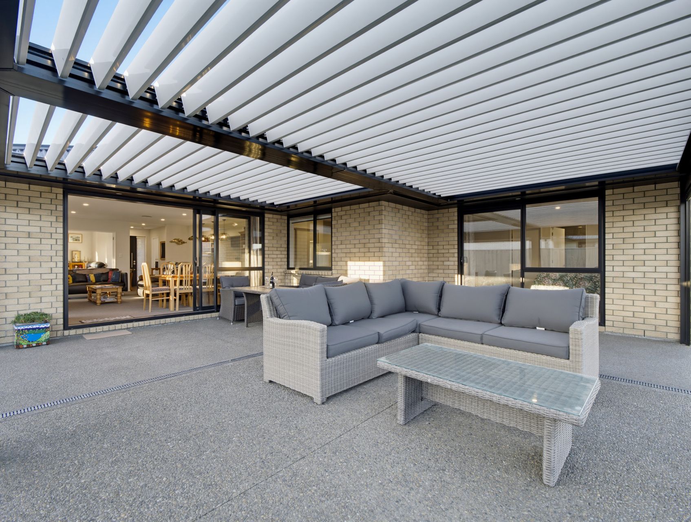
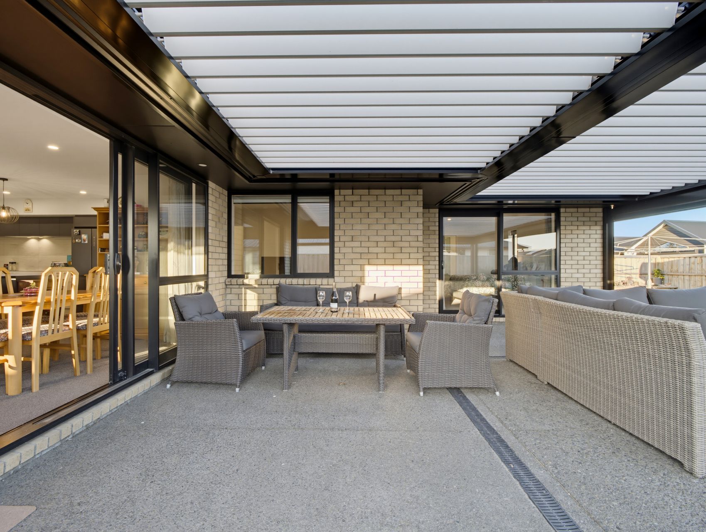
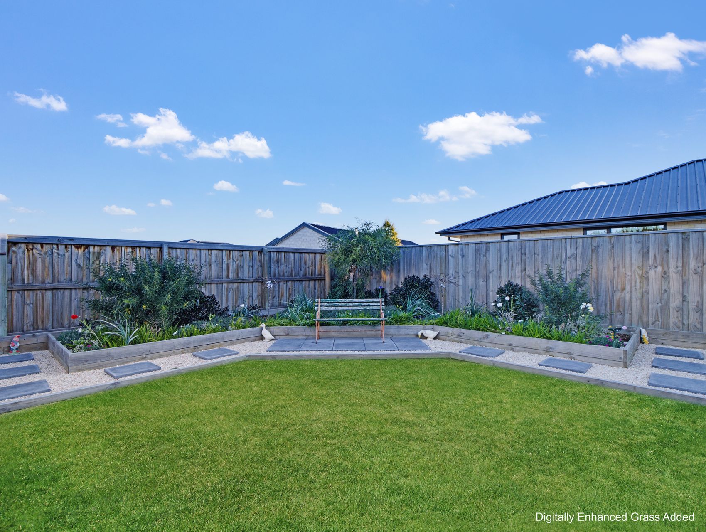
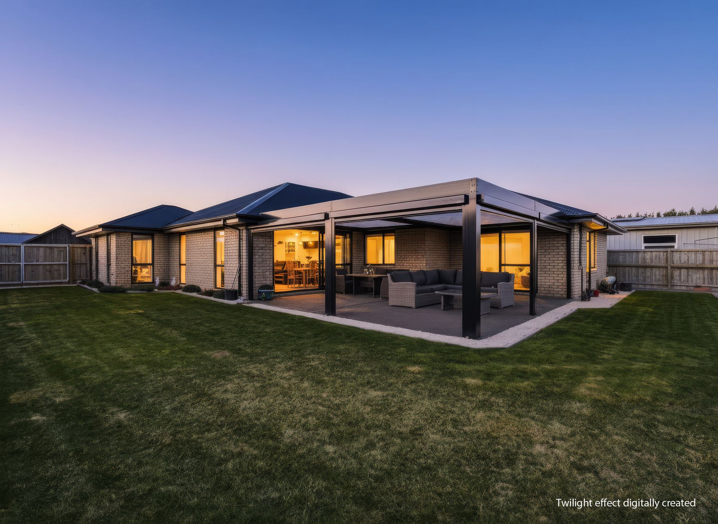
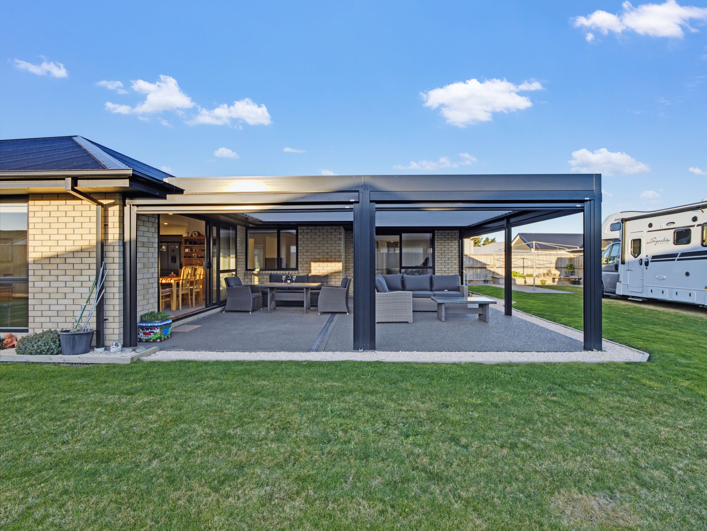
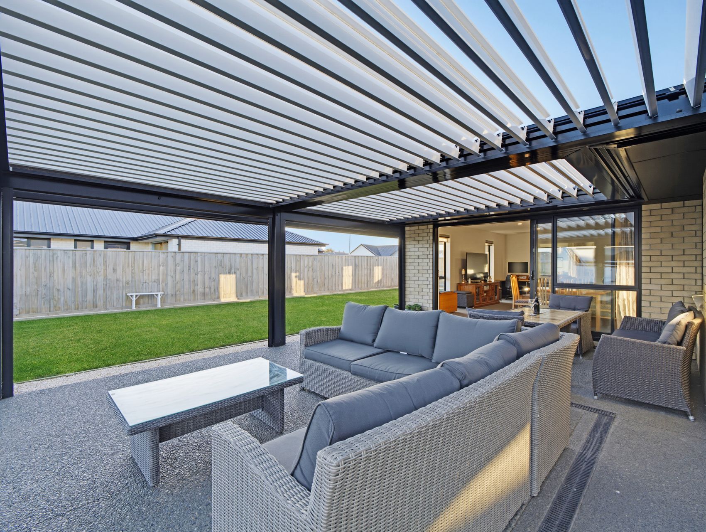
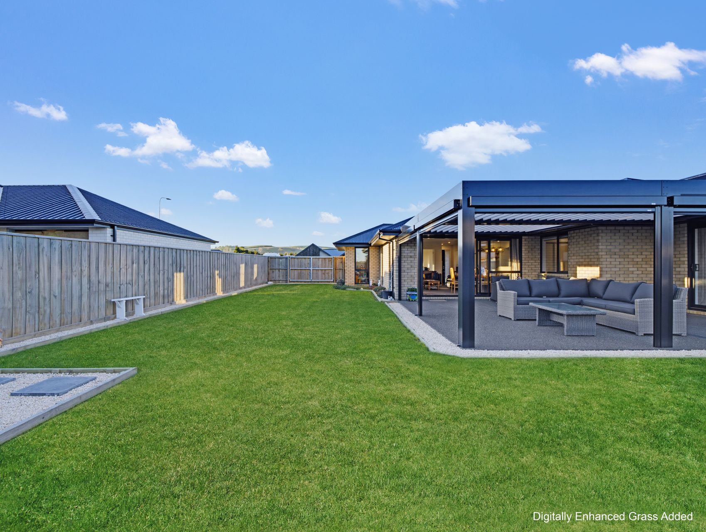
Outside, the huge covered entertaining area beneath a motorised louvre covering extends the living spaces into the backyard, plus pull down blinds and with plenty of room for outdoor dining and relaxed weekends. The double garage and two additional carparks keep vehicles and storage well sorted, plus gated access to store the camper van.
Garage incorporates extra cupboards, plus a water filtration system.
Set in Amberley with Woolworths and the township’s cafés and shops for everyday needs. If you’re looking for a generous family home with flexible living and a strong indoor-outdoor connection.
Note …..contact Mark for more information
Open Homes
-
Saturday 29 Aug 12:45 pm to 1:15 pm
-
Sunday 30 Aug 12:45 pm to 1:15 pm
