A Flexible Space
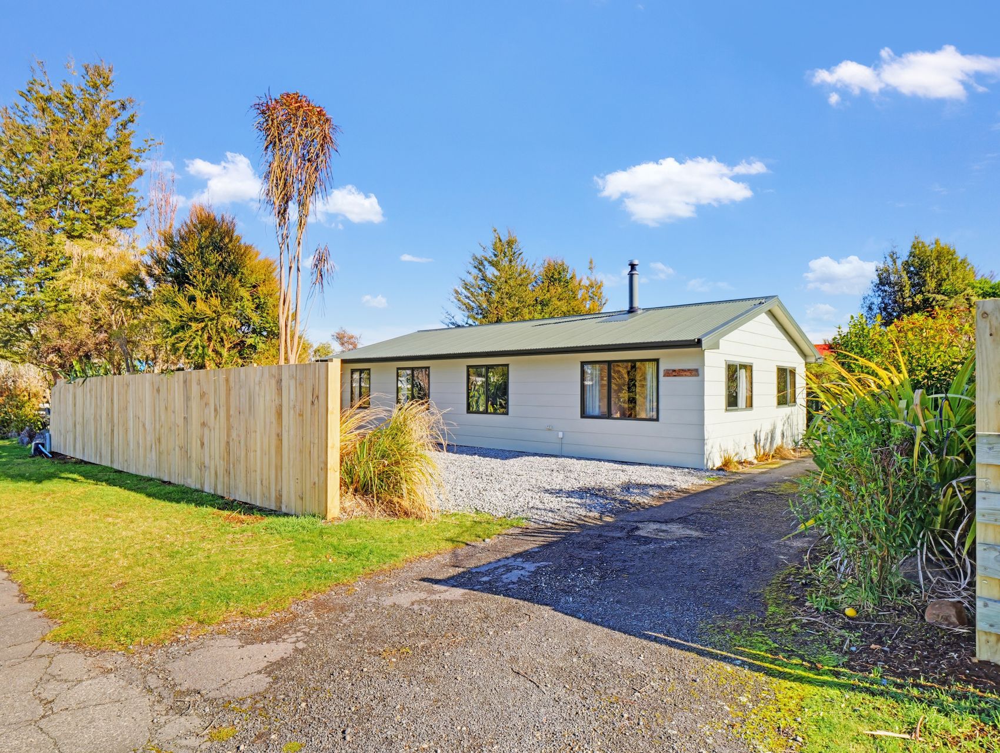
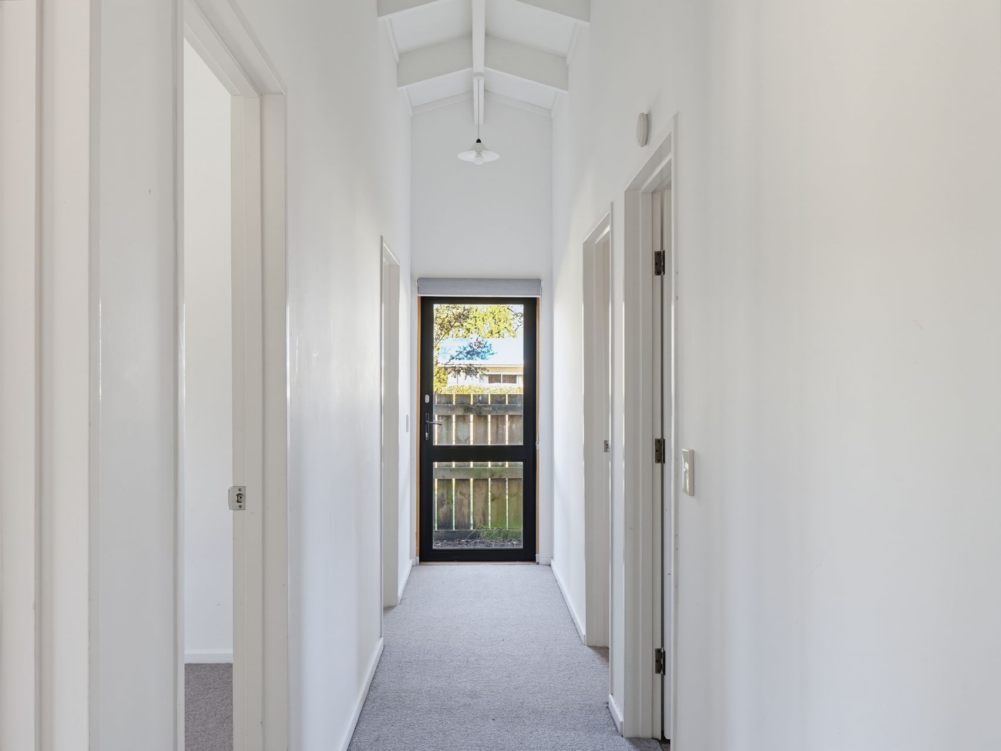
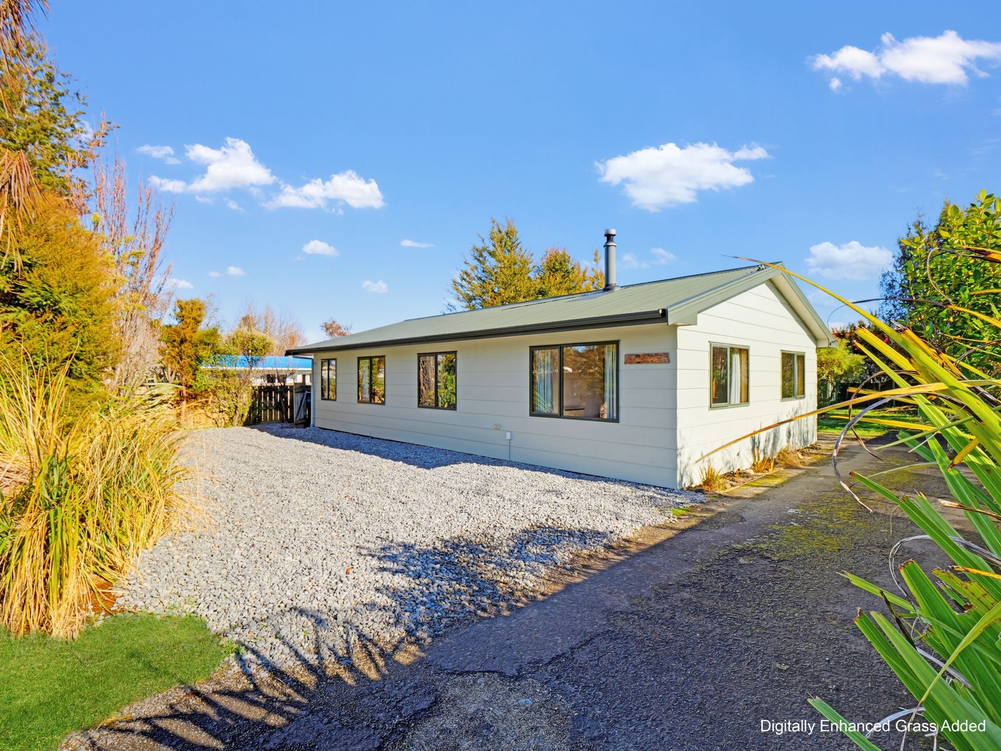
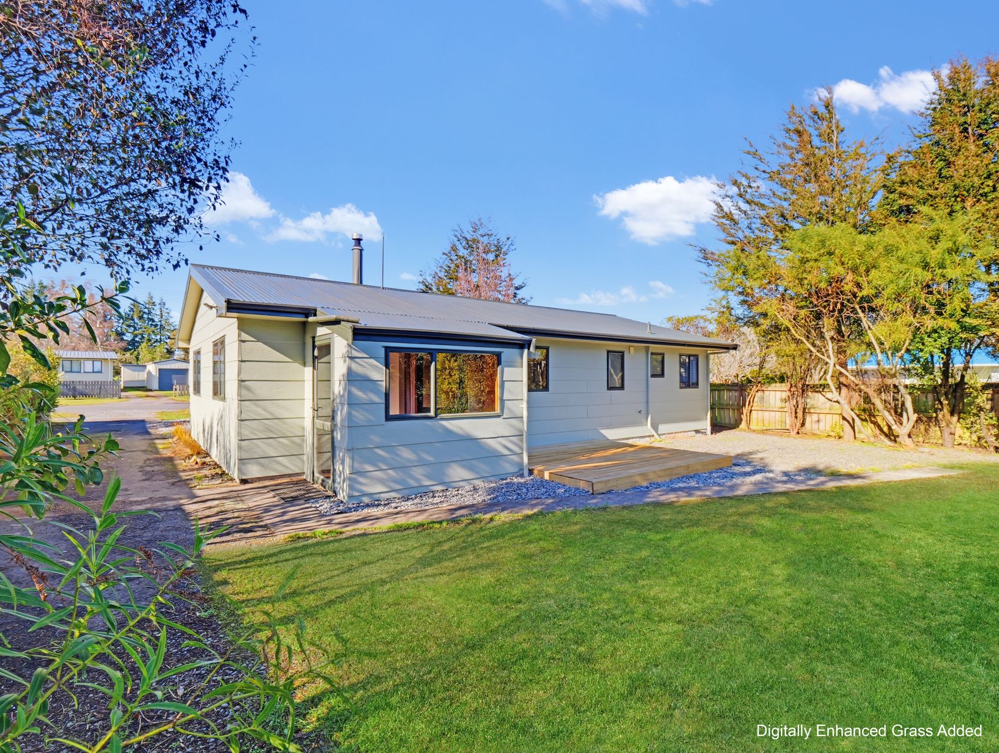
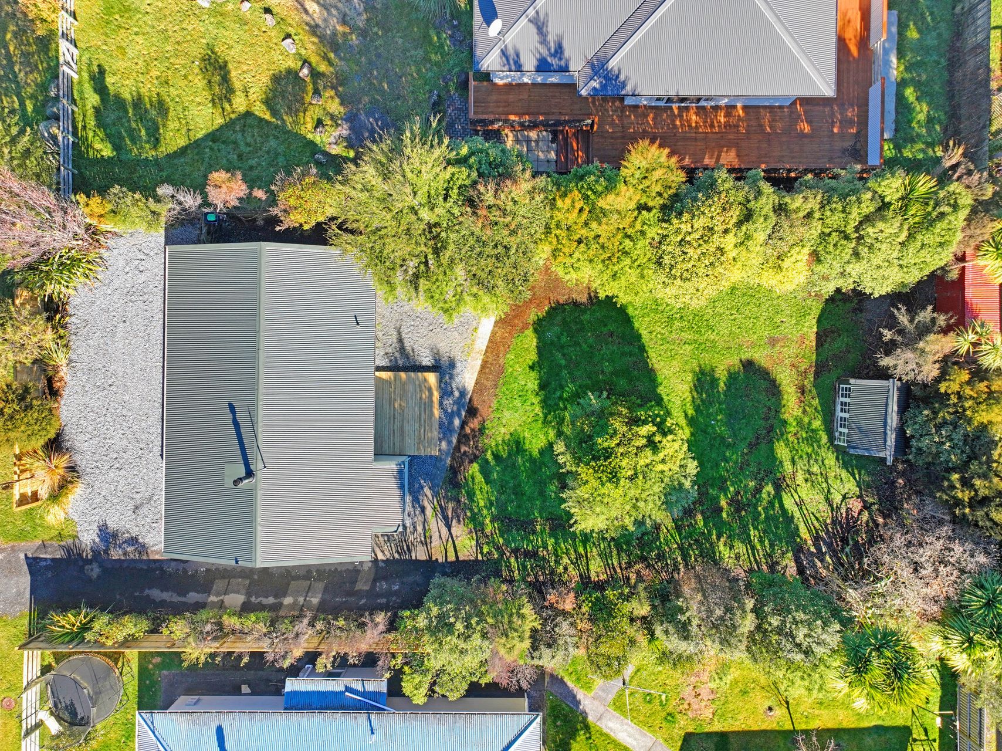
Set across a generous 735m² section, this three bedroom house offers a practical 84m² layout with plenty of character and room to make everyday life your own. Earthy tones and a thoughtful balance between shared and private spaces create an inviting, move-in-ready feel.
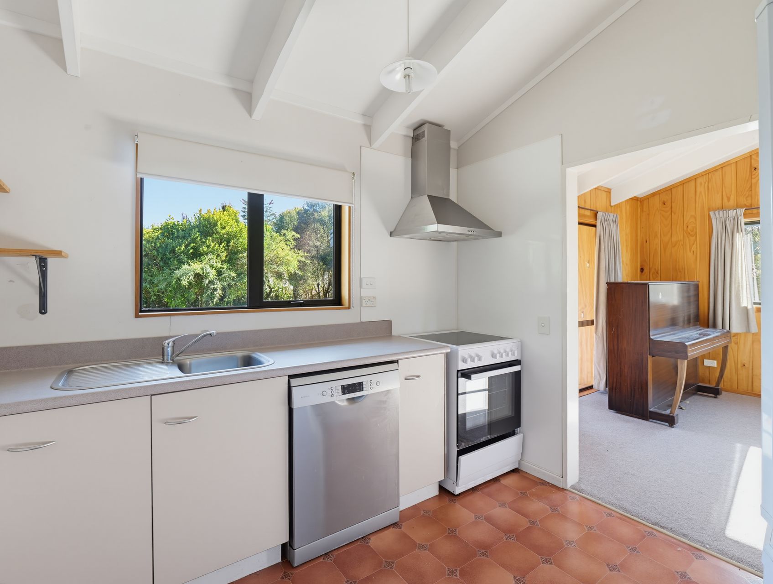
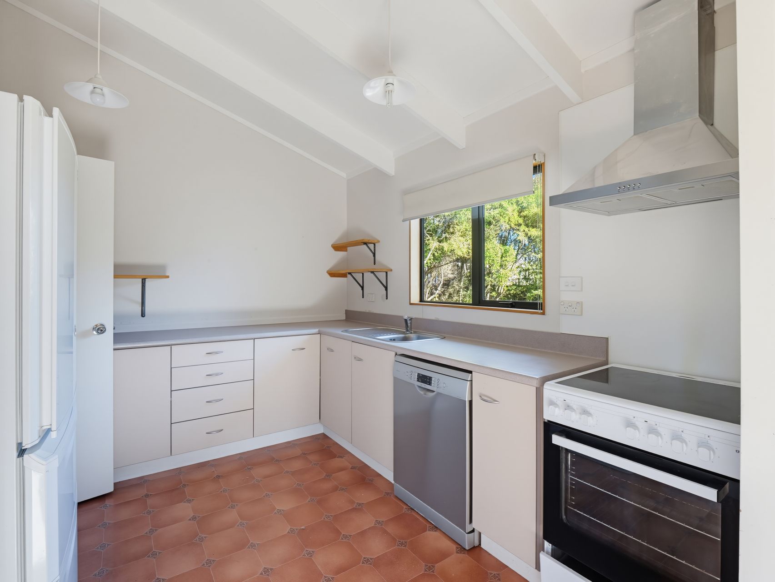
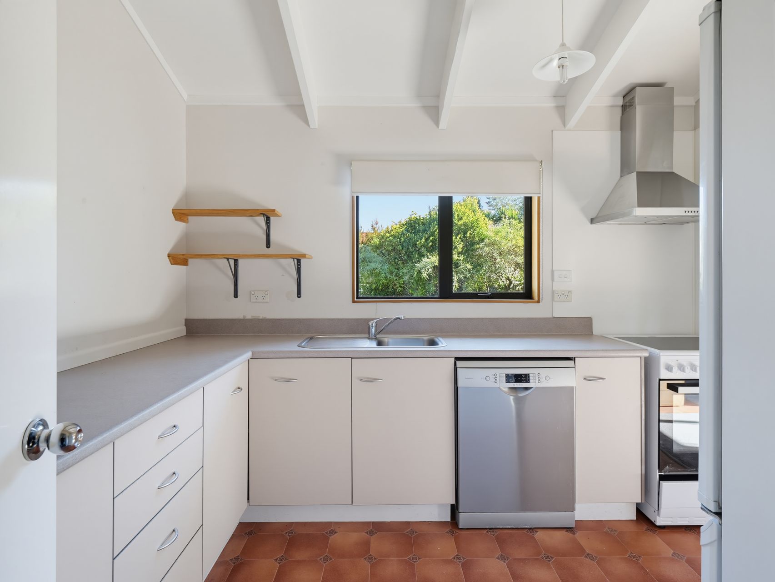
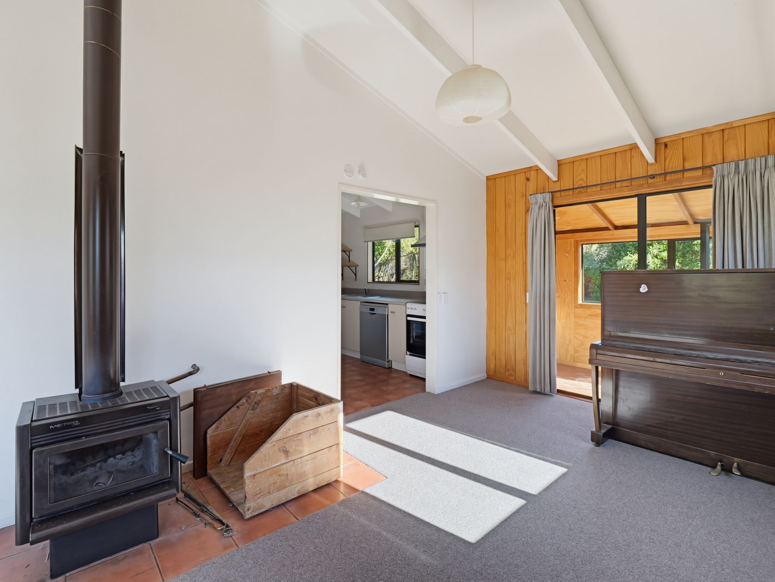
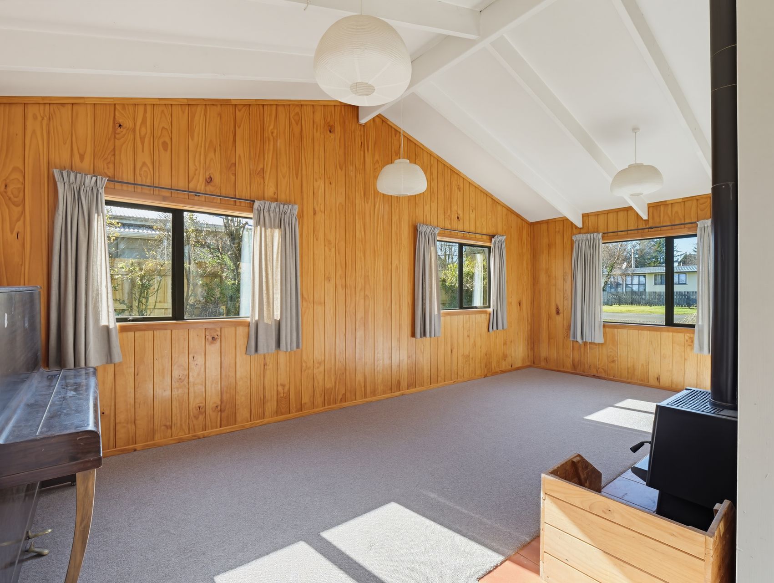
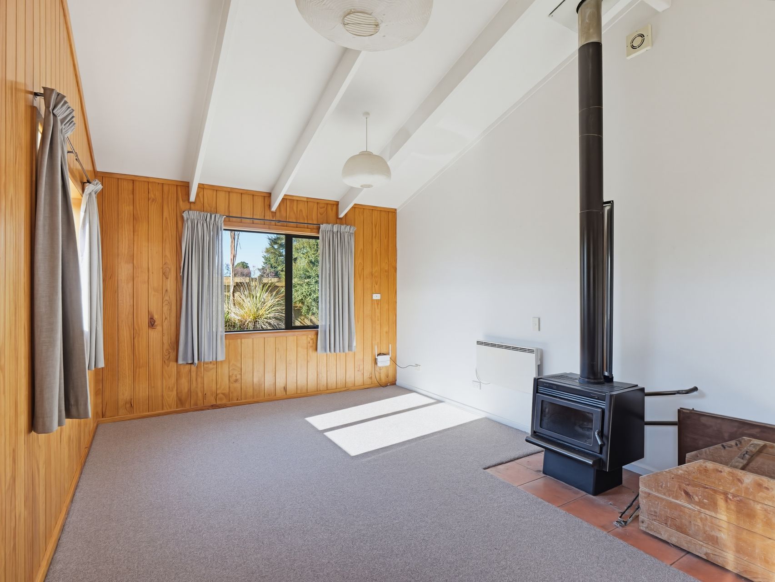
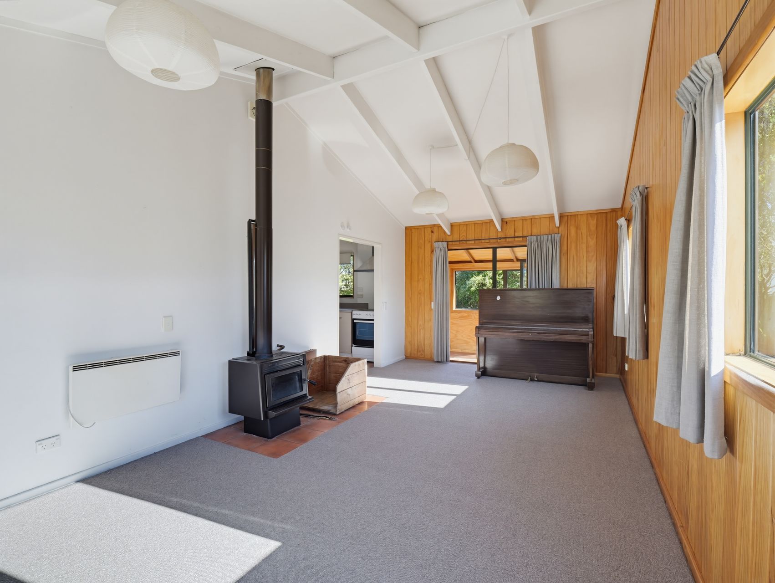
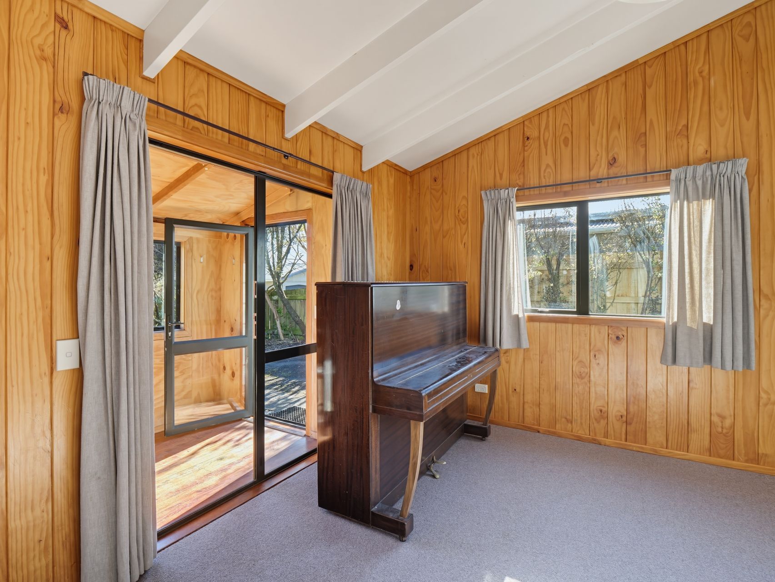
Natural light fills the main living zone, where timber wall panelling, exposed beams and a pitched ceiling bring warmth and personality. A freestanding wood burner on a wetback anchors the lounge through the cooler months, while double glazing and new carpet help create a warm, comfortable interior. The dining area connects easily with the kitchen creating a simple flow.
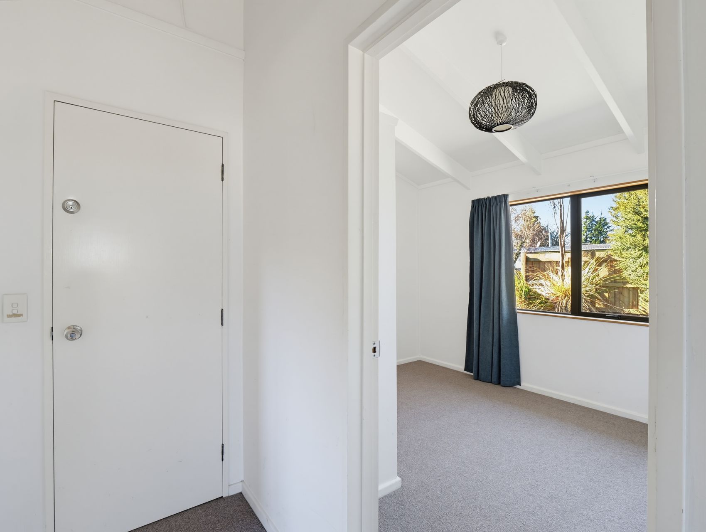
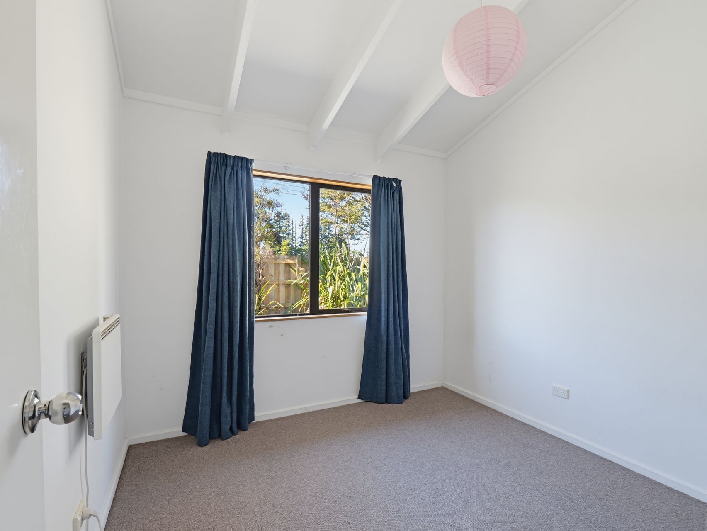
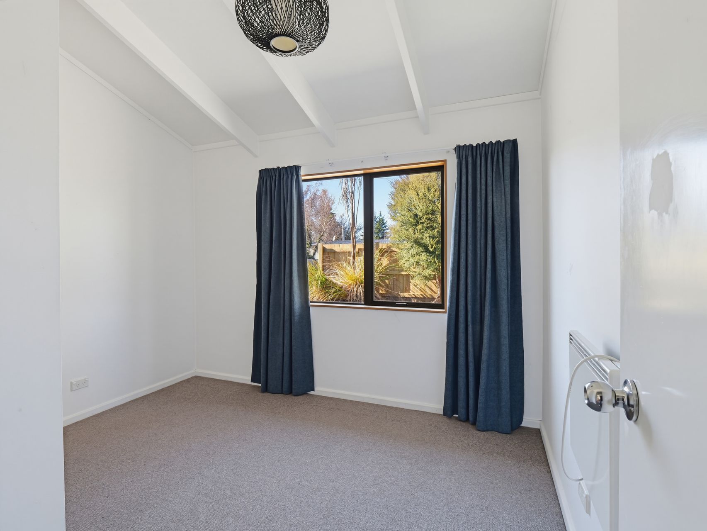
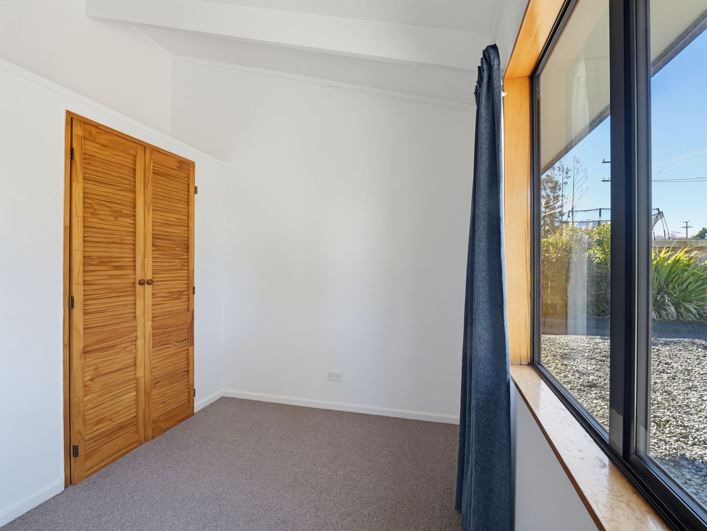
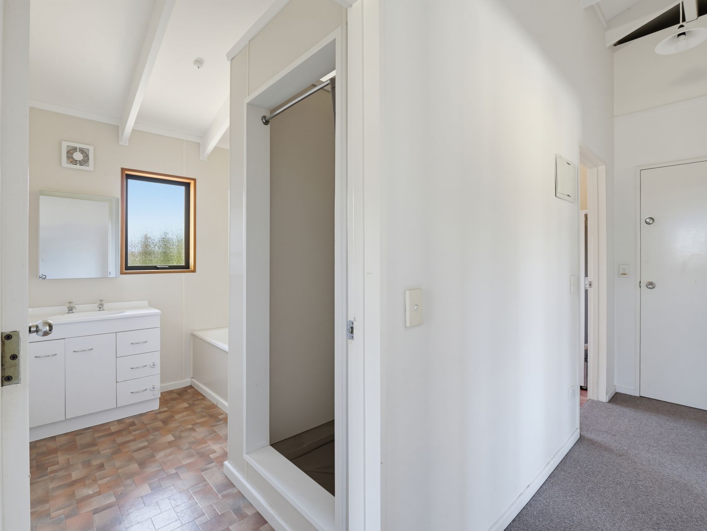
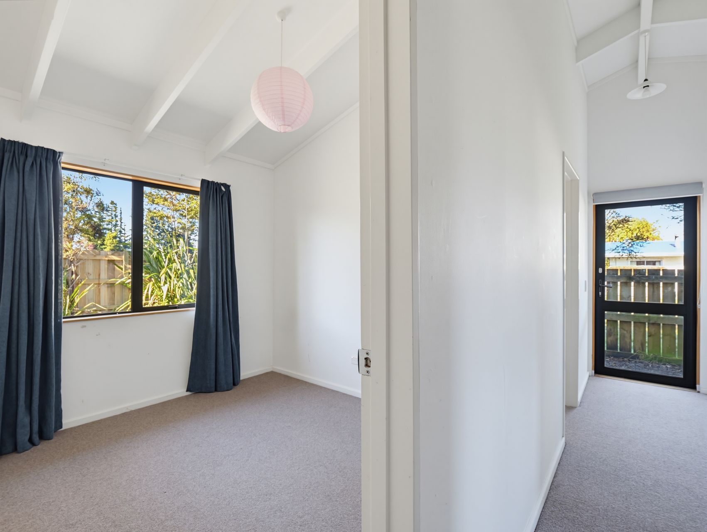
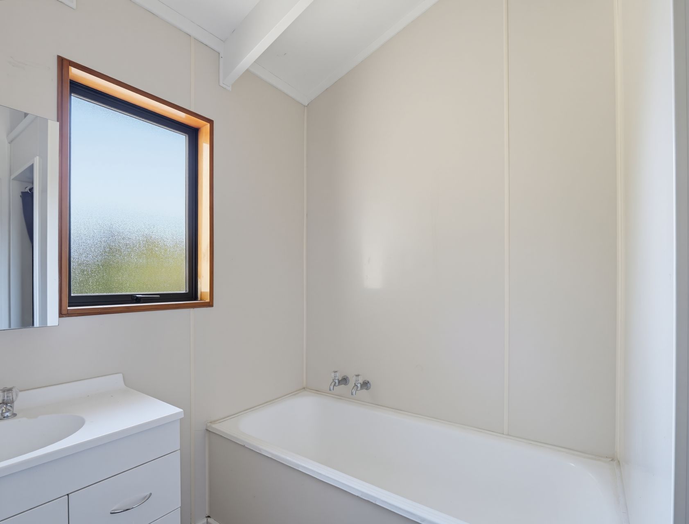
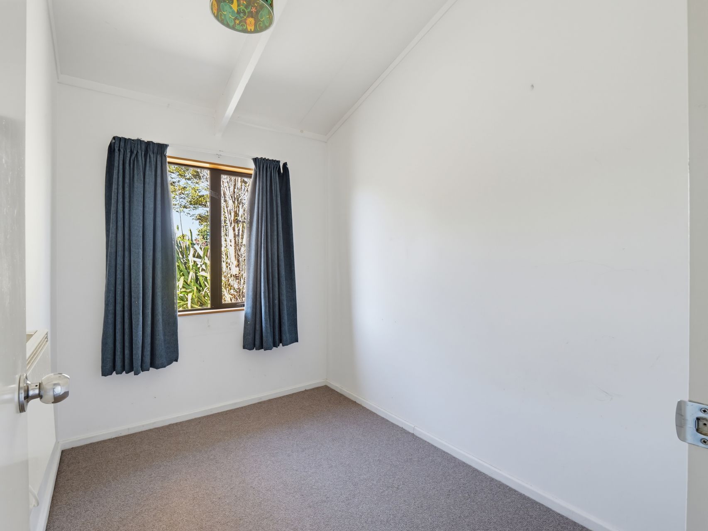
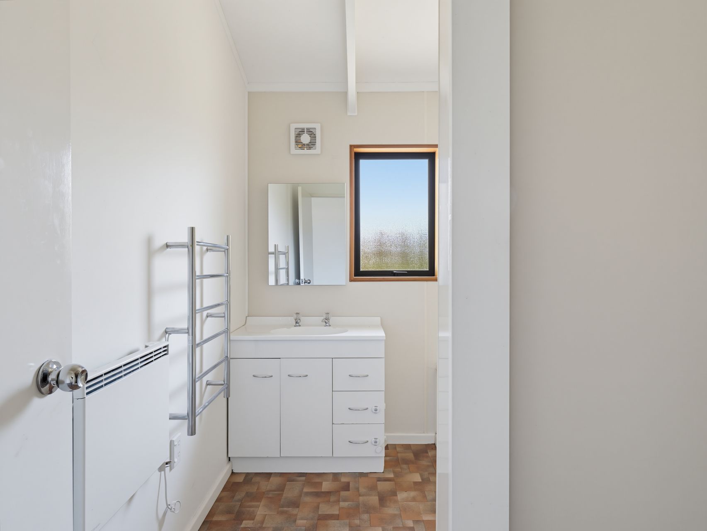
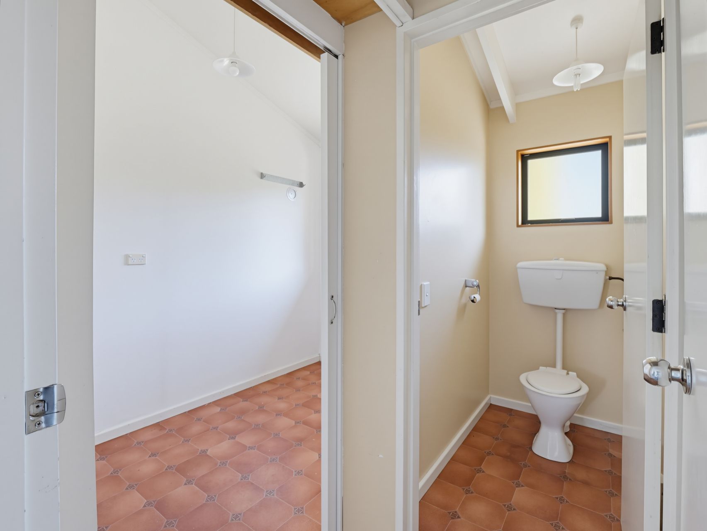
The three bedrooms provide flexible space for children, guests or working from home. A bright bathroom includes both a bath and separate shower, while the separate toilet helps keep busy mornings running smoothly.
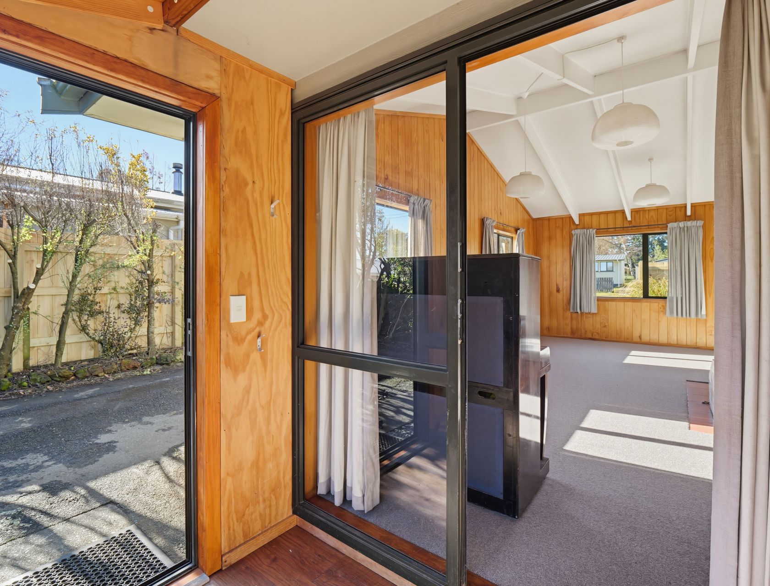
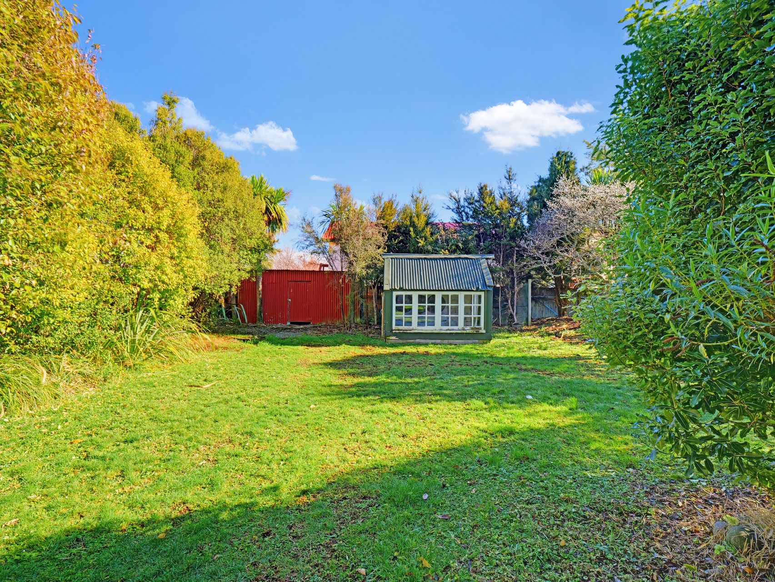
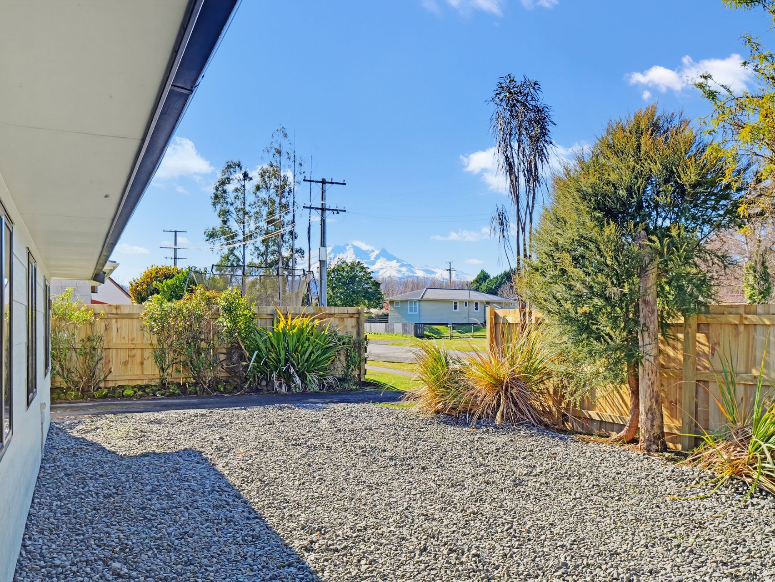
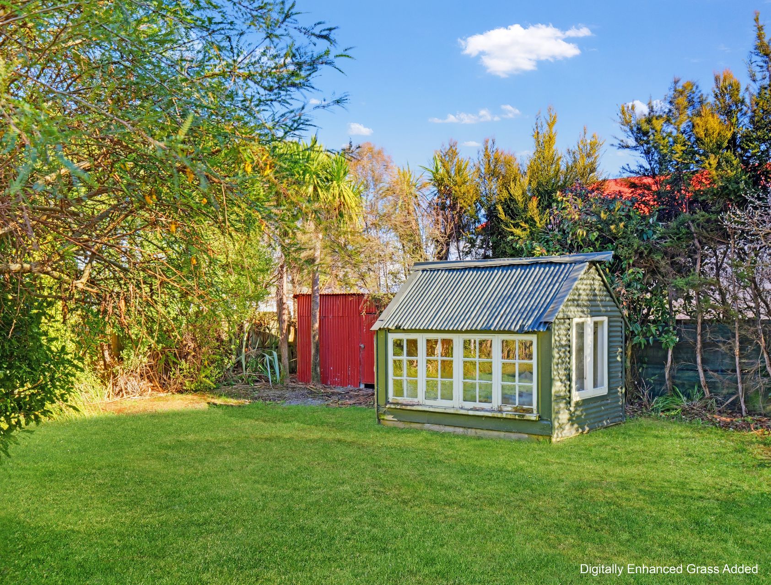
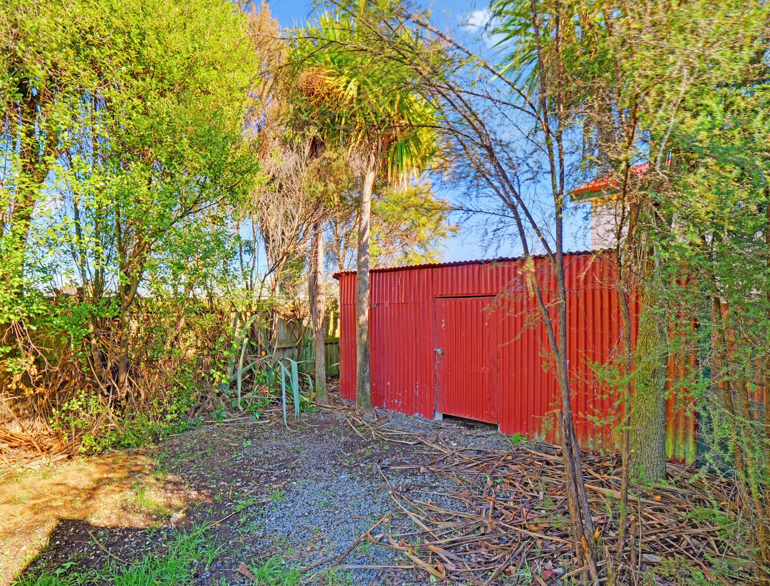
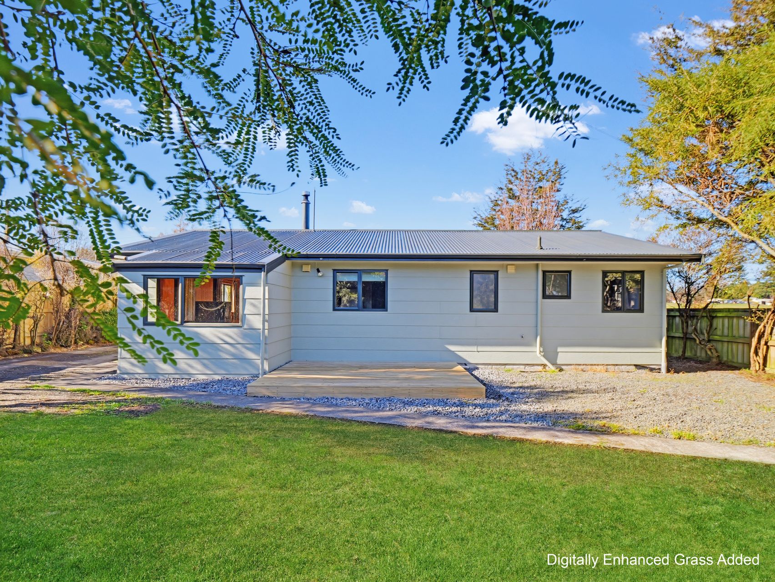
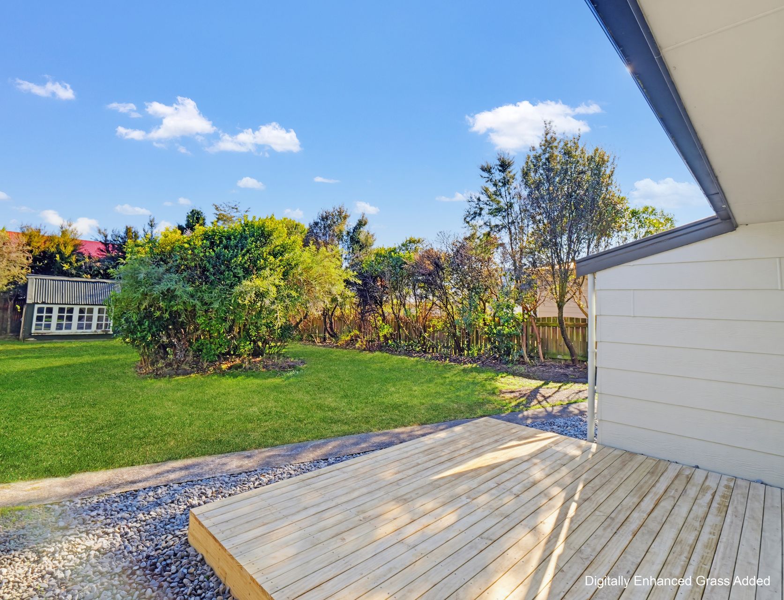
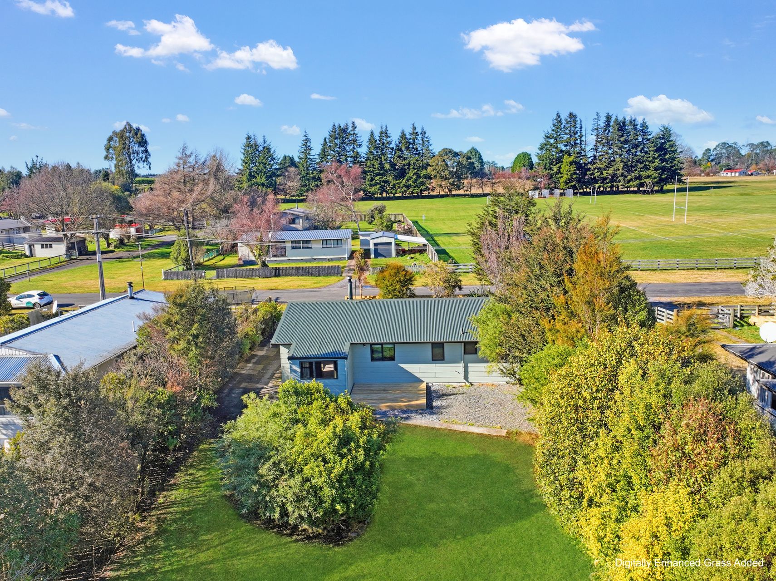
Outside, the timber deck creates an easy setting for a barbecue or a quiet cuppa in the sun. Fenced lawn area, established trees and shrubs give the section a settled feel, while the driveway provides parking for two vehicles plus some. A separate smaller structure adds useful flexibility for hobbies, storage or a simple studio setup.
Ruapehu College, Ohakune Primary School and Ohakune Kindergarten are all within walking distance, making school and kindy routines refreshingly simple. With its grounded layout, warm interiors and bonus studio space, this is a great first home. Contact Jenna and Polly to arrange a viewing.