


A Polished Performer in Henderson Heights
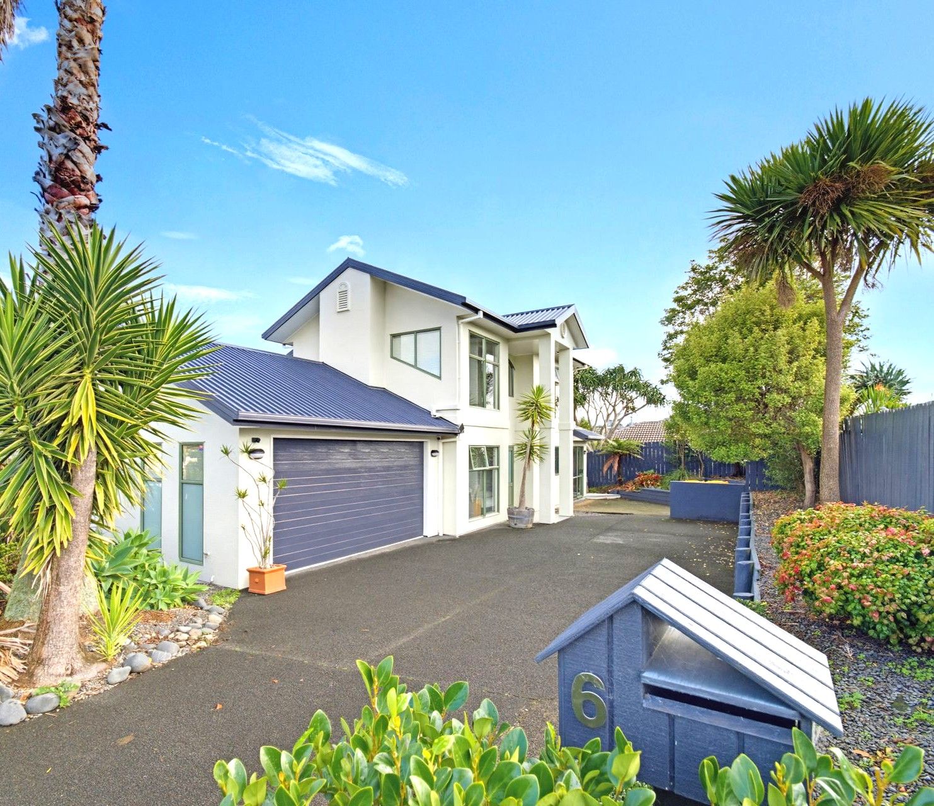
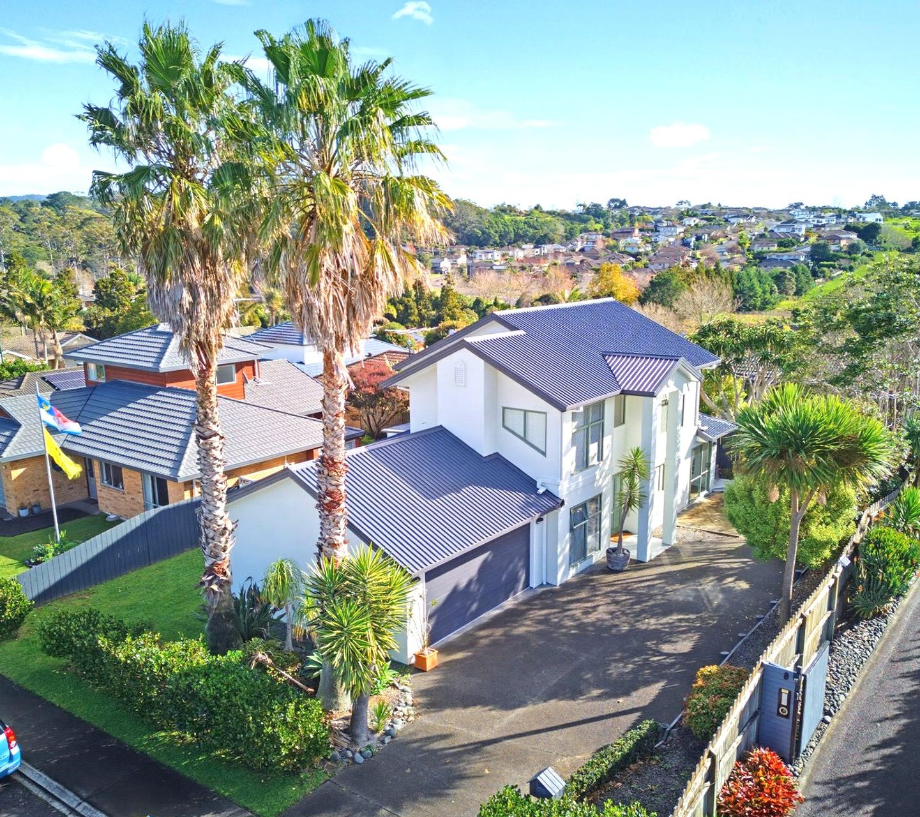
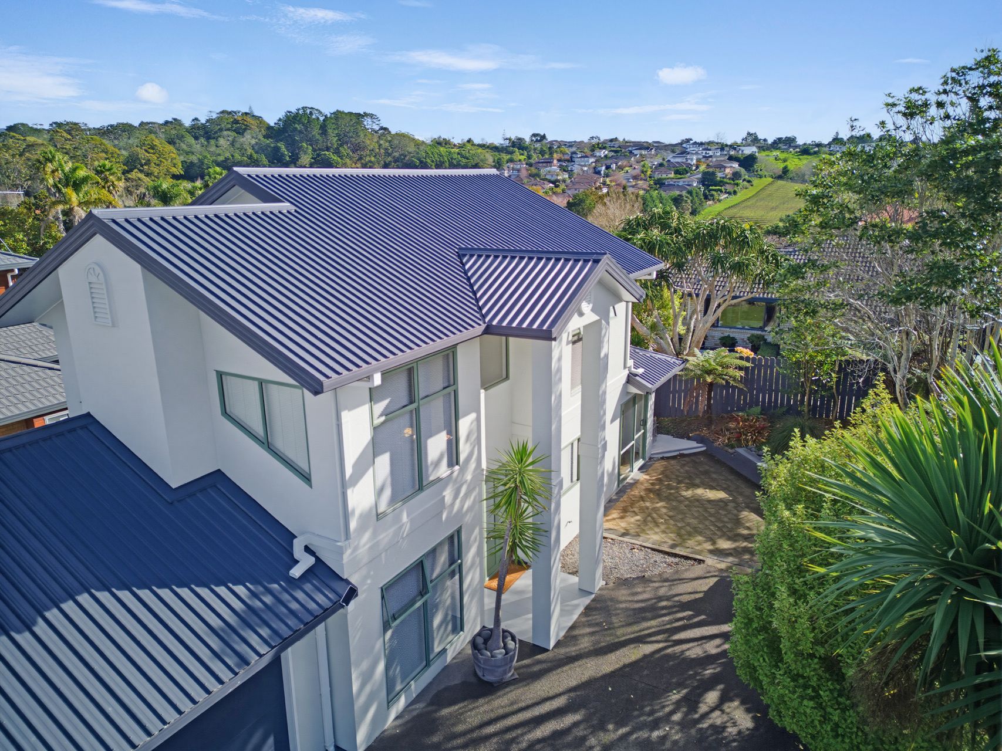
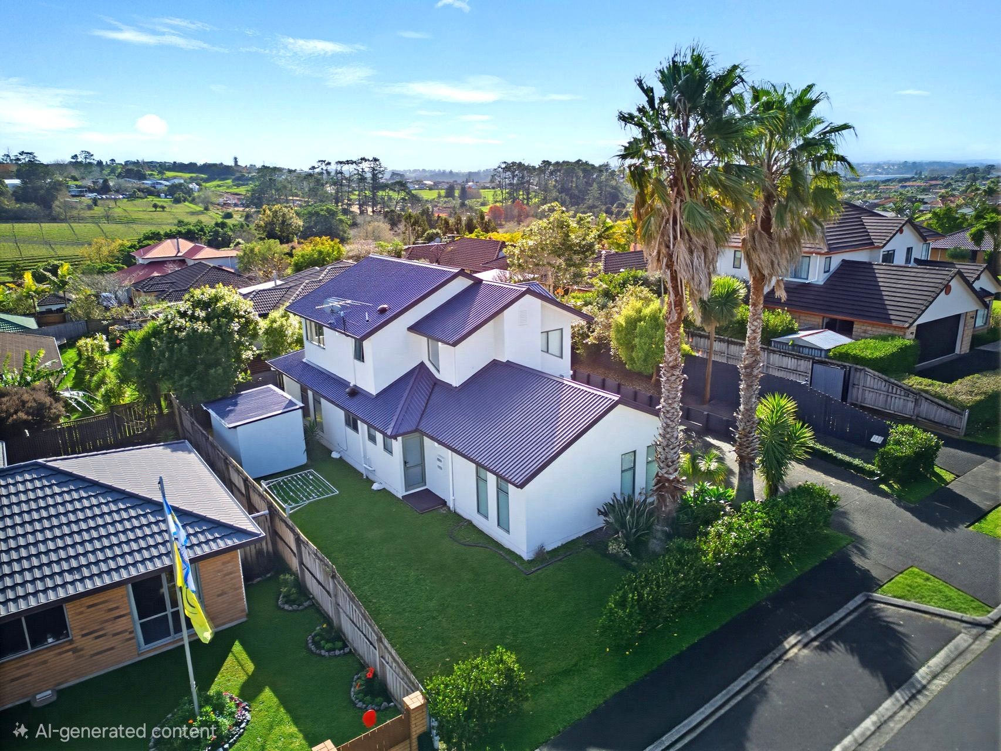
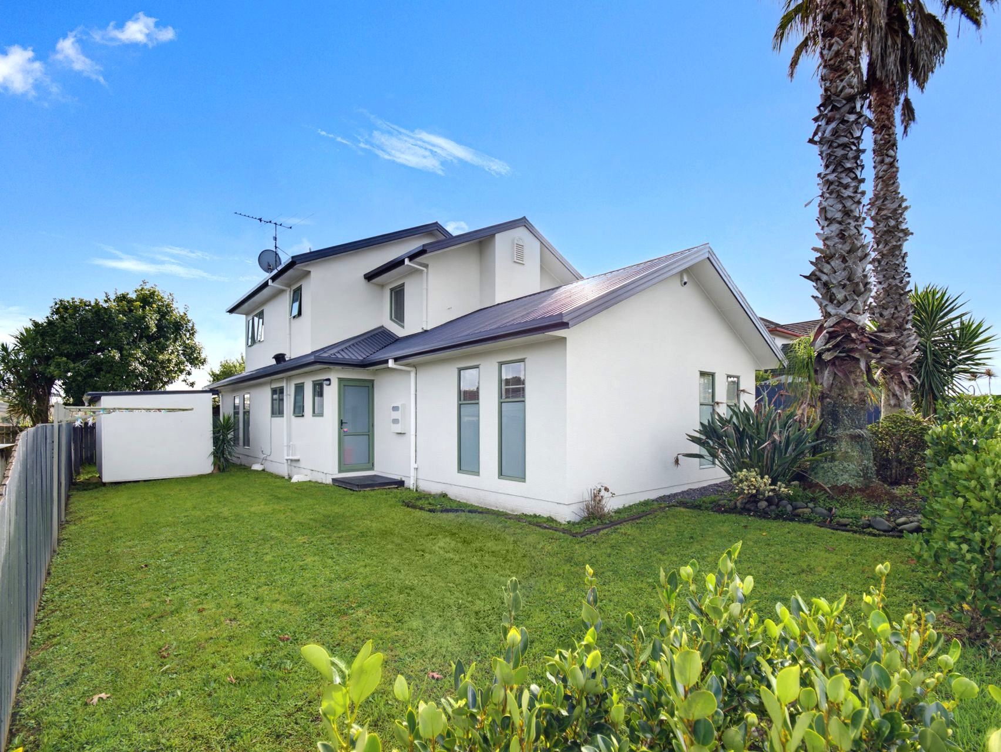
Standing proud this beautifully presented three-bedroom two-bathroom home combines executive style, effortless comfort and practical family living. Well maintained and recently repainted with quality Resene X200 waterproof membrane this is a home where all the hard work has been done.
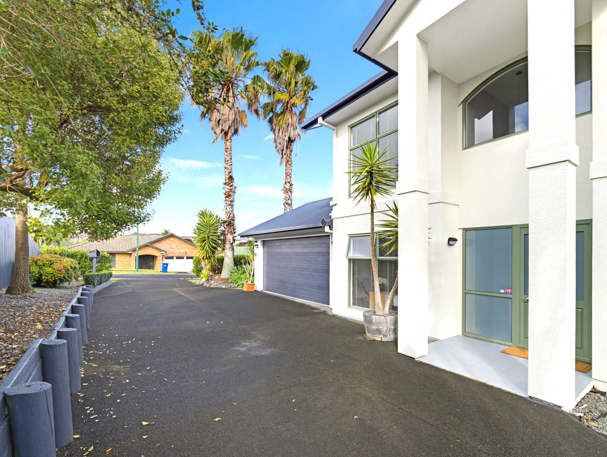
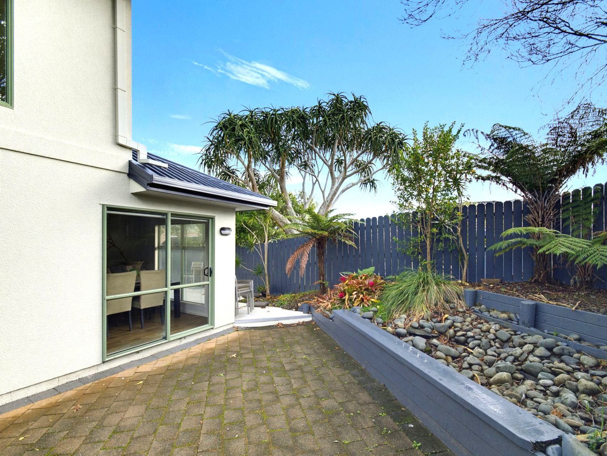
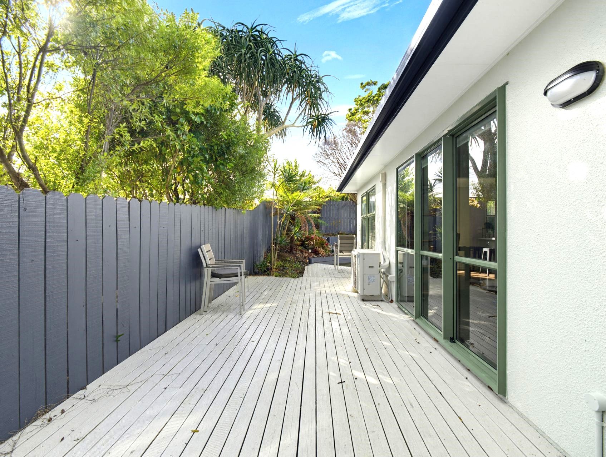
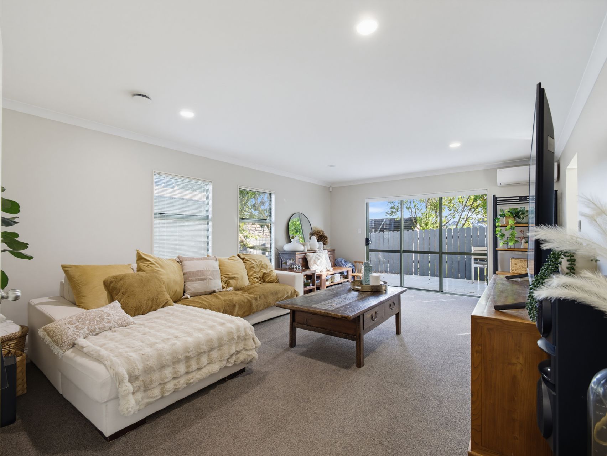
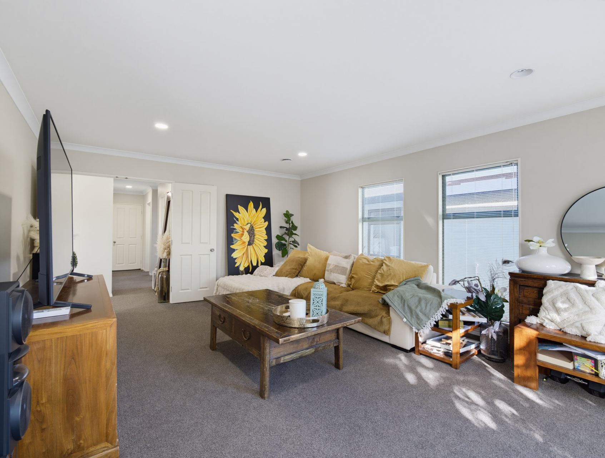
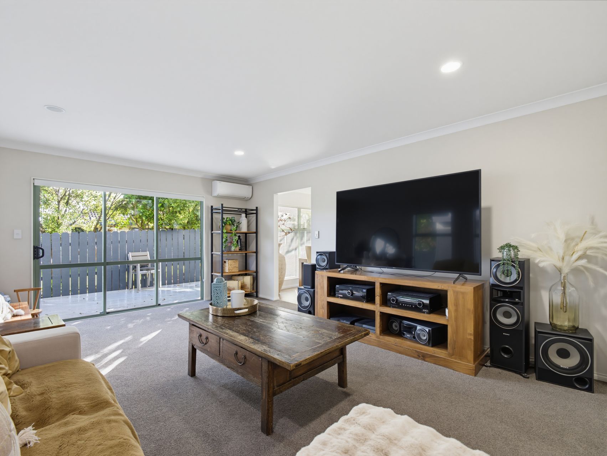
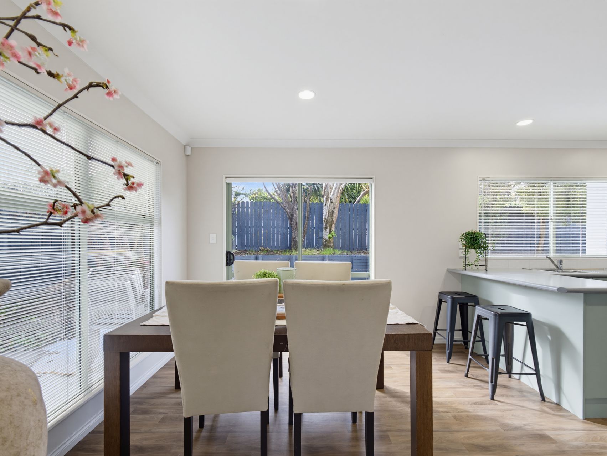
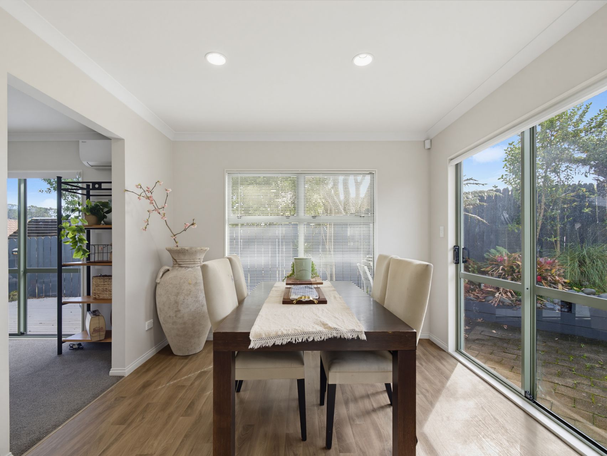
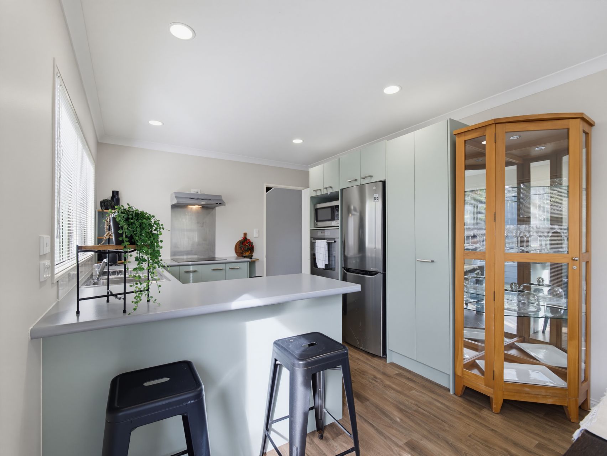
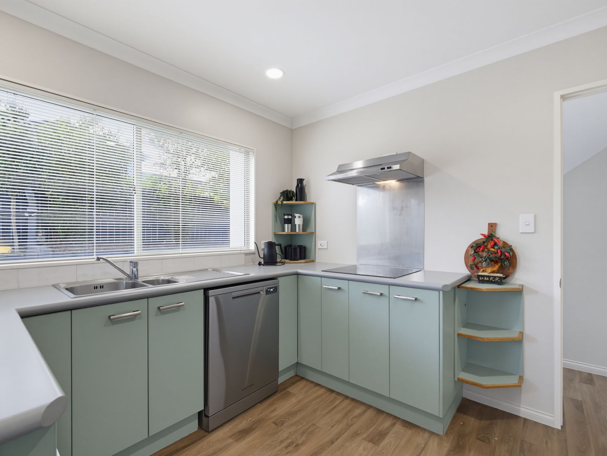
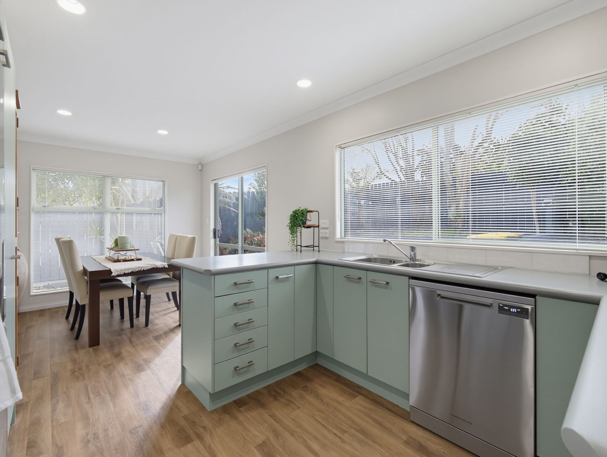
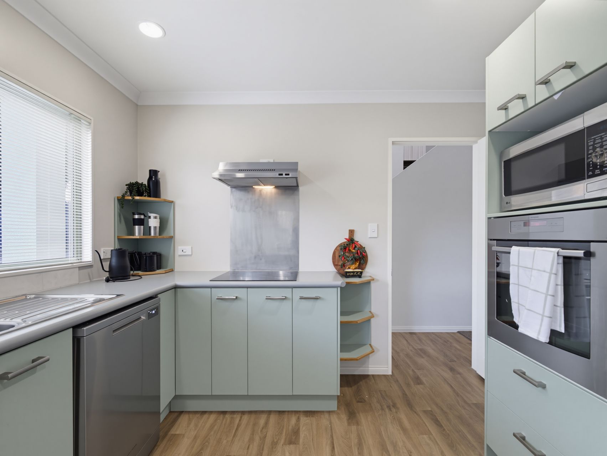
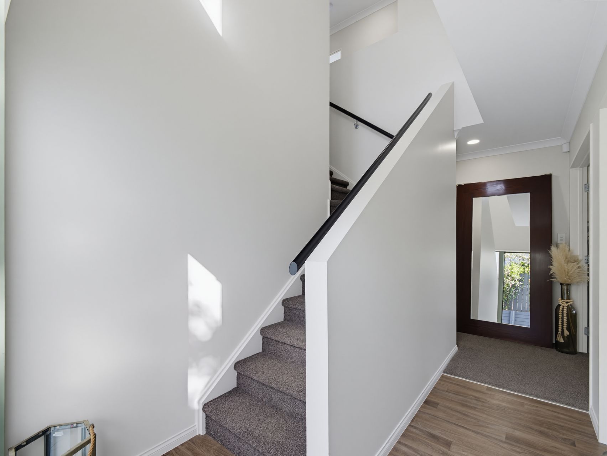
A high-stud portico creates an impressive first impression. Generous openplan living provides an inviting space to relax with seamless flow to a private deck. The kitchen/dining area is the heart of the home, designed for everyday functionality.
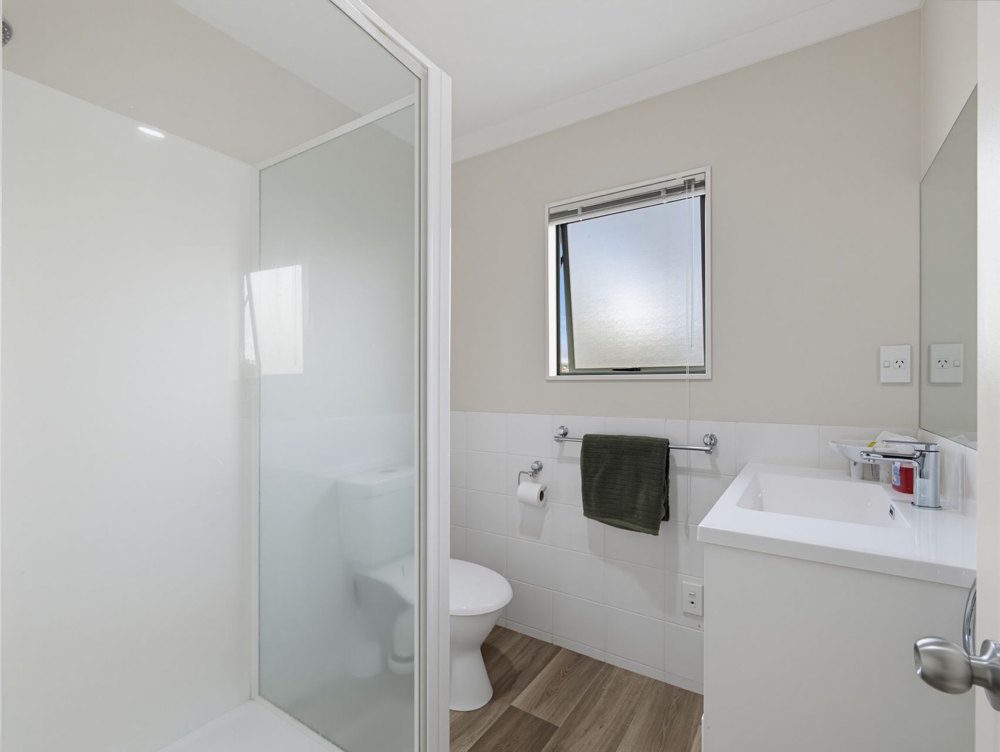
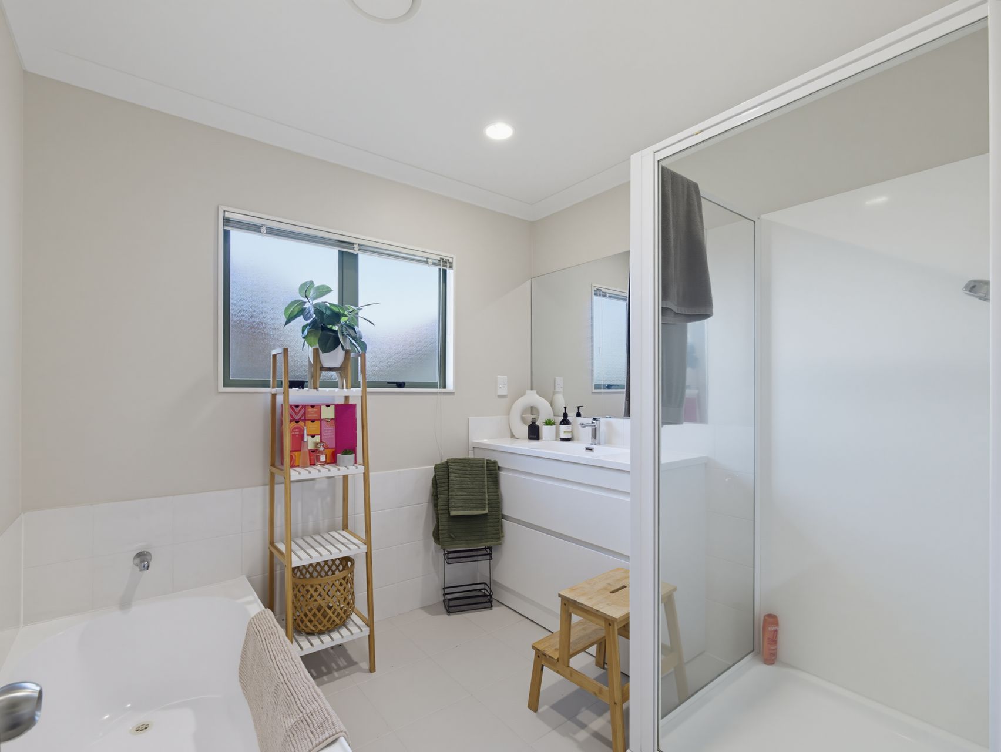
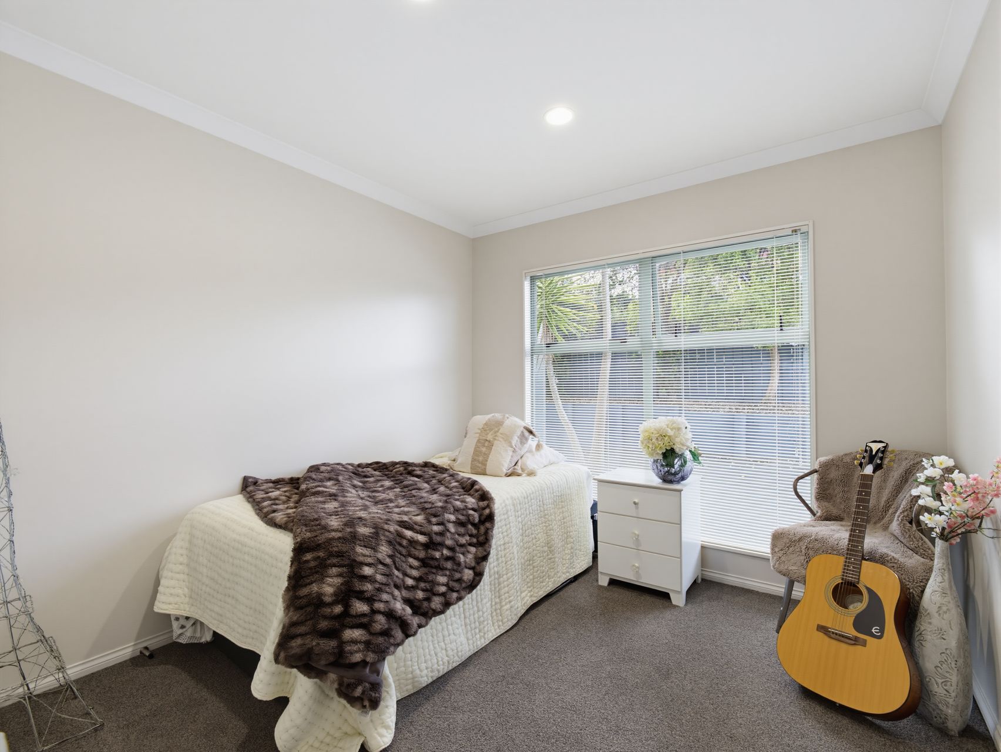
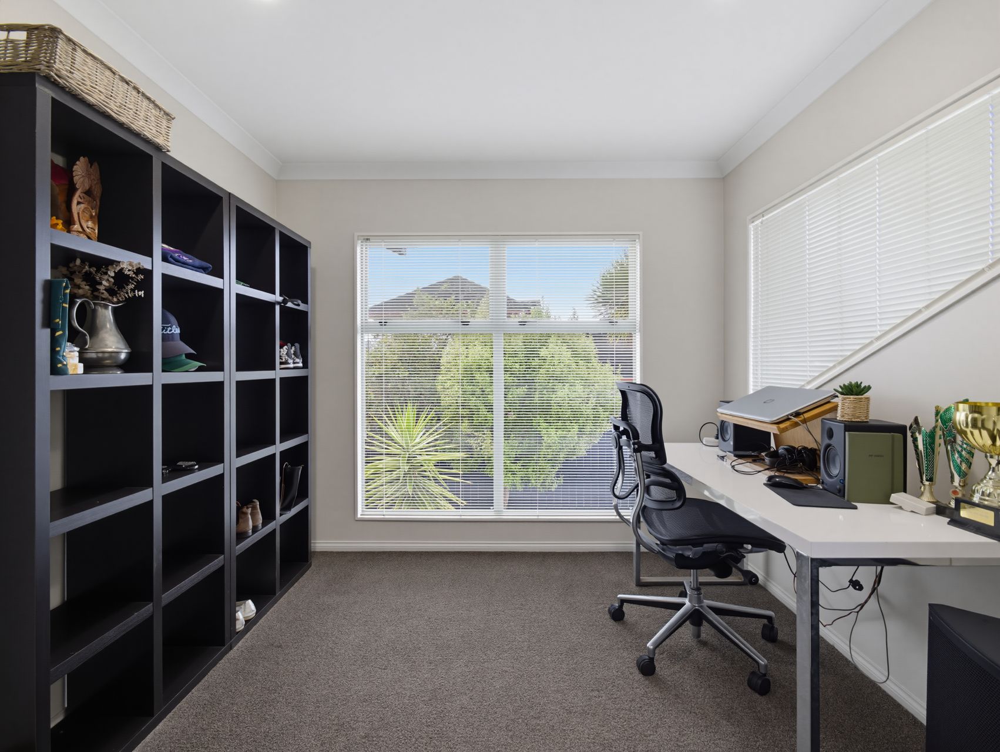
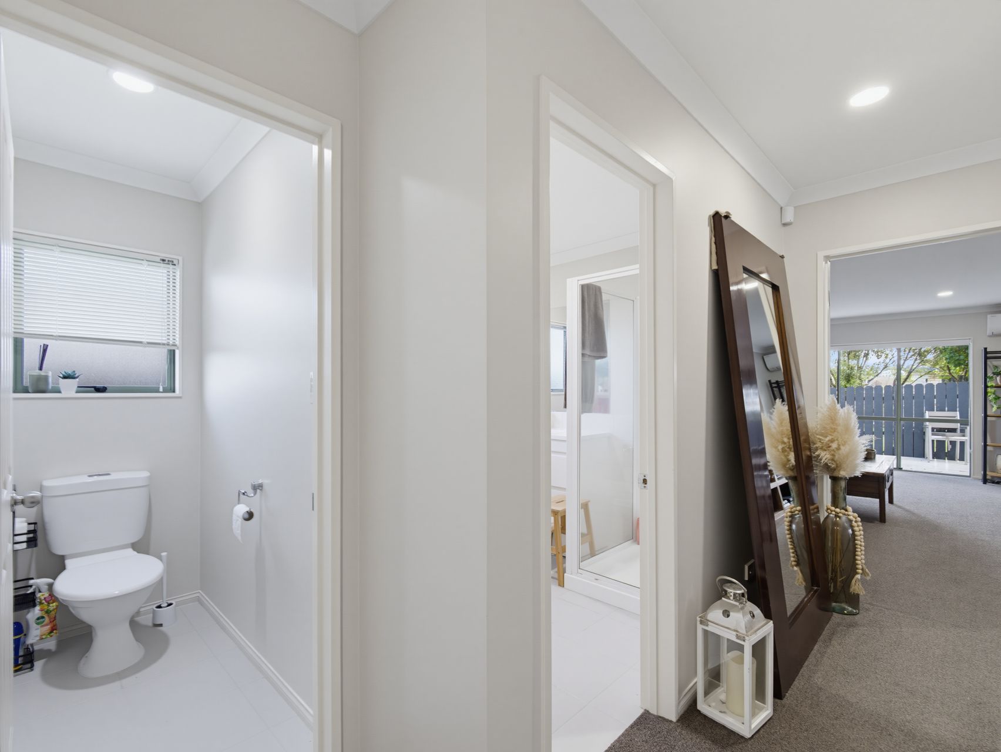
Accommodation is thoughtfully configured, on the lower level, a bedroom offering flexibility as guest accommodation, teenage retreat or office. A family bathroom featuring bath & shower with separate toilet, for everyday convenience.
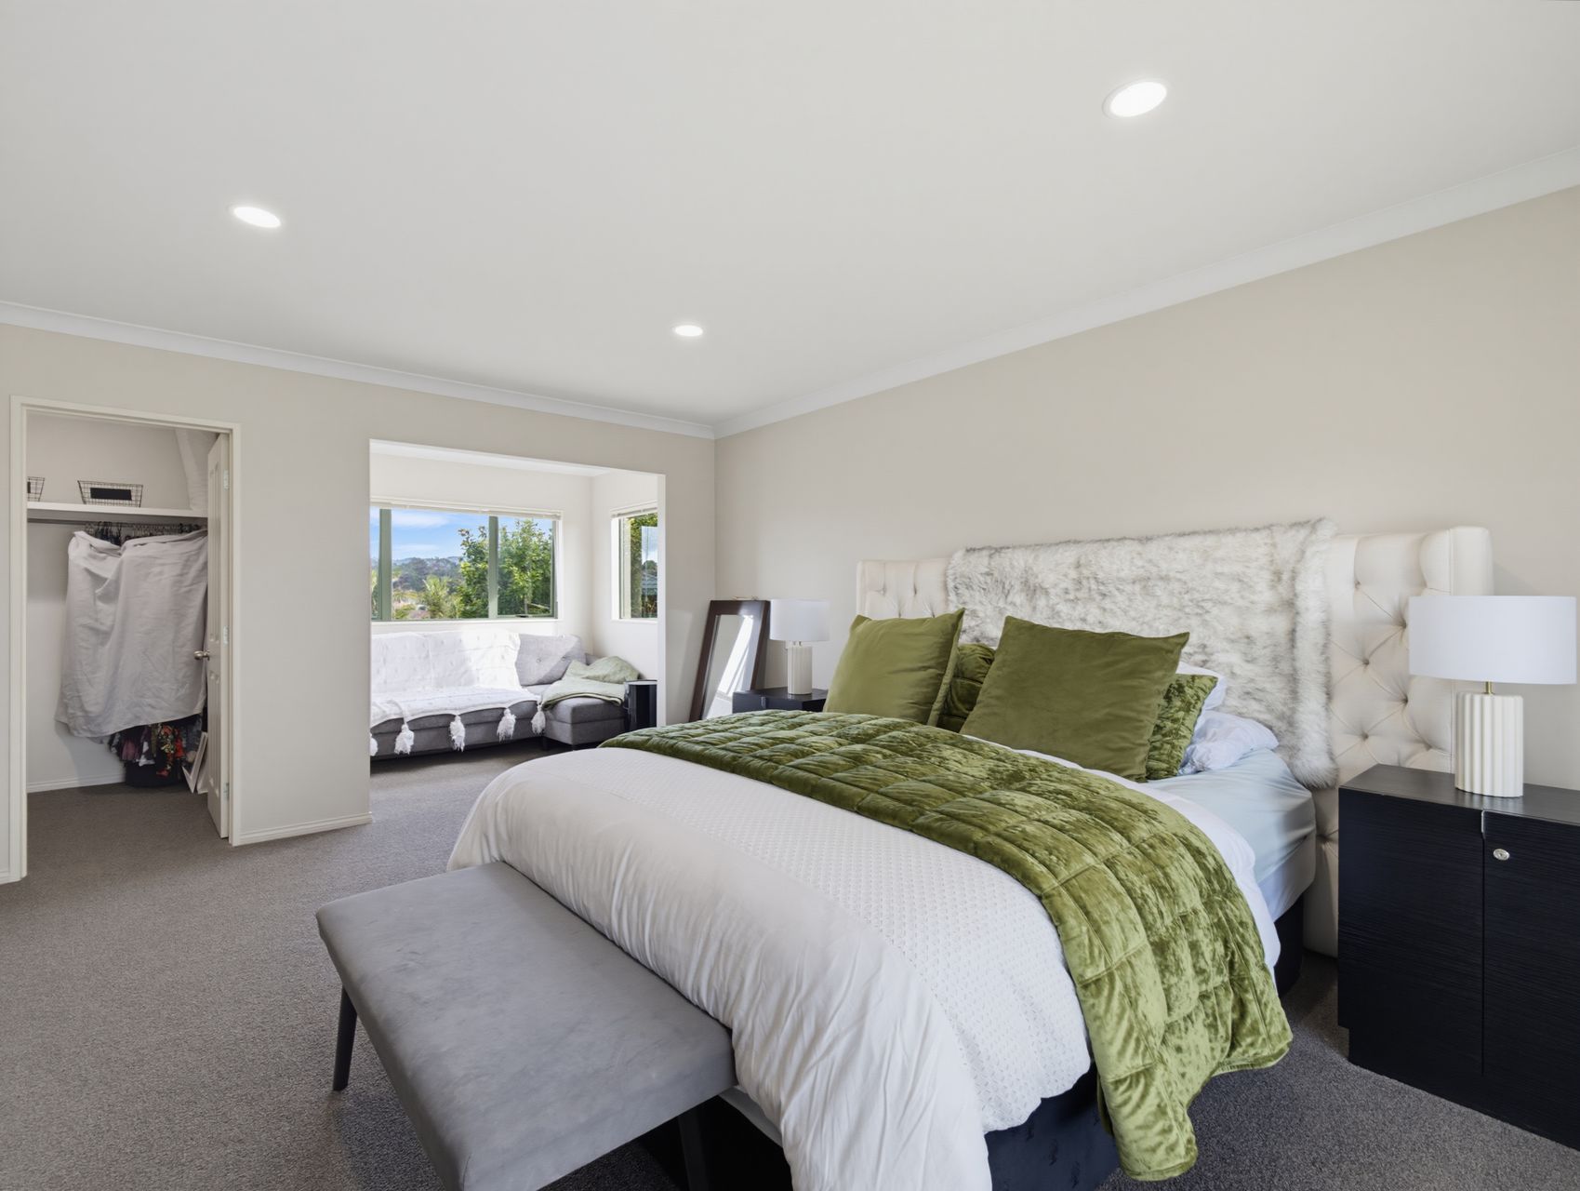
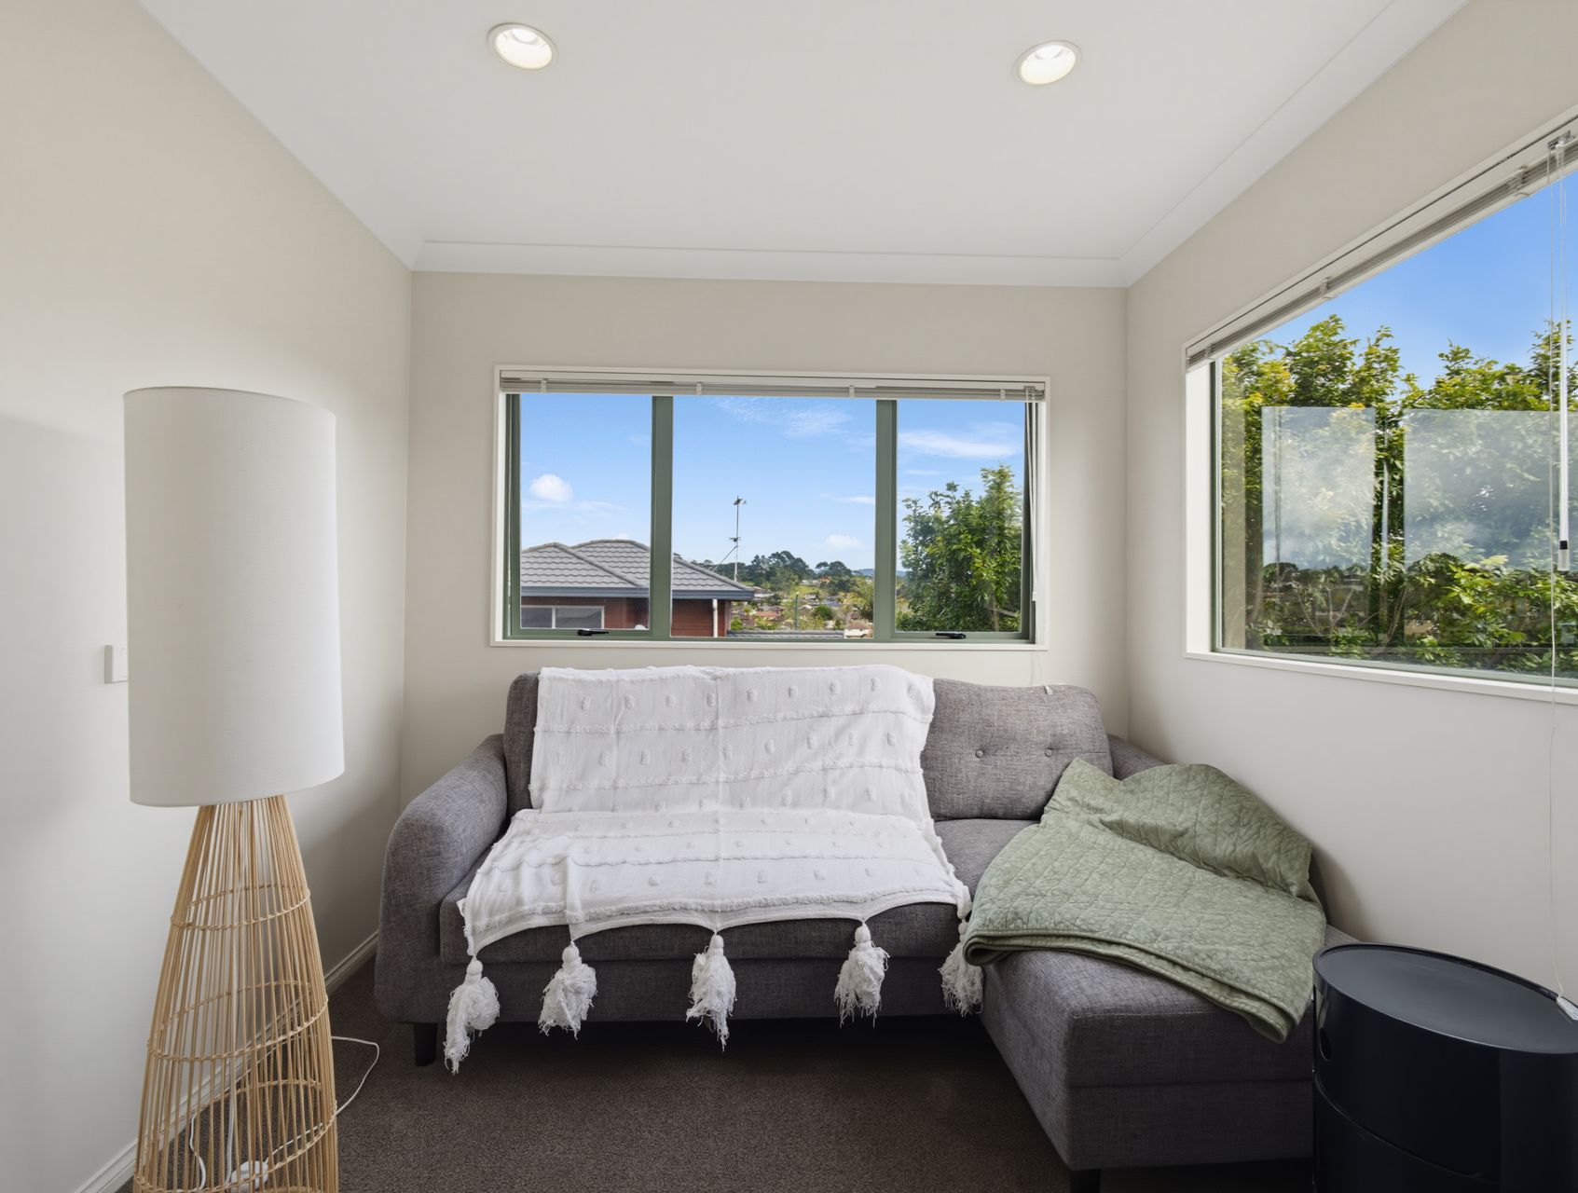
Upstairs, two bedrooms here with the privately positioned master suite being a true sanctuary. It boasts a walk-in wardrobe, ensuite & sitting alcove.
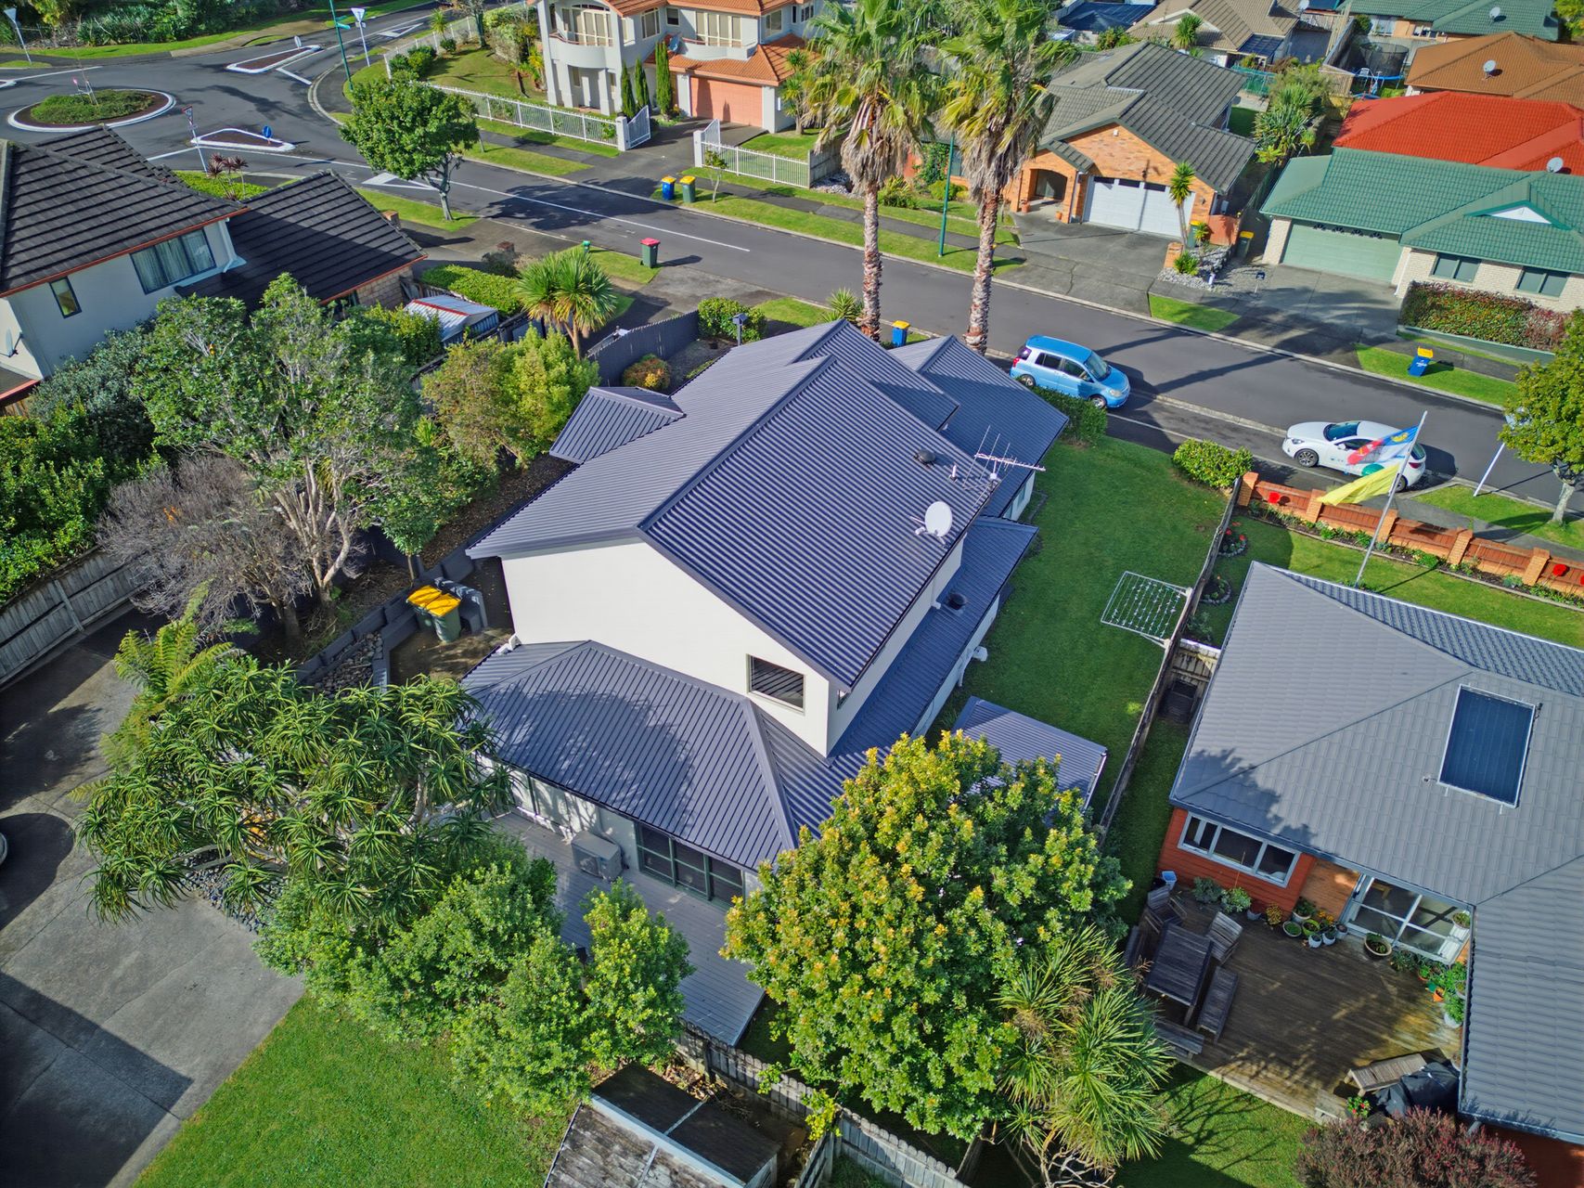
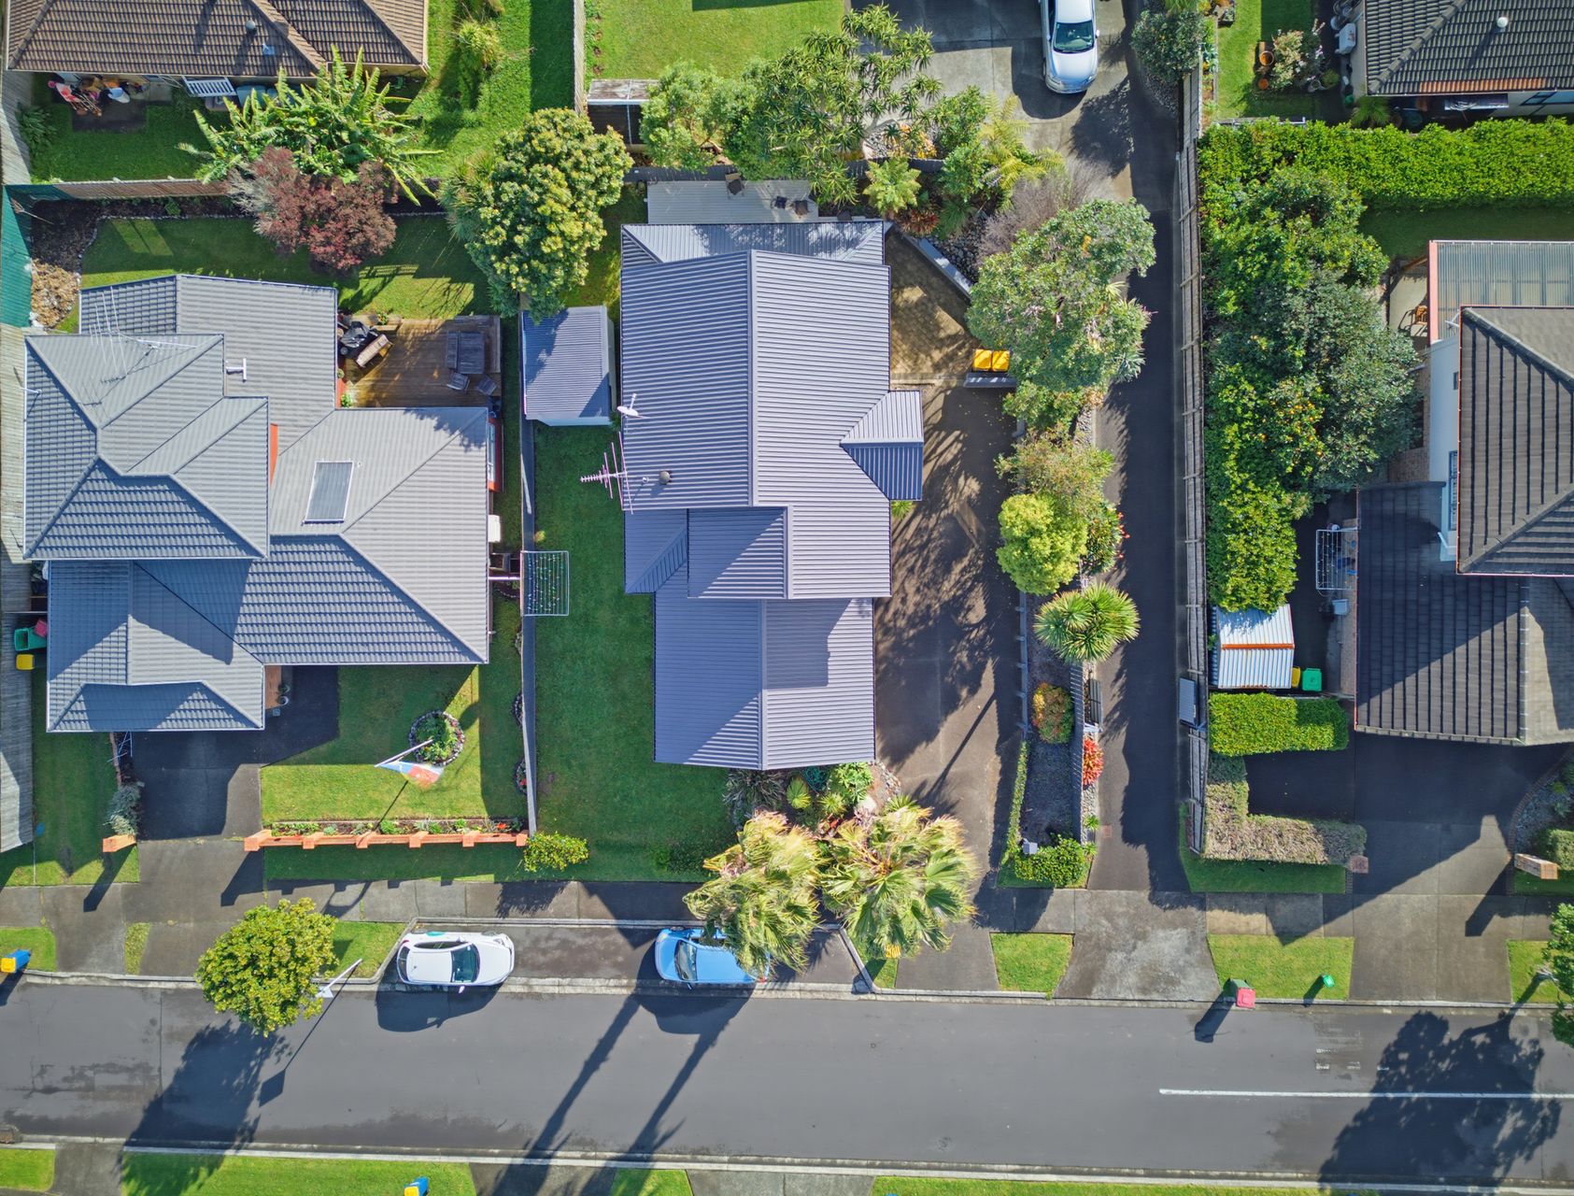
Internal access garaging is complemented by extensive off-street parking providing ample space for family and guests.
Features you'll love:
• Home ventilation system + heat pump
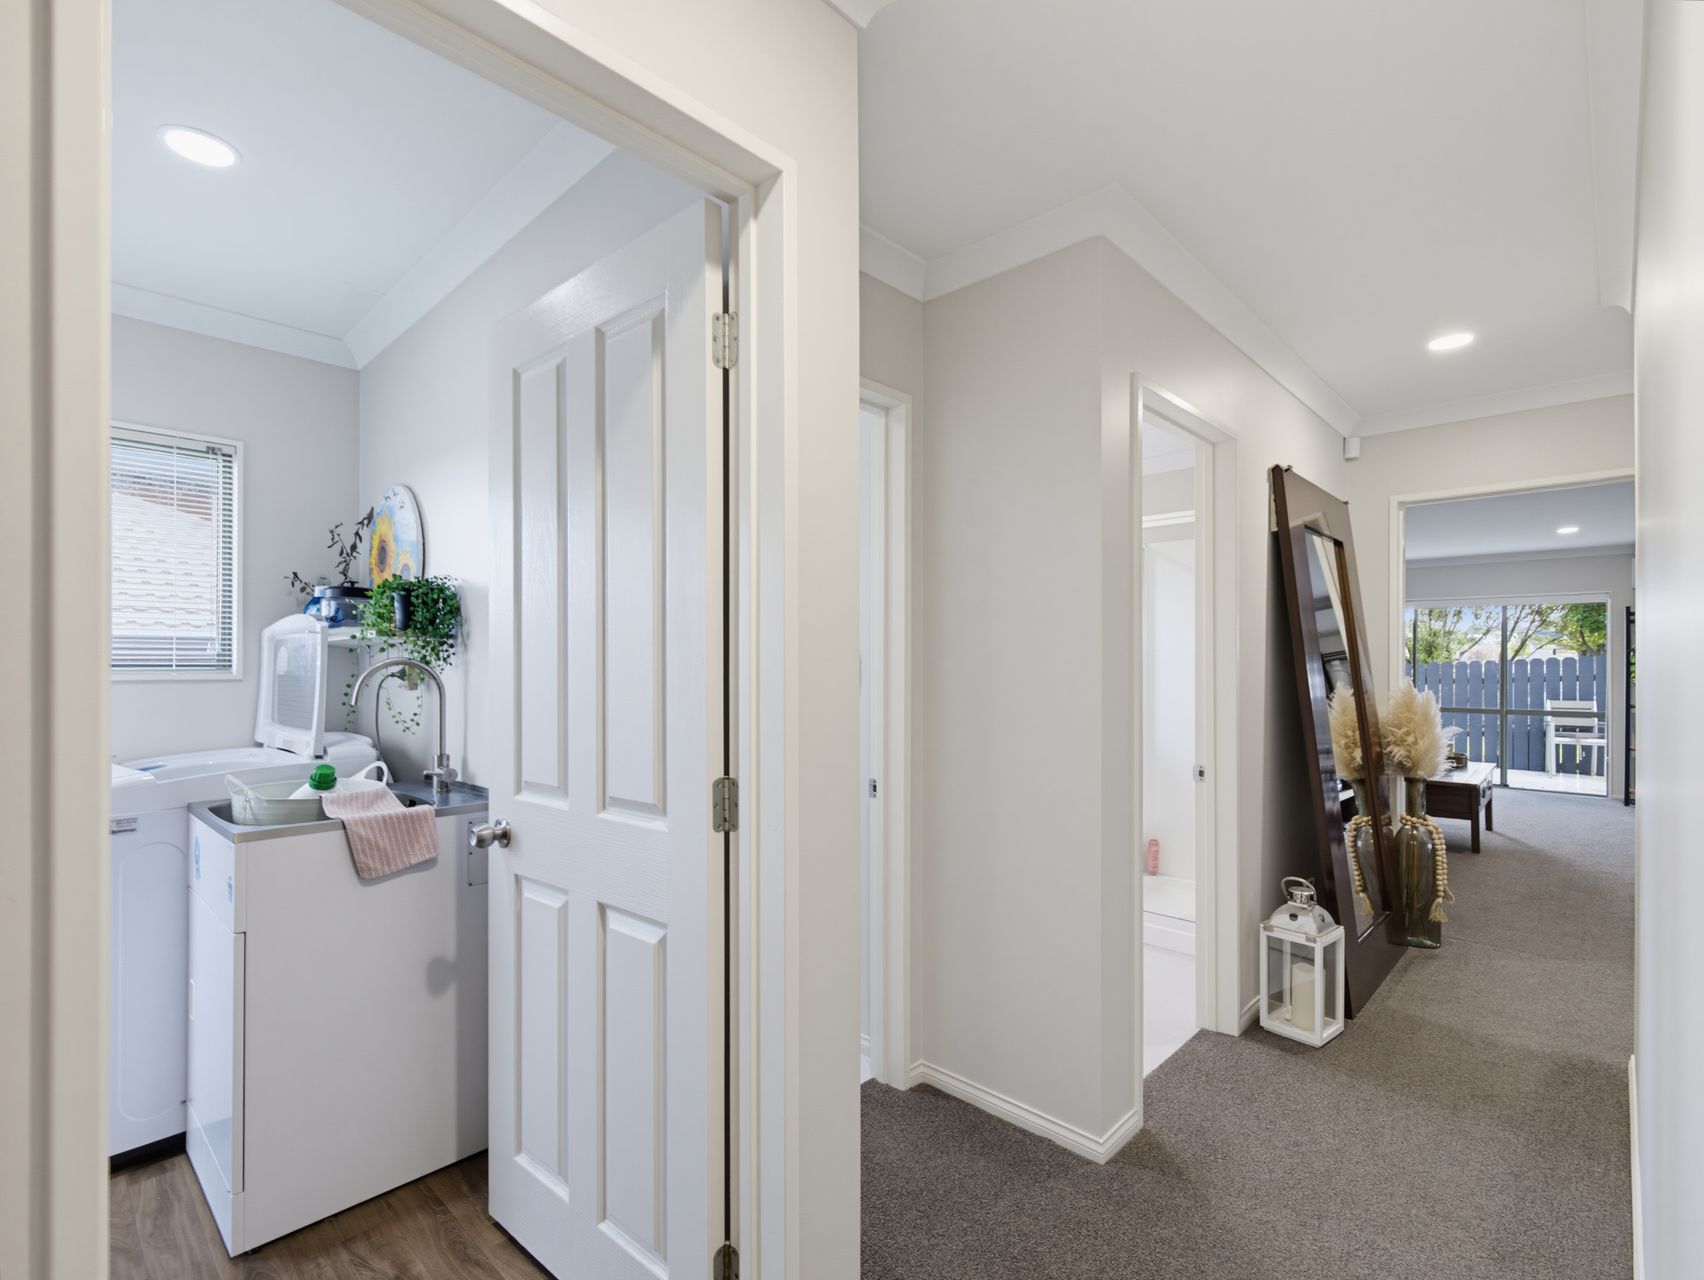
• Dedicated laundry
• Master with walk-in + ensuite
• Established palms
• Healthy Homes compliant
Currently tenanted investors can enjoy immediate rental income from settlement day.
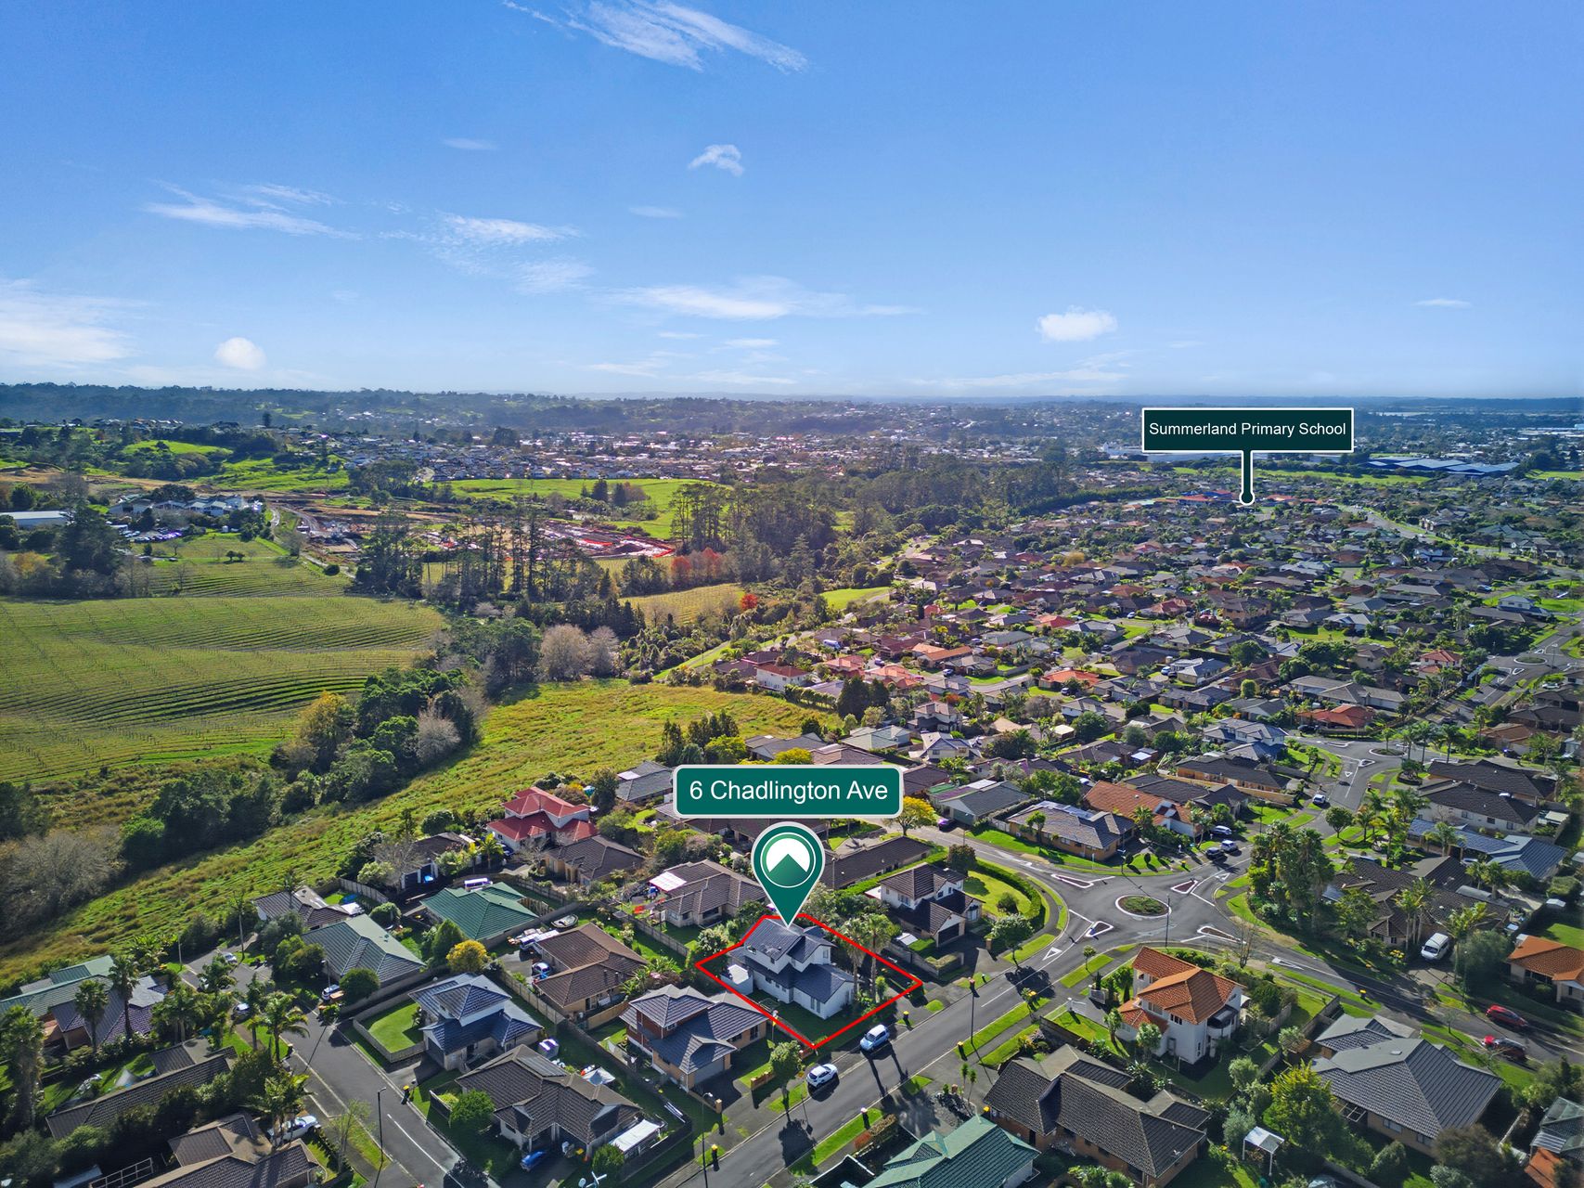
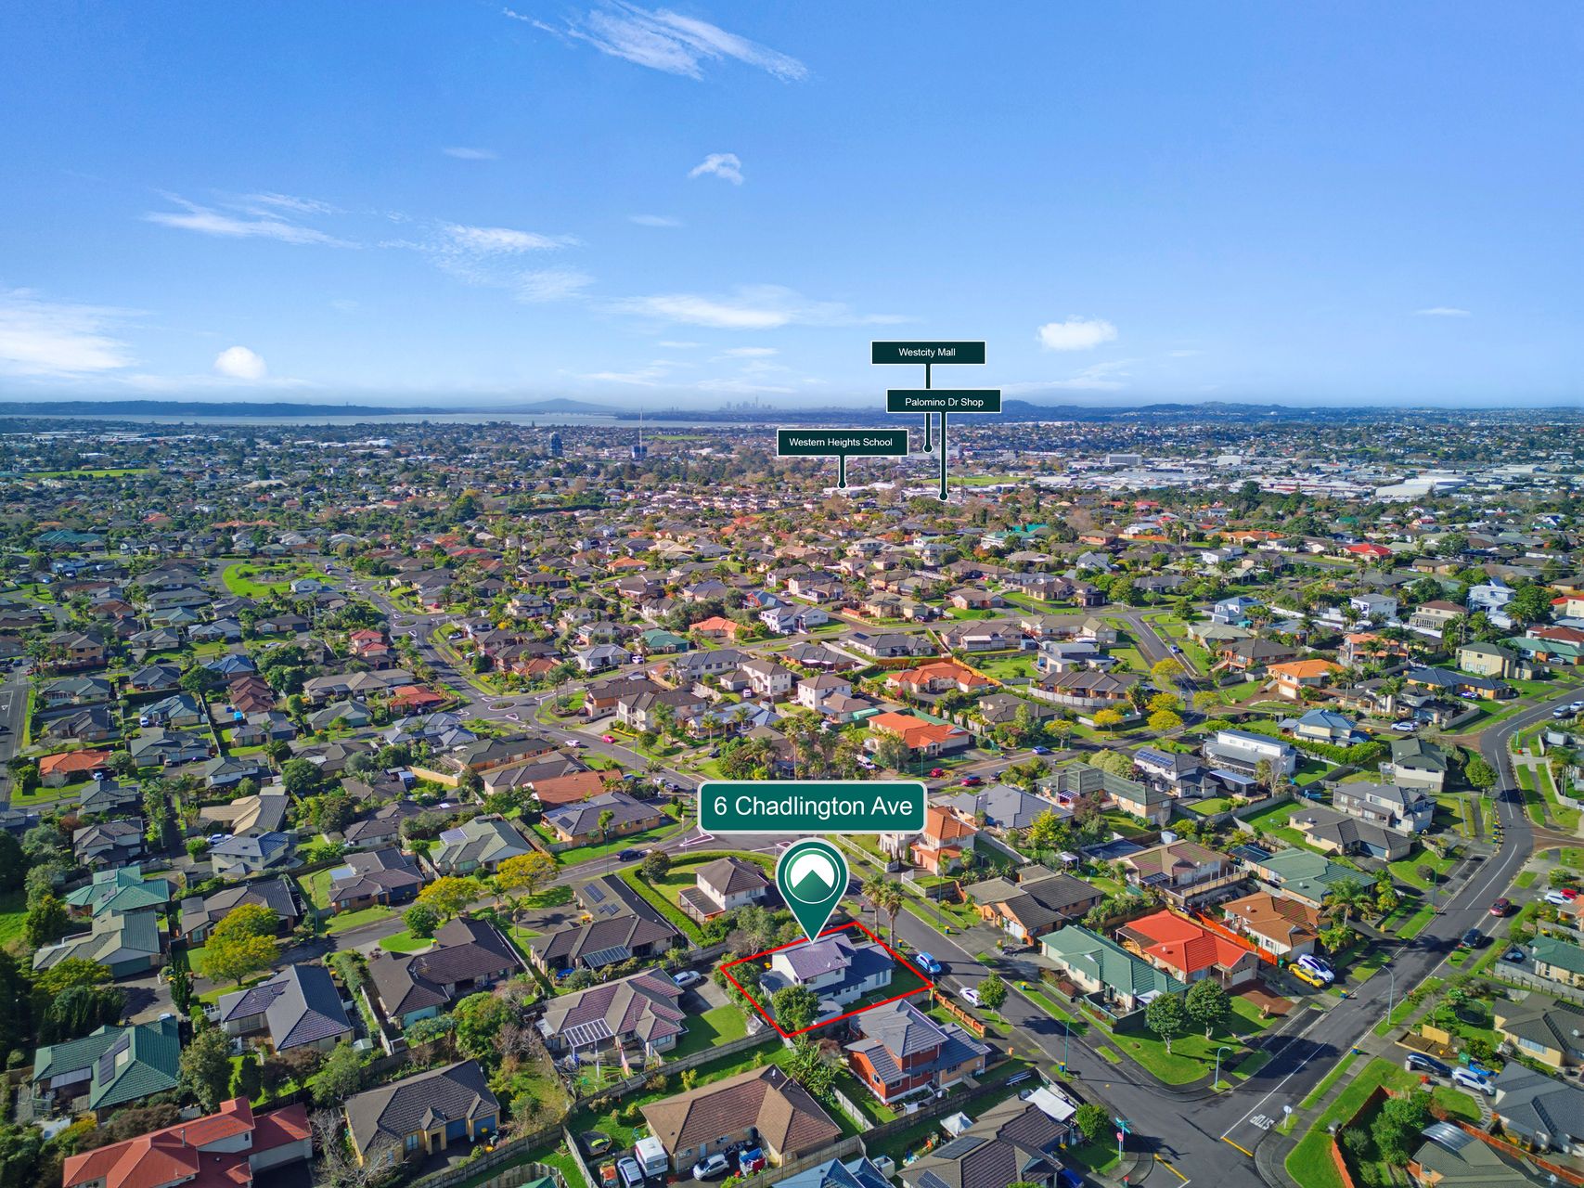
Zoned for Summerland Primary, Western Heights School, Henderson Intermediate, Waitākere College.
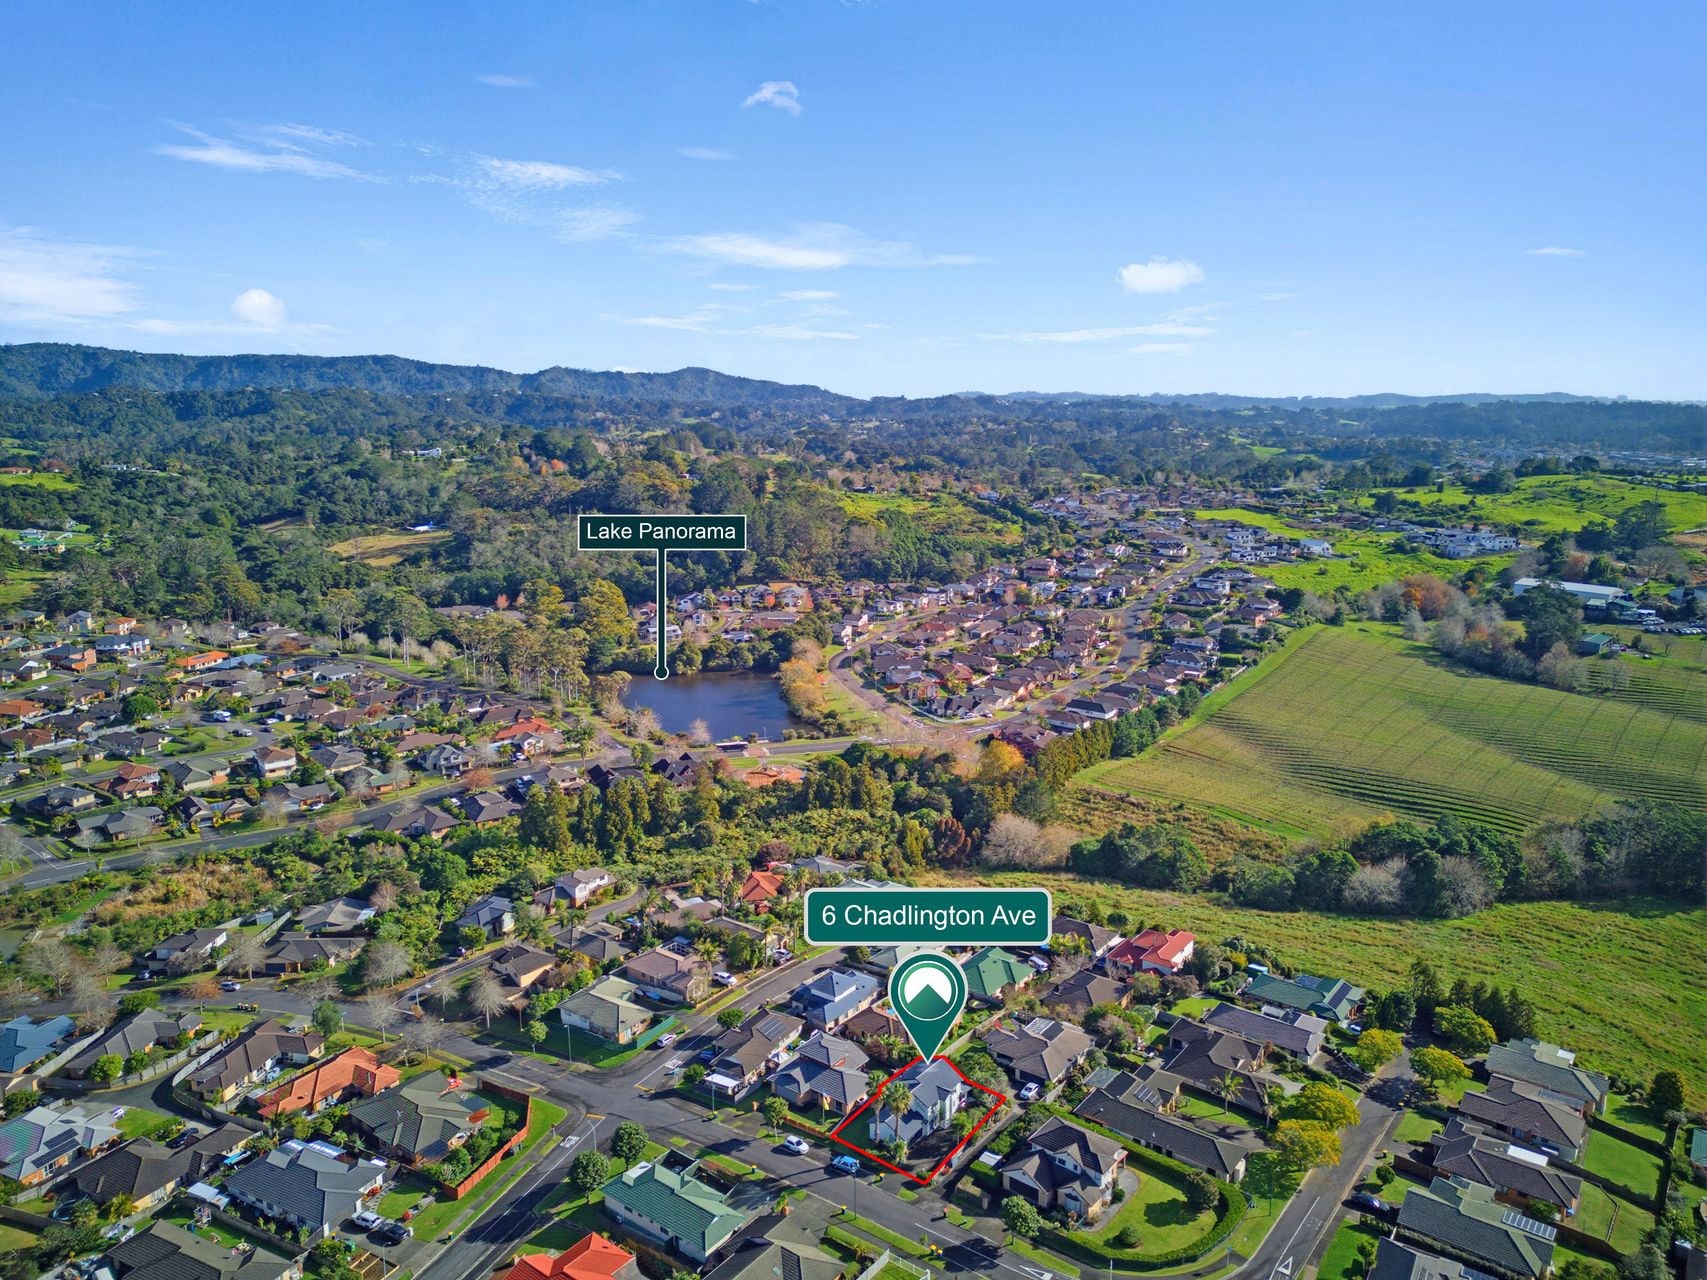
Lake Panorama within walking distance, Opanuku Stream Cycle/Walkway nearby, easy access to Sturges Road Train Station, Palomino Shops, WestCity Waitākere, The Boundary and West Wave.
Henderson Heights remains one of West Auckland's most desirable neighbourhoods. Homes here are tightly held and consistently in demand. Whether you're seeking an exceptional family home or a quality investment in a proven location, this immaculate property presents an outstanding opportunity.
Viewing by appointment only.
Conjunctional sales welcomed from day one.
- Floor Plan
- LIM Report
- Rental Appraisal
- Certificate Of Title
- Council Property File
- Draft Sales And Purchase Agreement
- REA Sale and Purchase Agreement Guide
- Buyers Guide
- Healthy Homes Reinspection Report 6 Chadlington Ave 11 11 21
- Property Invoices 6 Chadlington Ave
- Drainage + Hydrology 6 Chadlington Ave
- Auckland Council Rates + Info. 6 Chadlington Ave
