


Exceptional Design, Effortless Living
To download the Council Files, copy this link into your browser: Agentsend.com/6PennyLaneDocuments
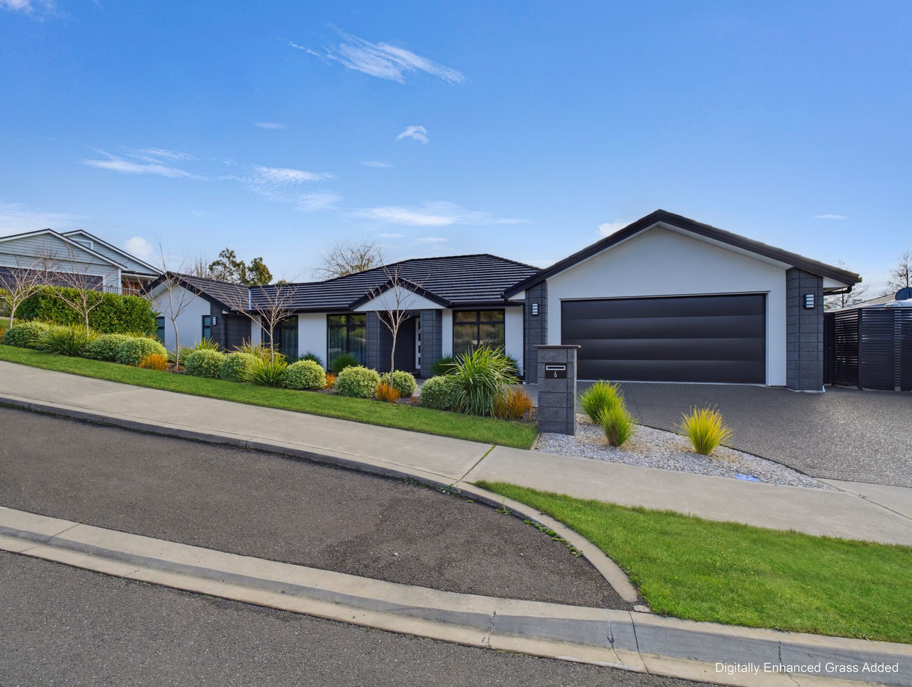
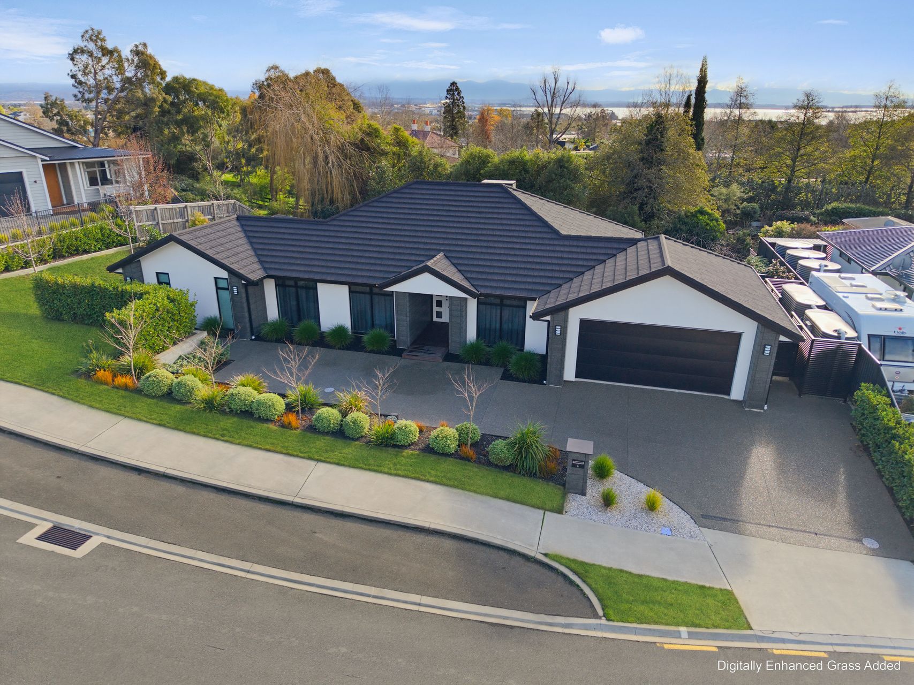
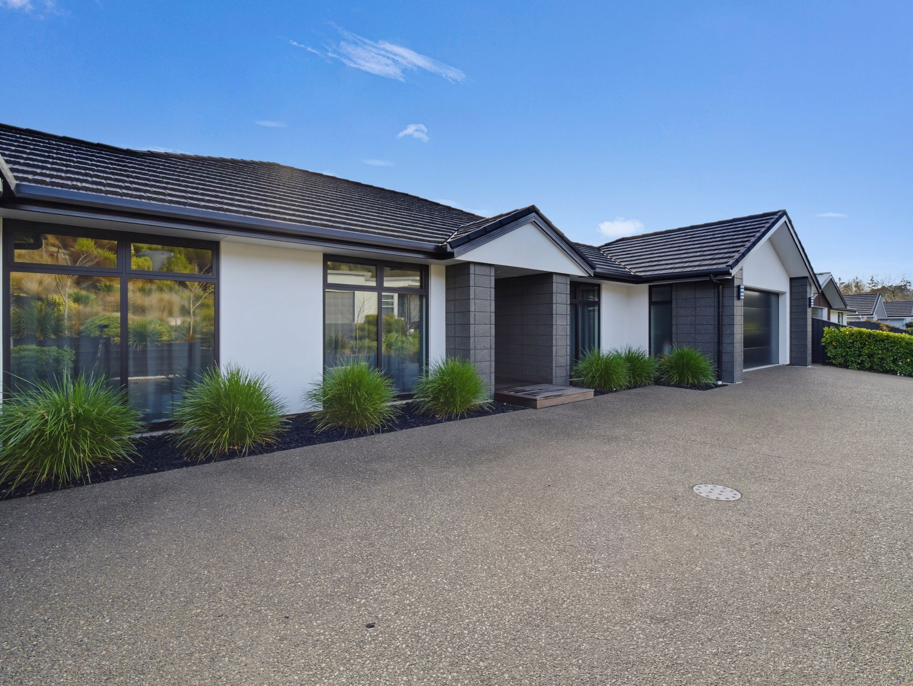
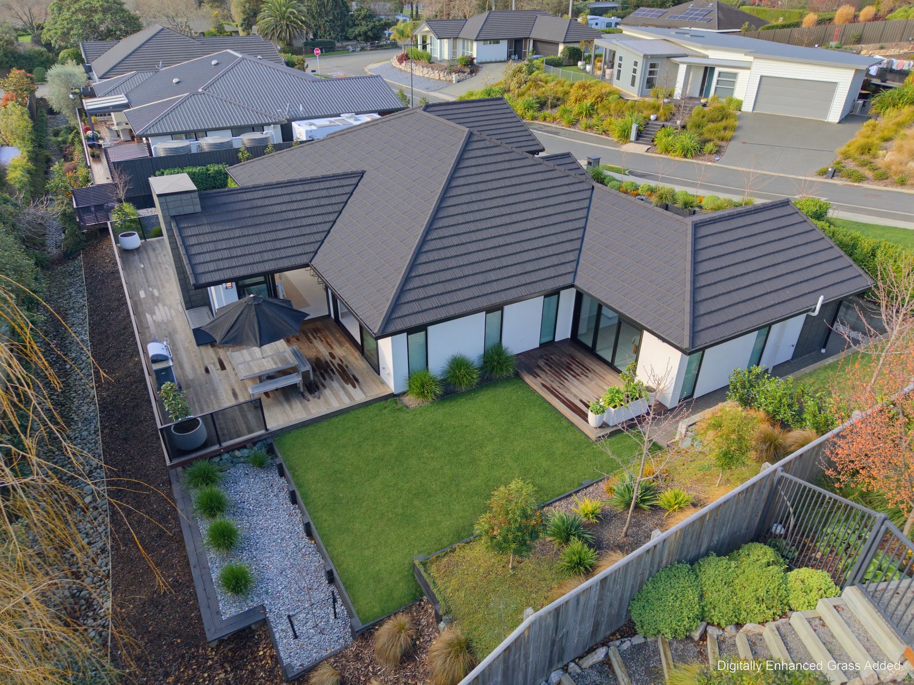
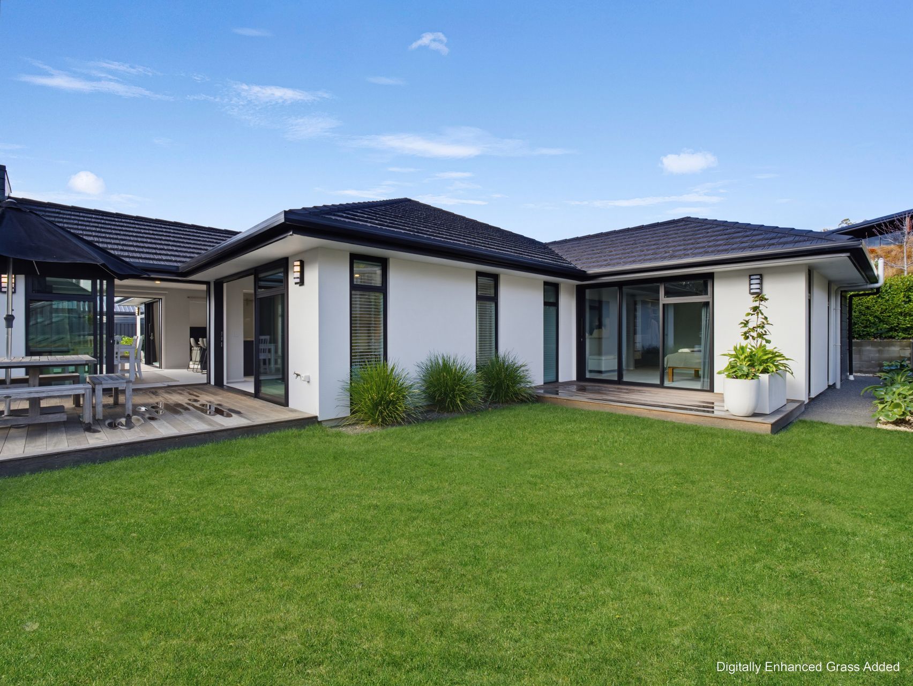
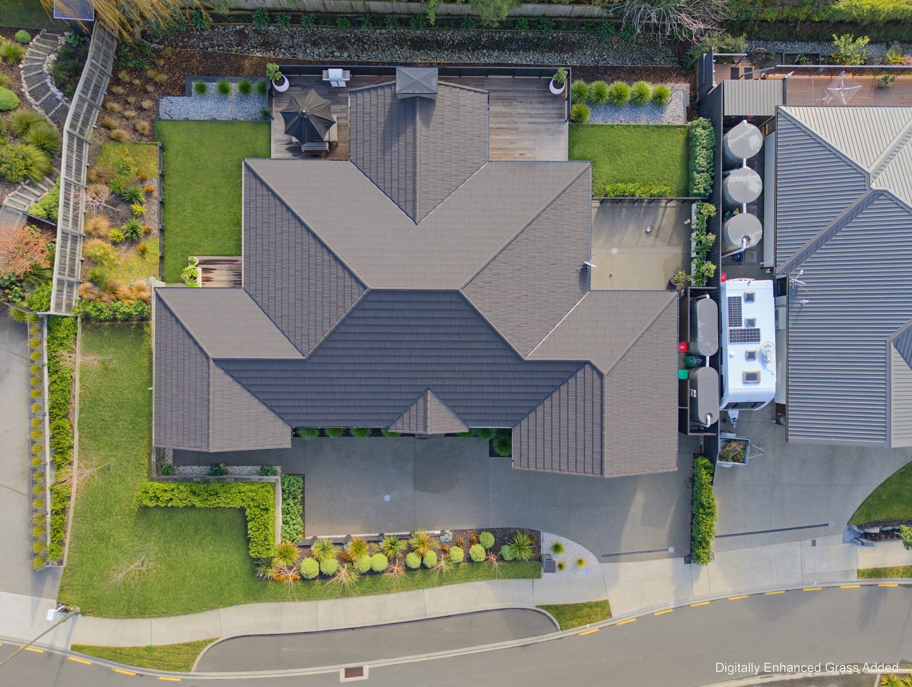
Privately positioned among established gardens and mature trees, 6 Penny Lane is an exceptional 236sqm residence where refined design, impressive proportions and everyday functionality come together seamlessly.
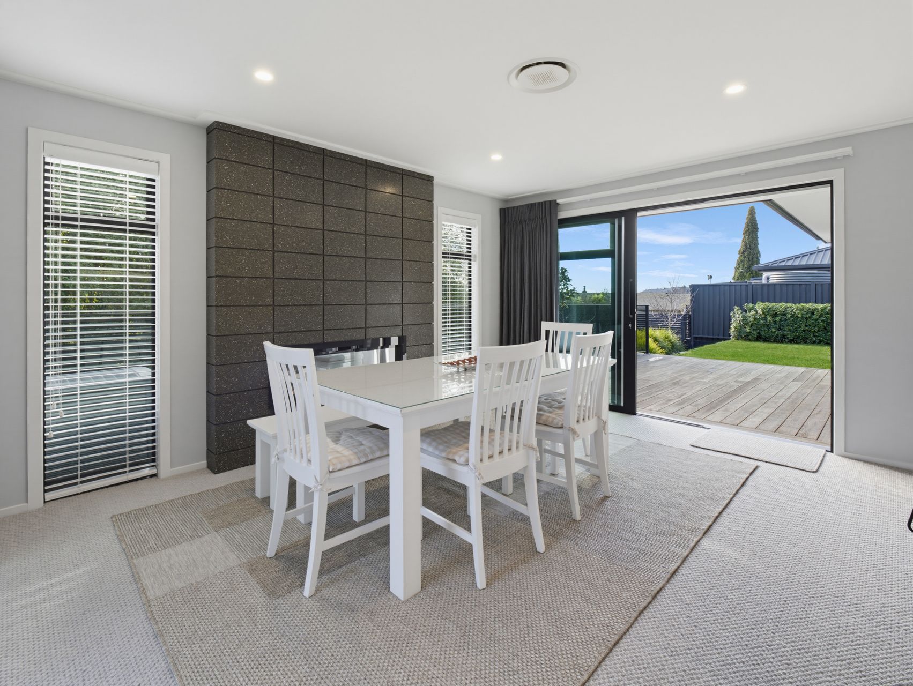
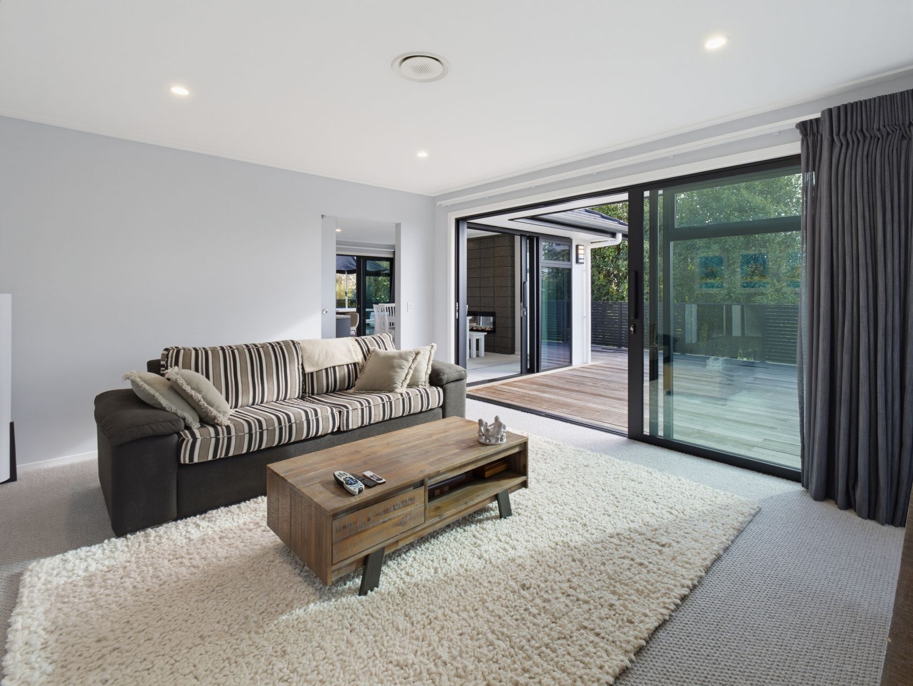
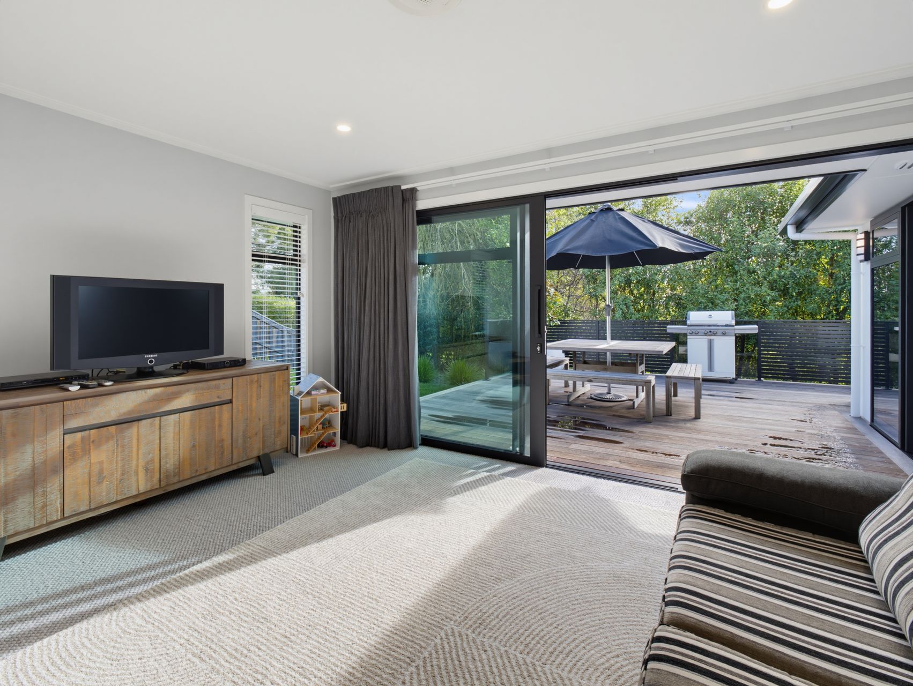
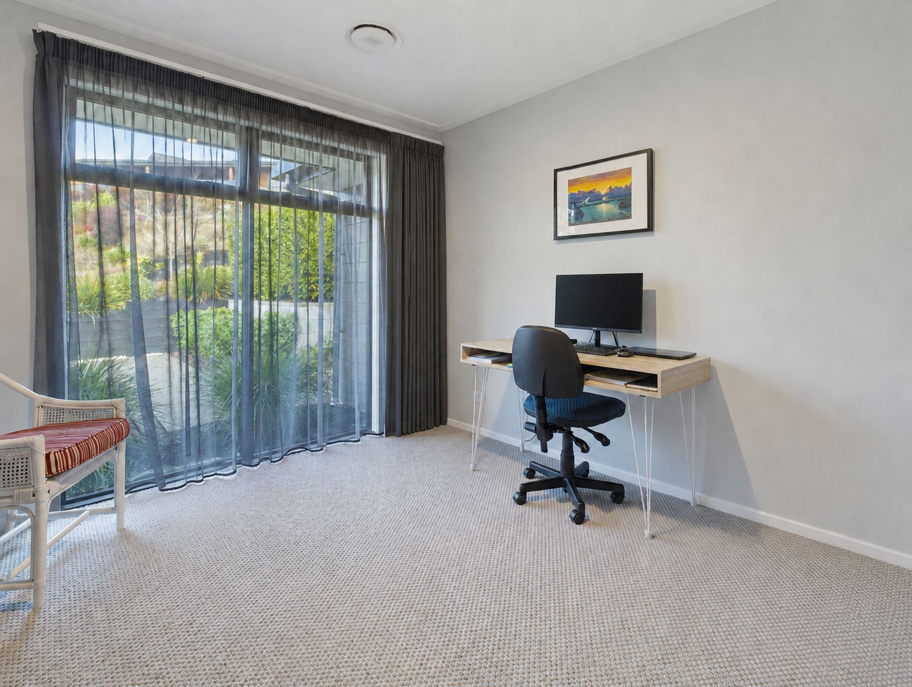
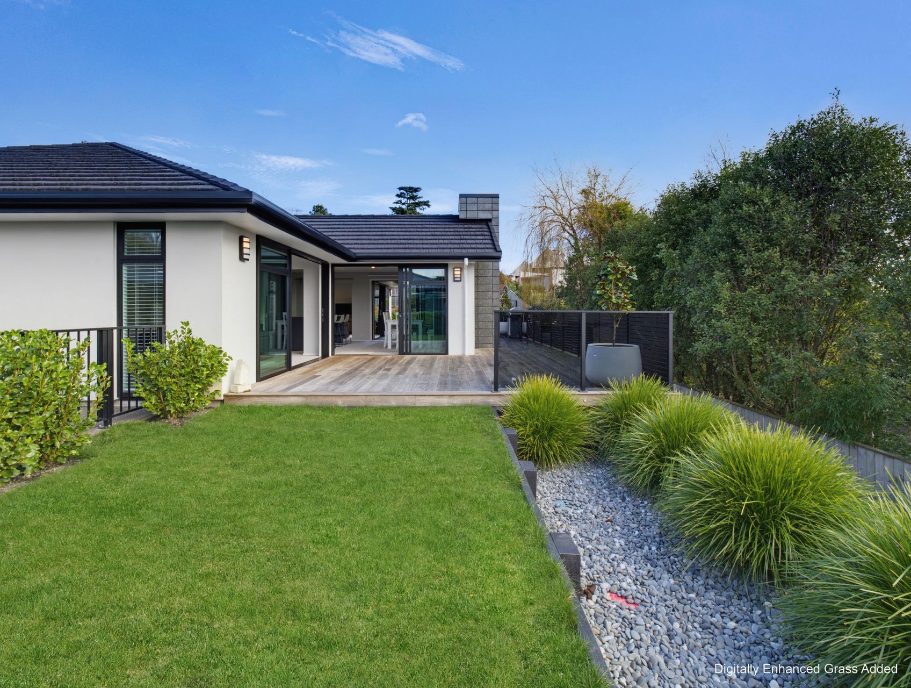
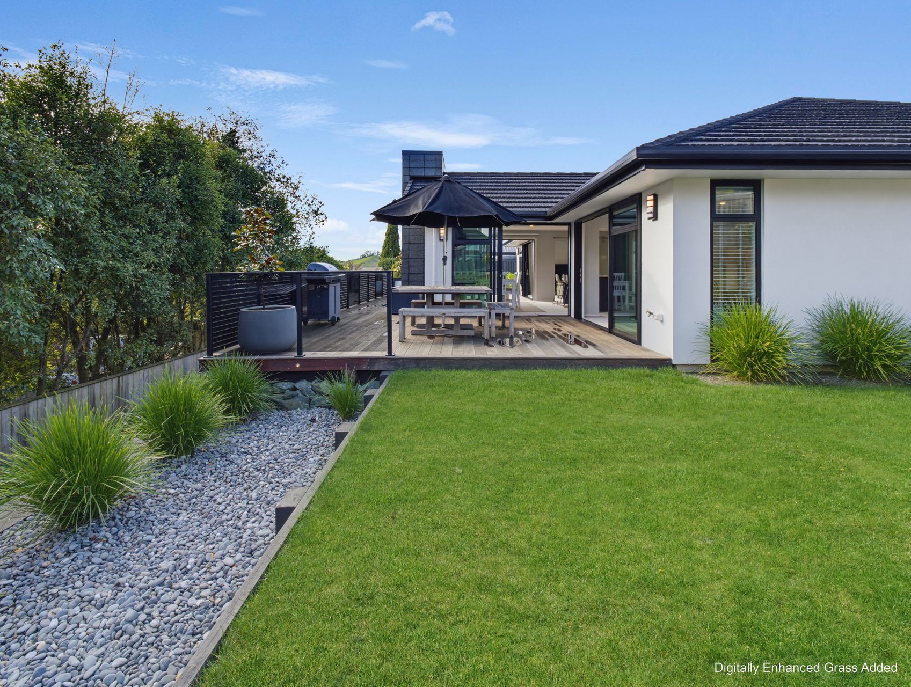
Completed in 2022 and set on approximately 900sqm, the home offers four generous bedrooms, two elegant bathrooms, two substantial living areas and outstanding storage. A northwest-facing kwila deck wraps around the living spaces, creating a superb setting for entertaining or relaxing in the sun.
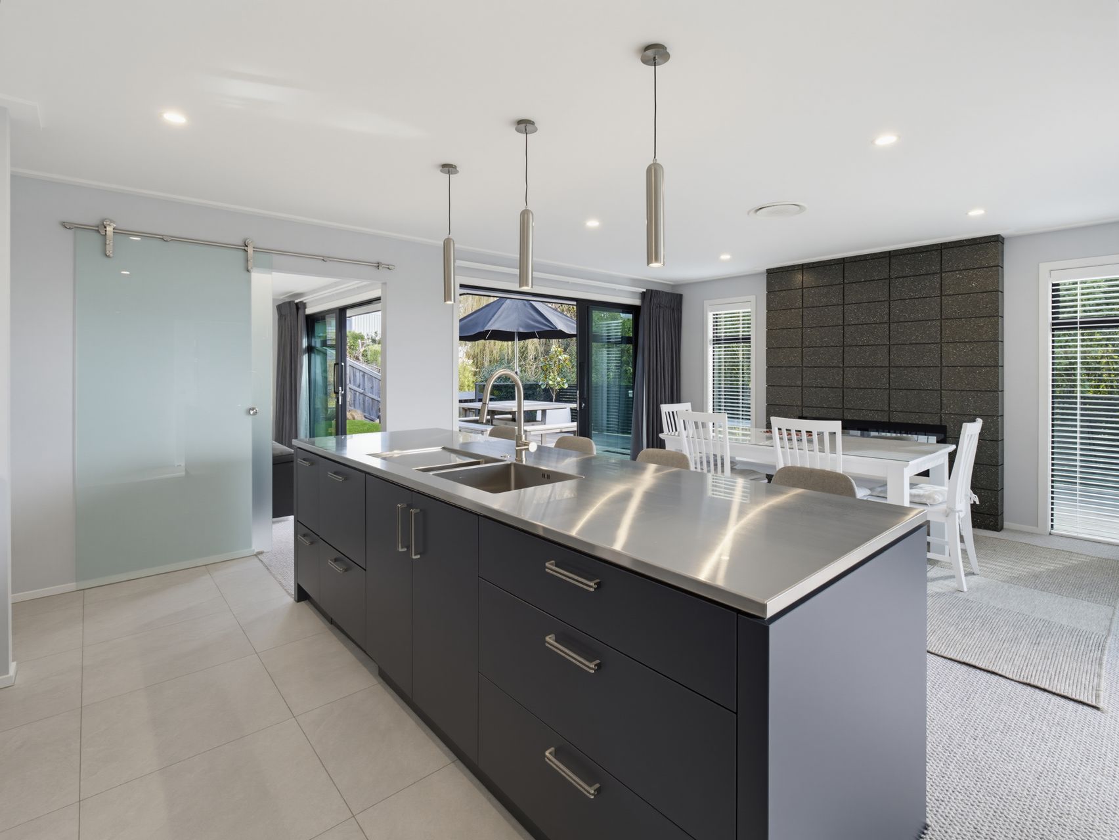
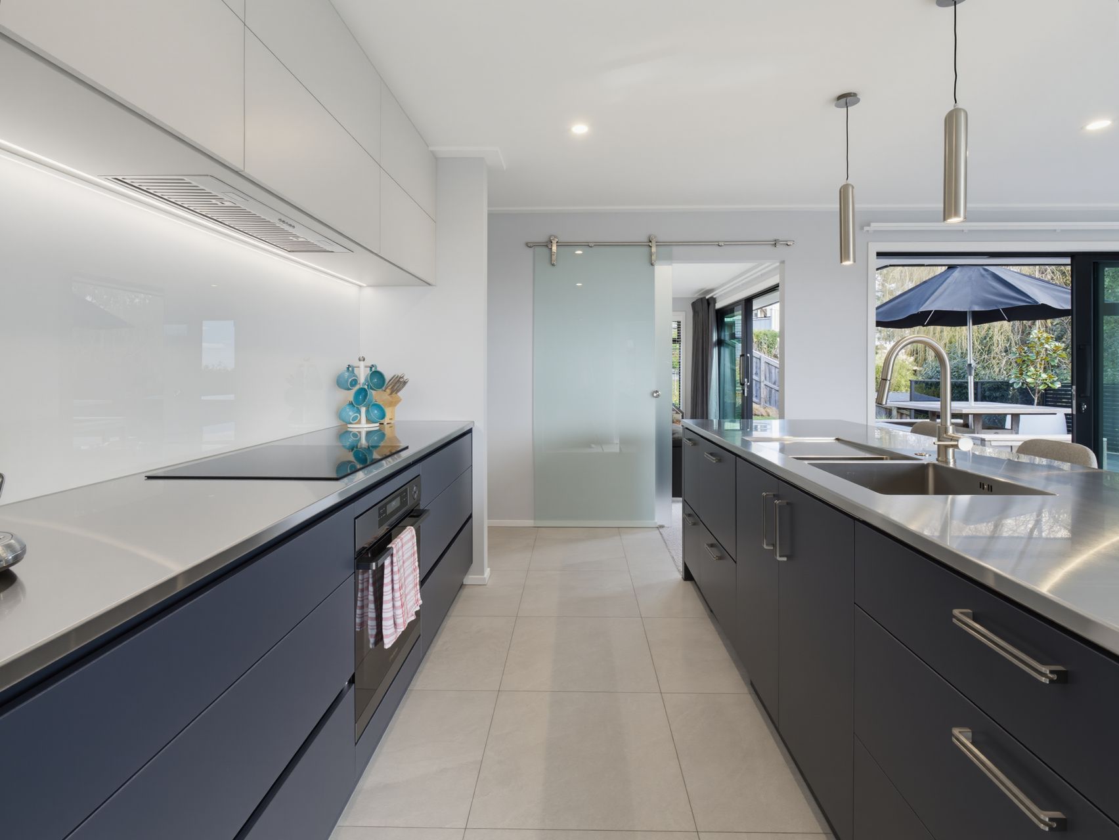
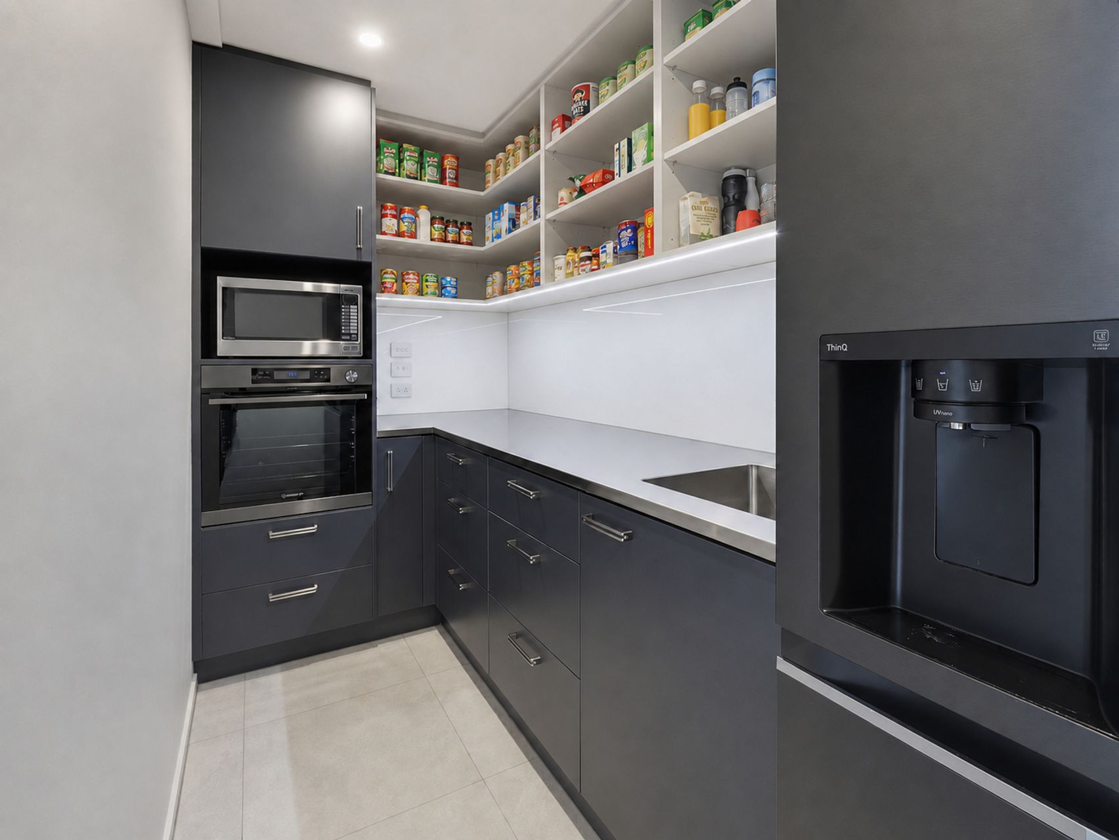
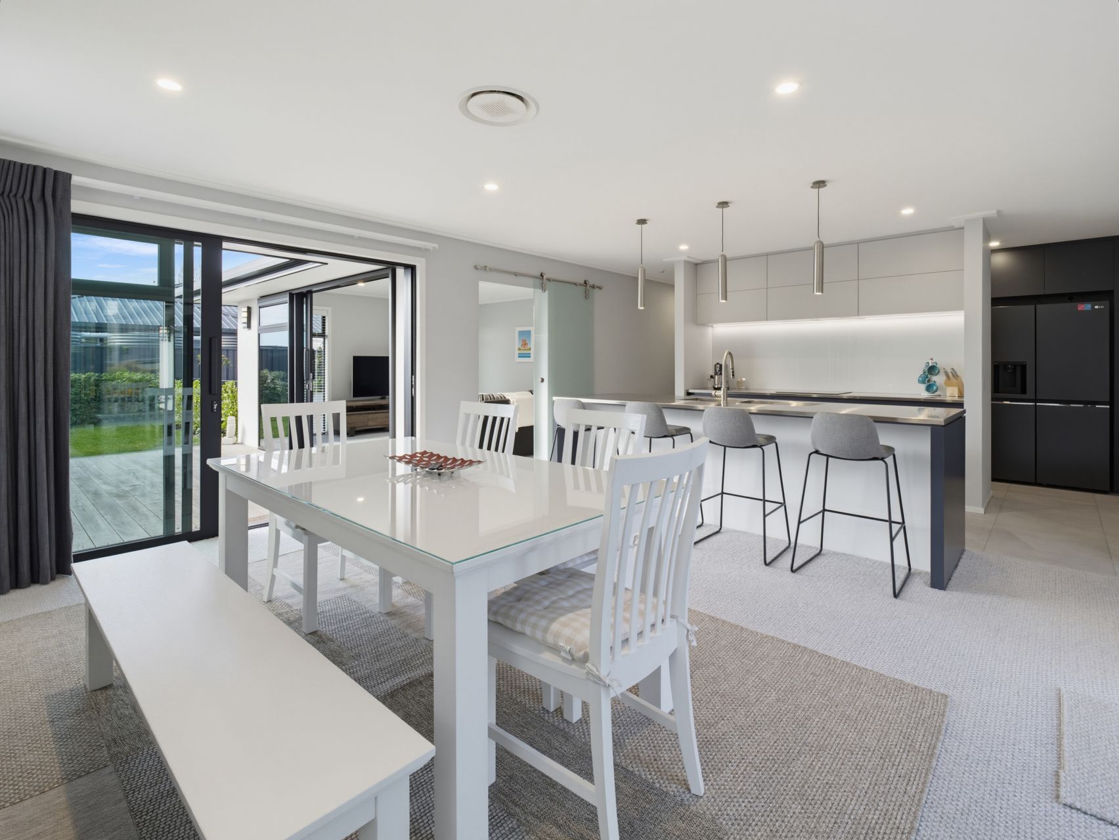
At the centre is a beautifully appointed kitchen featuring stainless steel benchtops, an induction cooktop, integrated double dish drawers and a Westinghouse pyrolytic oven with steam and air-fry functions. The adjoining walk-in scullery elevates the space further with a second oven, sink, filtered and instant boiling water, plus room and plumbing for a double fridge.
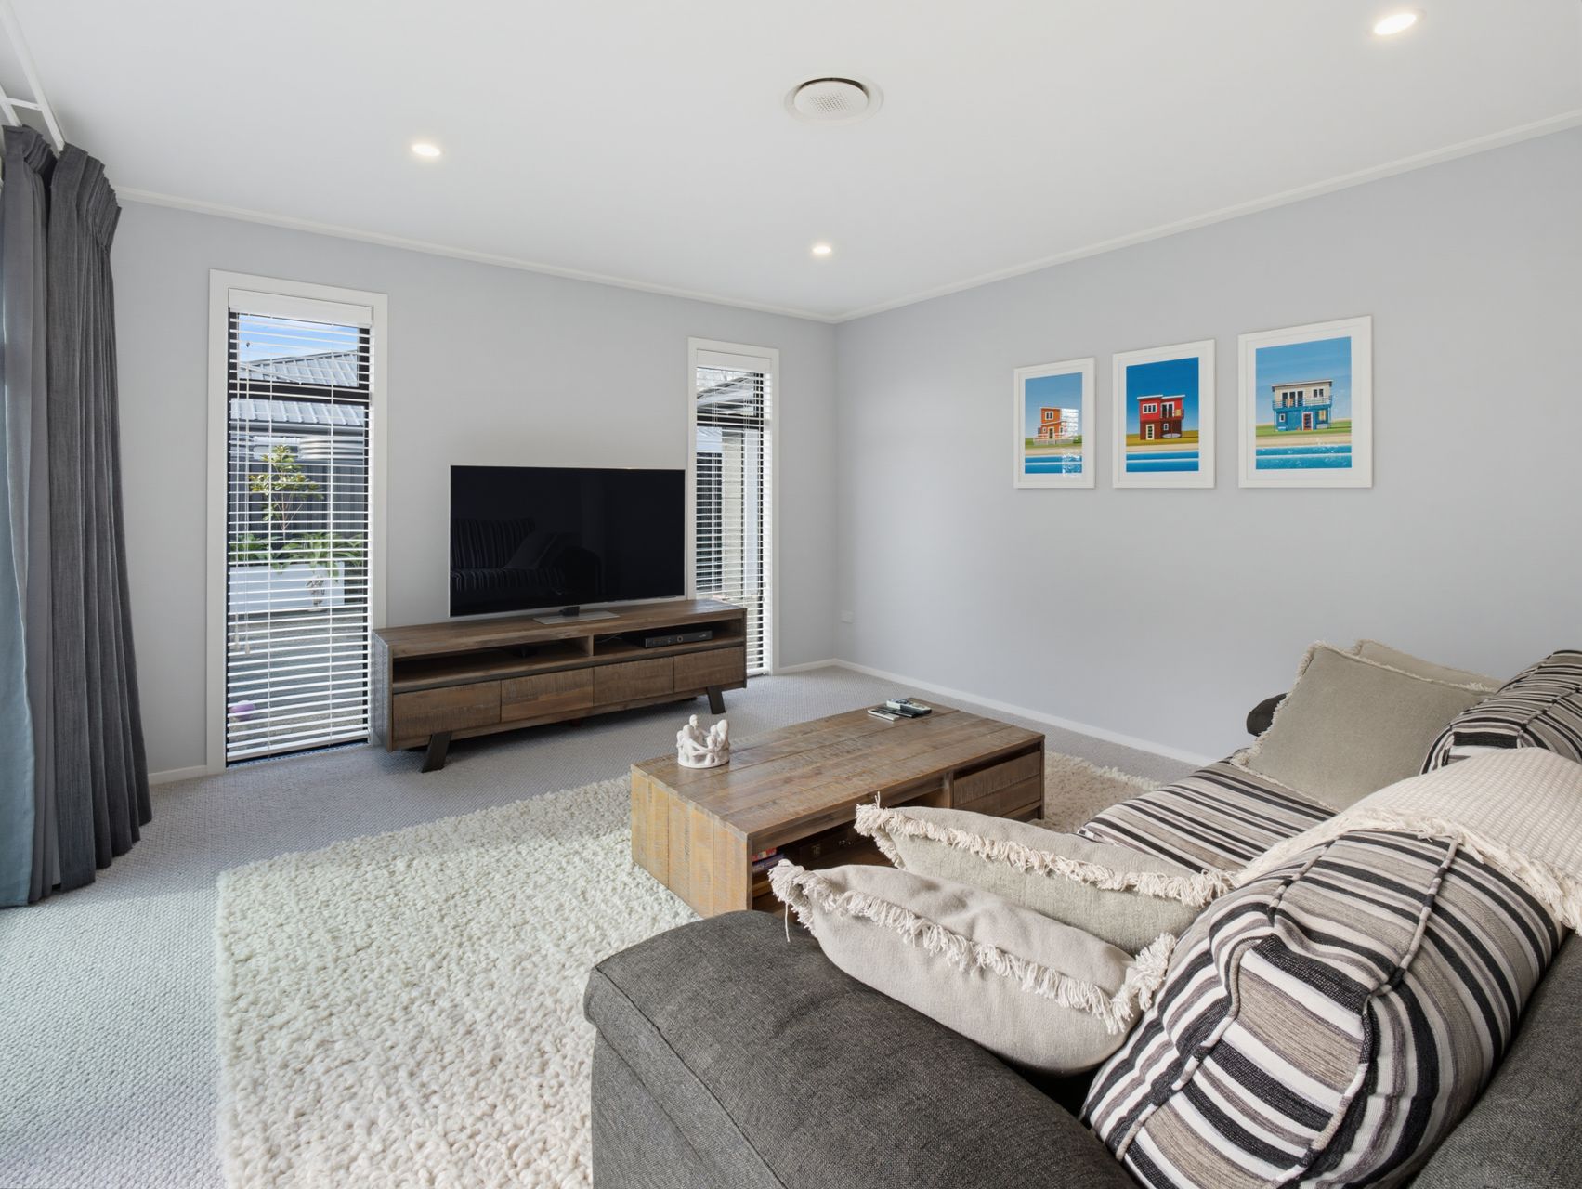
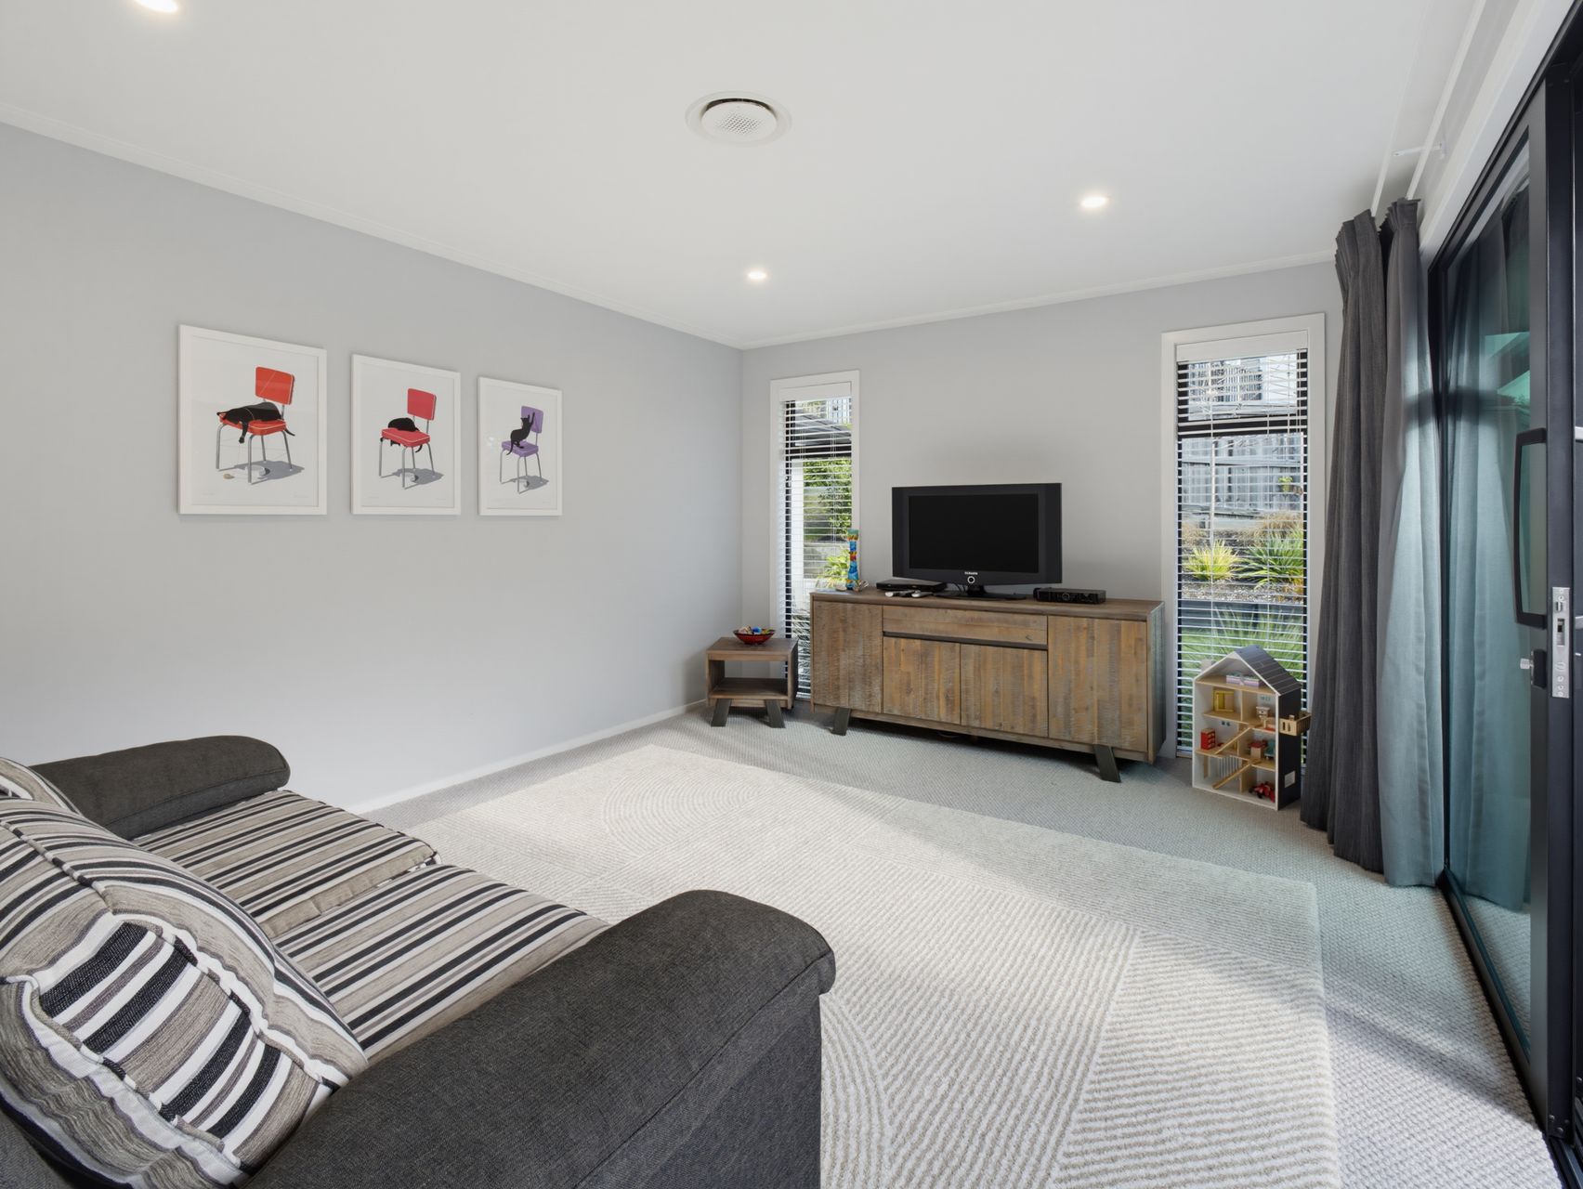
Two equally generous lounges sit on either side, each opening to the deck and able to be closed off with glass sliders. This thoughtful layout allows children and adults to enjoy their own living spaces while retaining the home’s sense of light and connection.
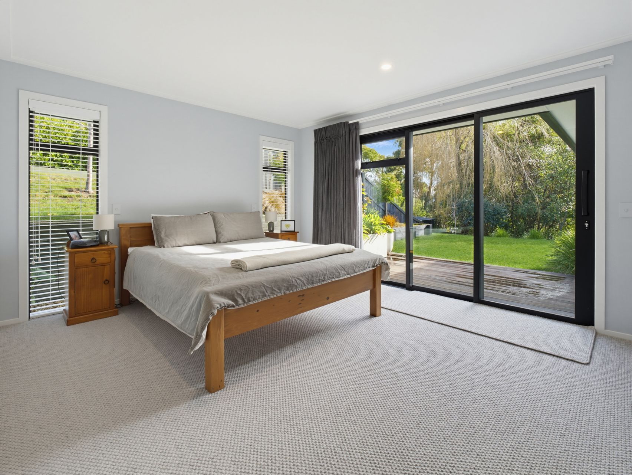
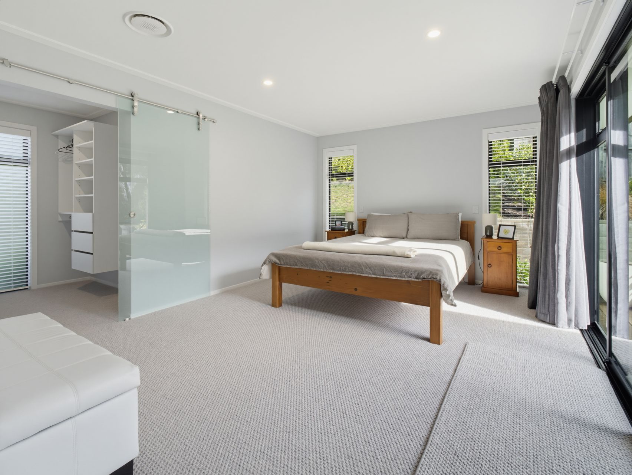
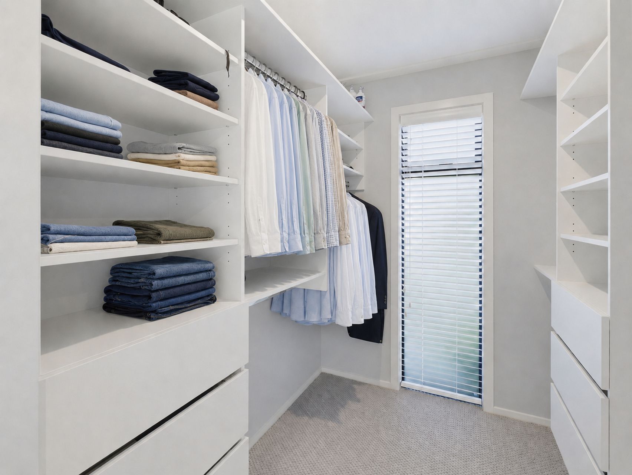
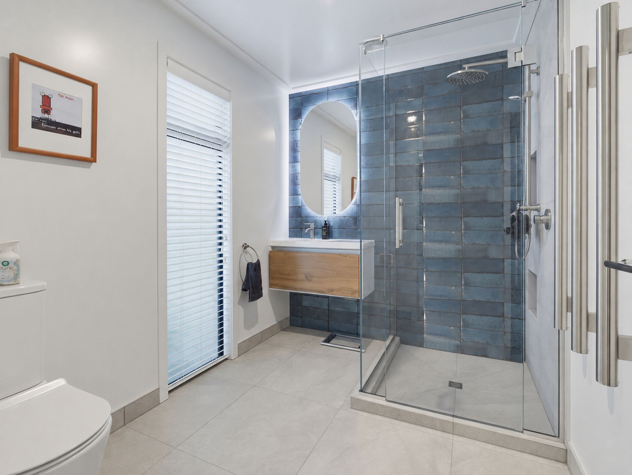
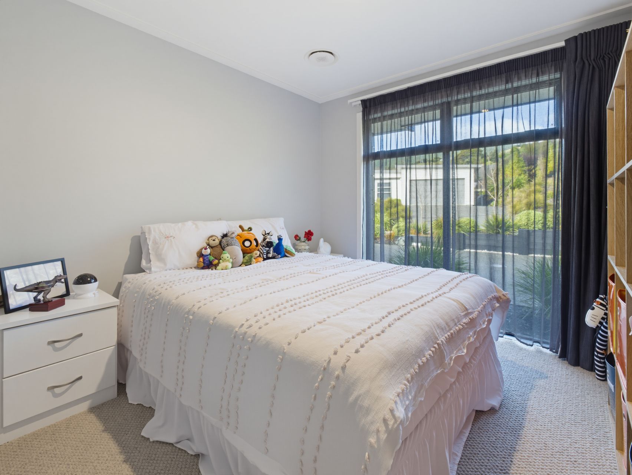
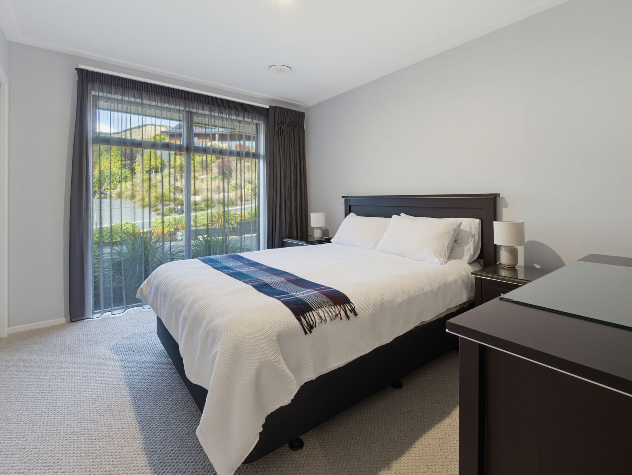
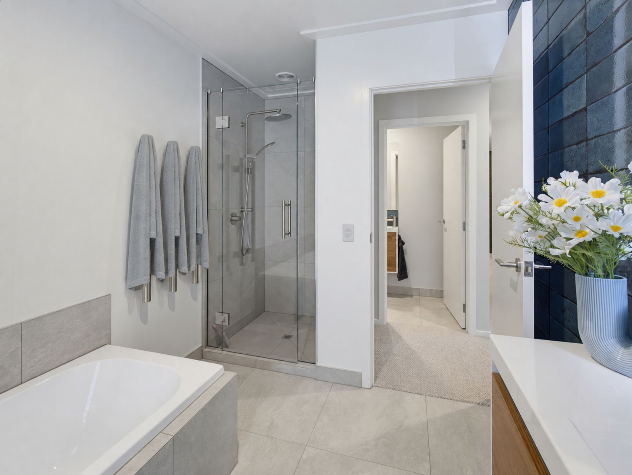
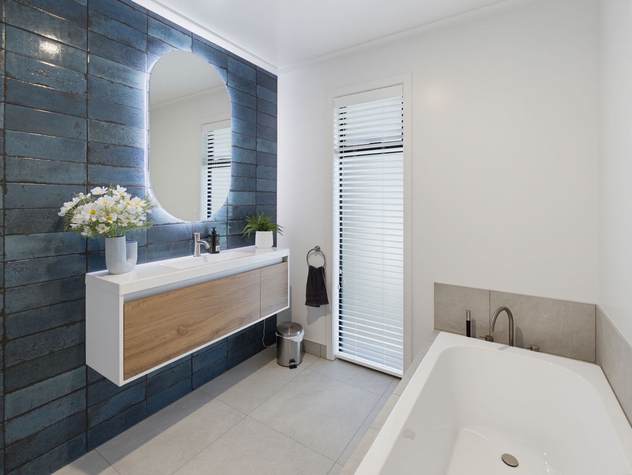
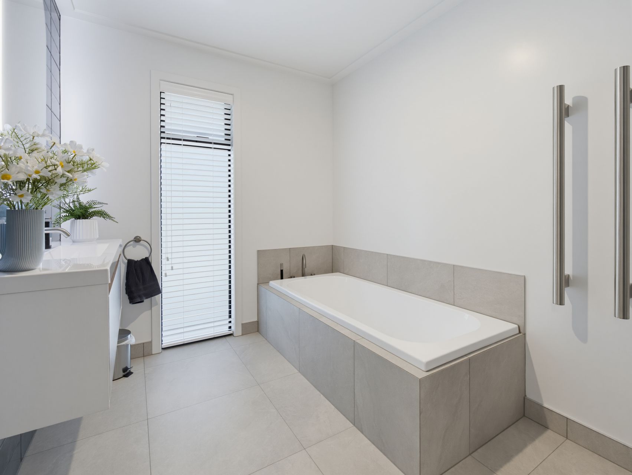
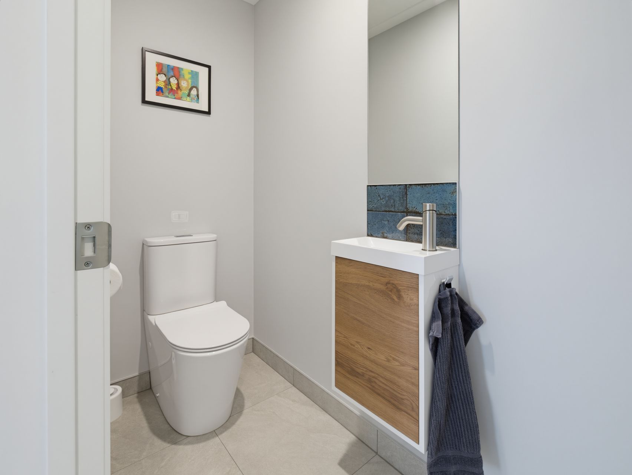
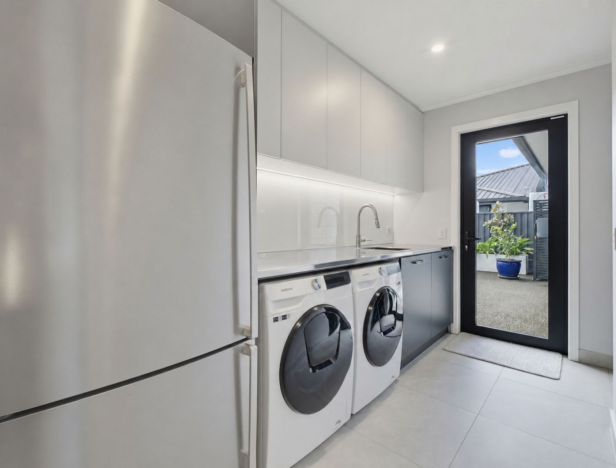
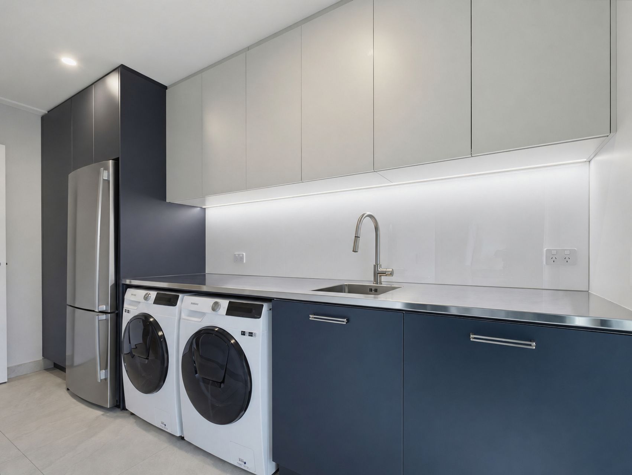
The luxurious main suite enjoys its own secluded deck, a walk-in wardrobe and a stylish tiled ensuite. Three further bedrooms are all spacious doubles with built-in wardrobes. A well-appointed family bathroom, separate toilet with hand basin and superbly equipped laundry complete the interior.
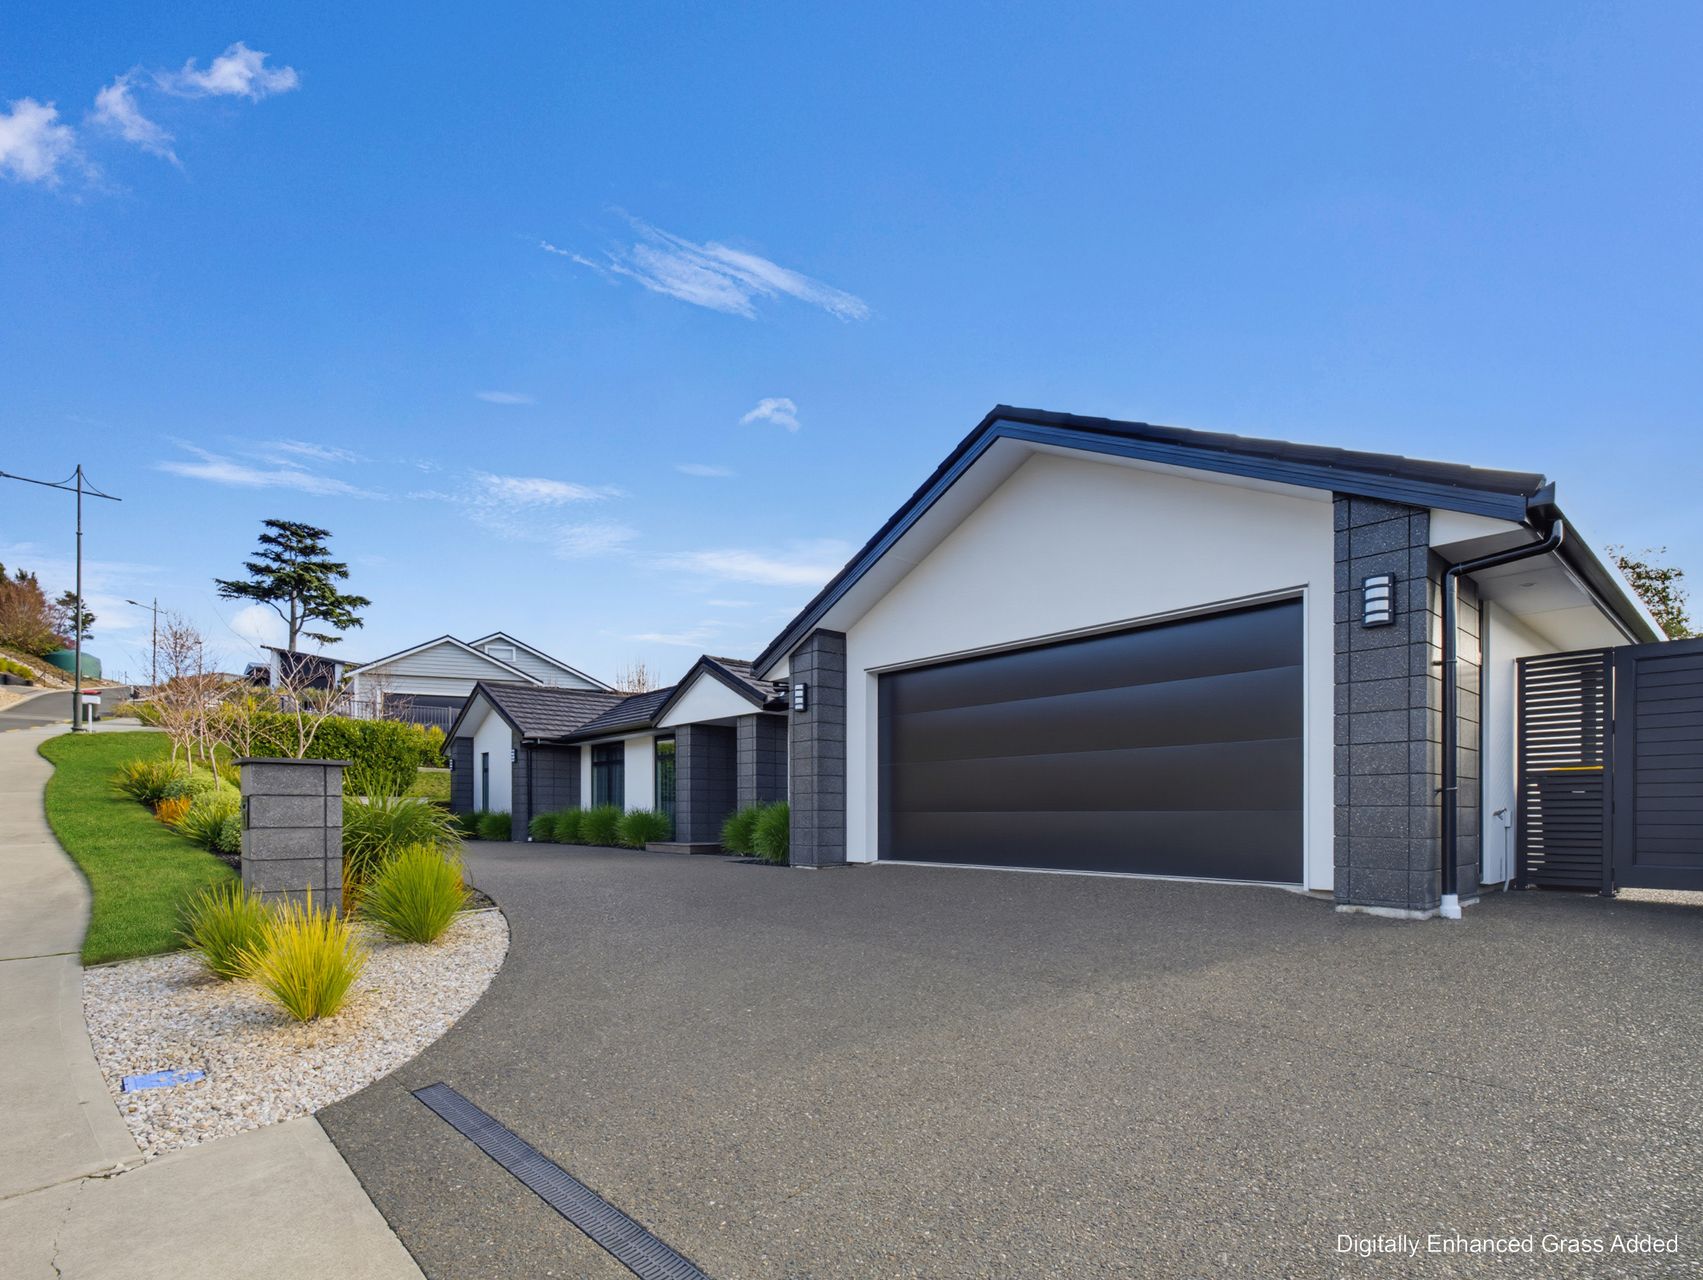
Practicality continues with a carpeted drive-through double garage, outdoor taps and exterior power.
Zoned ducted heating, plush woollen carpet and commercial-grade Low-E argon double glazing ensure comfort throughout the seasons.
Located in a quiet cul-de-sac, close to schools, supermarkets and Richmond’s CBD, this exceptional property delivers privacy, luxury and an impressive standard of living
RV: $1,340,000 Floor Area: 236m2 Land Area: 900m2 (Source: Property Guru, LINZ, TDC)
- Floor Plan
- Rental Appraisal
- Certificate Of Title
- Draft Sales And Purchase Agreement
- REA Sale and Purchase Agreement Guide
- Buyers Guide
 Glen Thompson