


It's All Right Here
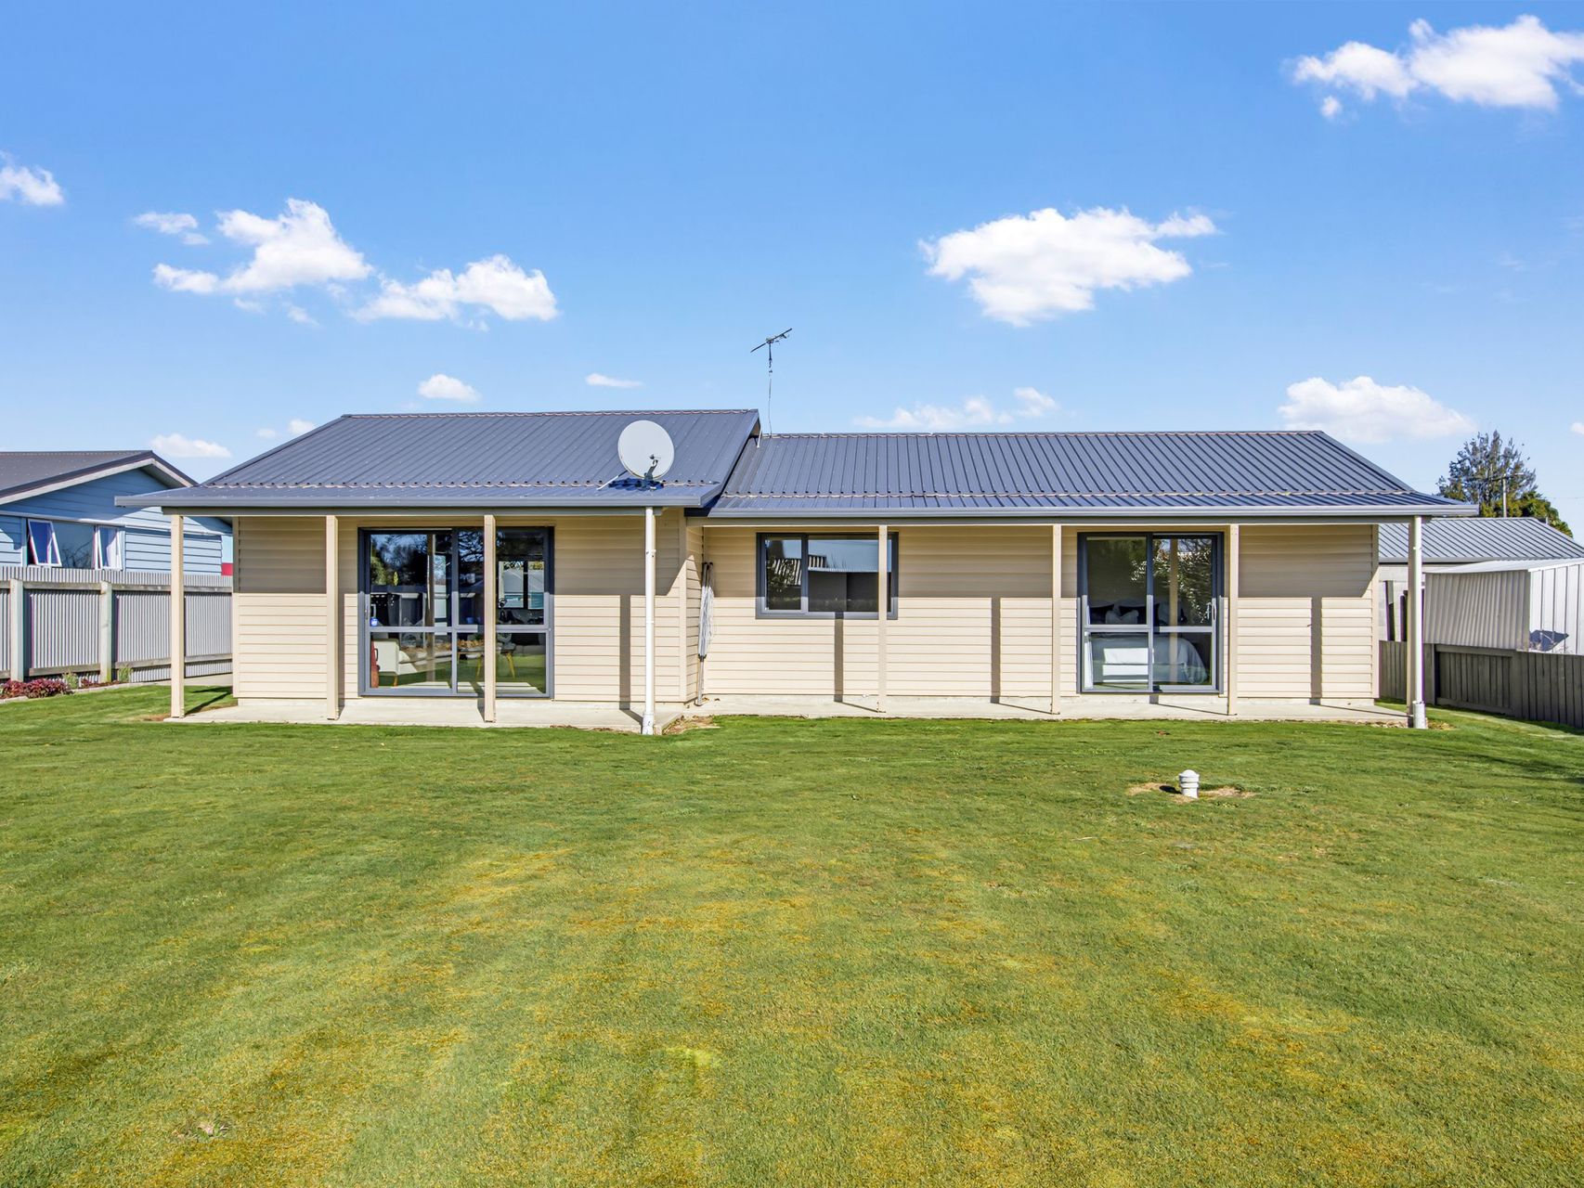
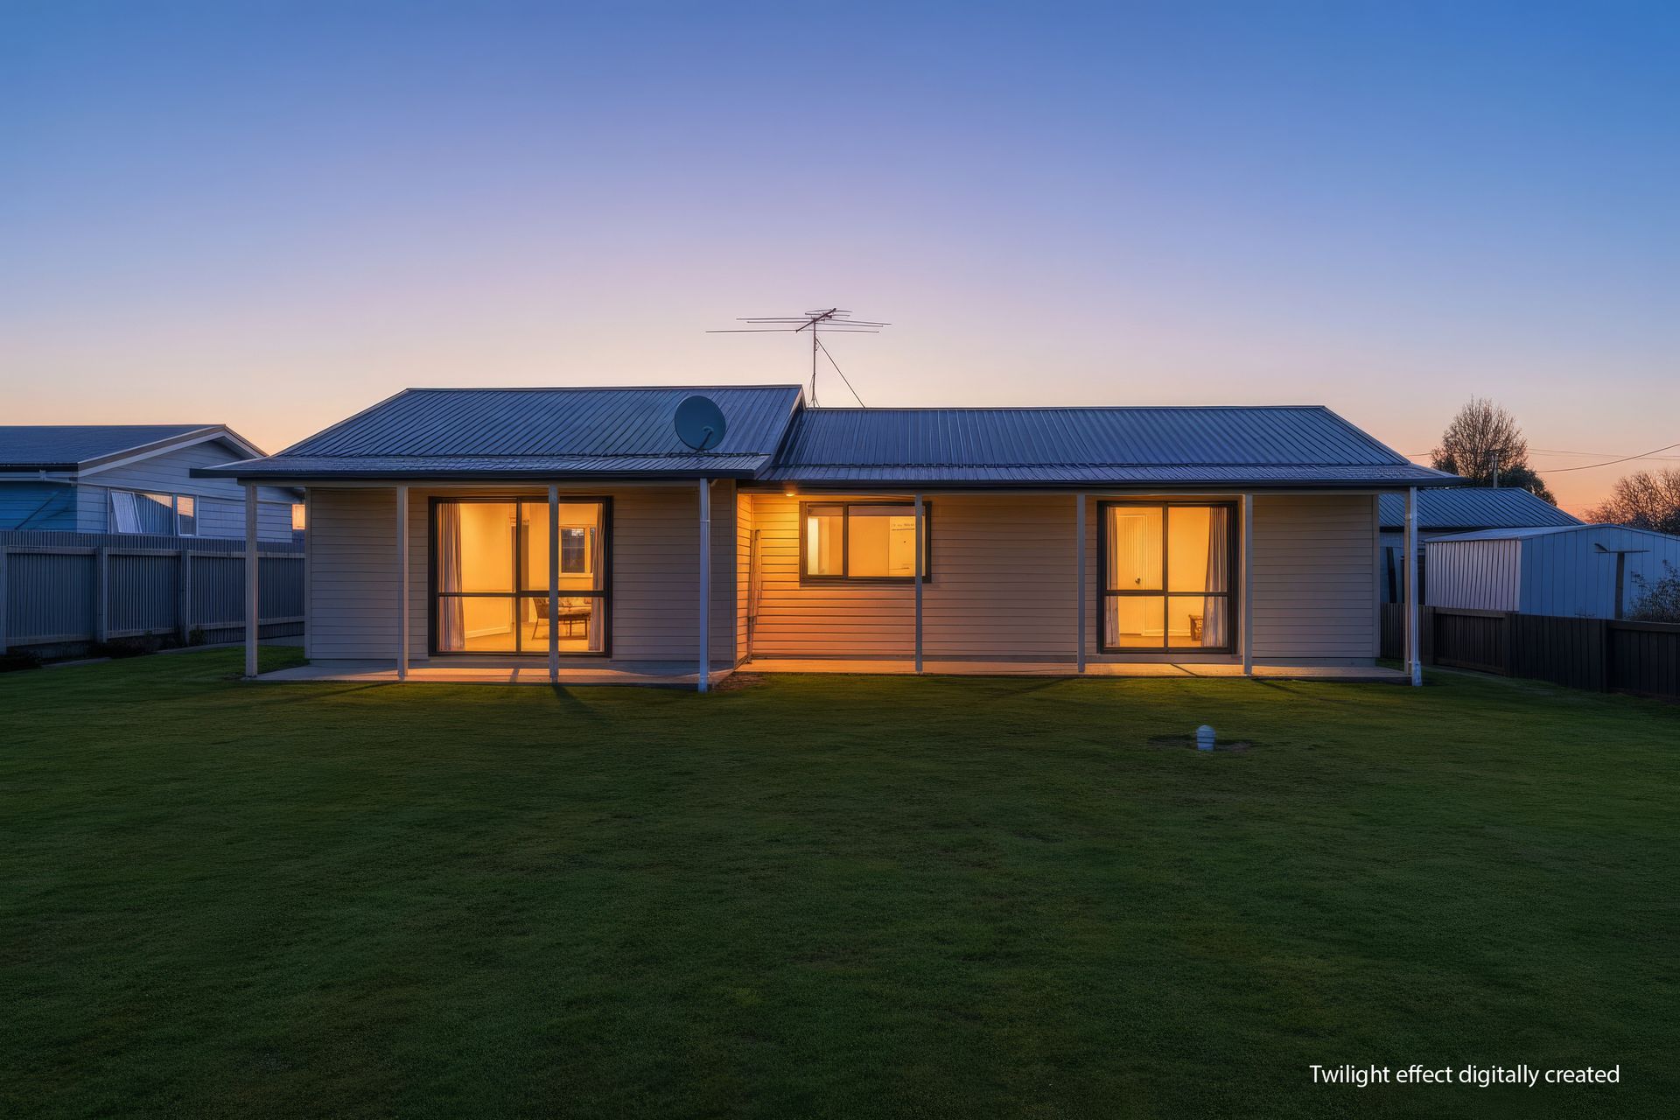
Drenched in daylight and designed for easy living, this single-level three-bedroom Edendale house brings together a practical 102m² layout and a generous 1,012m² section. Shared spaces sit apart from the bedroom wing, giving everyday life a natural balance between connection and quieter downtime.
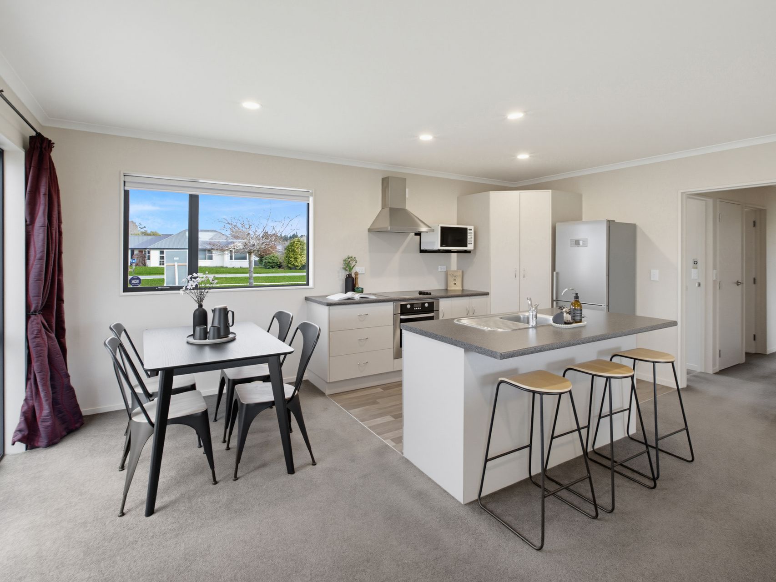
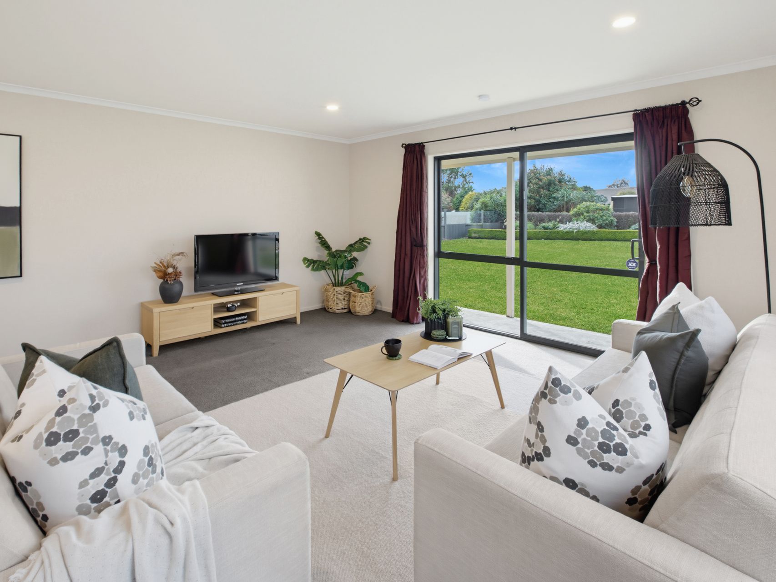
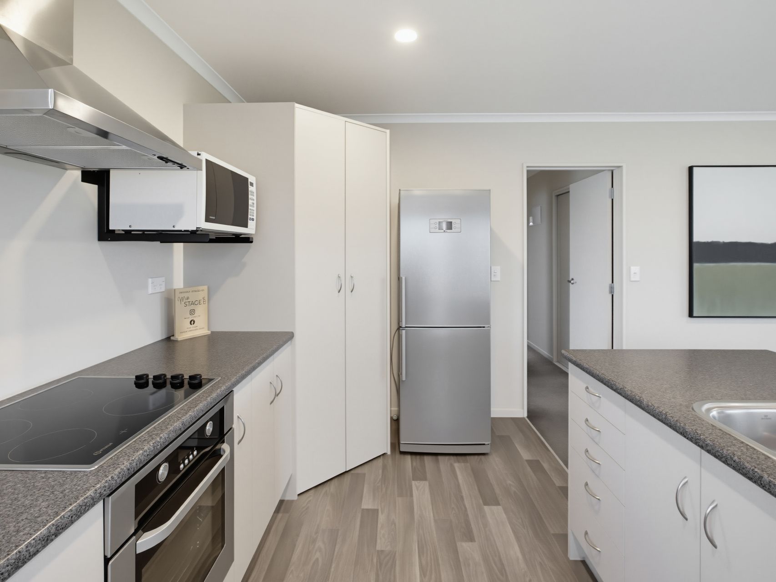
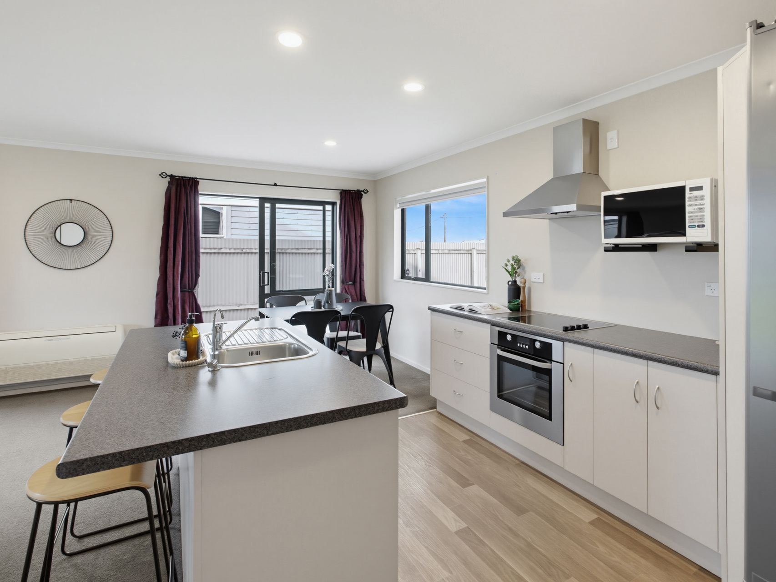
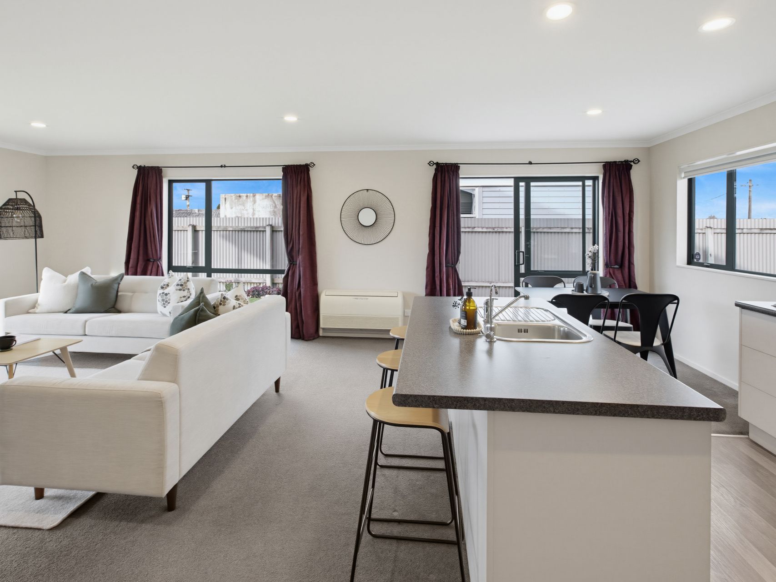
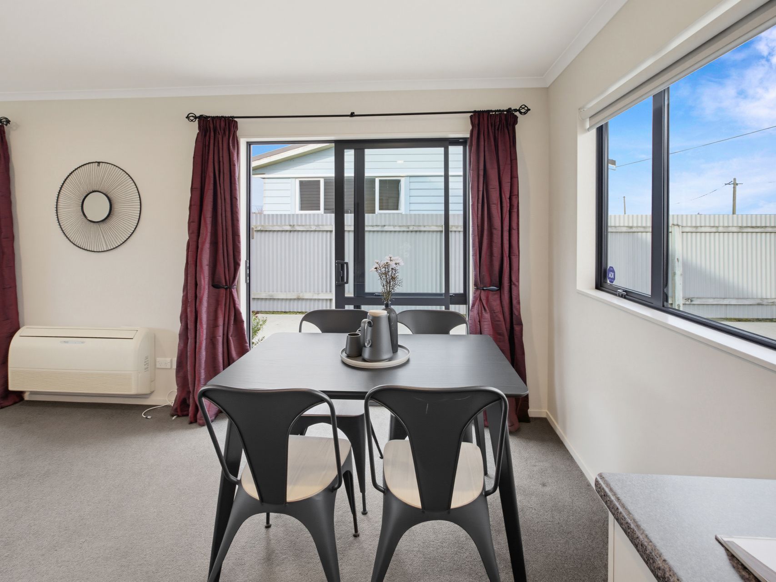
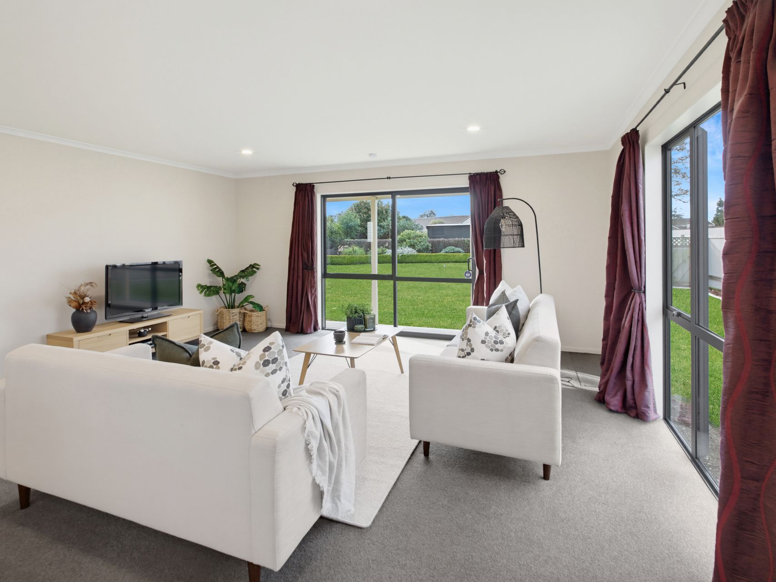
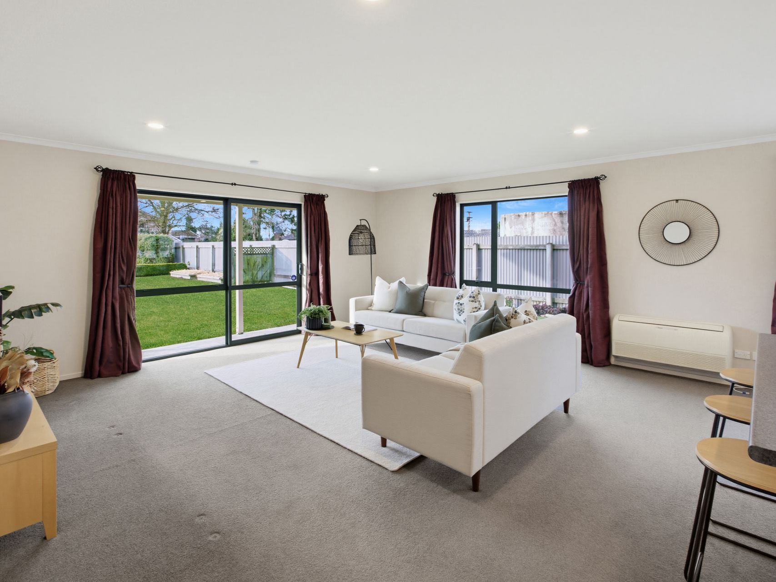
The open-plan kitchen, dining and living area feels bright, relaxed and easy to settle into. From quick breakfasts to longer, unhurried gatherings, the layout shifts easily with the pace of the day and wide glazing draws the lawn into view. A heat pump keeps the open-plan living area comfortable through the seasons.
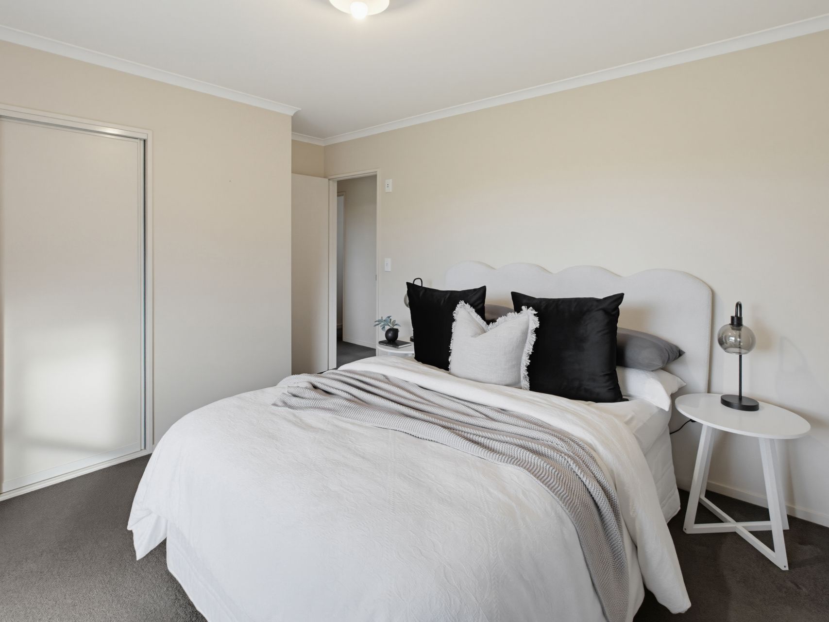
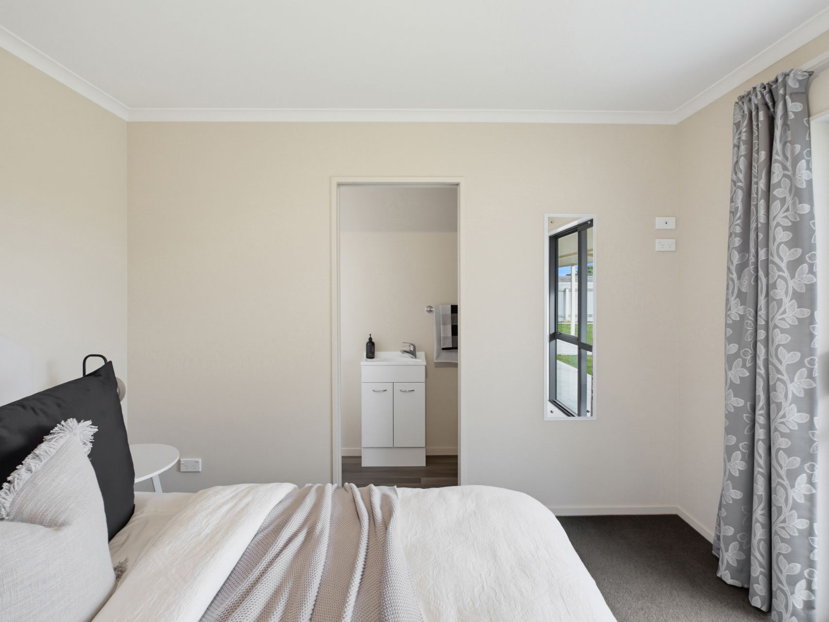
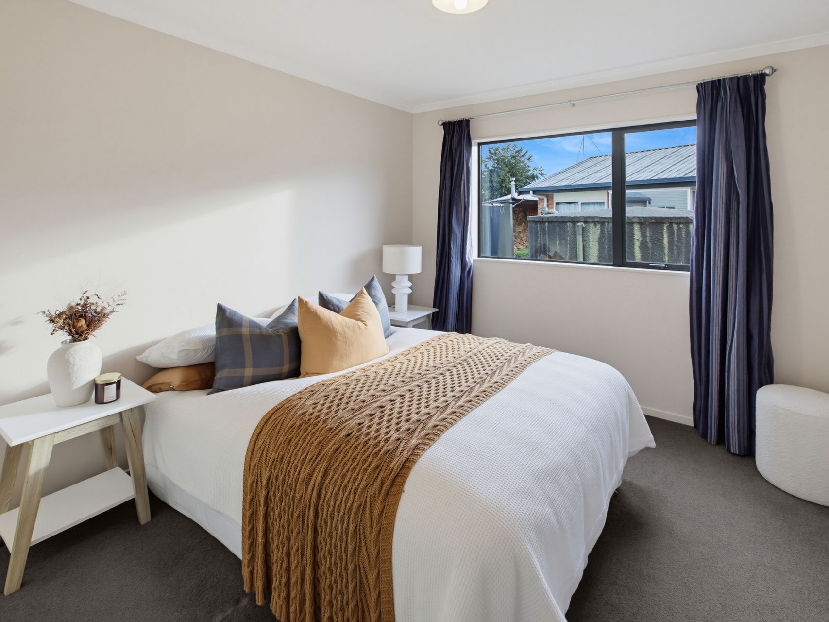
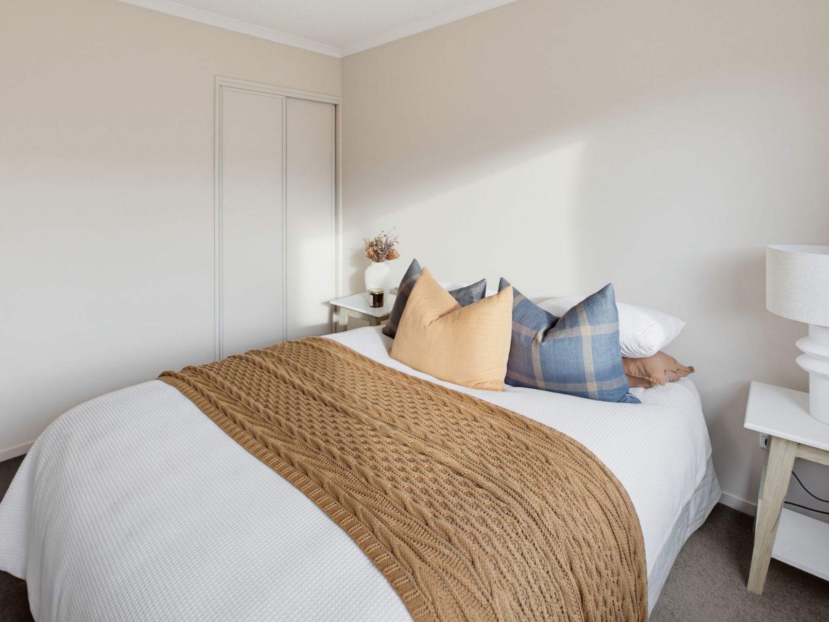
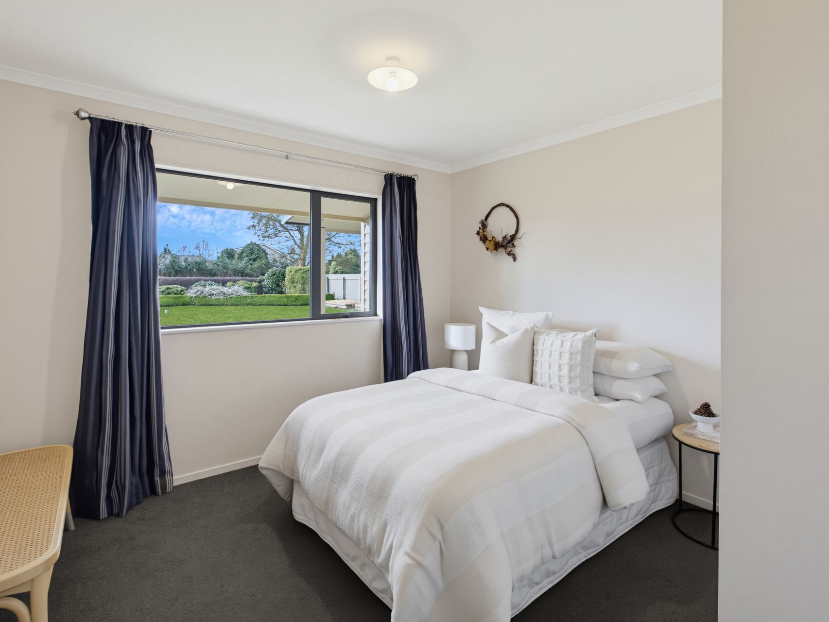
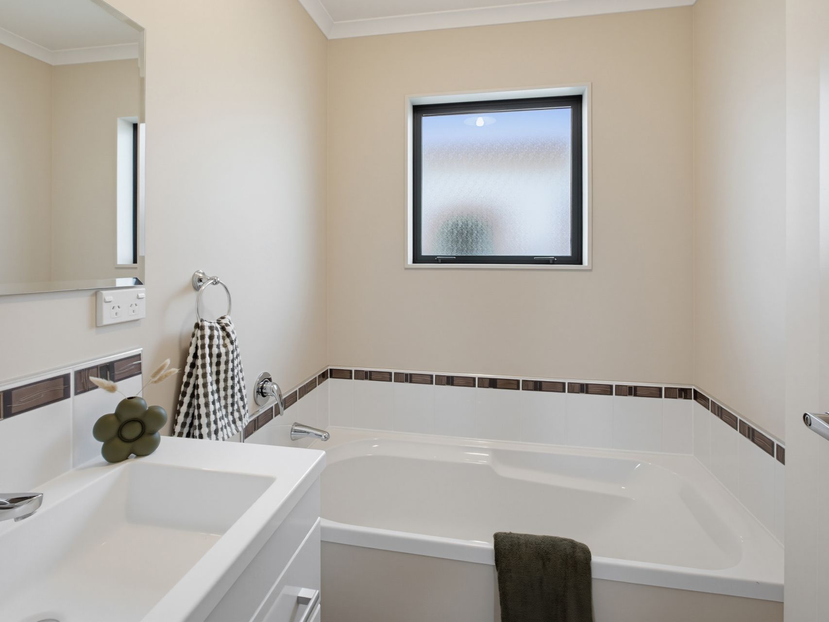
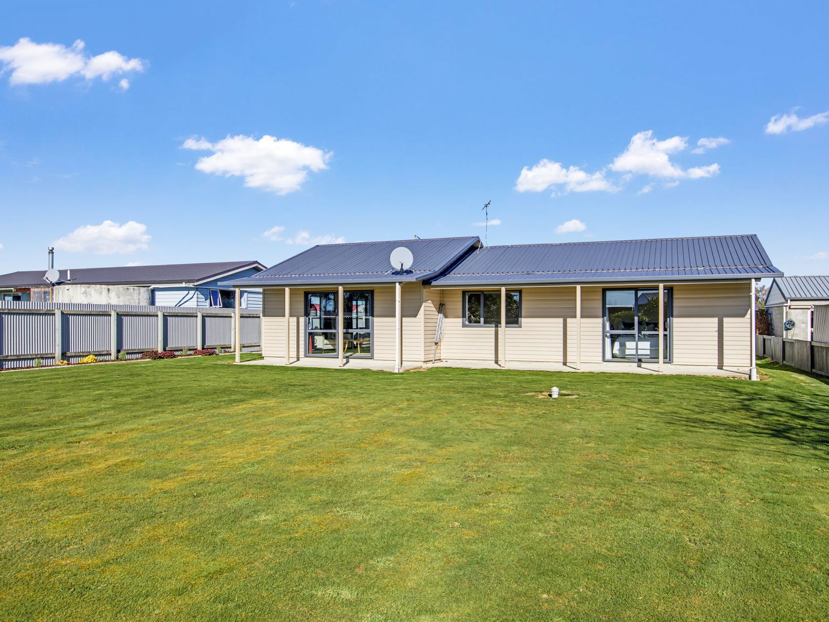
Moving into the private areas, the bedrooms feel soothing and well-sized, with large windows bringing in plenty of daylight and green outlooks. The main bedroom opens directly to the backyard and has its own ensuite, while two further bedrooms offer practical family flexibility. A family bathroom with bath, separate shower and separate toilet keeps daily routines straightforward.
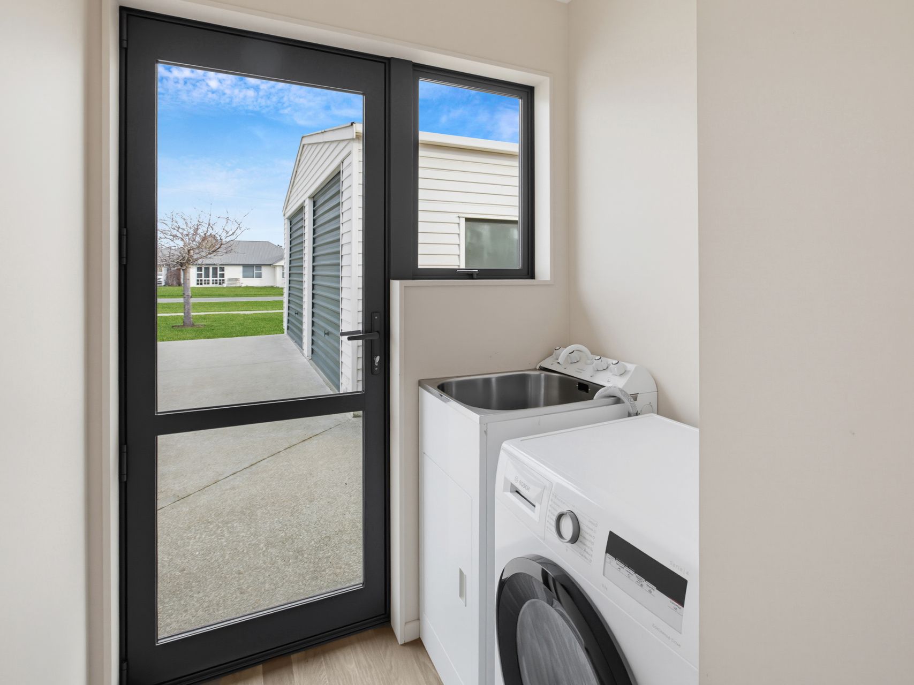
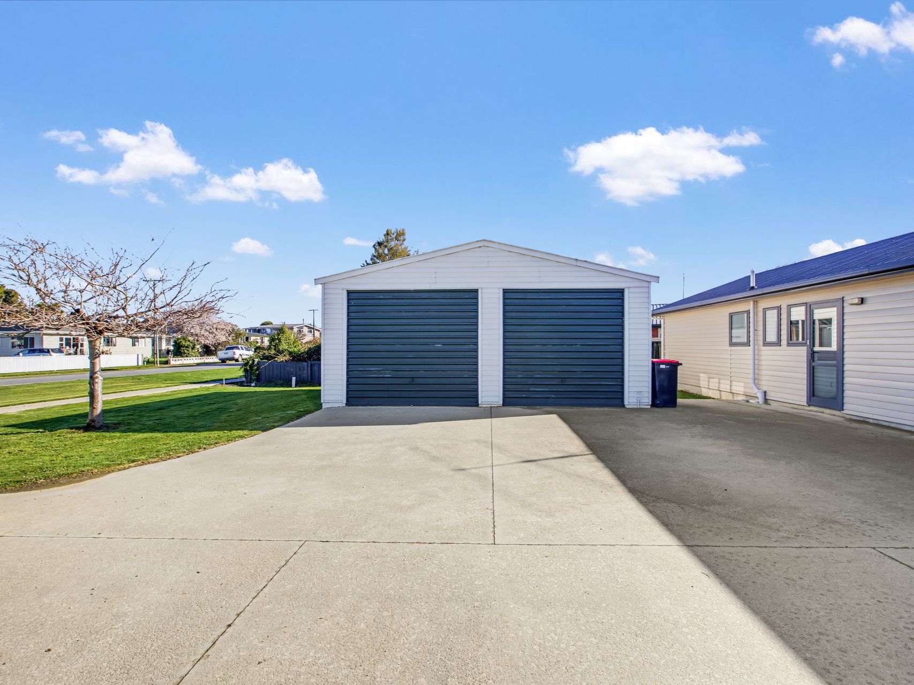
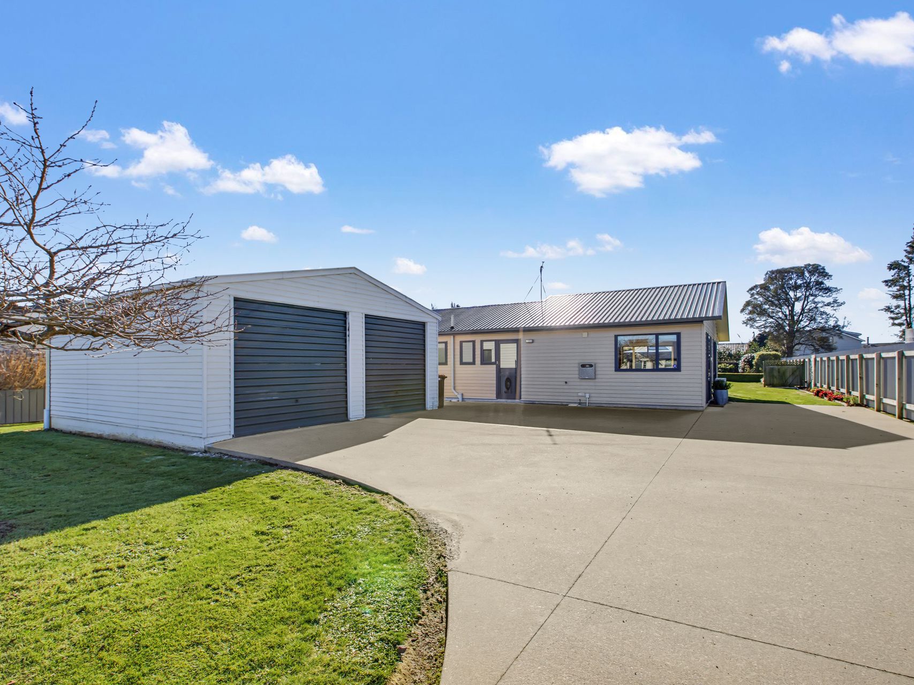
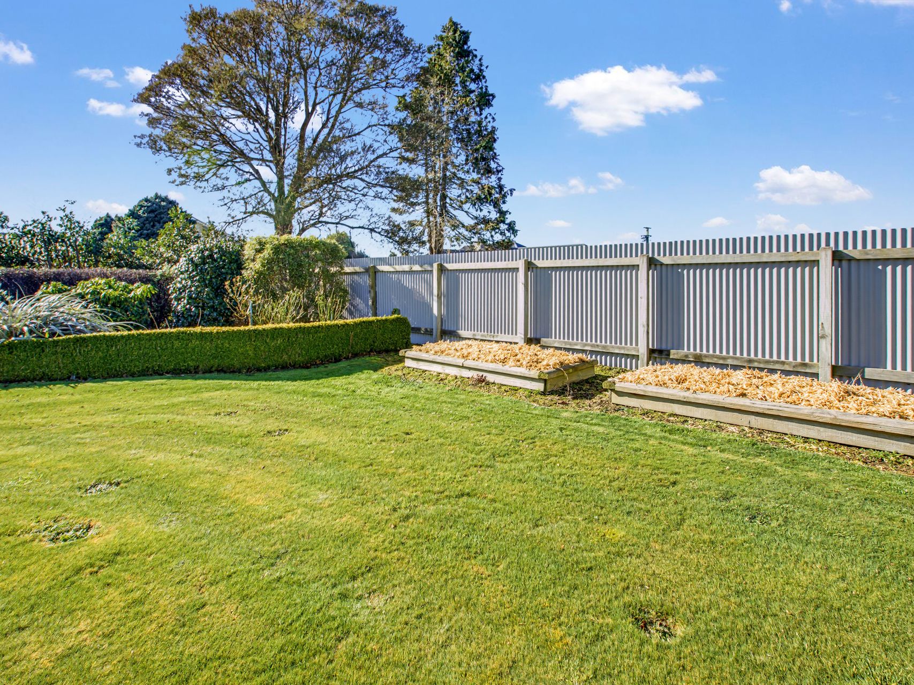
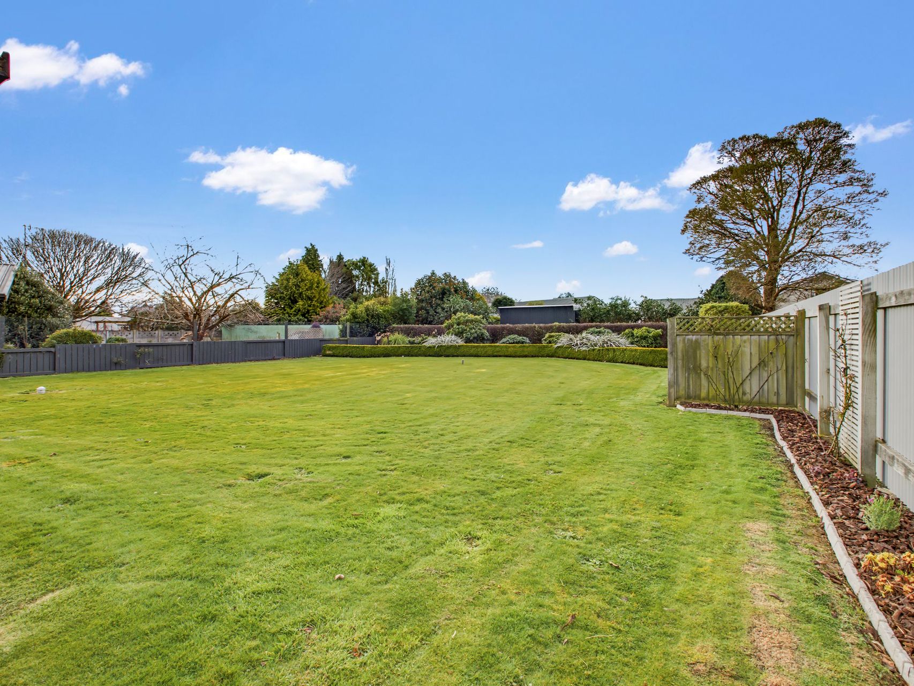
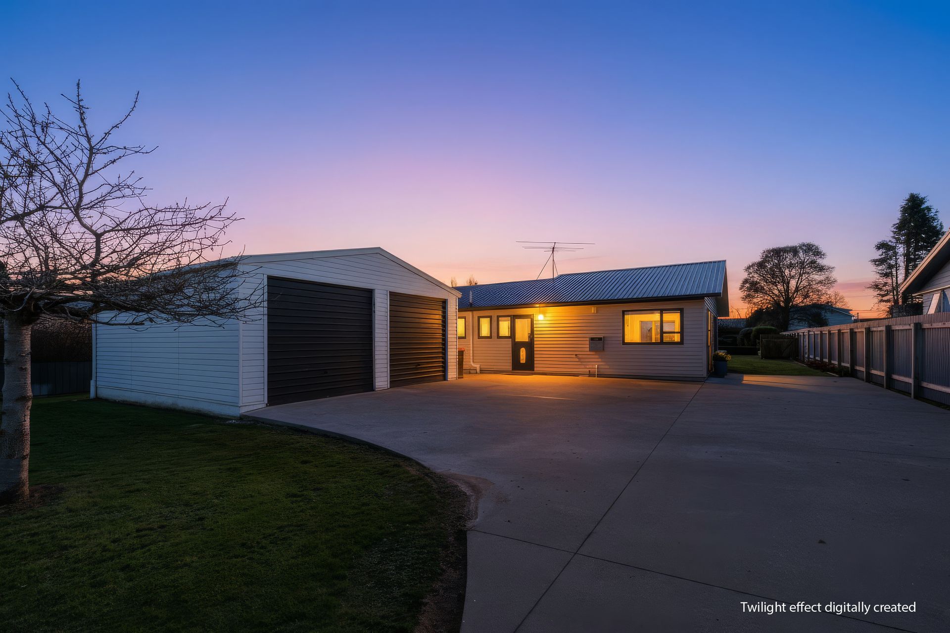
Outside, the flat, fully fenced section leaves plenty of room to play with. The expansive lawn is open to imagination, with space for pets, backyard games, or simply slowing down in the sun. A covered patio extends the living outdoors, while the freestanding double garage, concrete driveway and off-street parking keep vehicles and storage well sorted.
For more information or to arrange a viewing, contact Kate Bratschi.
