Affordable Easy Alpine Living
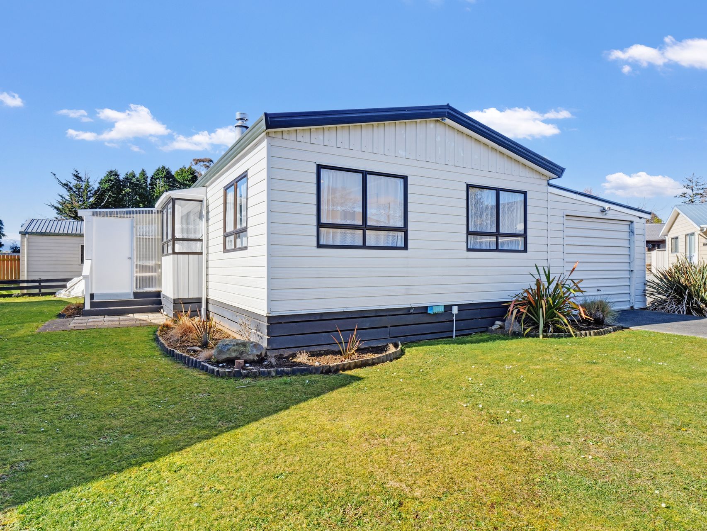
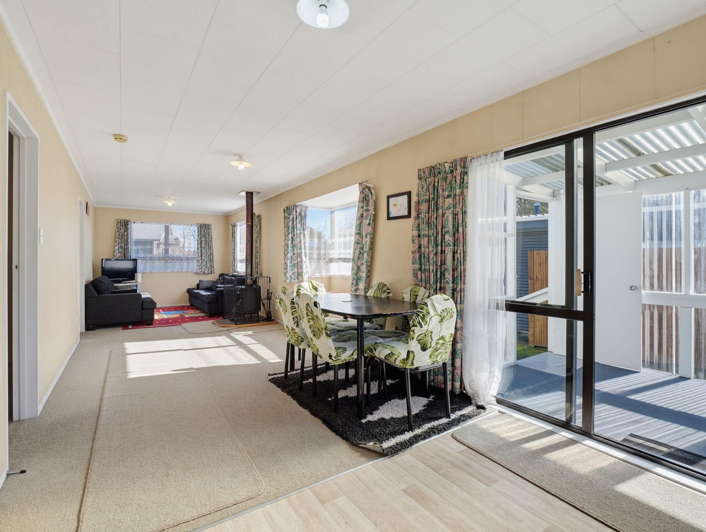
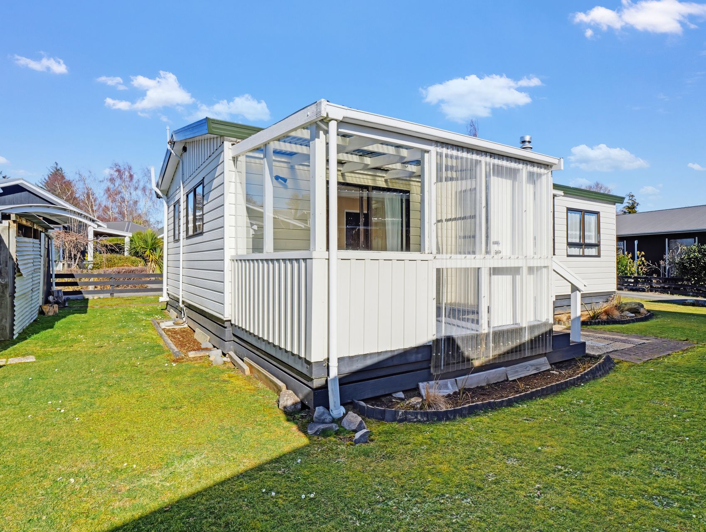
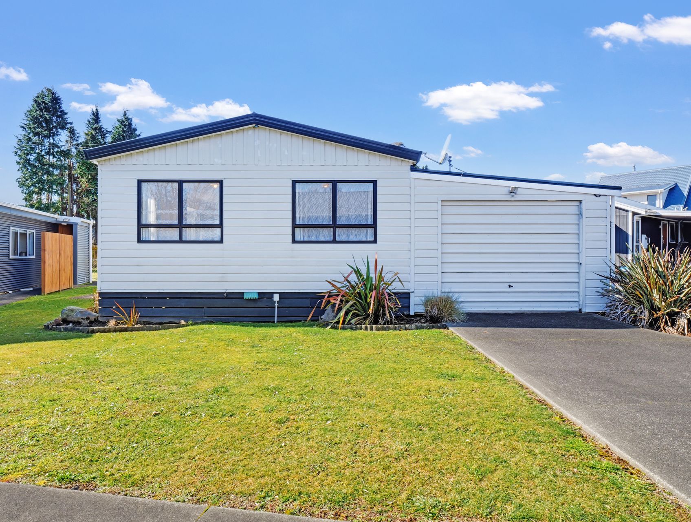
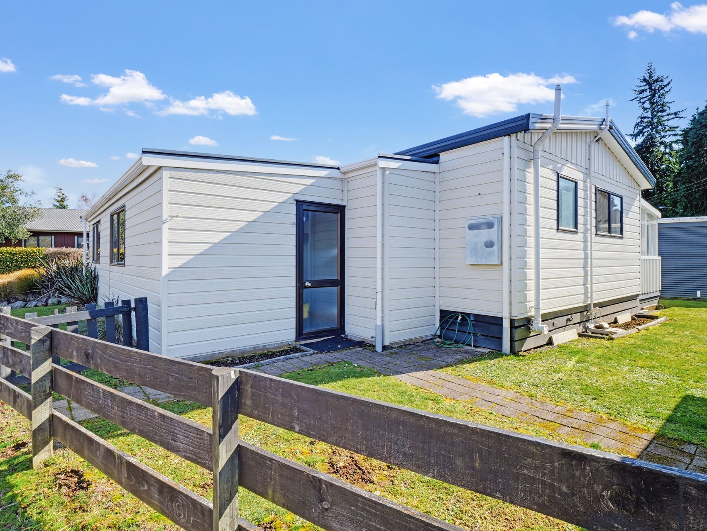
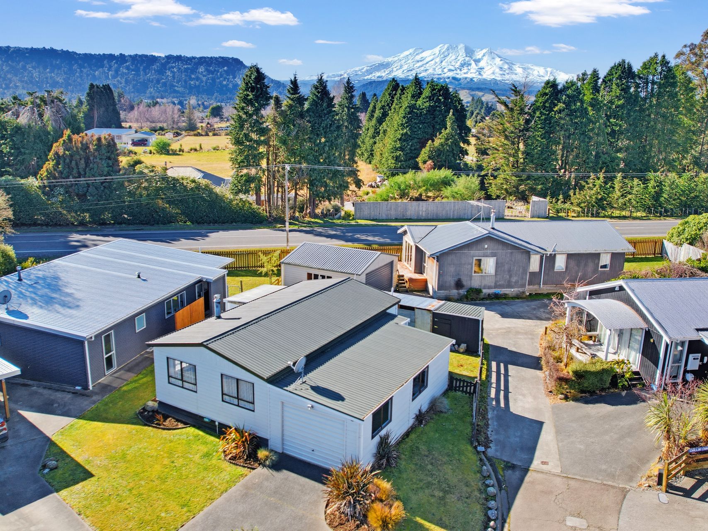
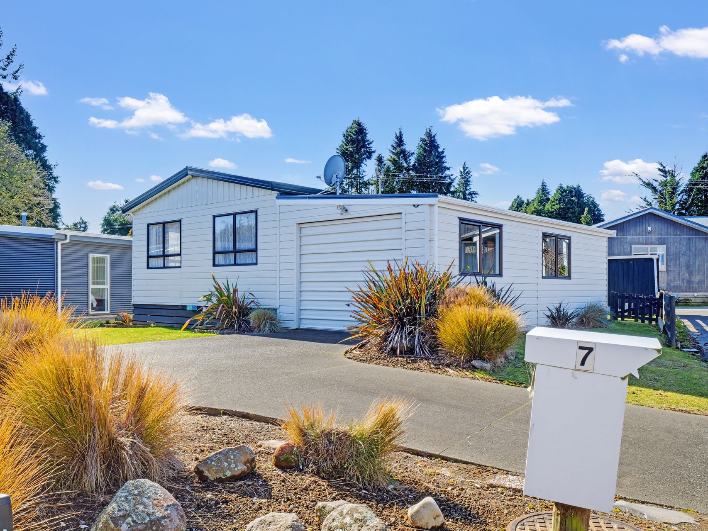
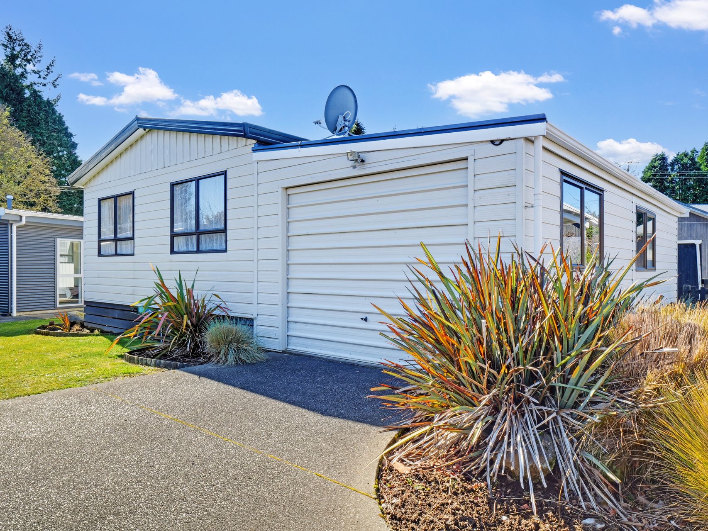
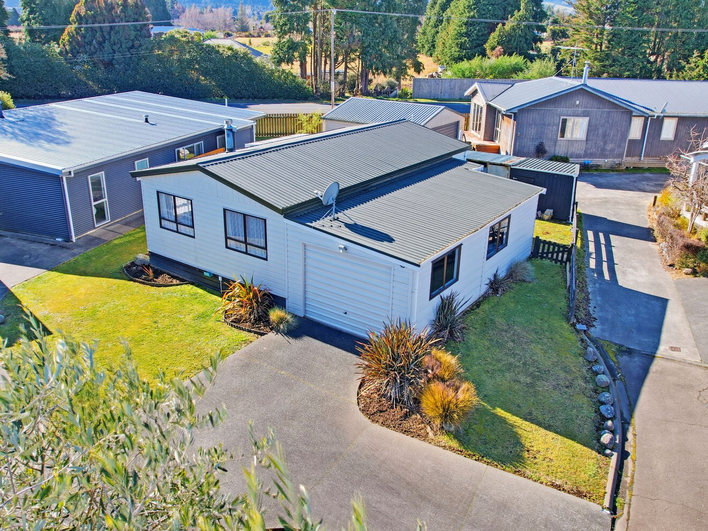
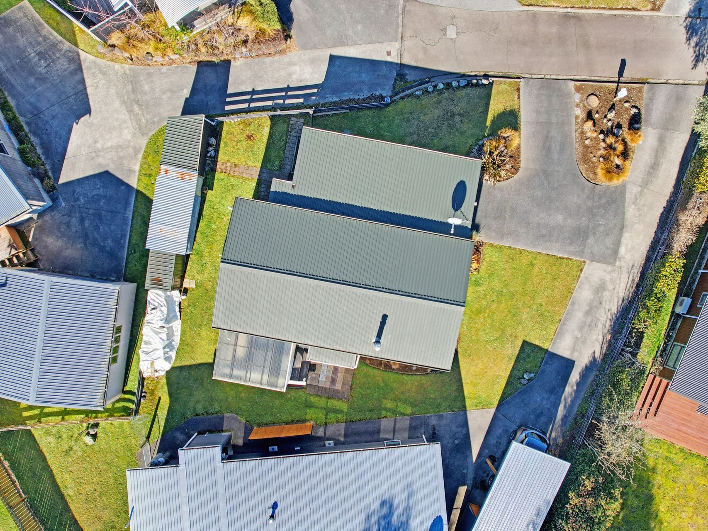
Simple, comfortable and set up for an easy Ohakune routine, this two bedroom house offers 103m² of floor area on a 315m² section. Its single level layout keeps everyday living straightforward, with connected spaces and a practical flow that makes the home easy to live in.
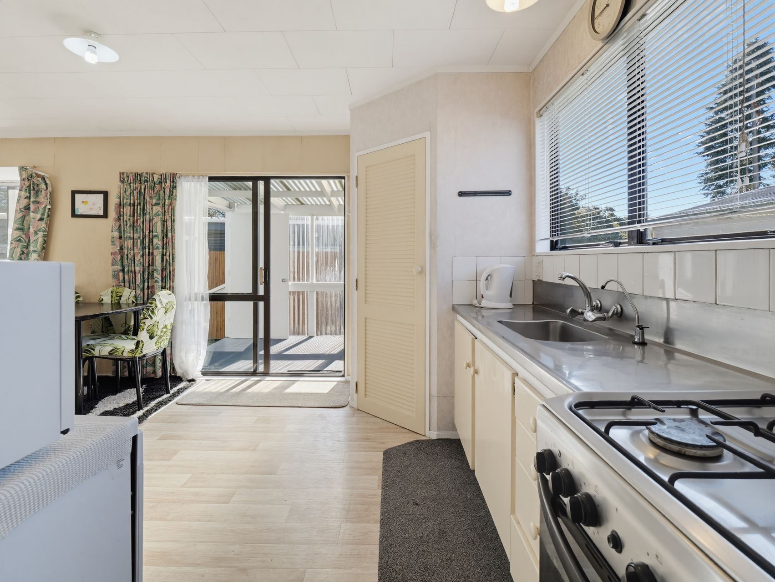
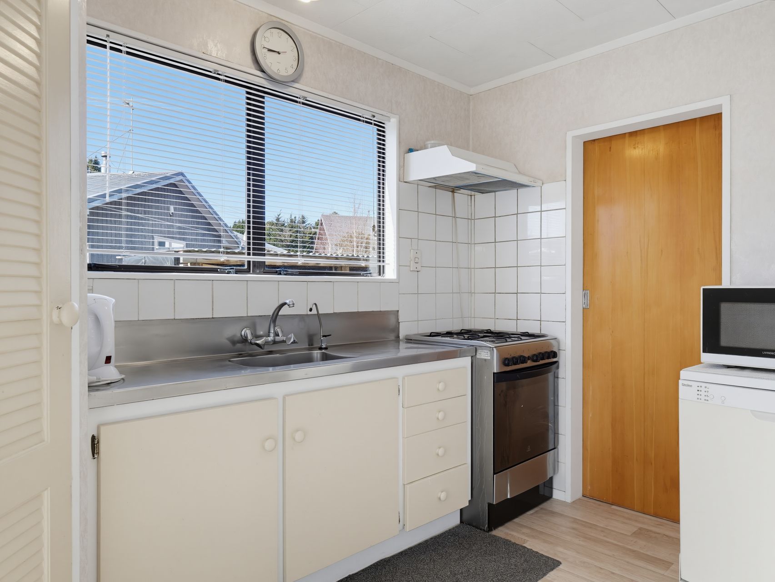
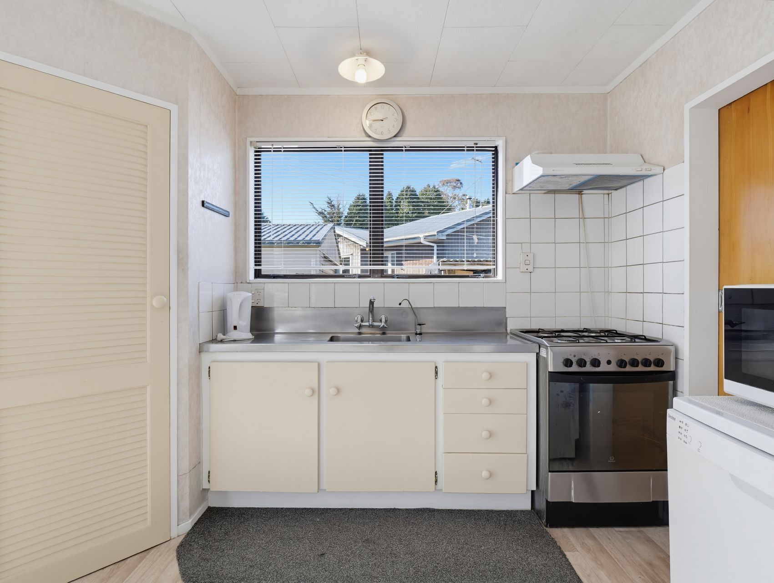
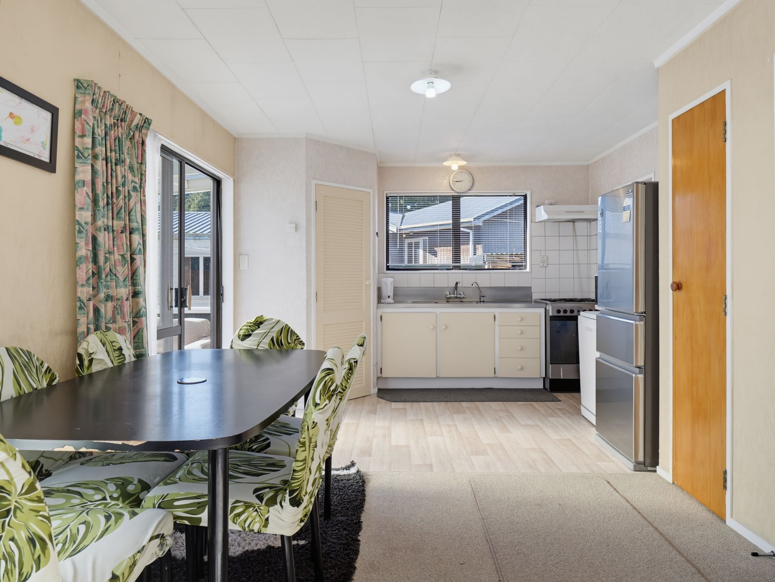
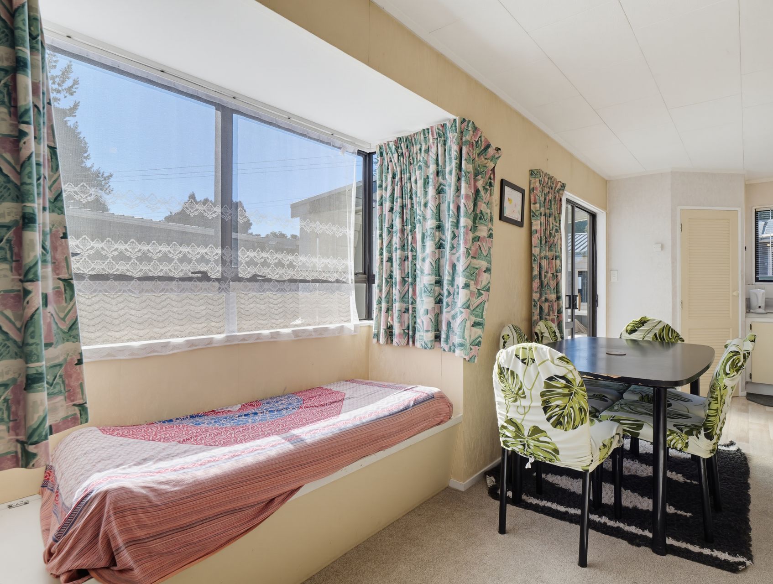
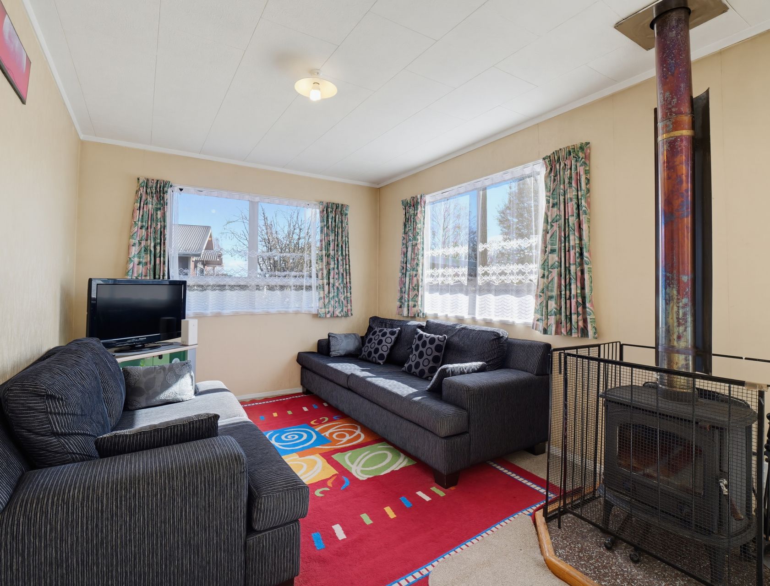
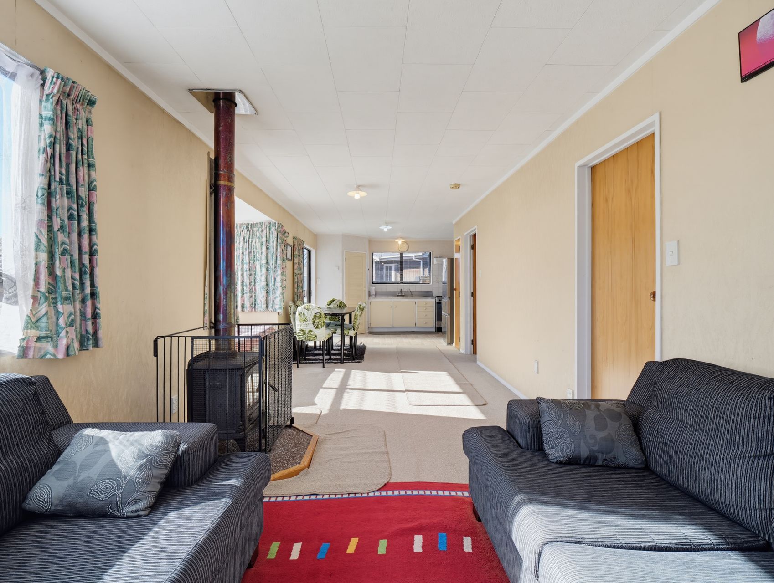
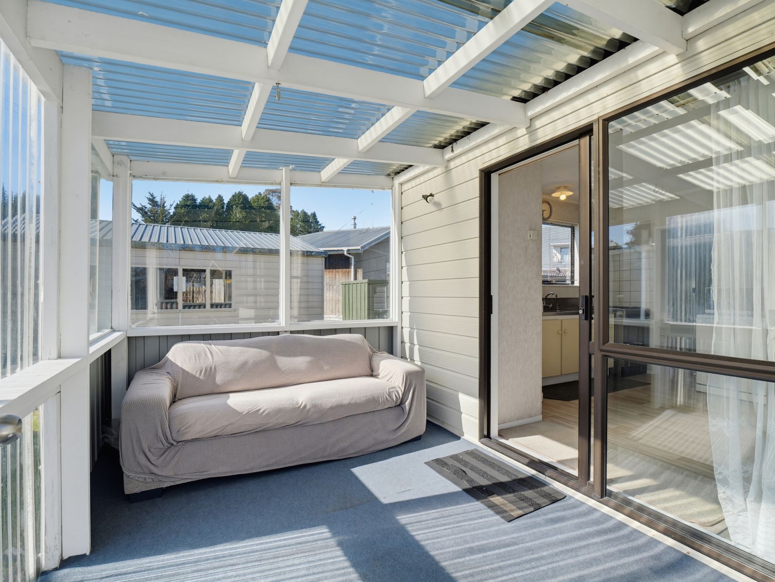
Natural light fills the open plan living, dining and kitchen area, with carpet underfoot through the lounge, dining and bedroom spaces and a wood burner creating a cosy focal point through the cooler months. The kitchen offers practical bench space, while doors lead through to the sunroom, making a smooth transition to the outdoors.
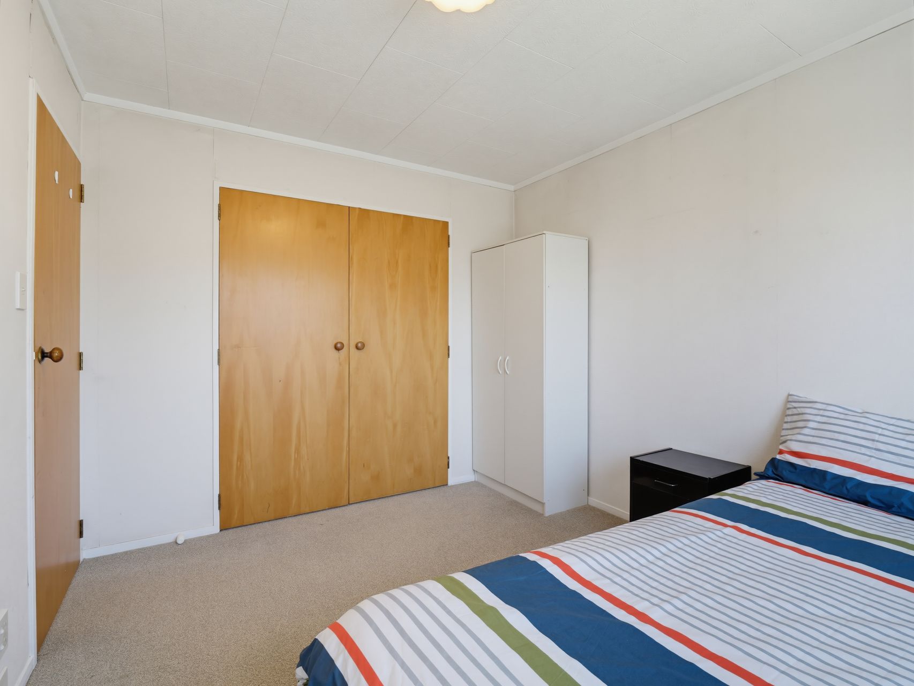
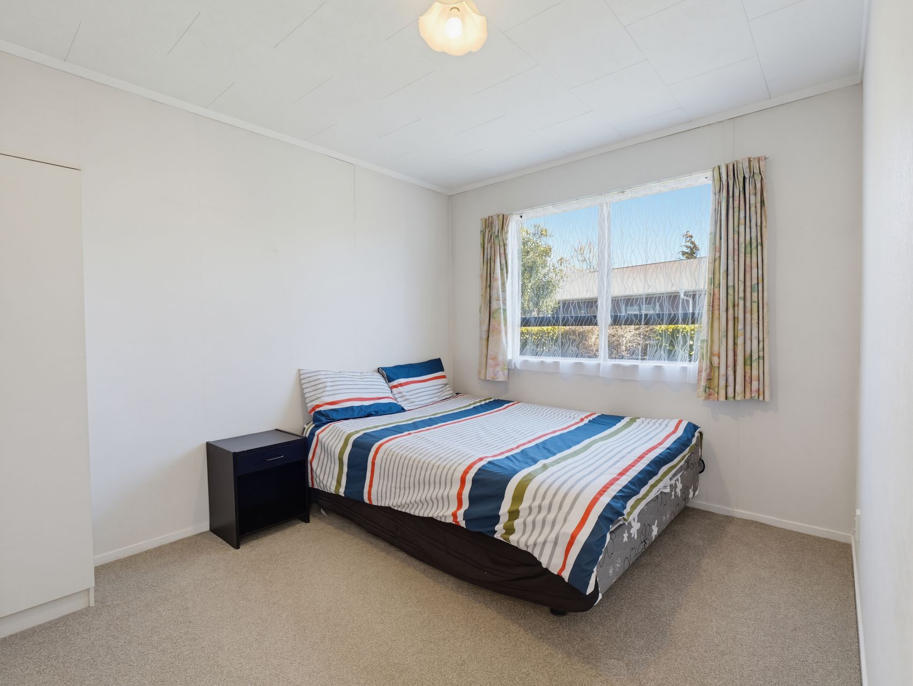
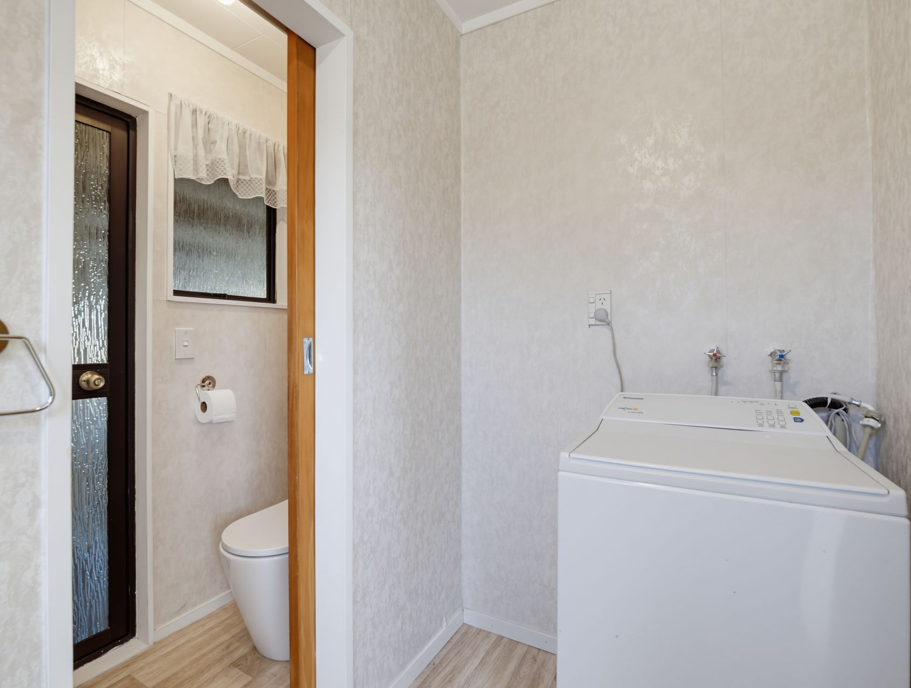
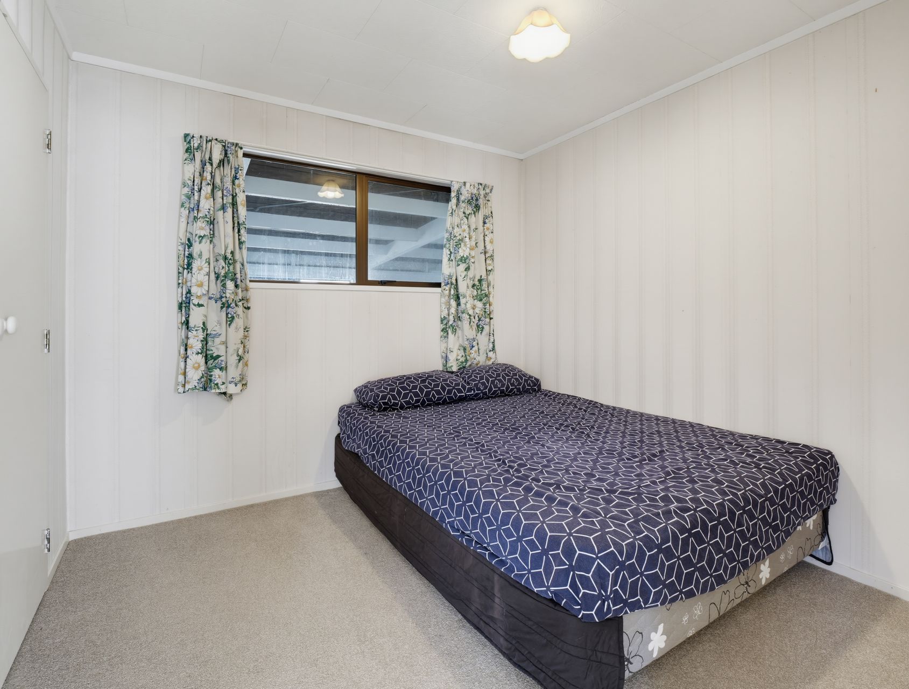
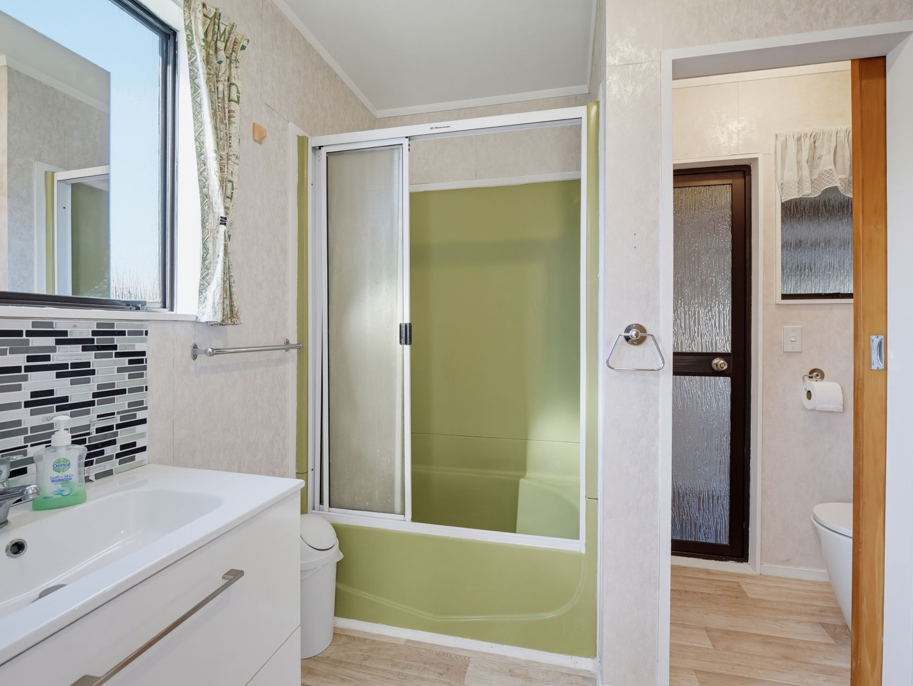
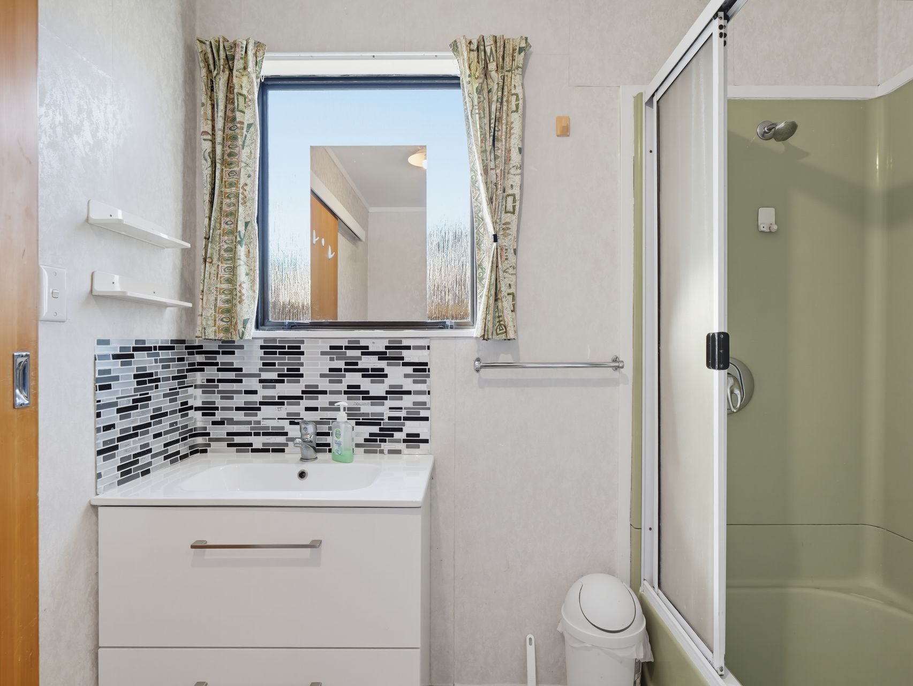
The double bedrooms are well proportioned and both have double wardrobes. The bathroom includes a shower over bath and vanity plus the laundry area, while a separate toilet keeps the layout practical for day to day routines.
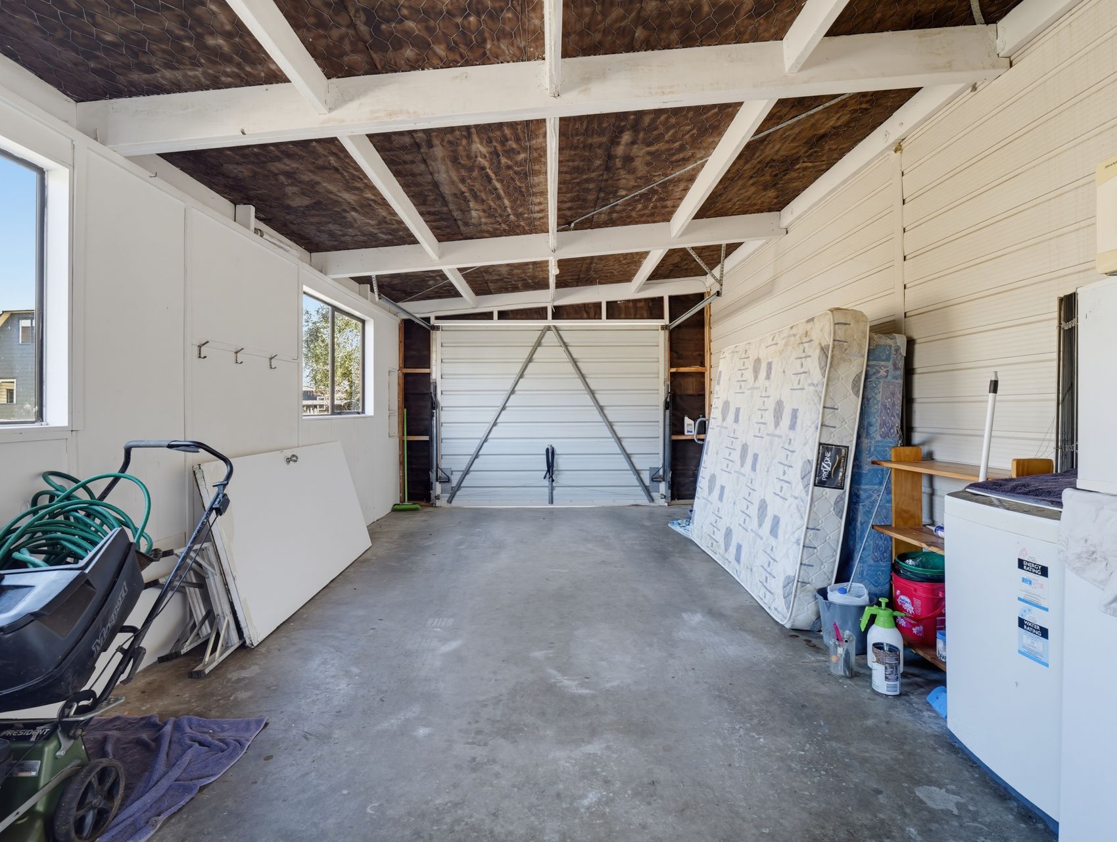
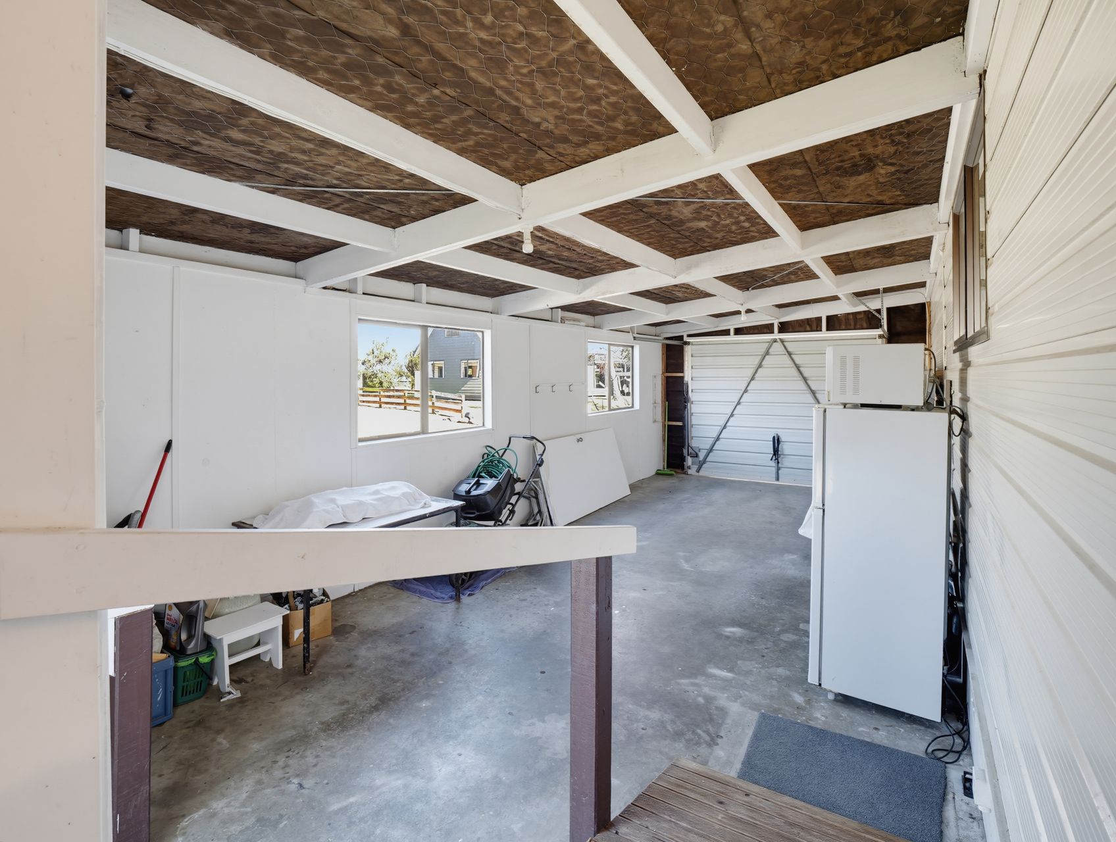
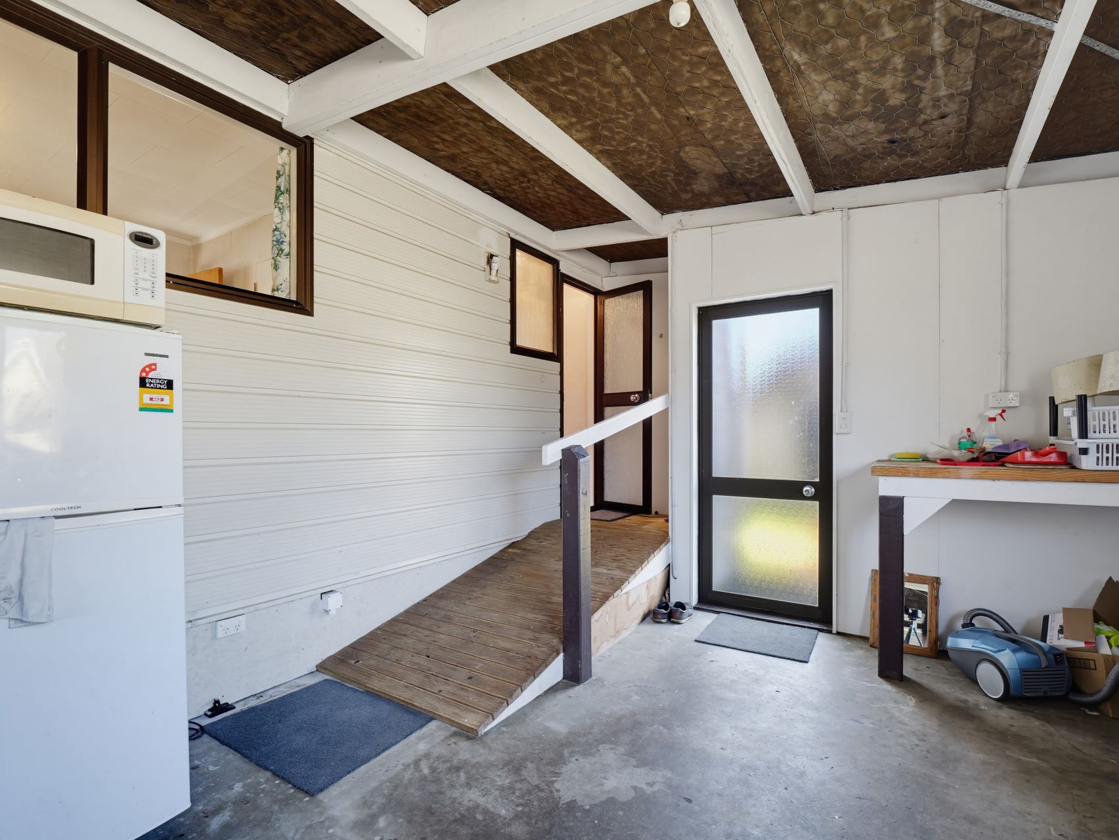
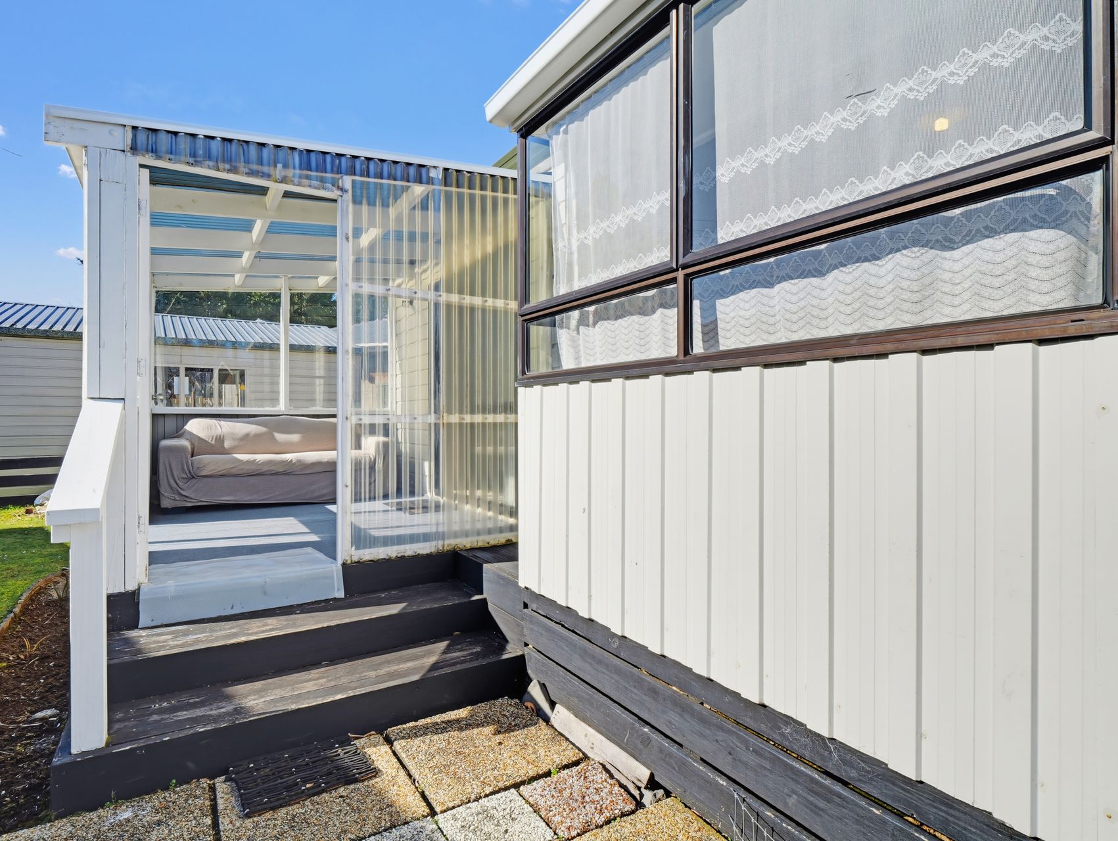
The enclosed sunroom adds a sheltered warm place to sit, read or enjoy the sun before stepping out to the section. Lawn and simple garden areas keep outdoor upkeep manageable along with three storage sheds, while still leaving space for weekend barbecues, casual al fresco dinners and evenings spent outside. The internal access garage adds covered parking and useful storage.
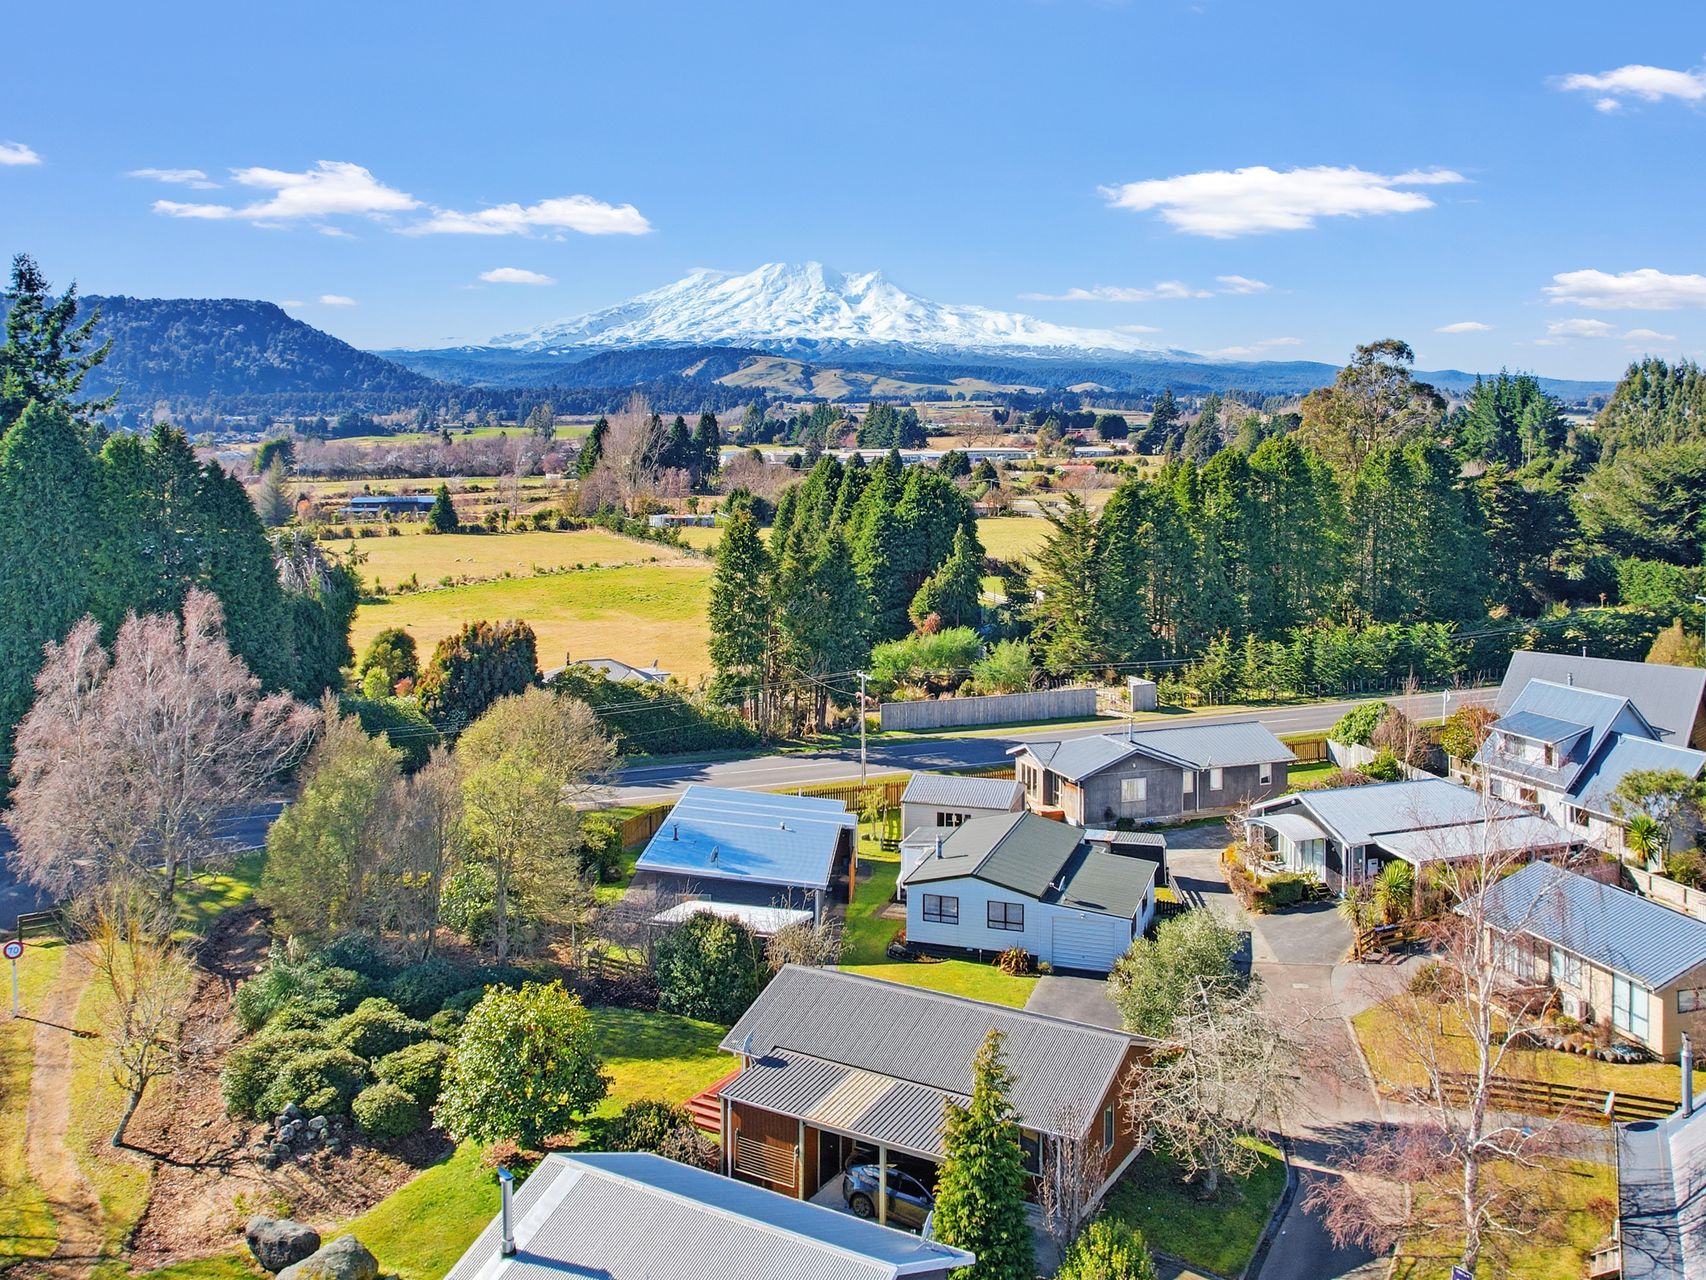
Ohakune Primary School, New World Ohakune and Ohakune Carrot Adventure Park are within easy reach, with the wider Ohakune area offering walking, cycling and mountain recreation. For an easy Ohakune base with comfortable living, contact Jenna and Polly to arrange a viewing.