



Don't Miss This One!
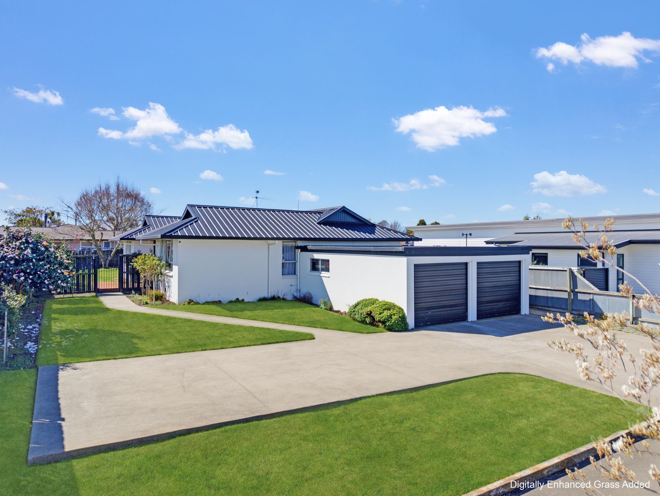
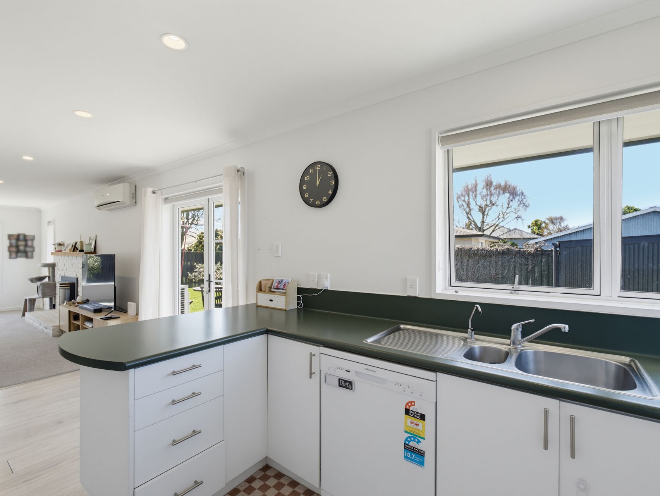
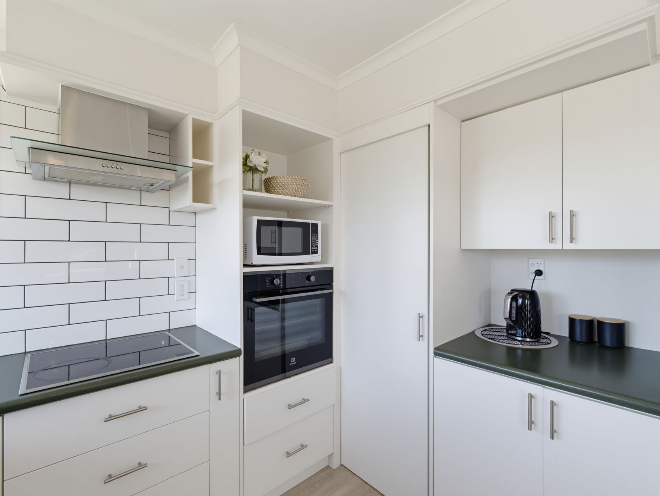
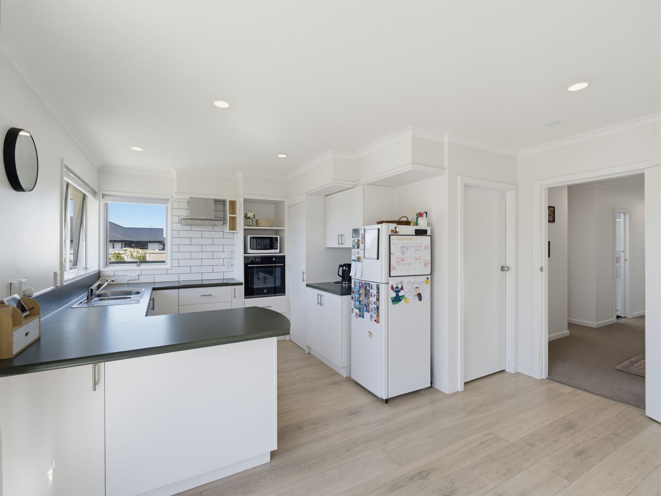
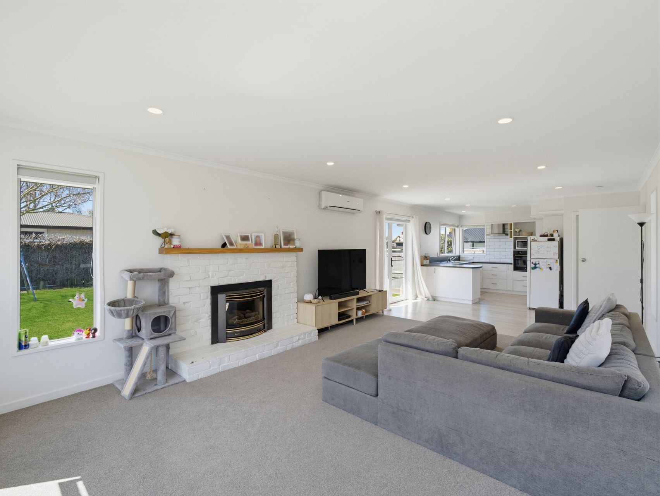
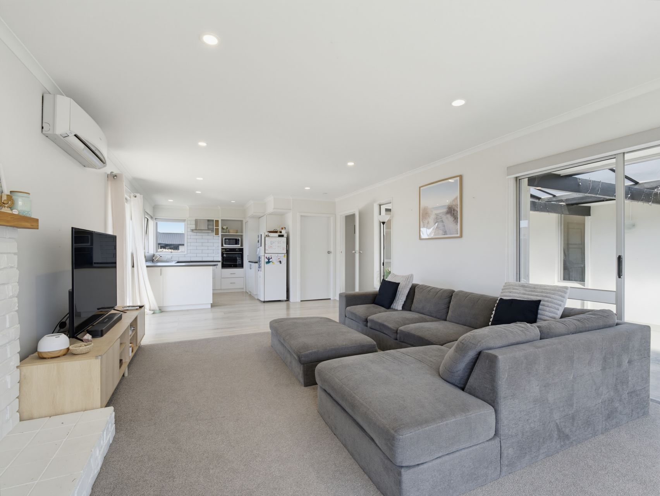
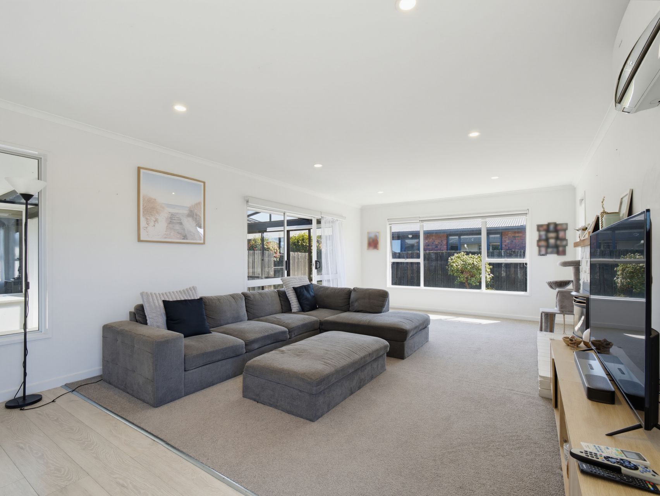
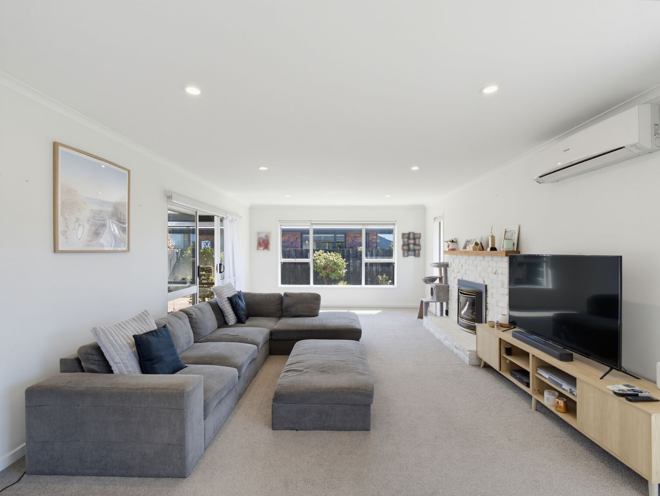
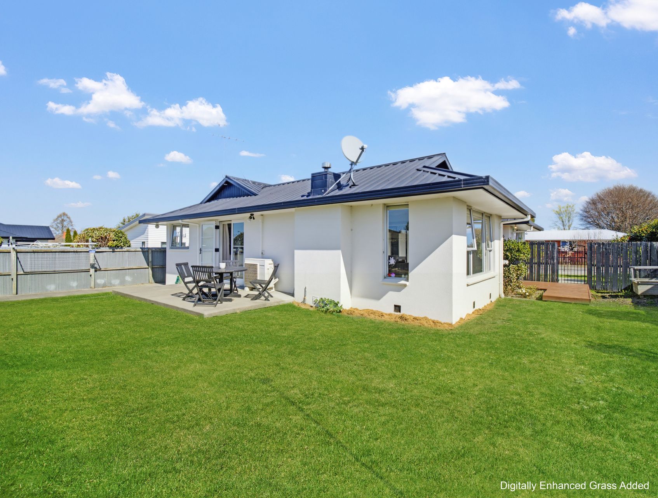
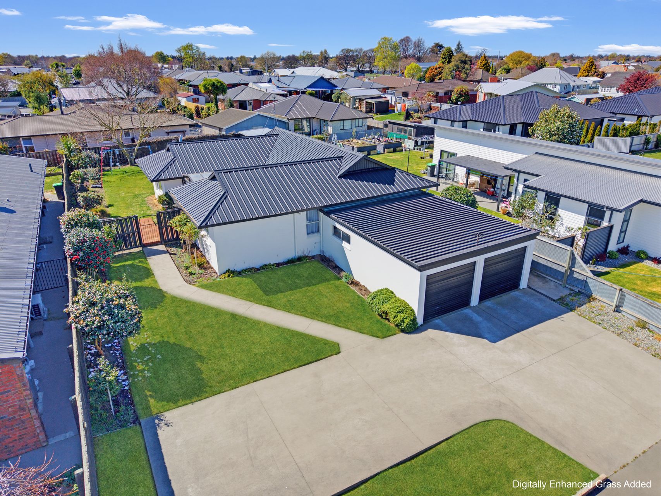
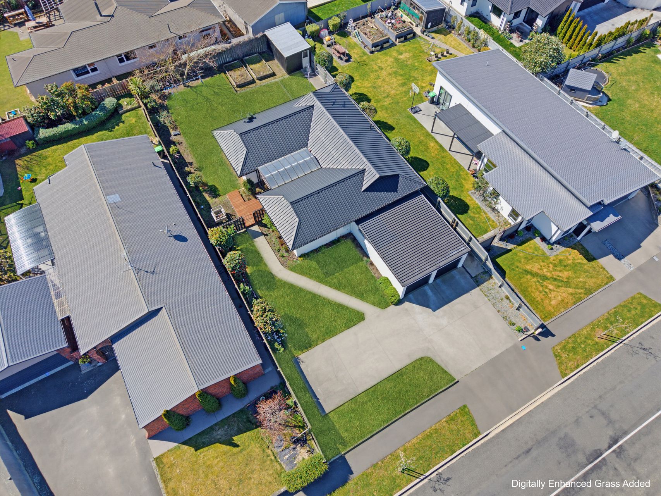
This three-bedroom, single-level home in Allenton offers 190m² of floor area on a 725m² section.
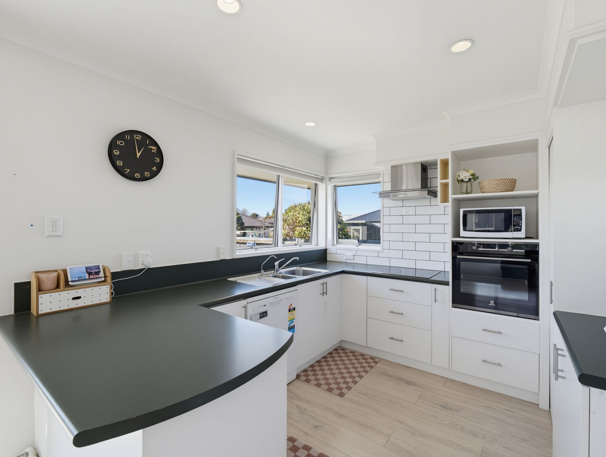
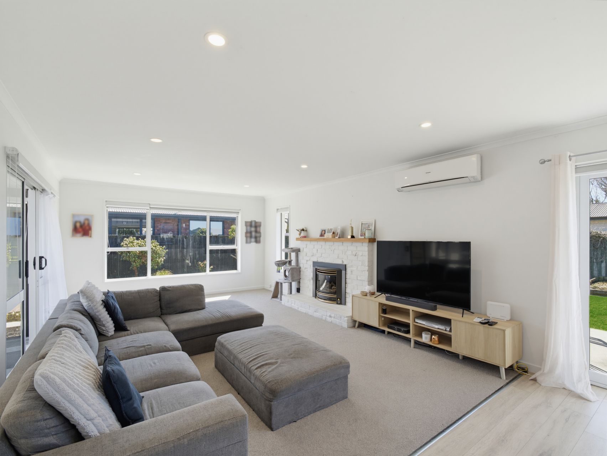
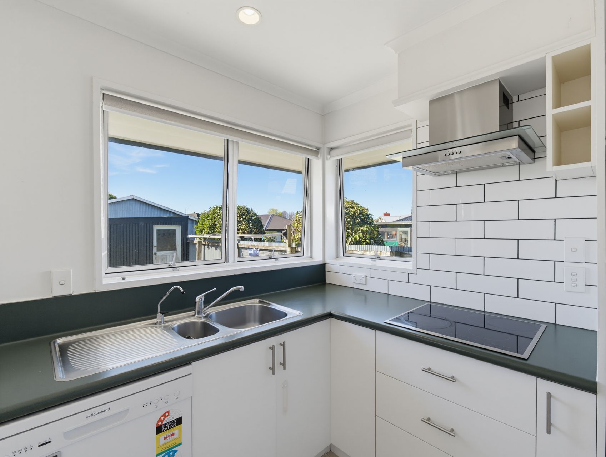
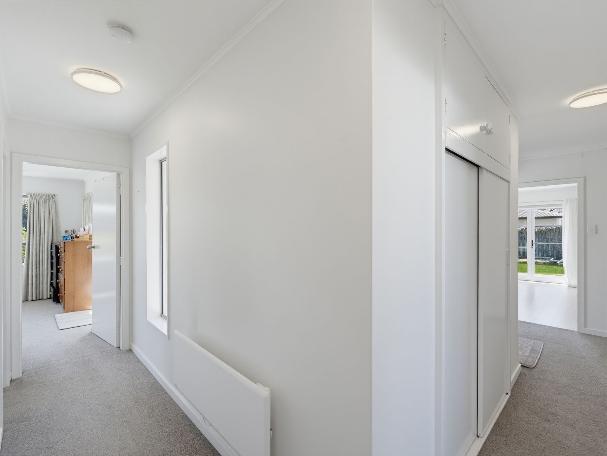
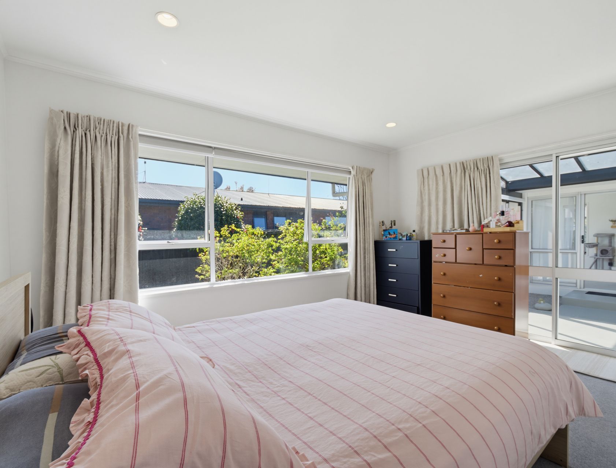
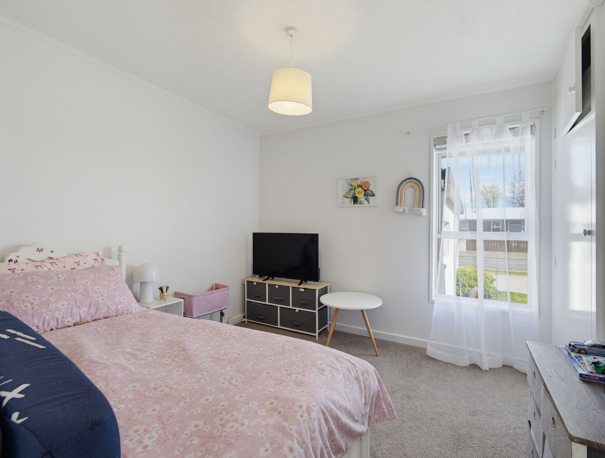
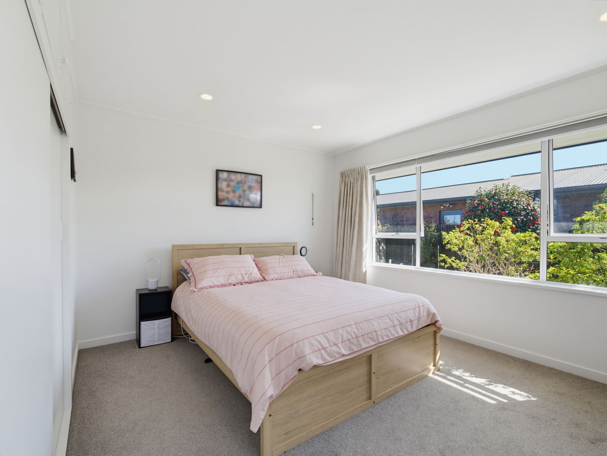
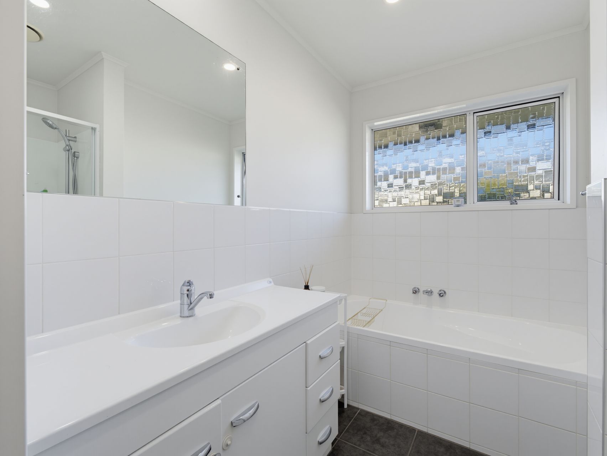
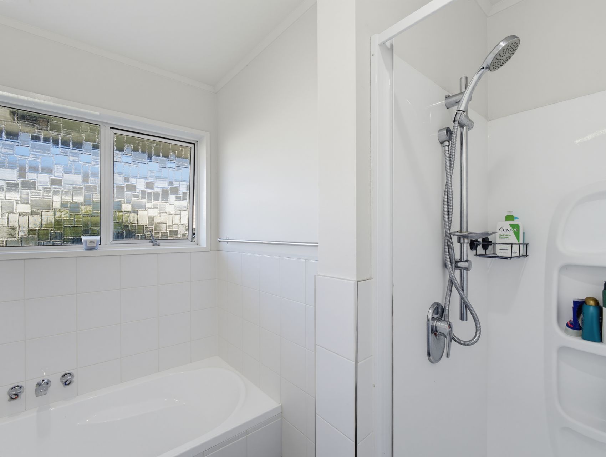
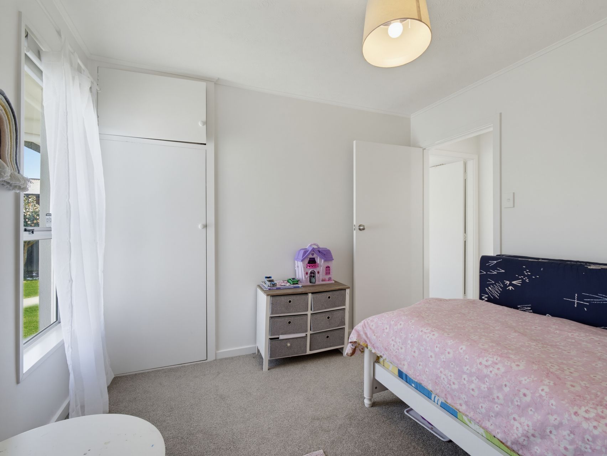
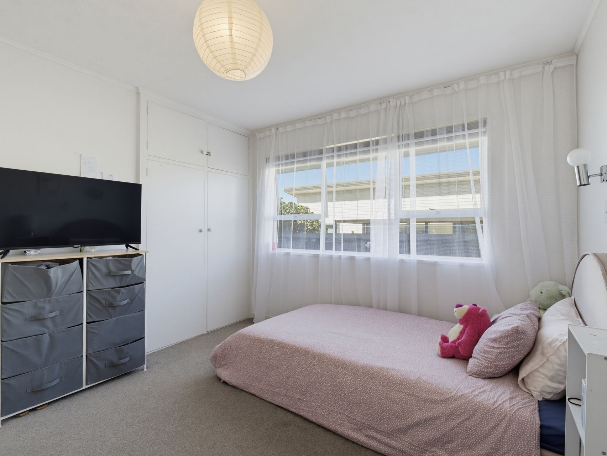
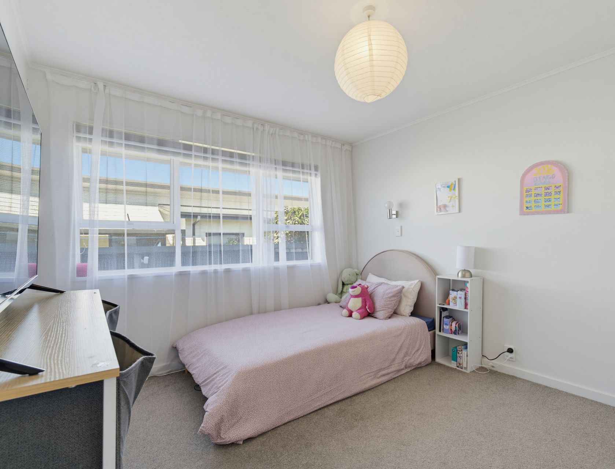
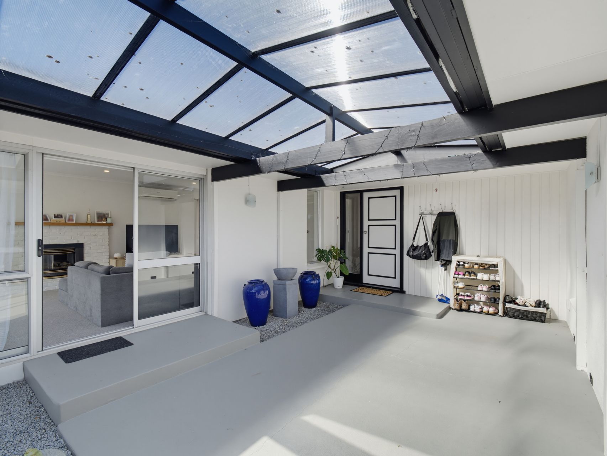
The kitchen and dining area connect to a spacious lounge, with good natural light throughout, offering indoor and outdoor flow for the morning sun. Heating is provided by a heat pump and gas fireplace. A additional room provides flexibility for a home office, hobbies or extra storage. There are three double bedrooms all offering good storage, a family bathroom with a bath and separate shower, plus a separate toilet.
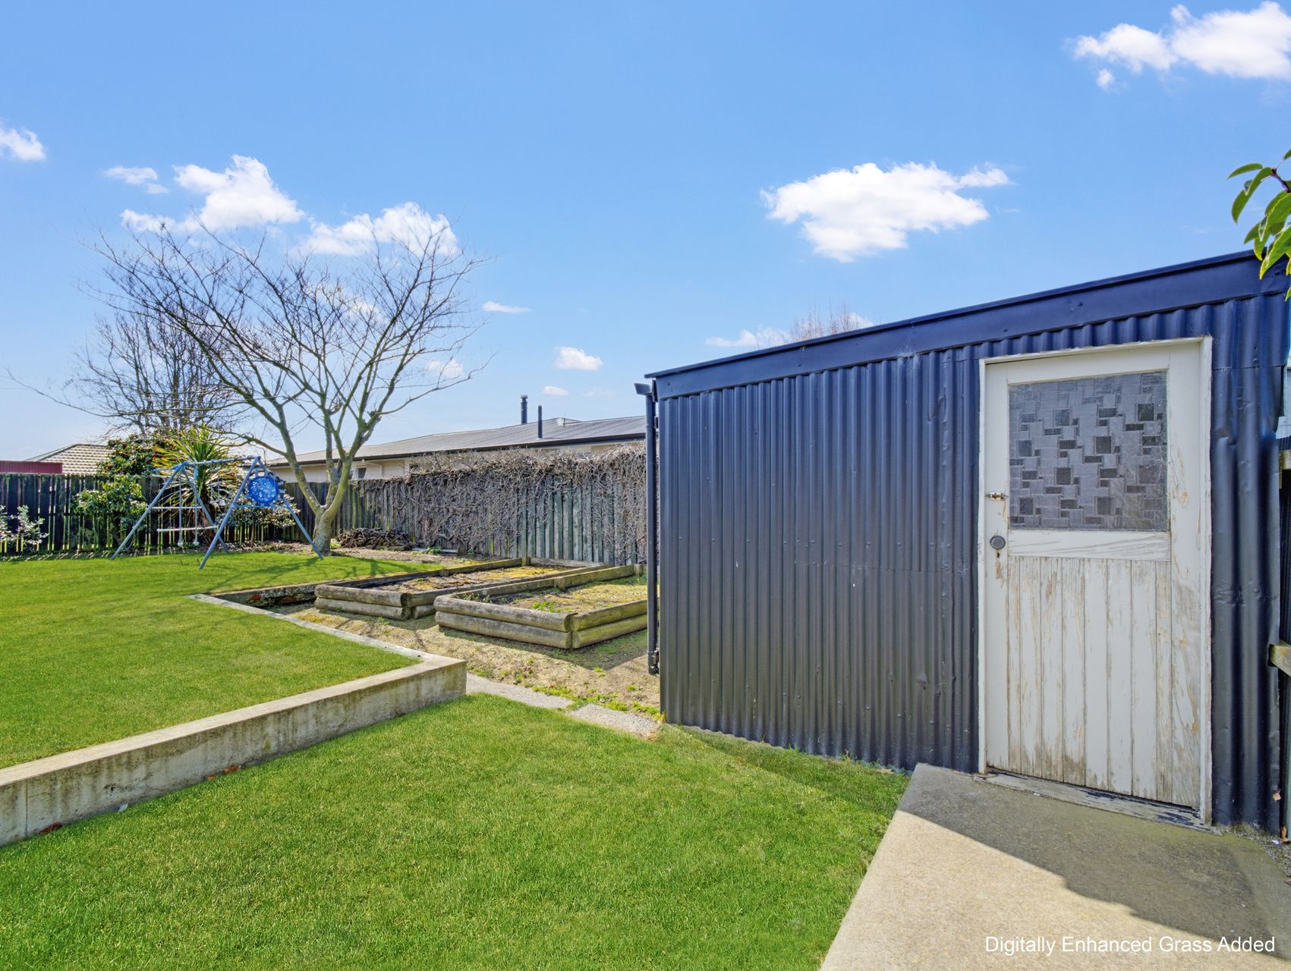
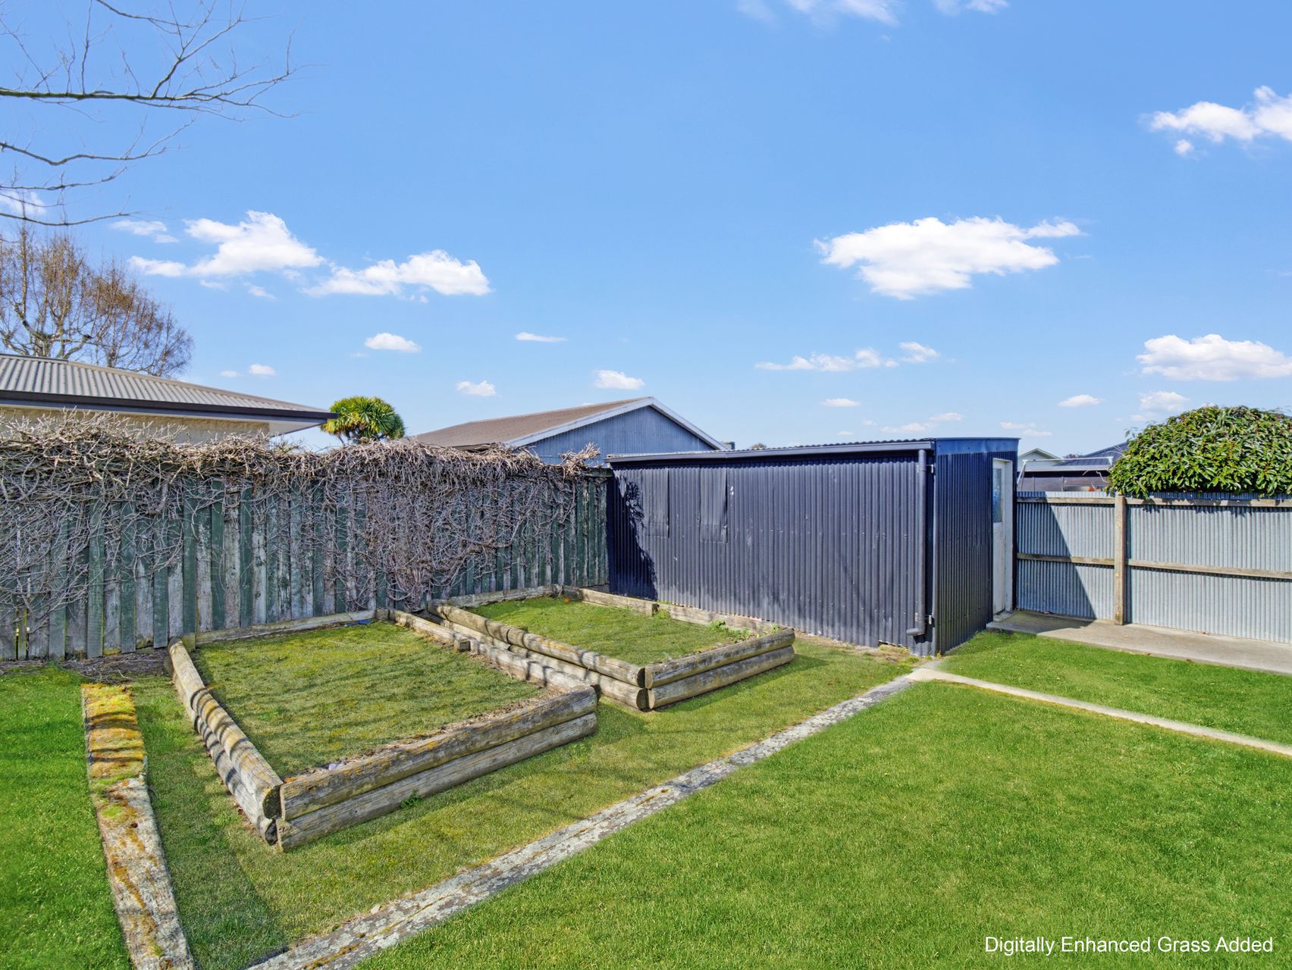
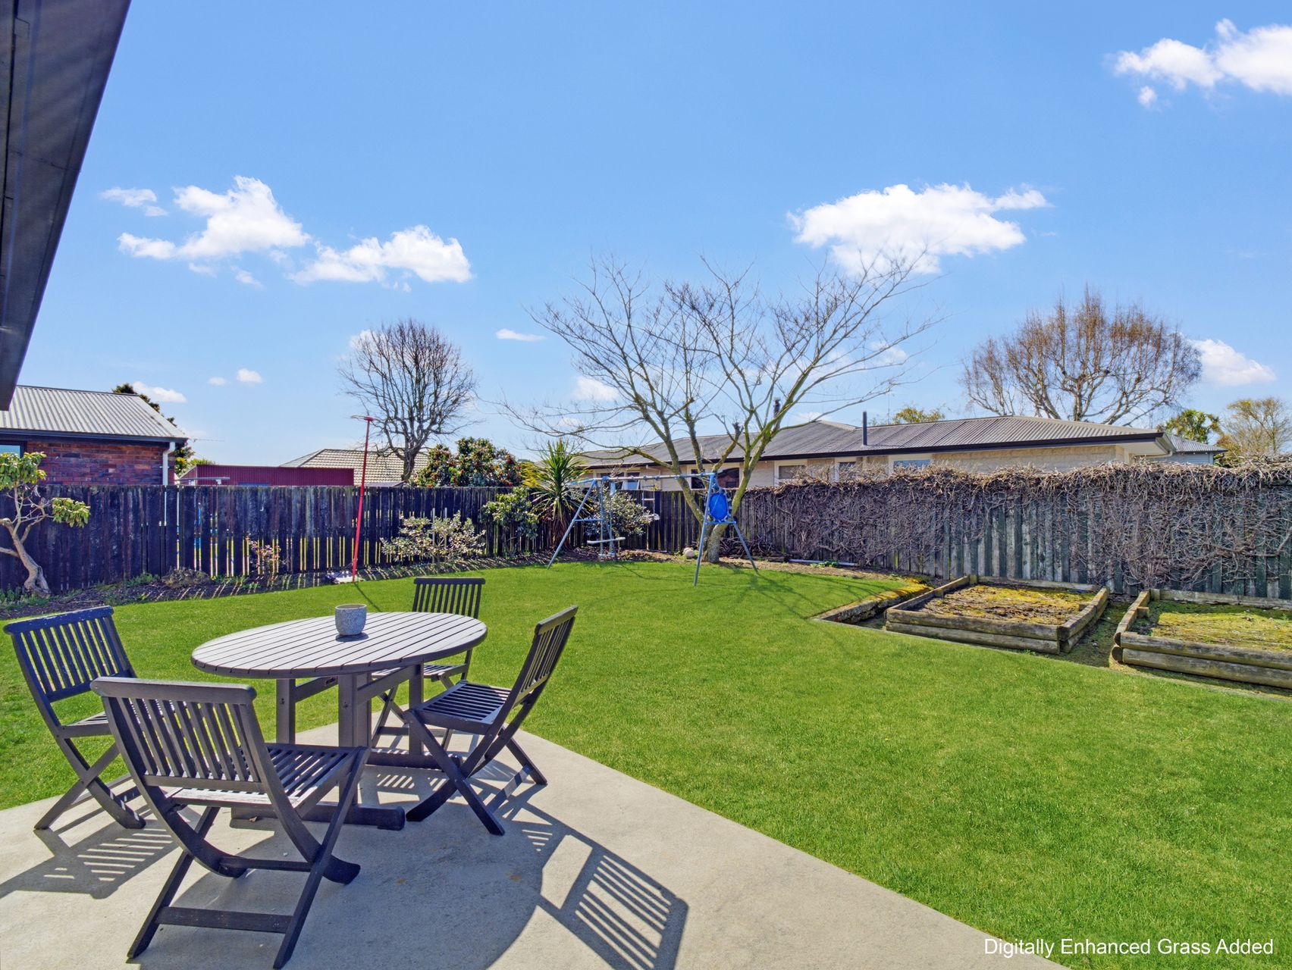
Outside, the home has a patio, small timber deck to enter the home, sheltered outdoor area and established lawn and gardens. The property also includes a double garage and two additional off-street car parks. Secure section for family and pets.
Fabulous storage/garden shed and if your keen on gardening there is space for this to.
Located in Allenton, the property is close to Allenton School, Harrison Street amenities and Argyle Park.
Don't delay, homes like this don't come up often.
Contact Dulcie Ellis to arrange a viewing.
- Floor Plan
- Rental Appraisal
- Certificate Of Title
- Council Property File
- Draft Sales And Purchase Agreement
- REA Sale and Purchase Agreement Guide
- Buyers Guide
- 8 Woodham Drive - Ashburton District Council - Rating Information Details
- Building Permit and Consent List 8 Woodham Drive
- Passing-Over-Disclaimer
- 8 Woodham LIM Report 11 May 2021 v1
- 005 ECM_1052578_v1_8833_BP3738C_8 WOODHAM DRIVE - Copy
- 001 ECM_1052583_v1_8833_BC010017_8 WOODHAM DRIVE - Copy
- 002 ECM_1052581_v1_8833_BPI031741_8 WOODHAM DRIVE - Copy
- 003 ECM_1052580_v1_8833_BPH116363_8 WOODHAM DRIVE - Copy
- Whats Included Arizto_Dulcie E
- 8 Woodham Drive, Allenton - Property Flyer
