


Family Living So Central
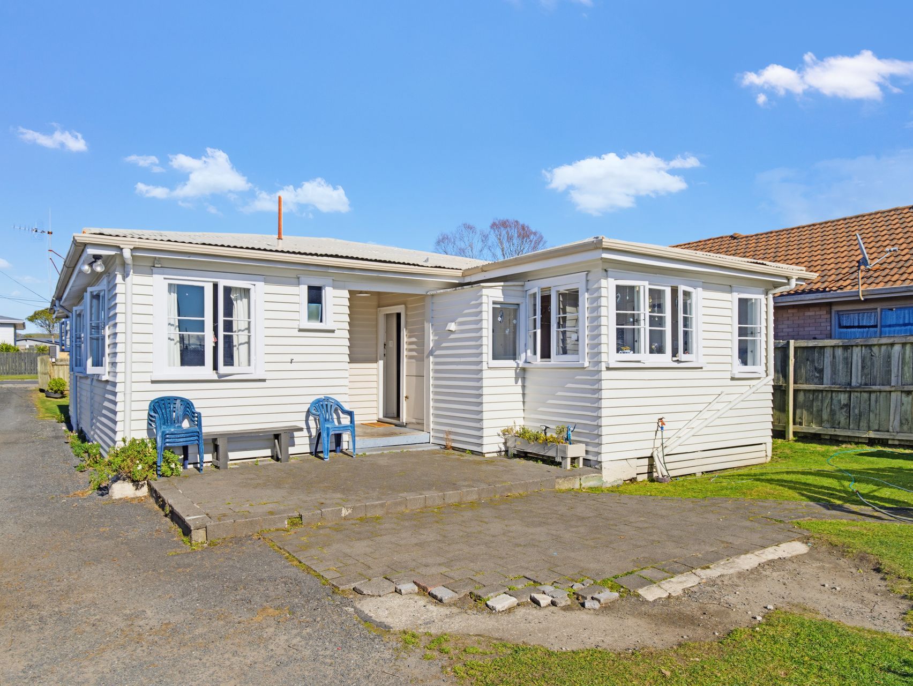
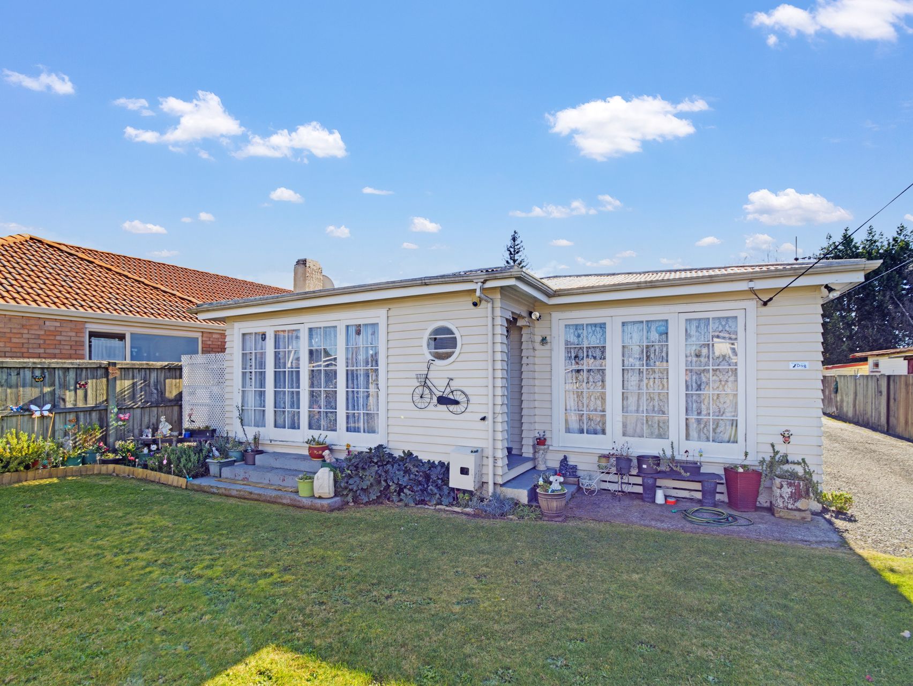
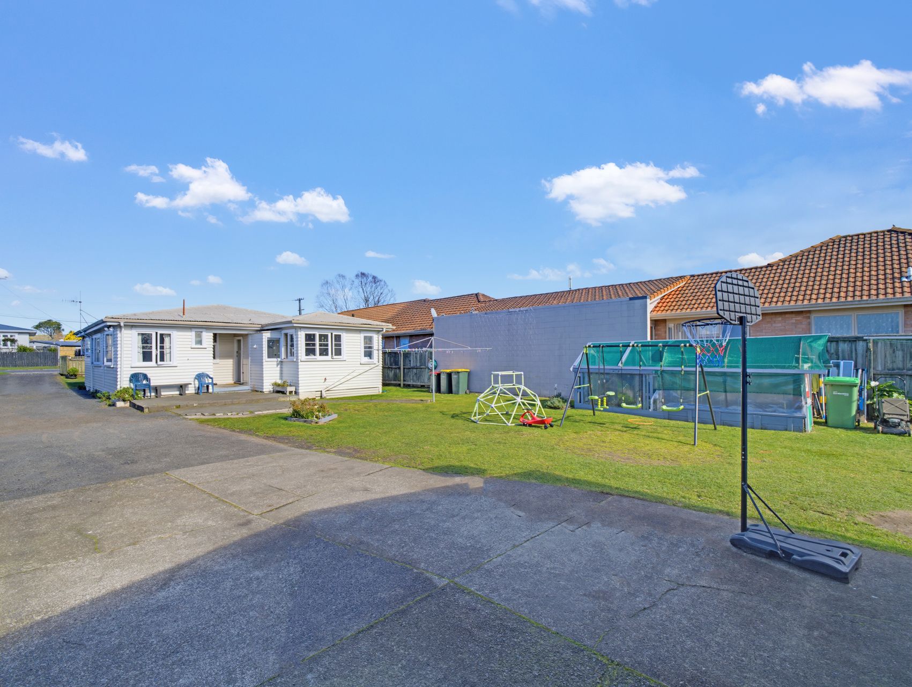
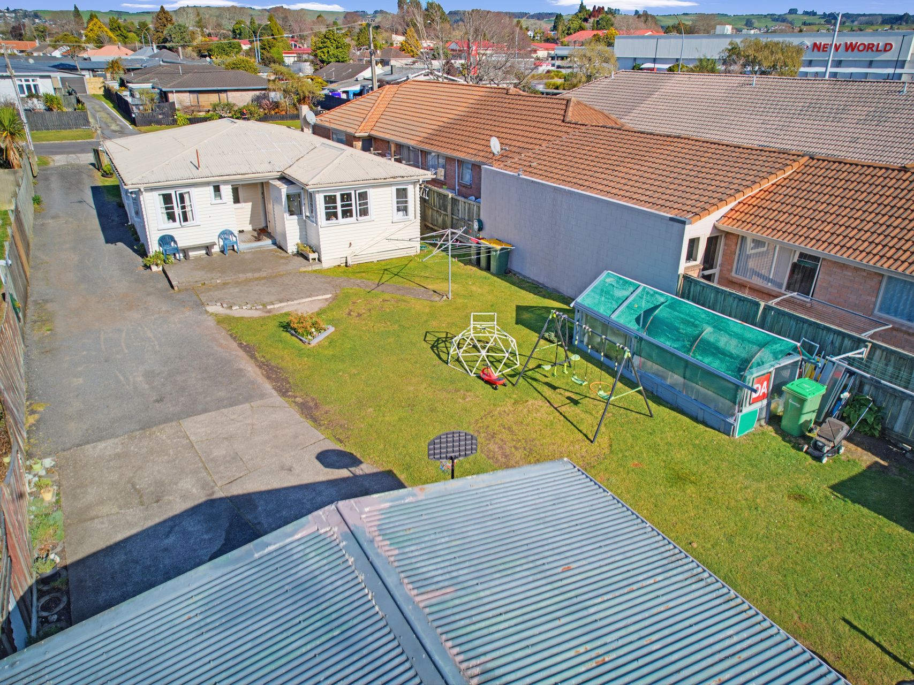
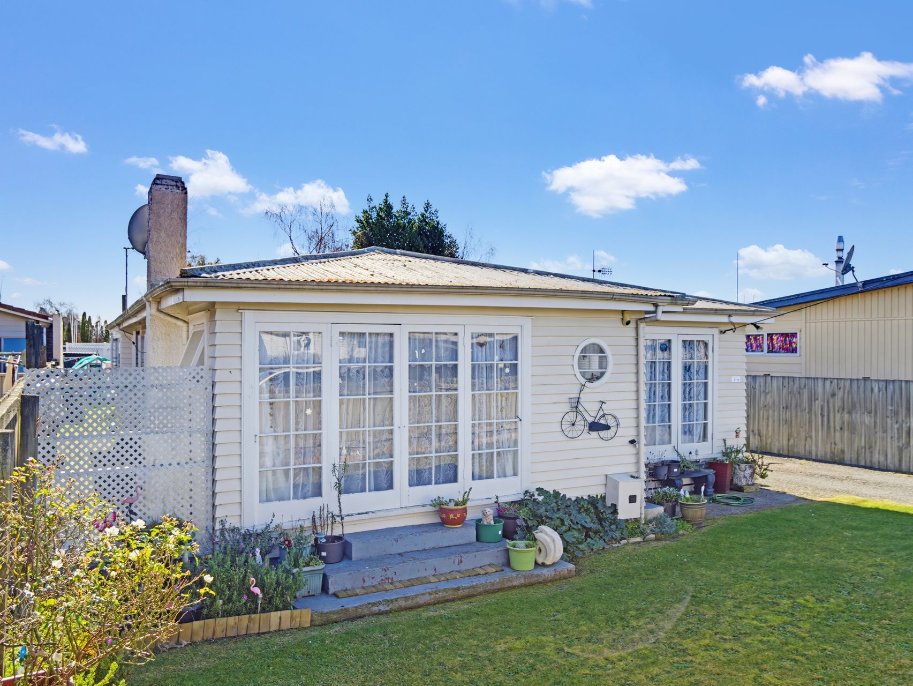
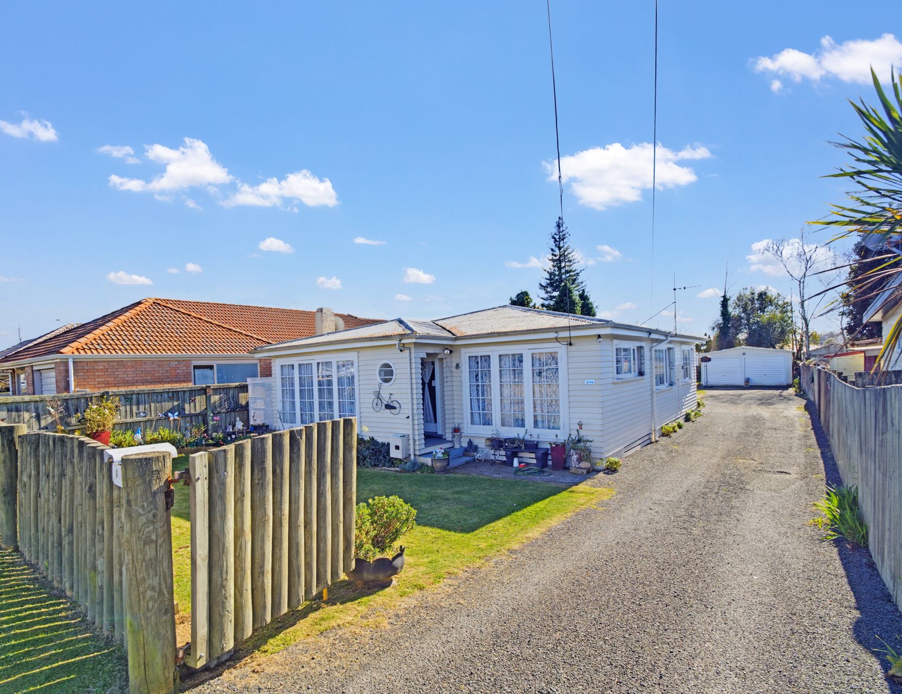
Those wanting more room indoors and out will find plenty to work with at this single-level Glenholme family home on a 675m² (more or less) section, it brings together 3 bedrooms plus office or four bedrooms you choose and two bathrooms, a double garage and a broad lawn made for everyday family life. Its single-level design keeps daily routines easy, while the established garden gives the home a settled feel.
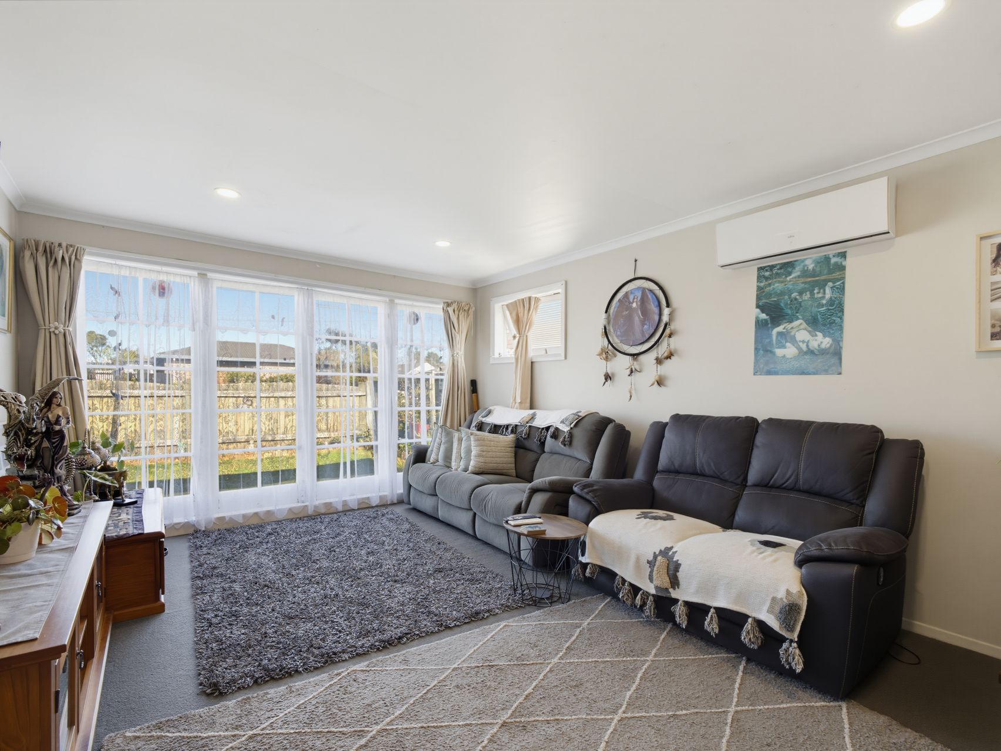
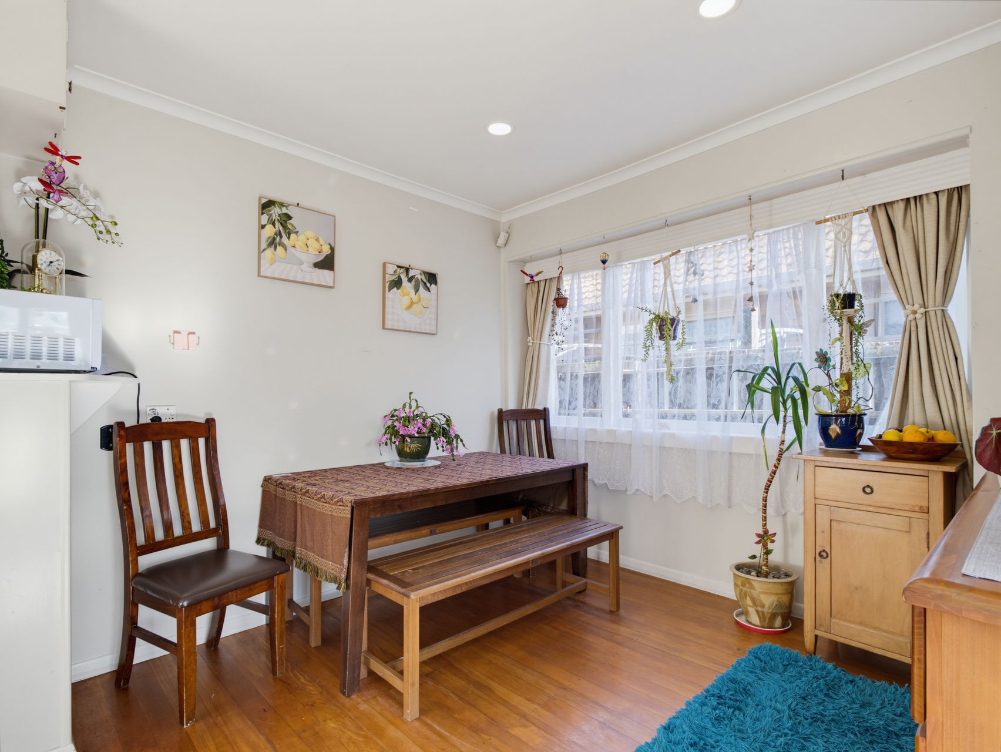
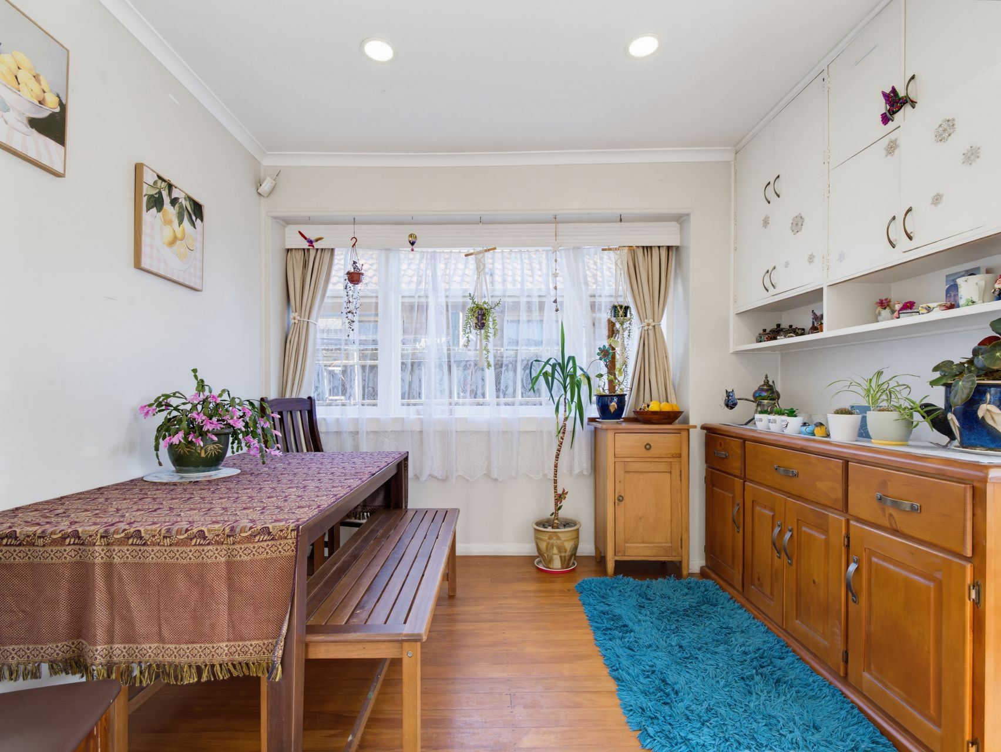
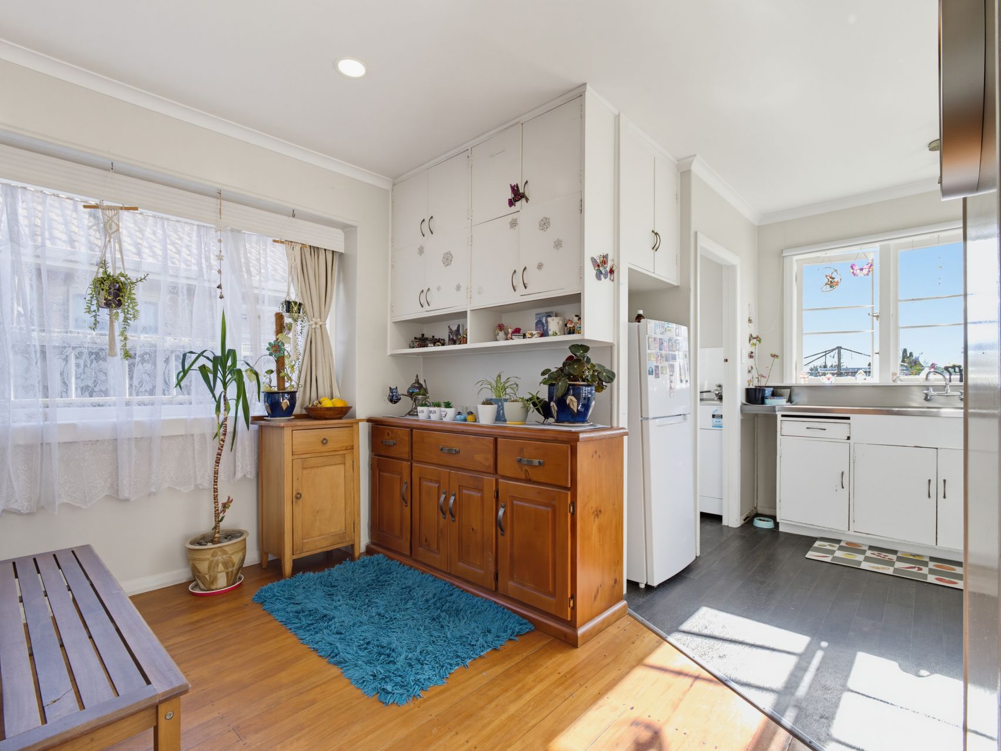

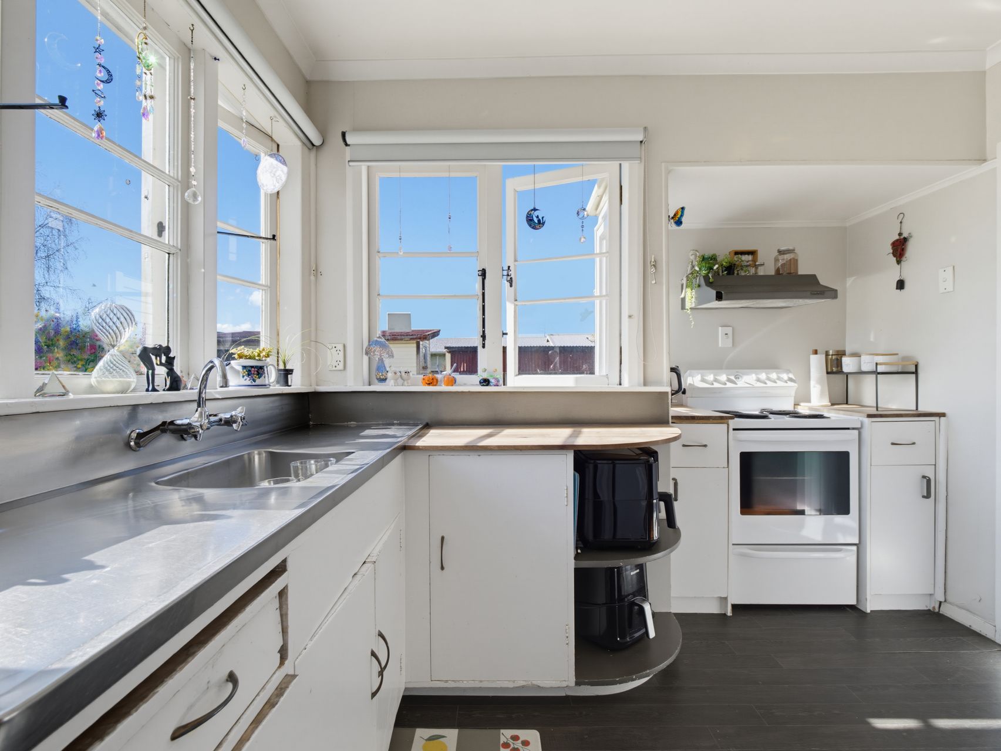
The lounge is inviting, with a generous bay window framing the garden and street outlook. Partial walls define the living and dining areas while keeping them connected. The kitchen adds an island bench, shelving and a leafy outlook, creating an easy setting for weekday meals and conversations while dinner is underway.
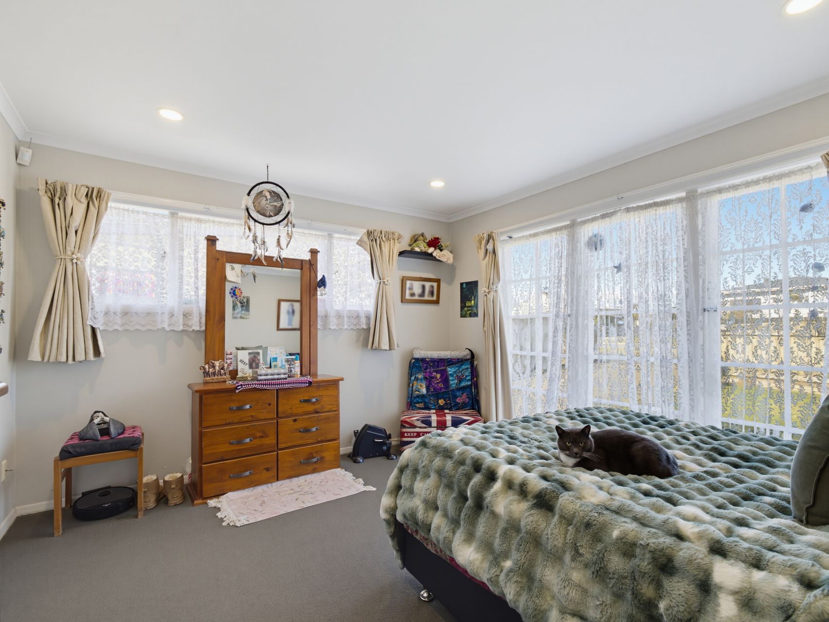
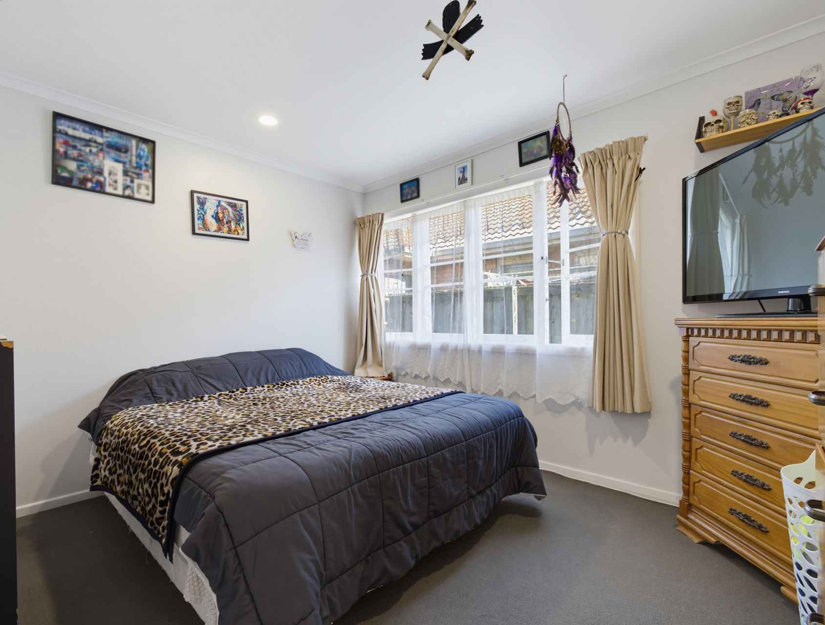
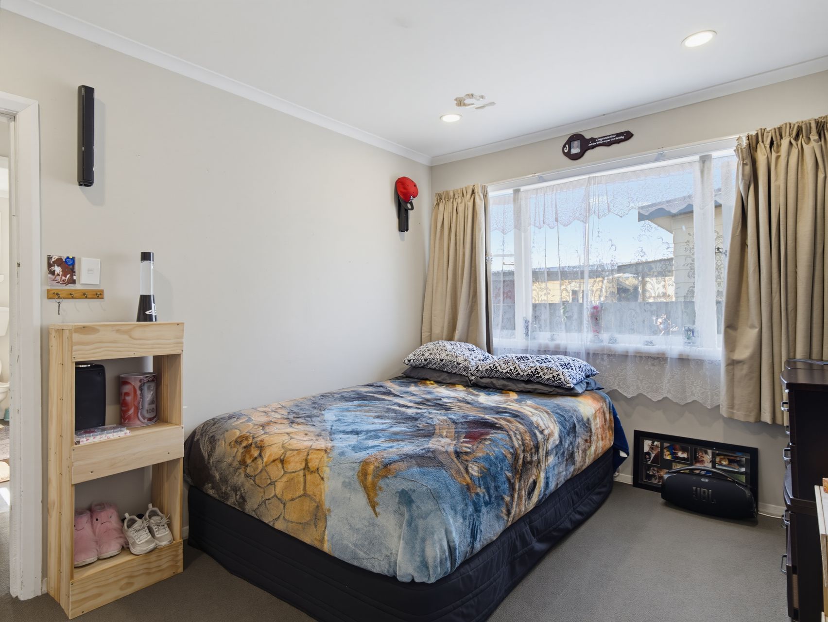
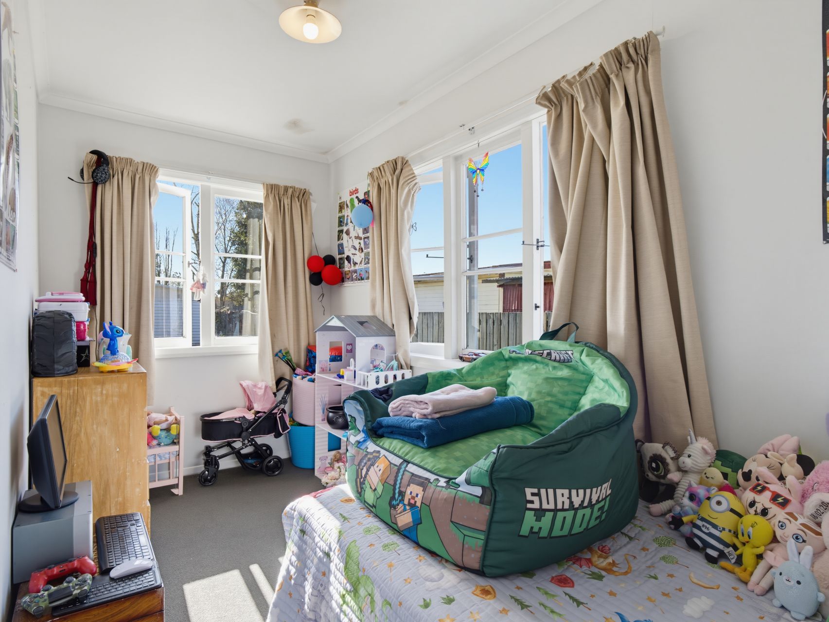
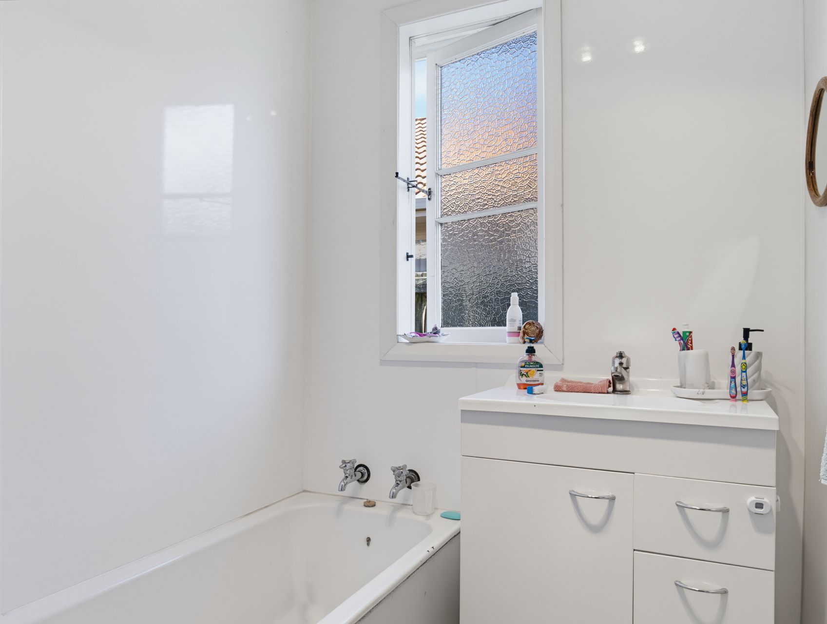
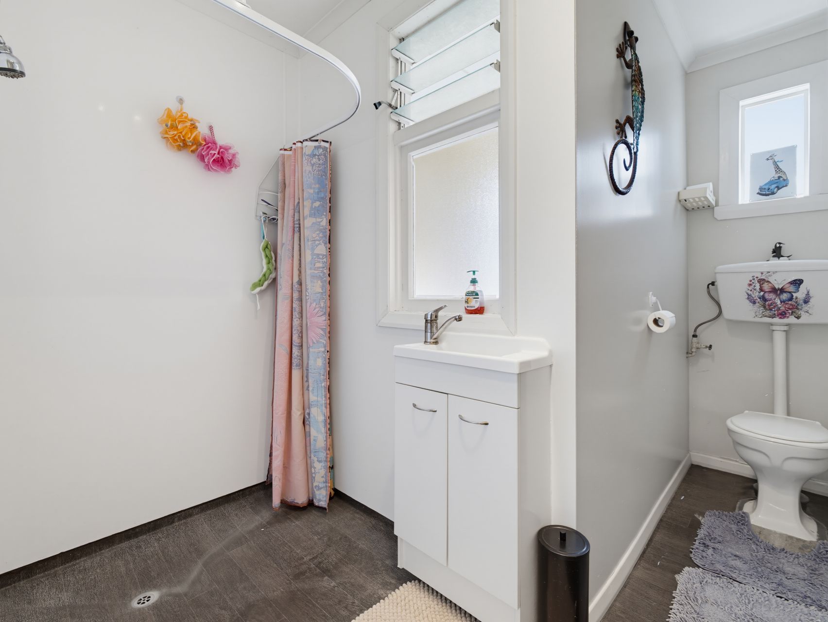
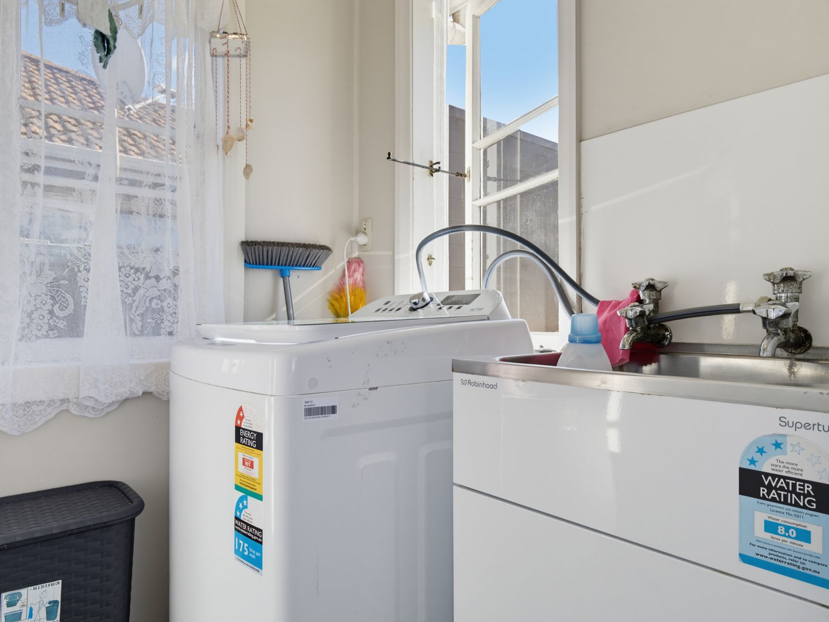
The bedrooms offer flexibility for family, guests or working from home. The main bedroom is generous and 2nd & 3rd Bedrooms are a comfortable size, and completing the package is a super handy office or 4th bedroom. Two bathrooms one with a toilet and a dedicated laundry room help keep busy mornings moving.
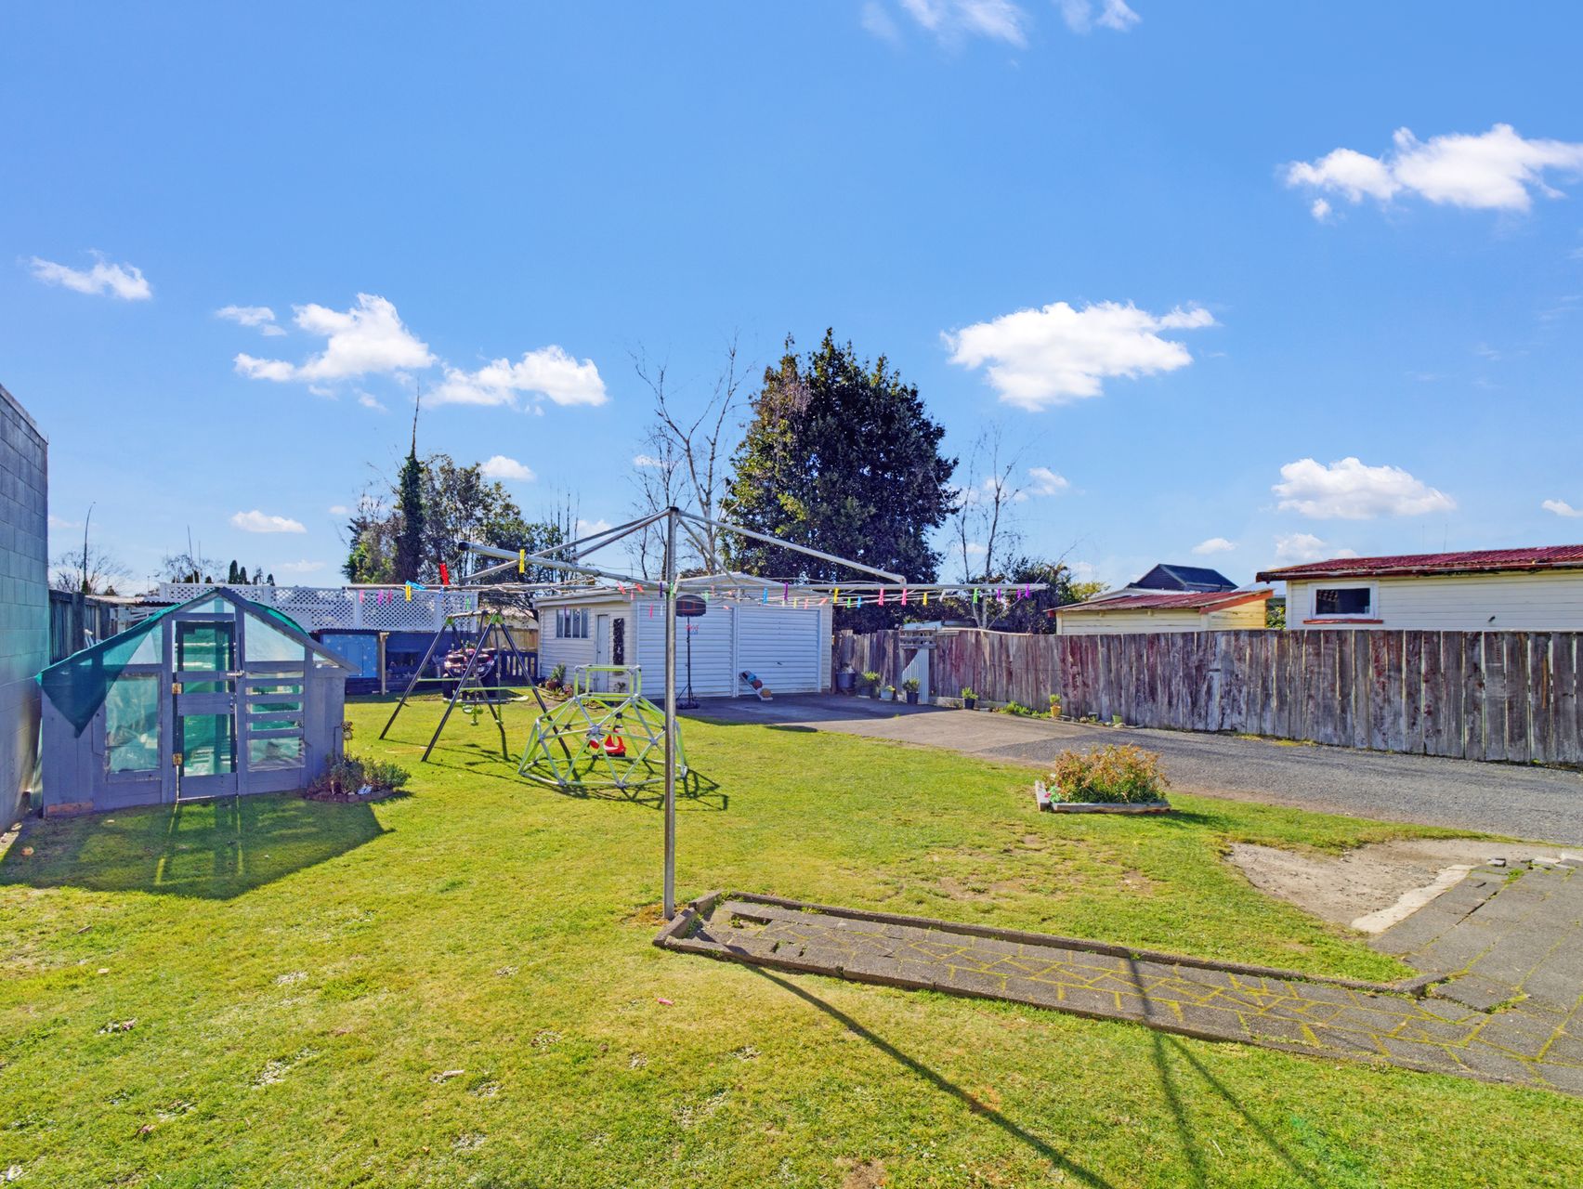
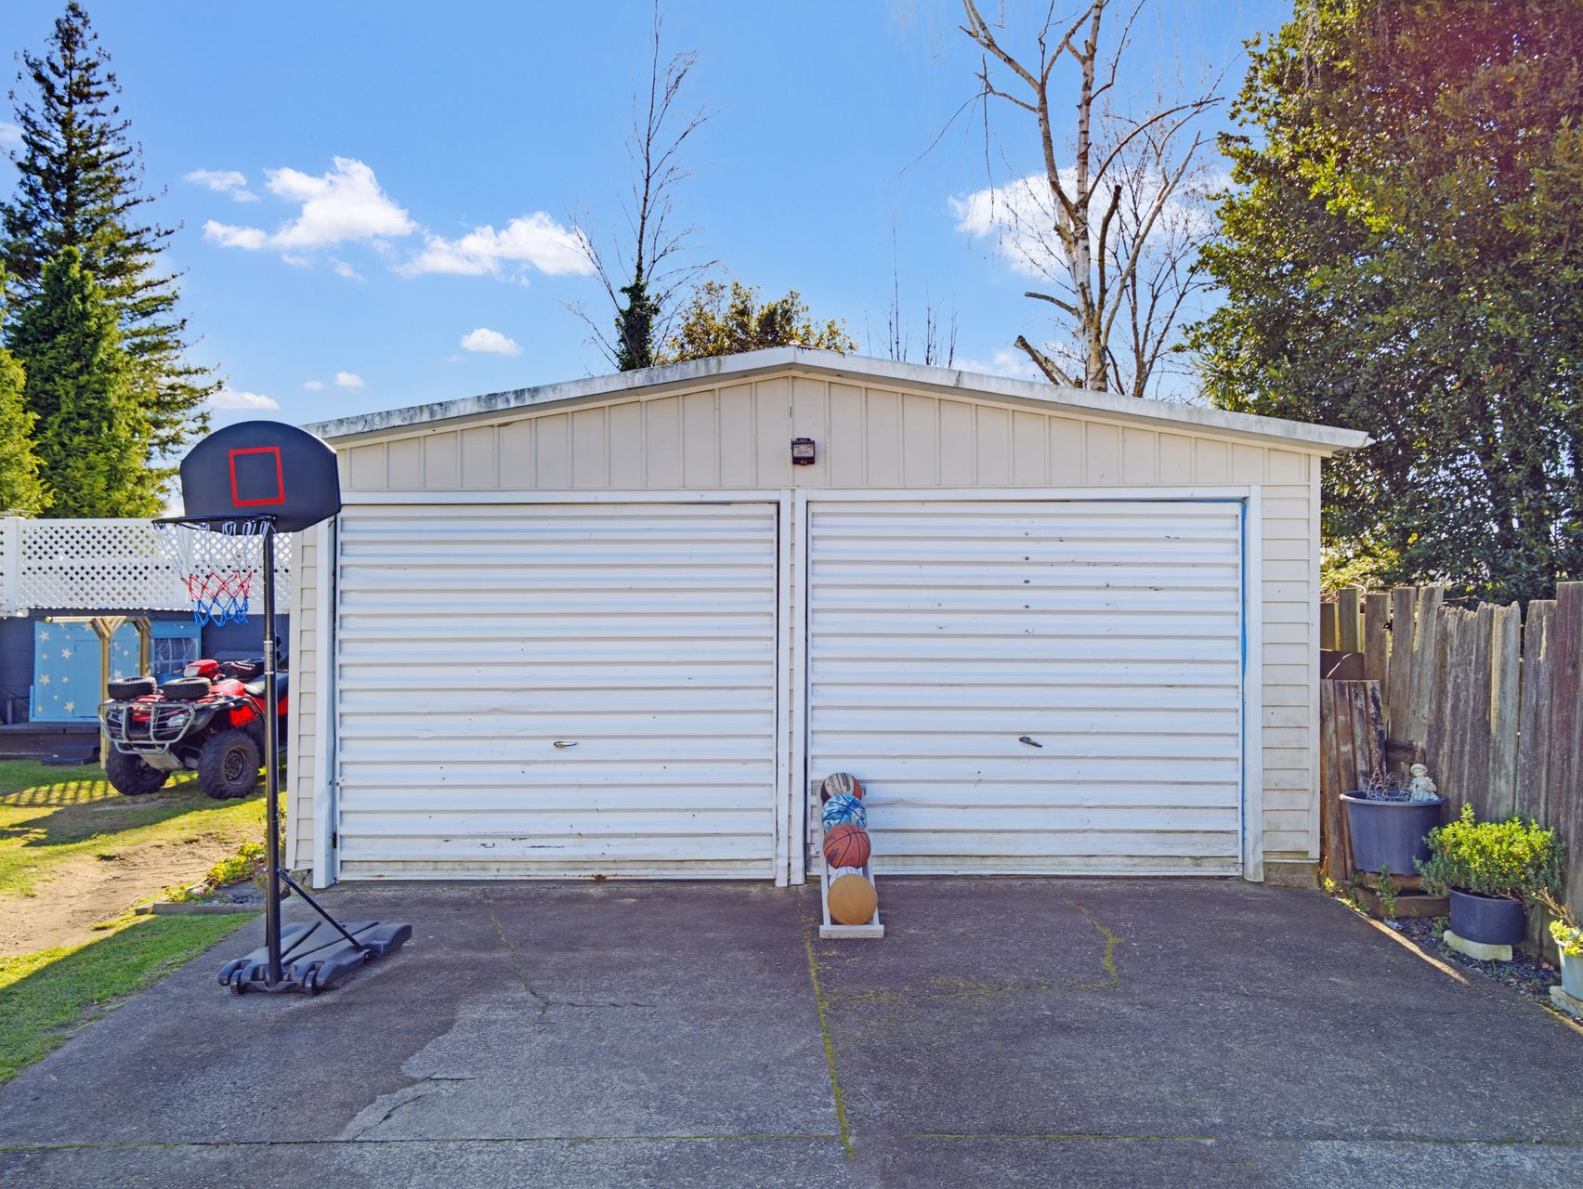
Outside, flat lawn wraps around the home, giving children and pets room to roam or enjoy outdoor games. Established trees, boundary planting and stone-edged garden beds bring shade and greenery, while the concrete patio provides a relaxed spot for morning coffee or an easy meal outdoors. A driveway leads directly to the double garage.
West End Shopping centre is extra close, very handy also to a number of schools, and the CBD is within easy reach, . This is a home with room to shape, settle into and enjoy. Contact Reo Smith to arrange your viewing.
Open Homes
-
Sunday 30 Aug 11:00 am to 11:30 am
- Floor Plan
- Rental Appraisal
- Certificate Of Title
- Draft Sales And Purchase Agreement
- REA Sale and Purchase Agreement Guide
- Buyers Guide
