


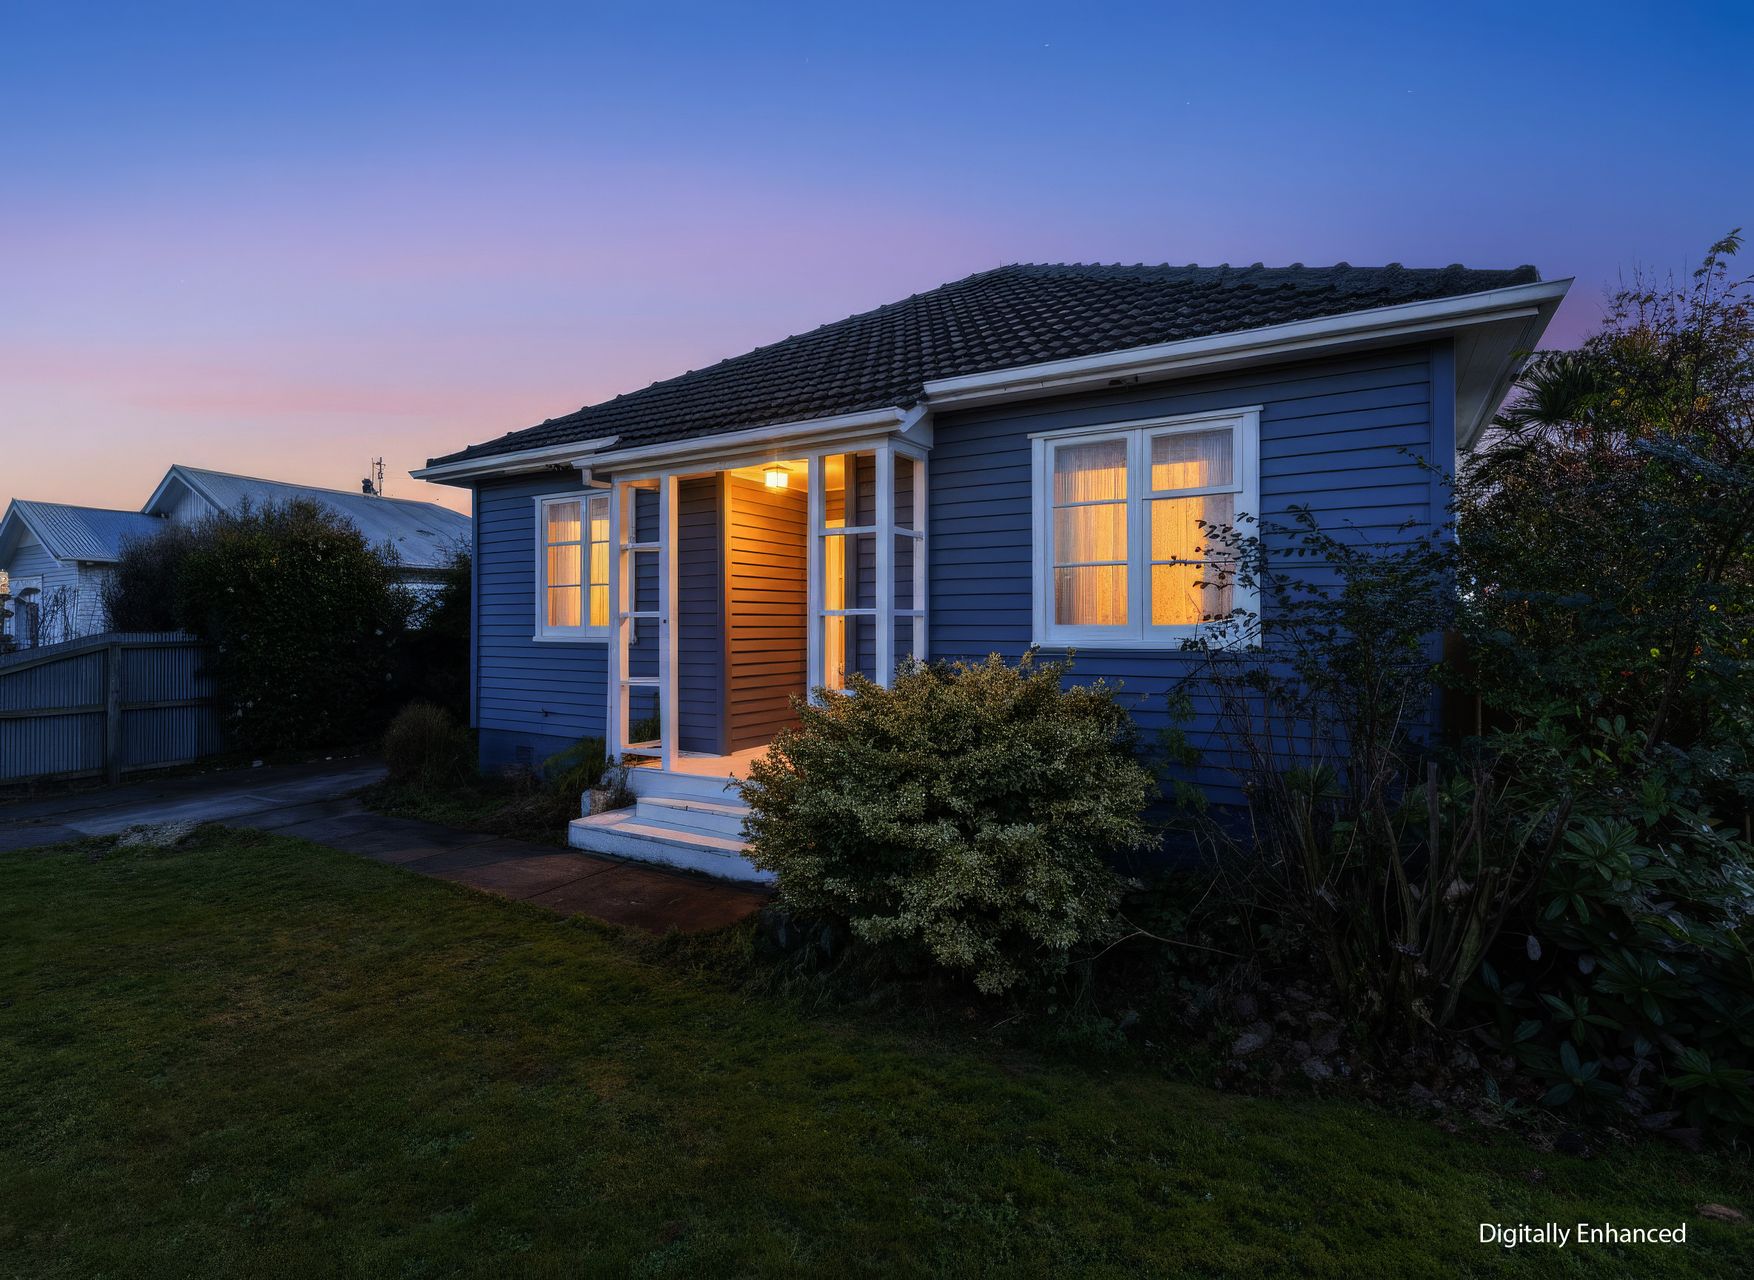

Bring Your Ideas to Adams Street
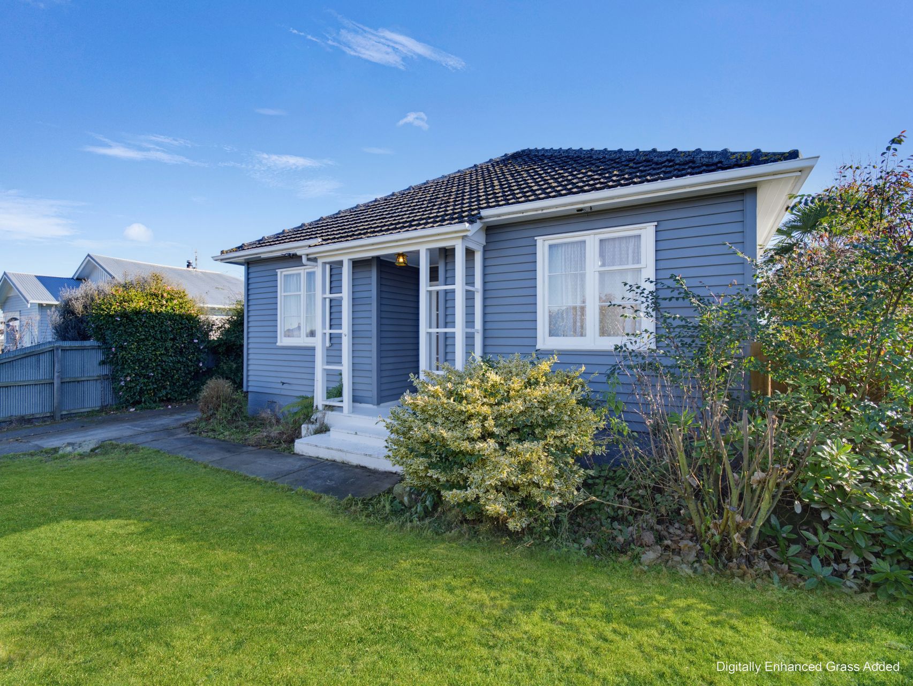
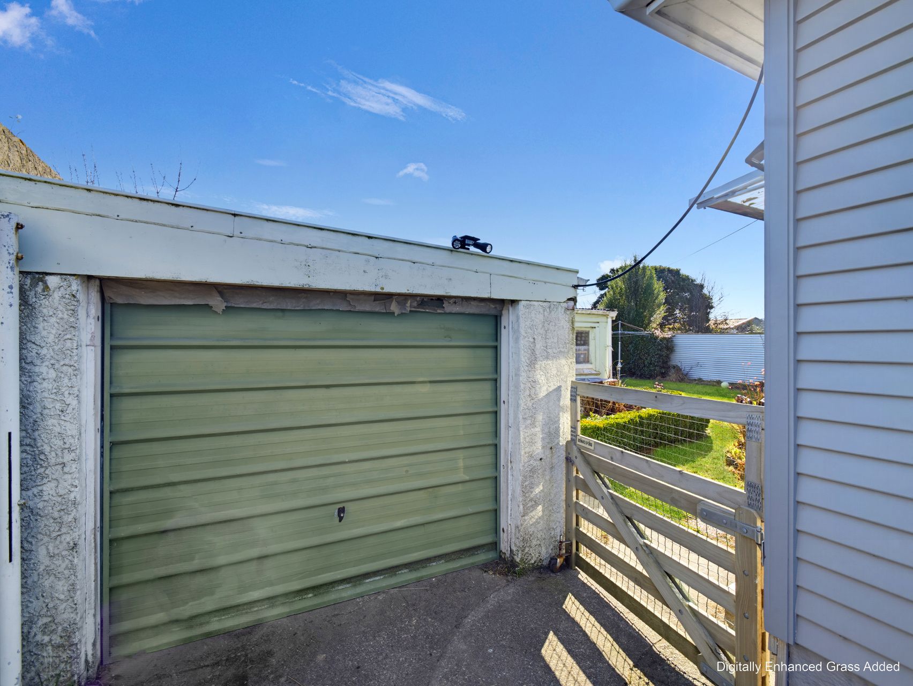
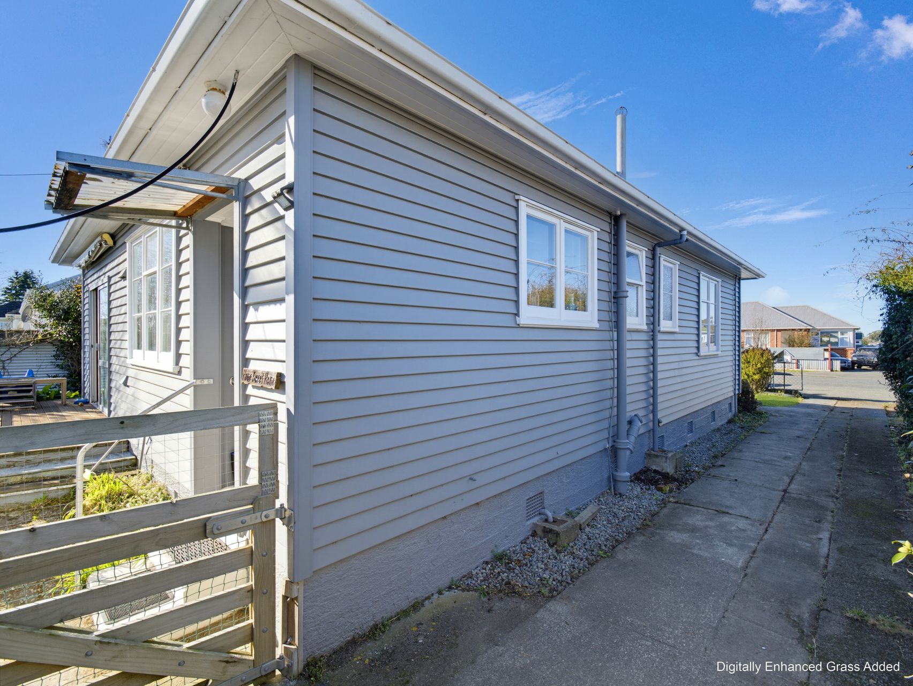
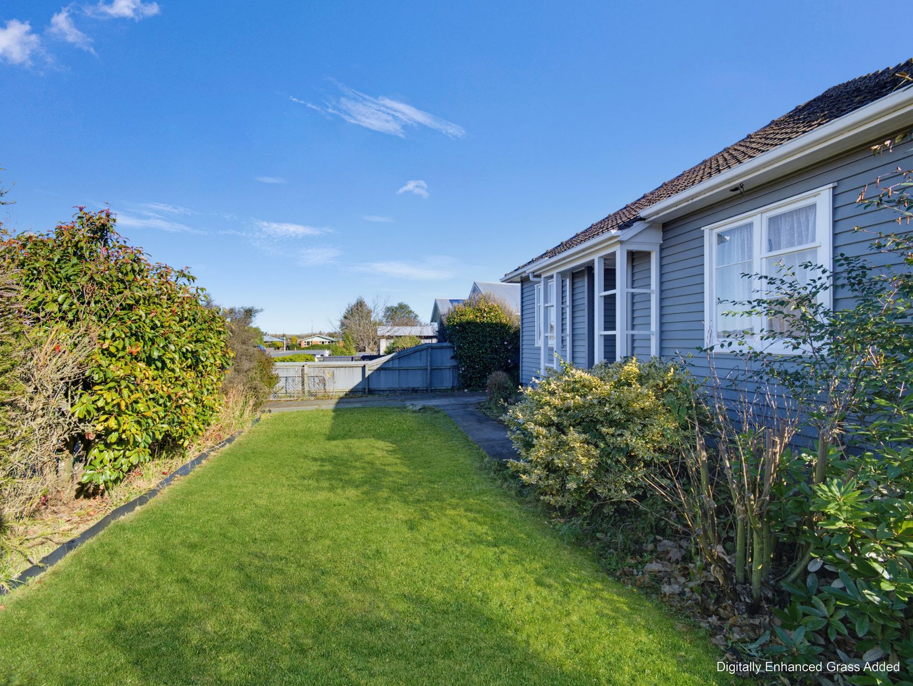
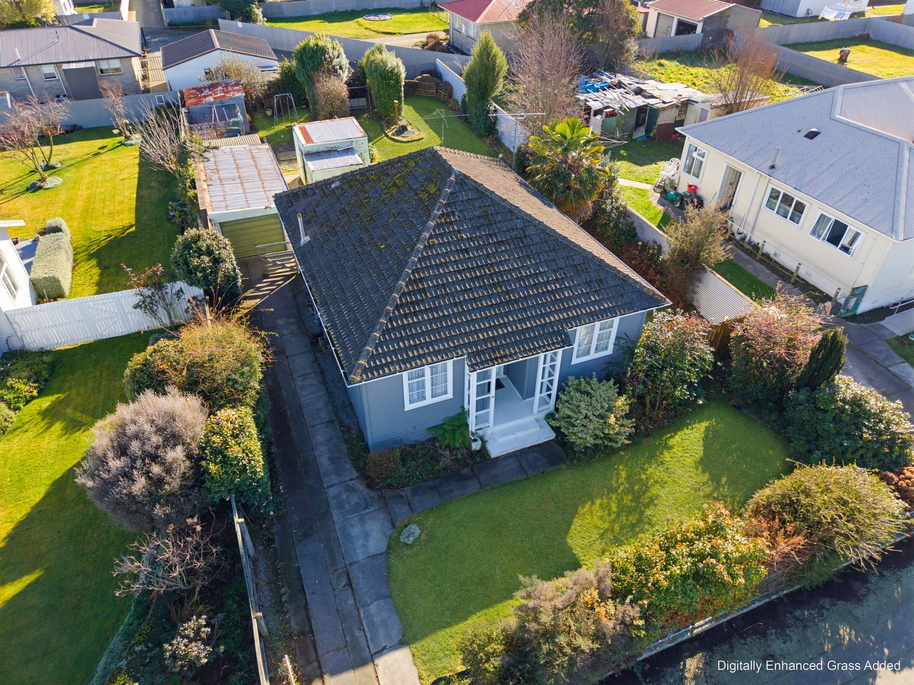
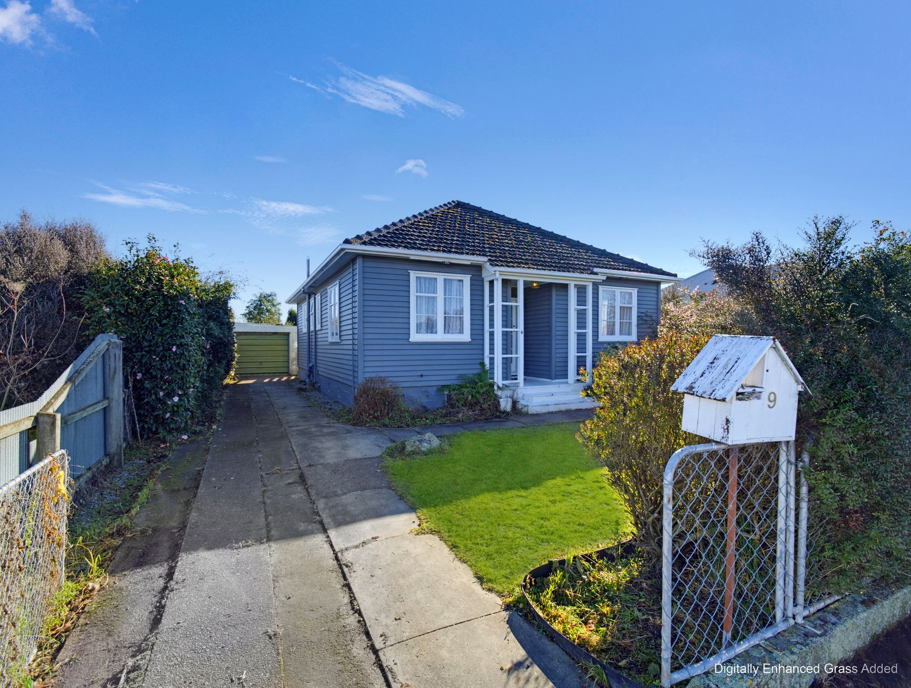
There is plenty to appreciate in this straightforward three-bedroom Ashburton home, from its sunny rooms to the generous 674m² section. Offering approximately 100m² of floor area, one bathroom and a separate single garage, it is an appealing entry into the market with scope to personalise over time.
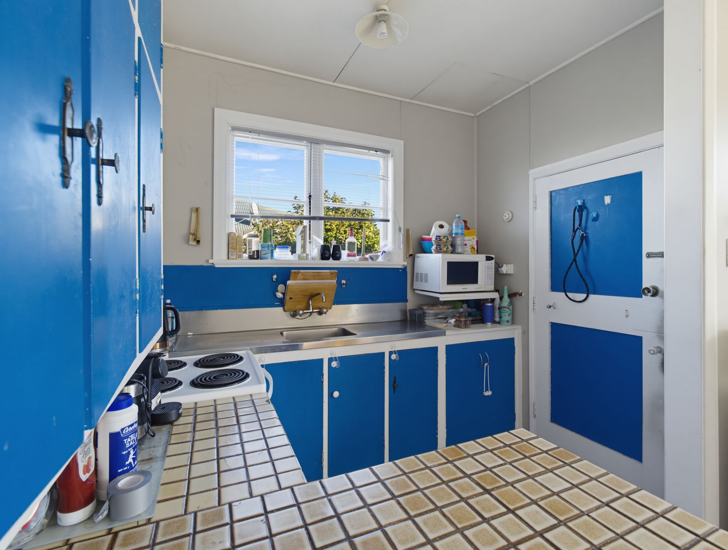
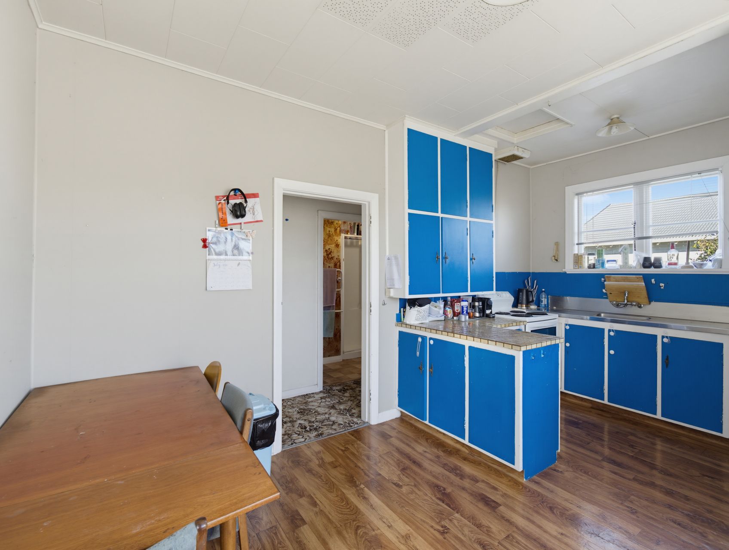
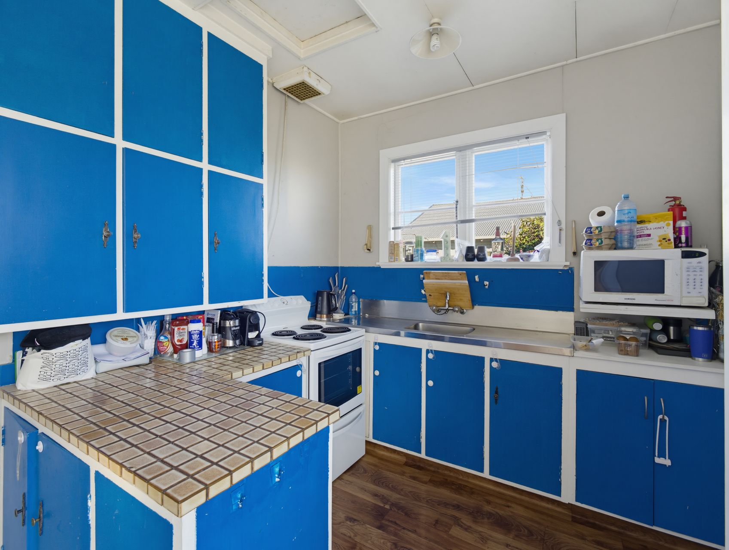
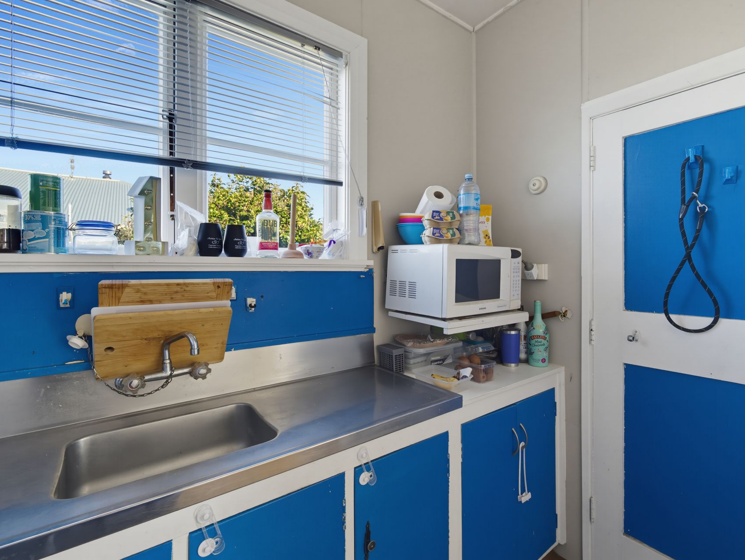
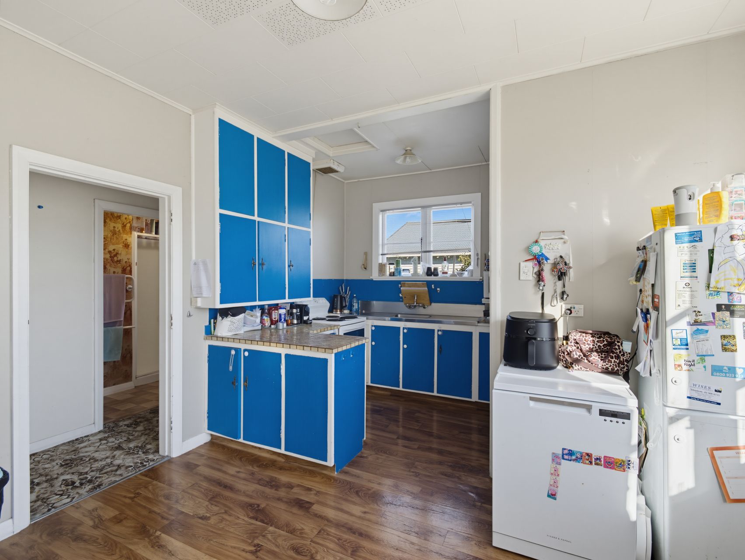
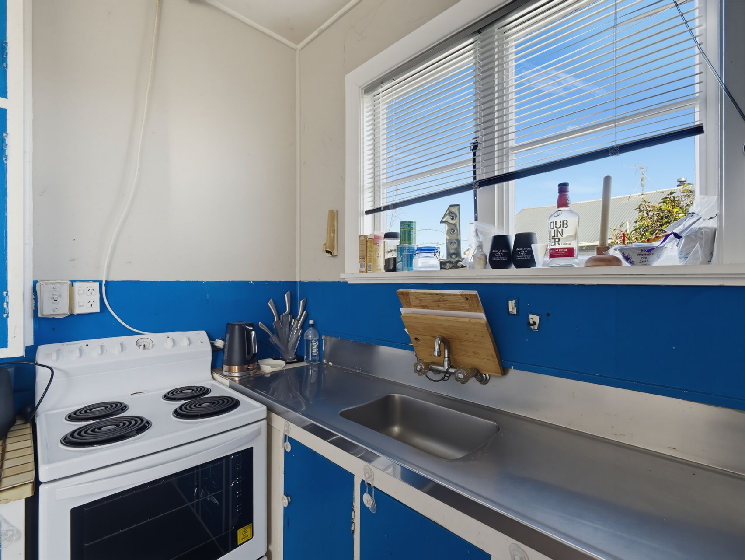
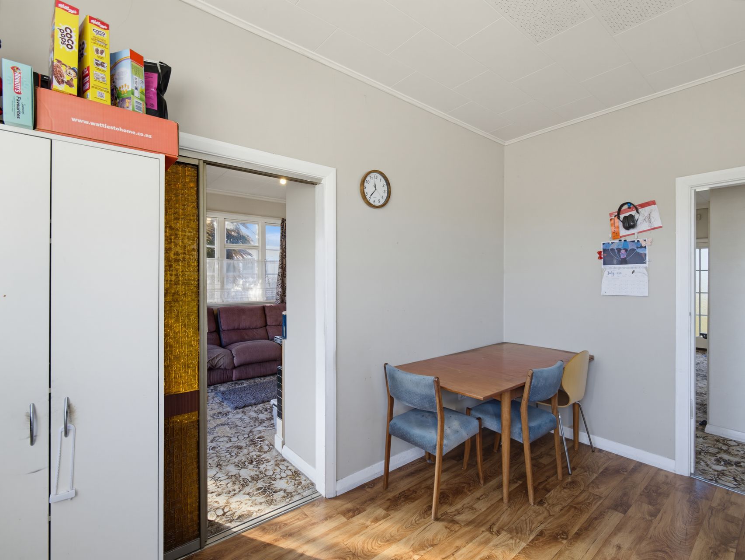
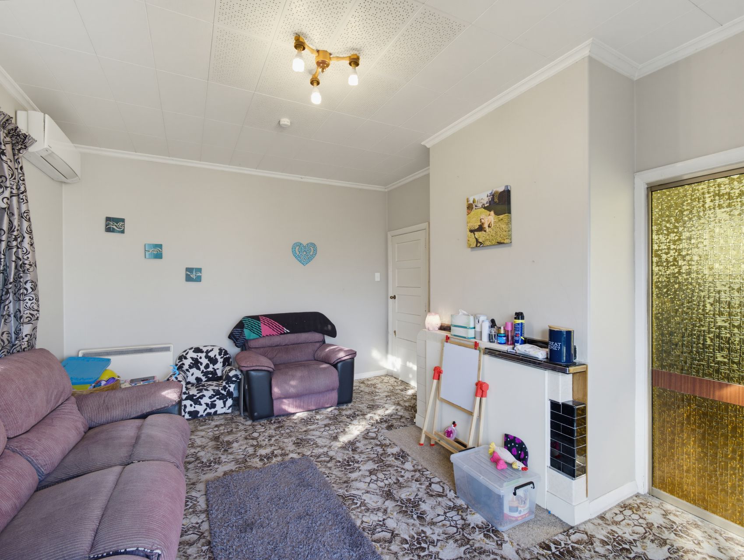
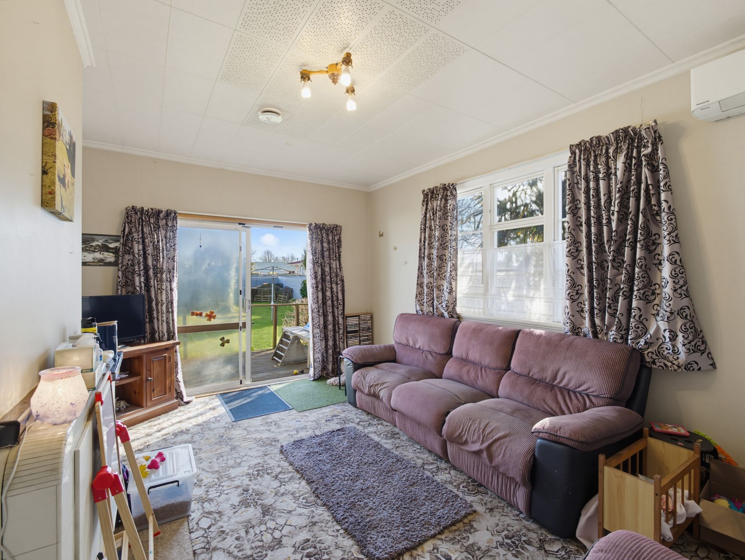
The kitchen and dining area share an easy connection, creating a comfortable setting for weekday meals and conversation around the table. Bright blue cabinetry gives the kitchen plenty of personality, while generous storage, ample bench space and a wide window support everyday cooking. Alongside, the separate living room provides a relaxed place to put your feet up, with a heat pump for year-round comfort and doors opening directly to the rear deck.
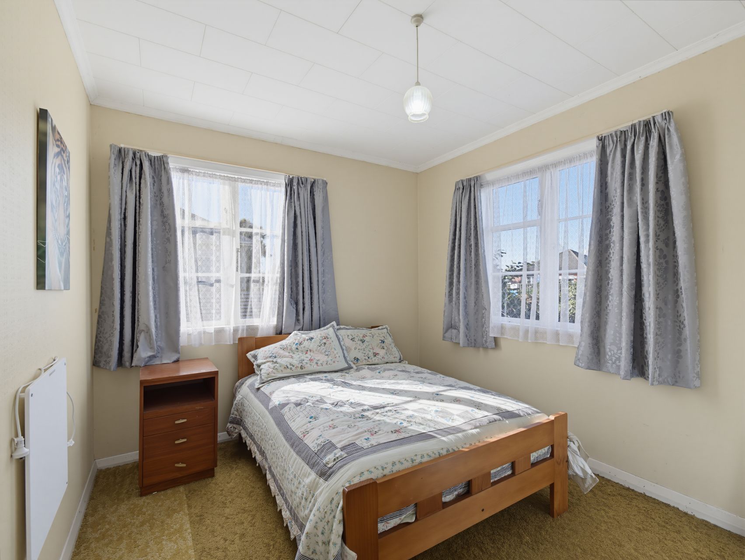
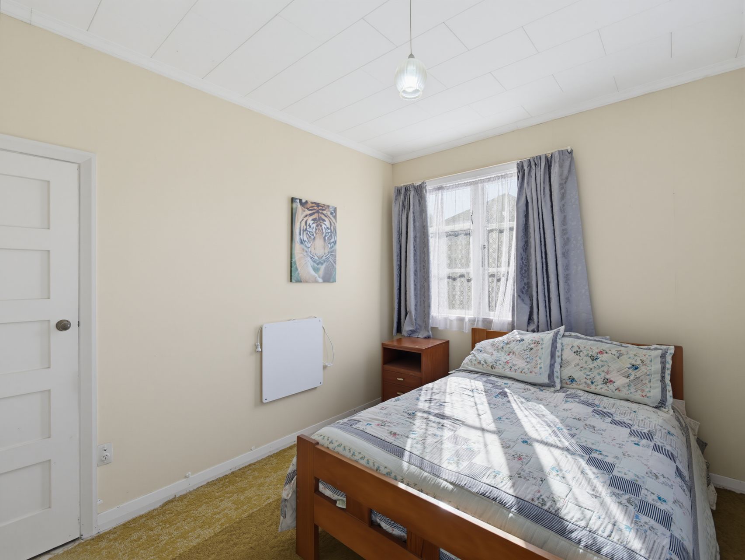
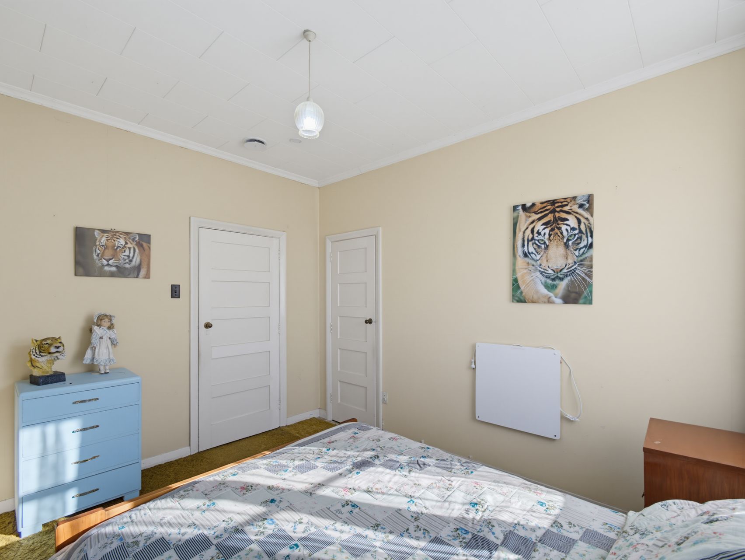
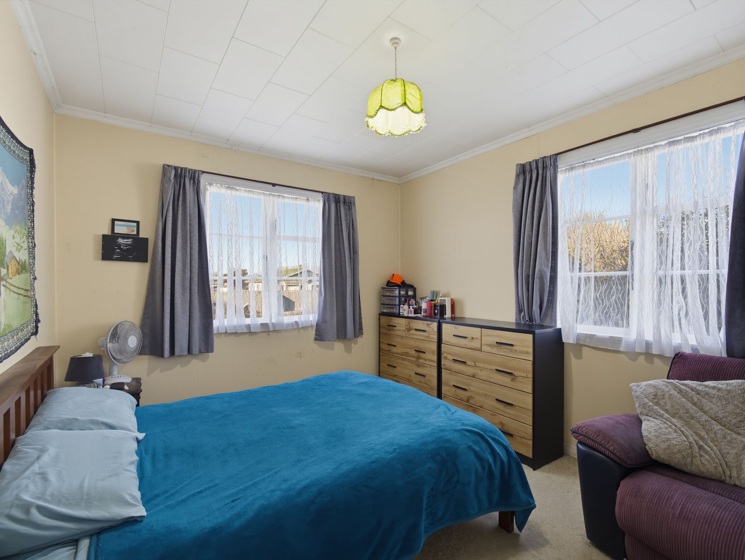
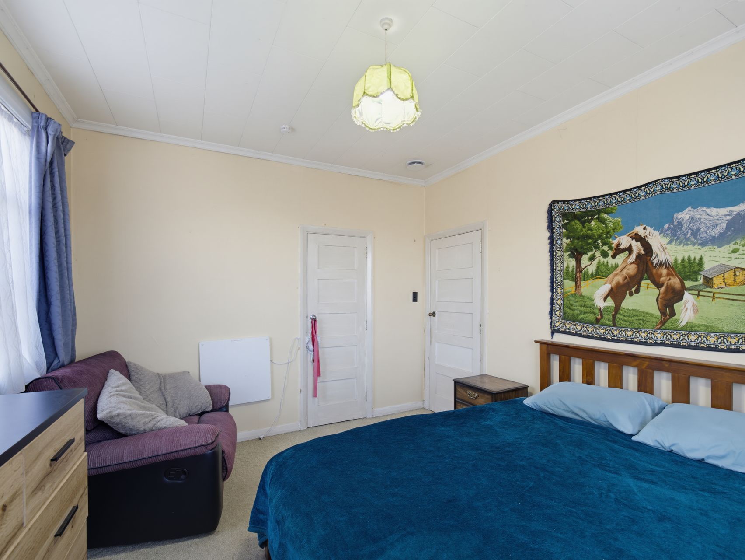
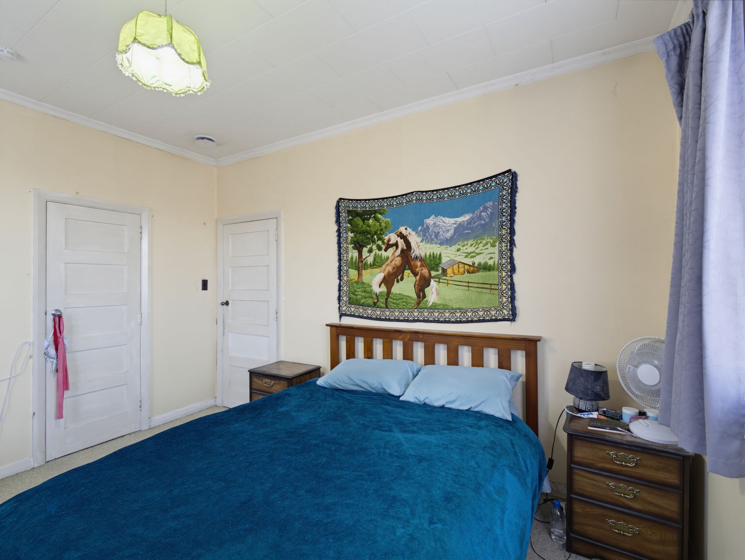
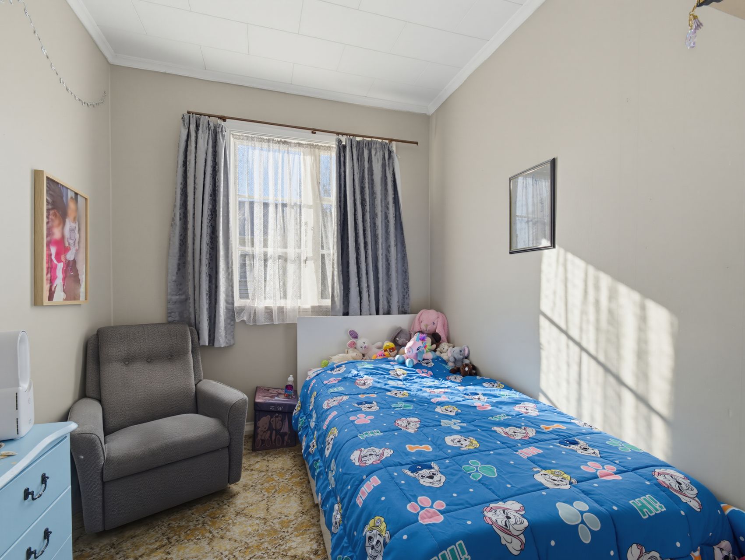
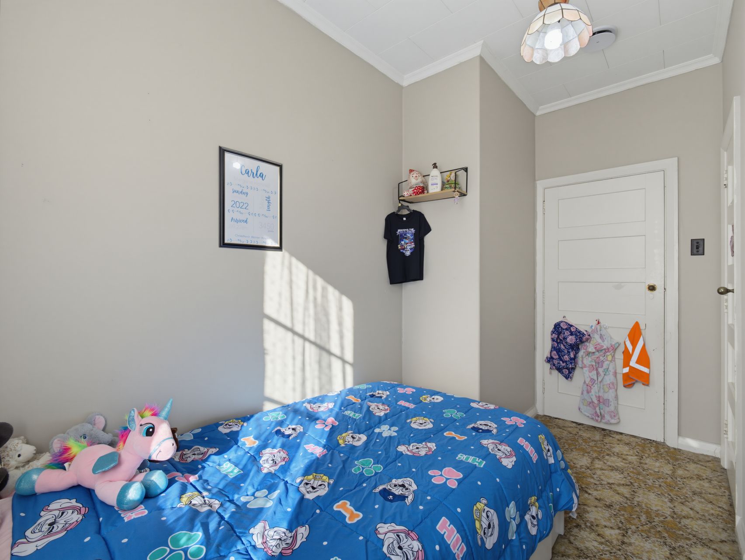
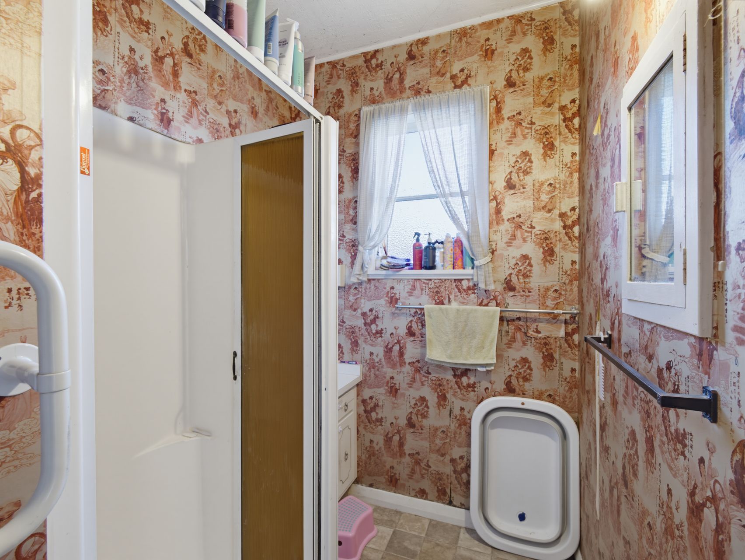
All three bedrooms receive good natural light, with large windows giving each room a pleasant, airy feel. The bathroom includes a shower and vanity, while the separate toilet is a useful inclusion for everyday household routines. With clear potential for new owners to introduce their own colours and ideas.
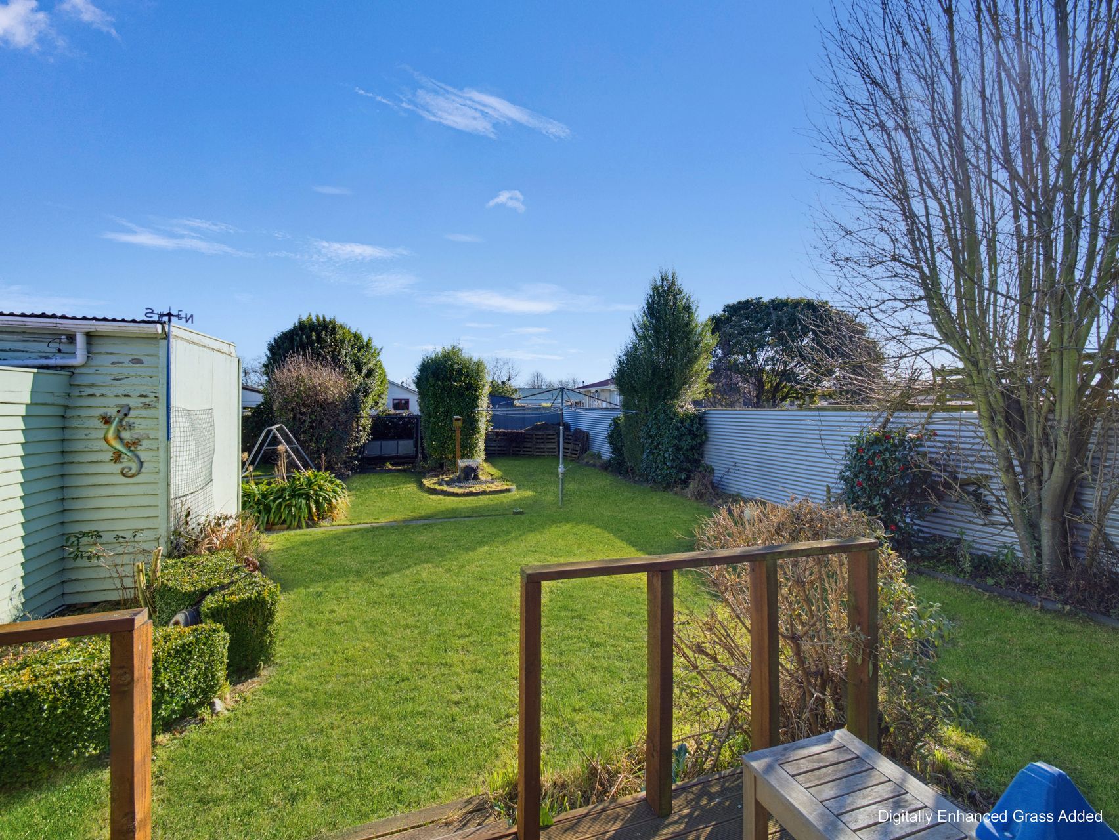
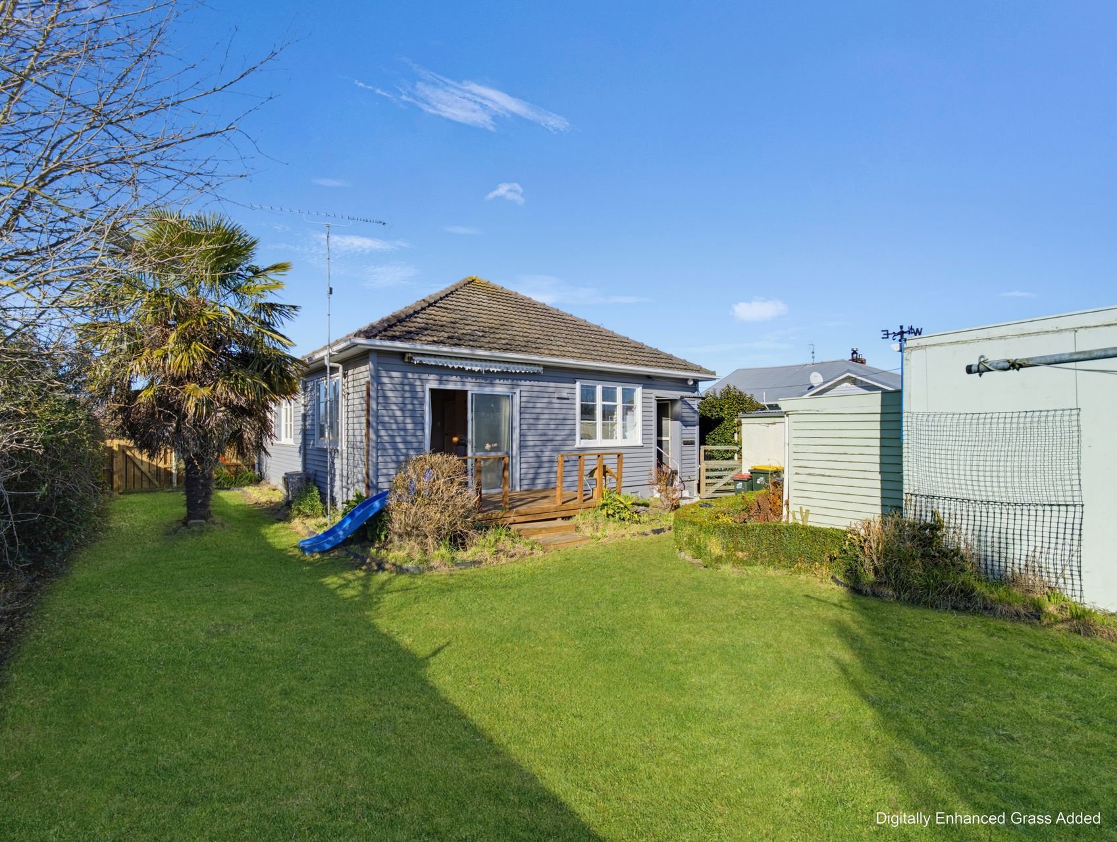
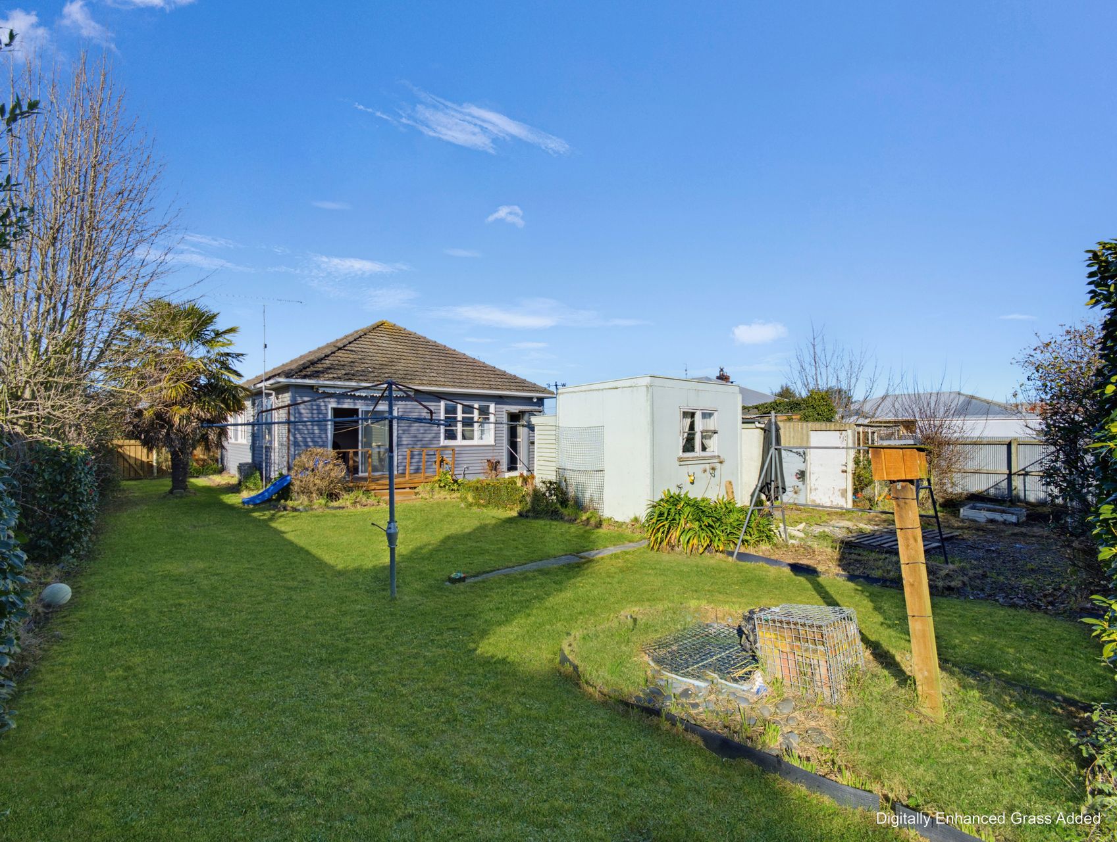
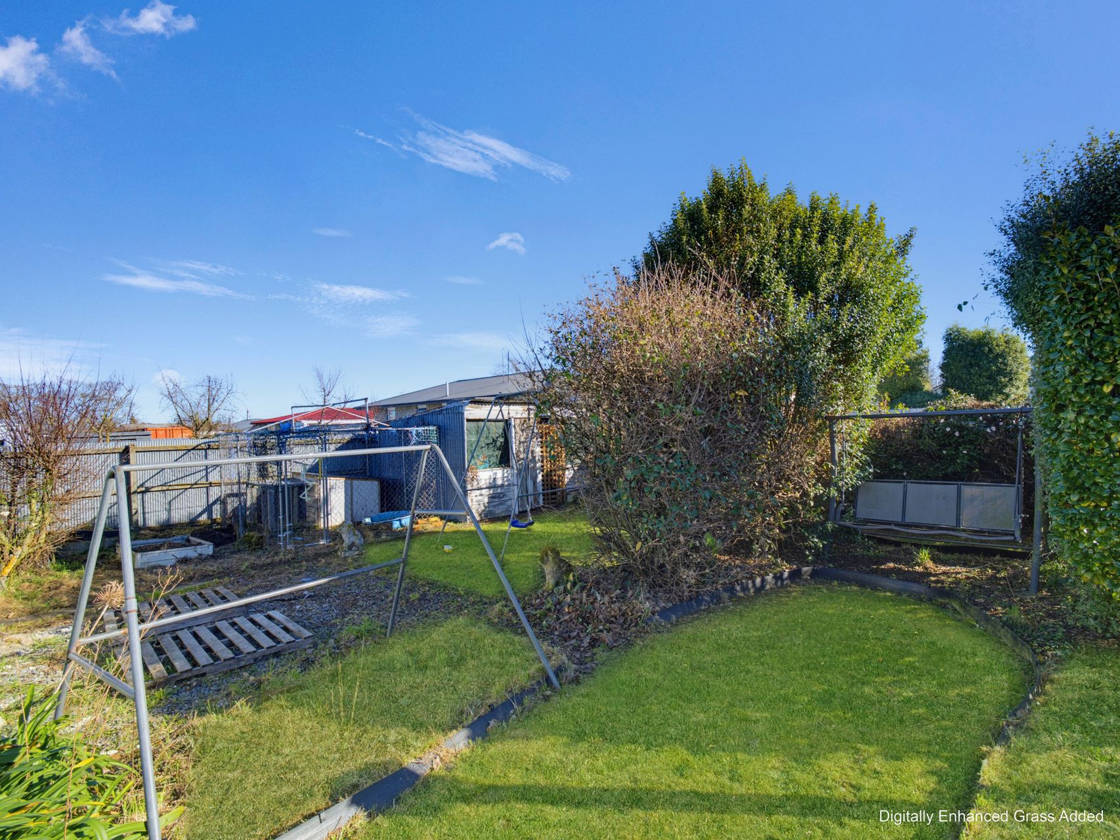
Out back, the deck steps down to a broad lawn with room for outdoor games, pets, gardens and easy afternoons in the sun. Established planting adds greenery around the section and the garden shed provides useful storage for tools and outdoor gear. A separate garage and off-street parking complete the practical setup.
Contact Dulcie Ellis to arrange your viewing and see where 9 Adams Street could take you next.
(Information sourced from RPNZ/Property Smarts and not verified)
Open Homes
-
Sunday 23 Aug 10:45 am to 11:15 am
- Floor Plan
- Rental Appraisal
- Certificate Of Title
- Council Property File
- Draft Sales And Purchase Agreement
- REA Sale and Purchase Agreement Guide
- Buyers Guide
- Whats Included Arizto - Dulcie Ellis
- 9 Adams Street - Ashburton District Council
- Building Permit and Consent List 9 Adams Street
