Discover More on Speranza Avenue
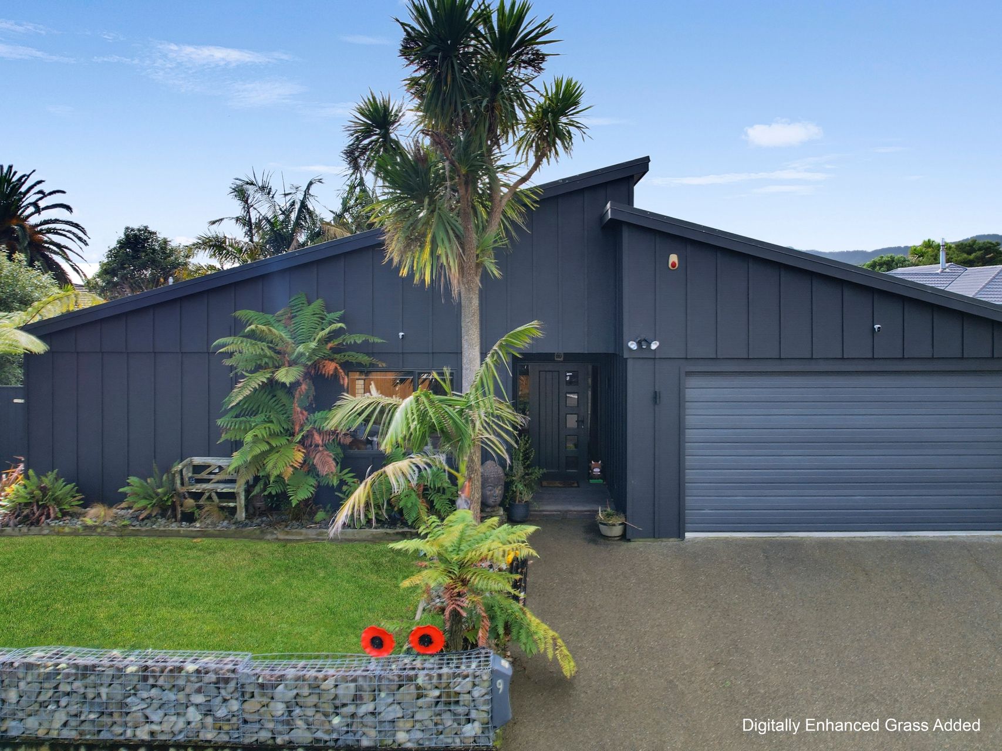
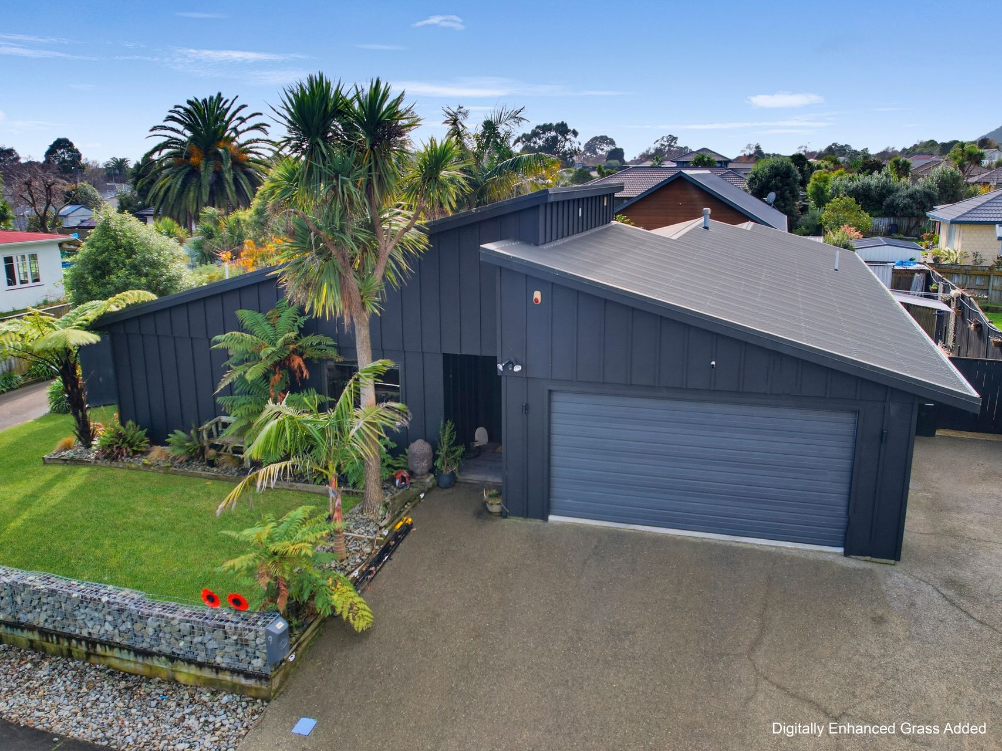
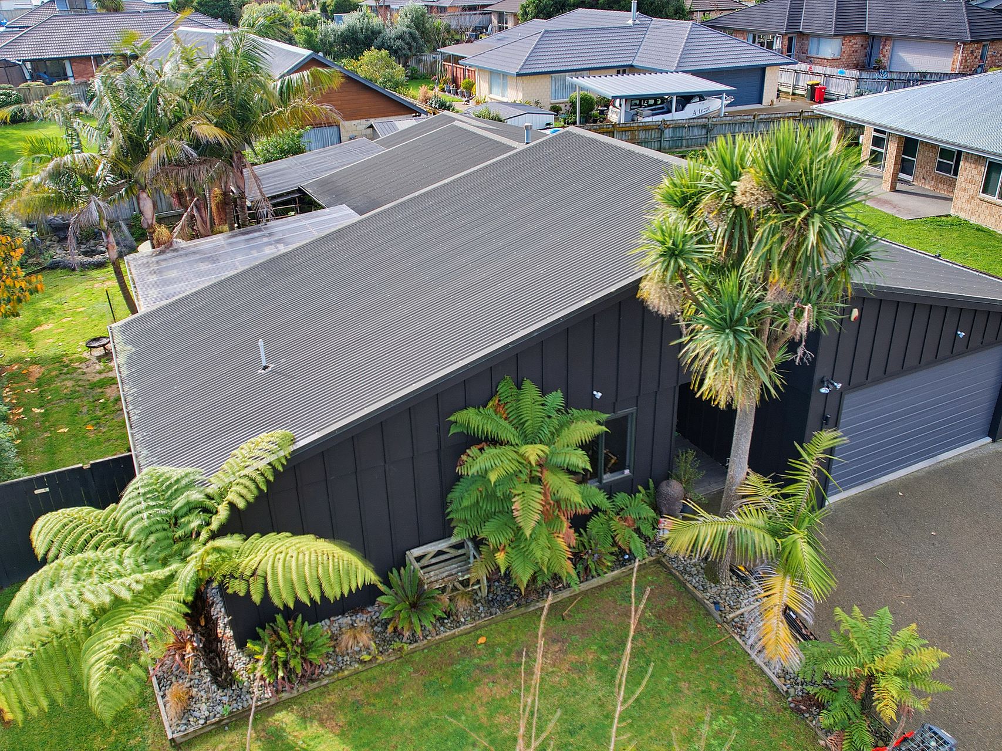
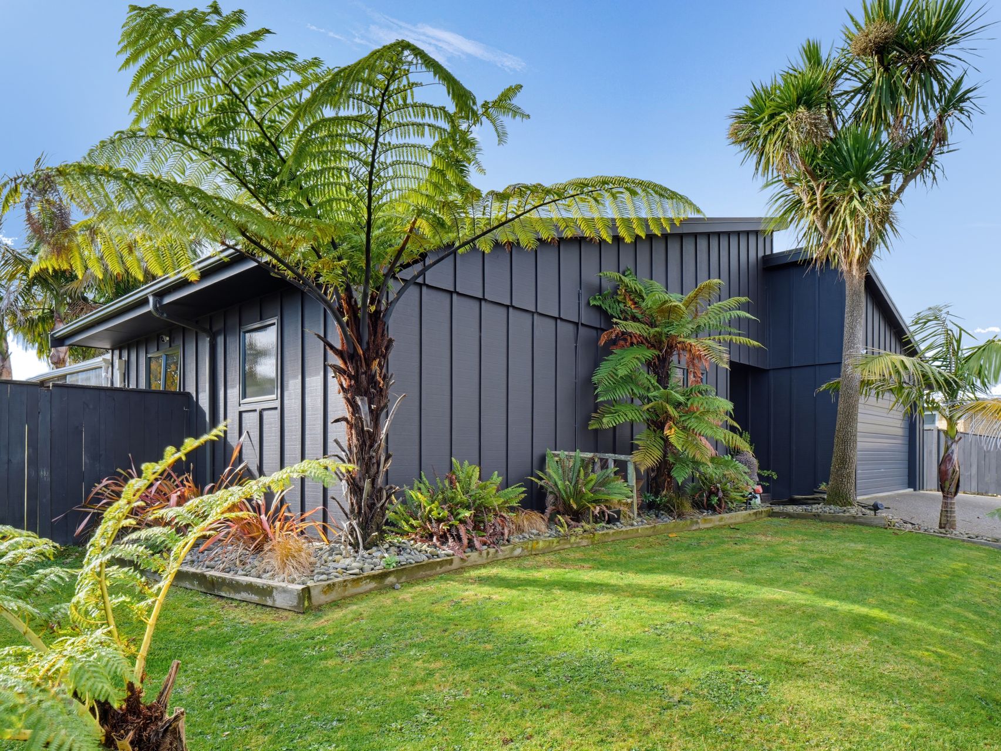
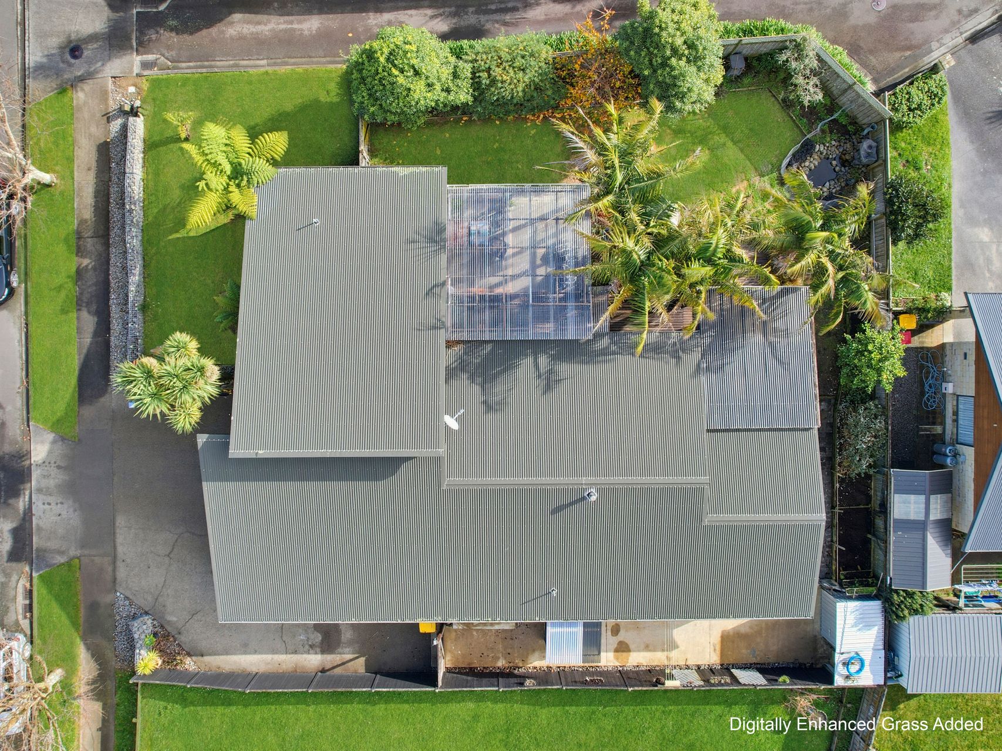
Morning coffee on the deck, room to gather and a layout that keeps daily life flowing smoothly. Set across a 197m² single-level floor plan on a 633m² section, this three-bedroom Otaki home offers two bathrooms, a separate W.C. and an internal-access double garage, with plenty of room for households wanting comfort without unnecessary upkeep.
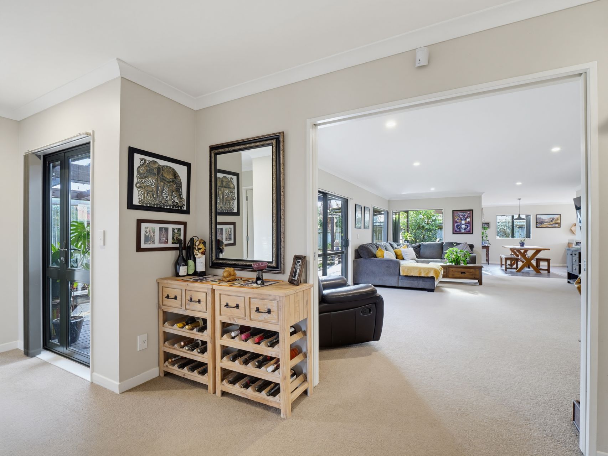
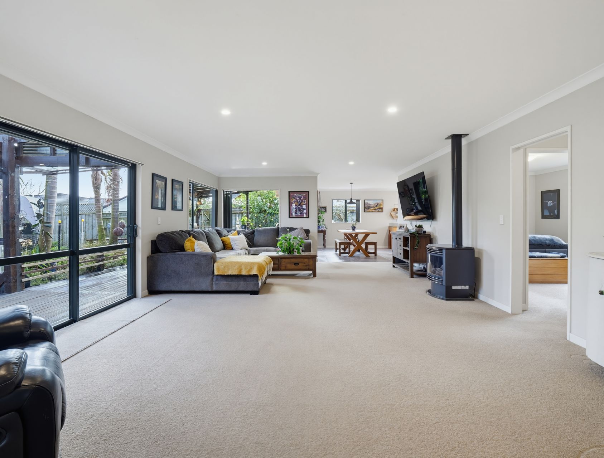
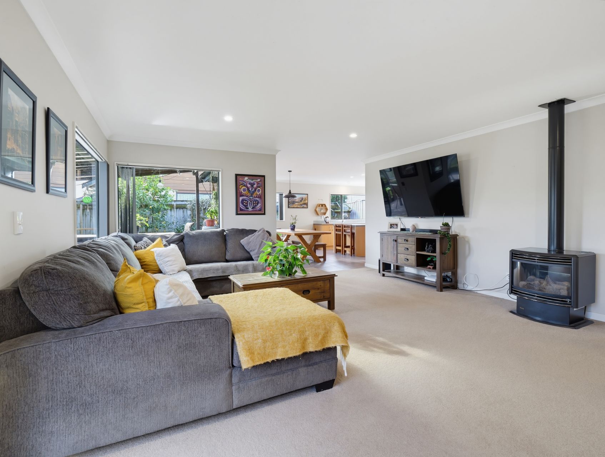
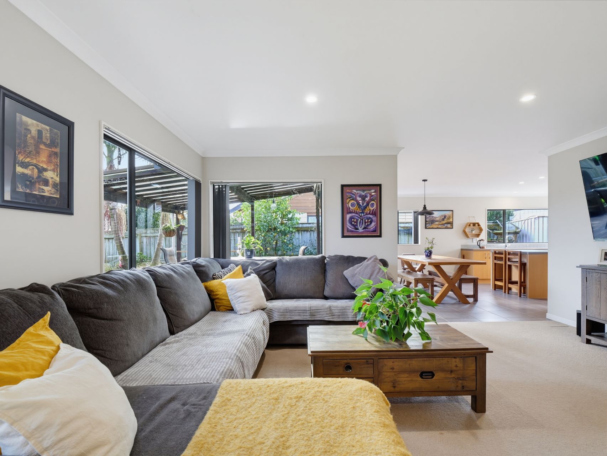
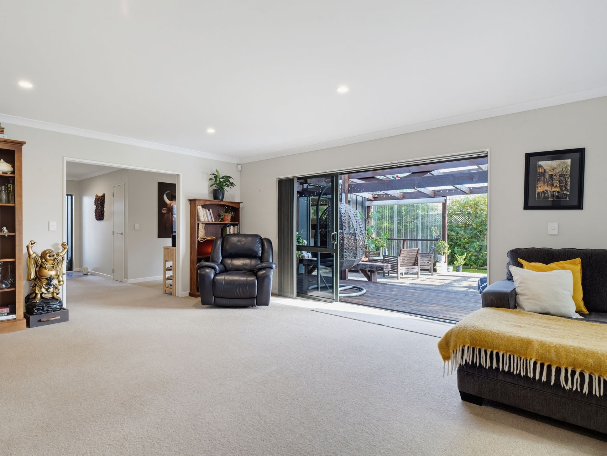
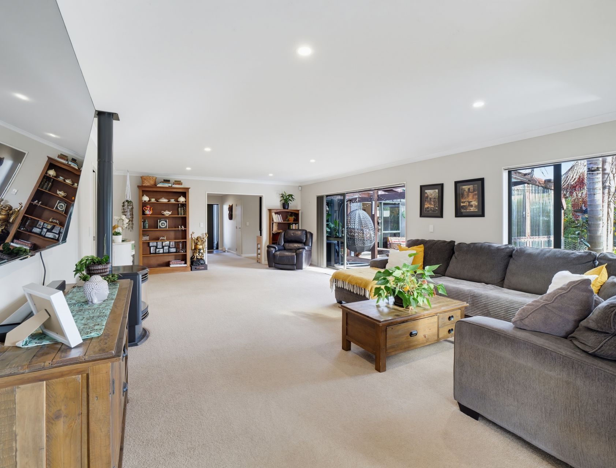
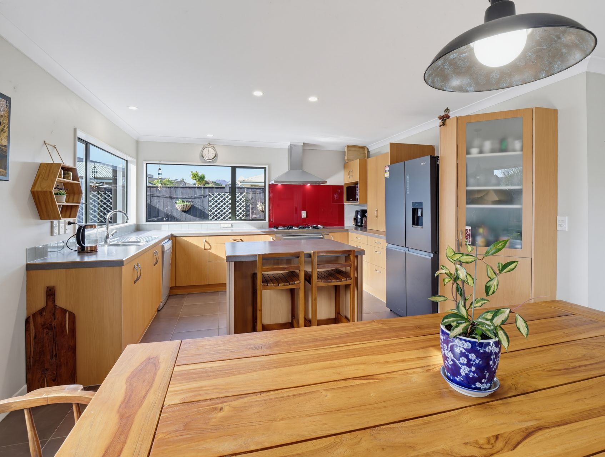
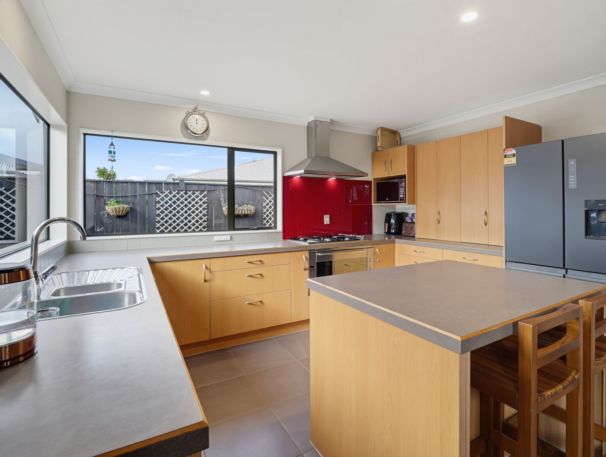
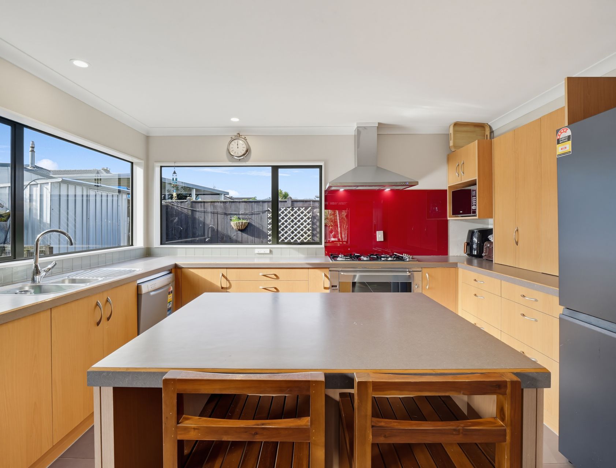
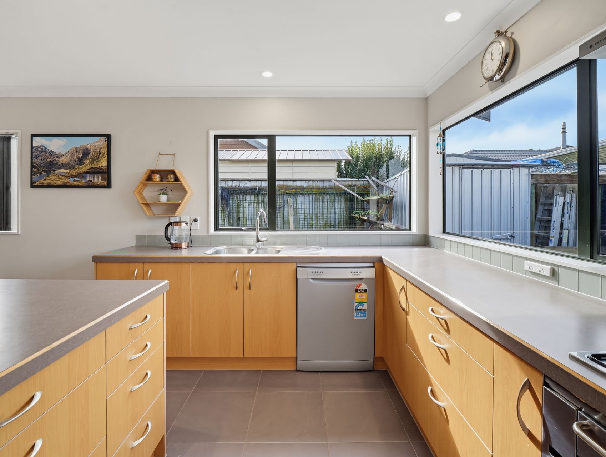
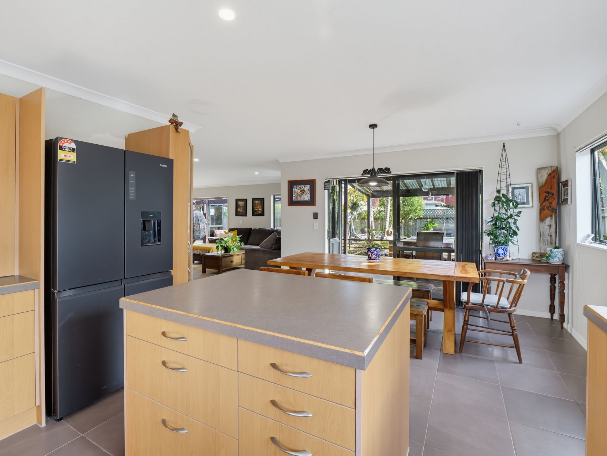
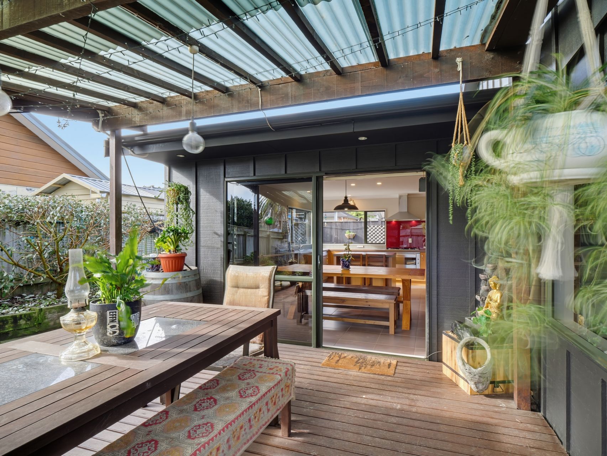
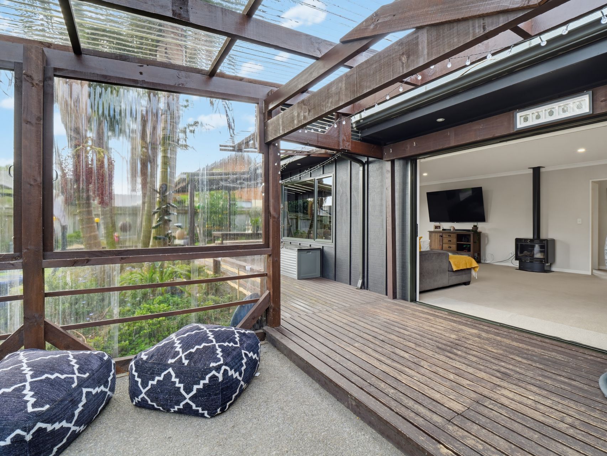
The kitchen and dining area connect naturally with the generous living room, creating an open-plan setting for meals, conversation and quiet evenings at home. Timber cabinetry, ample bench space and an island with seating make the kitchen easy to use, while a freestanding gas burner brings welcome warmth through the cooler months. Wide openings to the deck complete the easy indoor-outdoor connection.
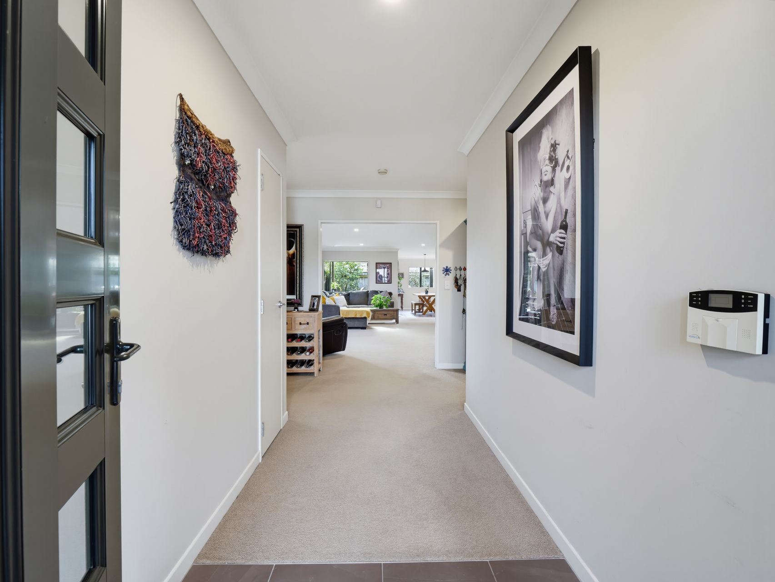
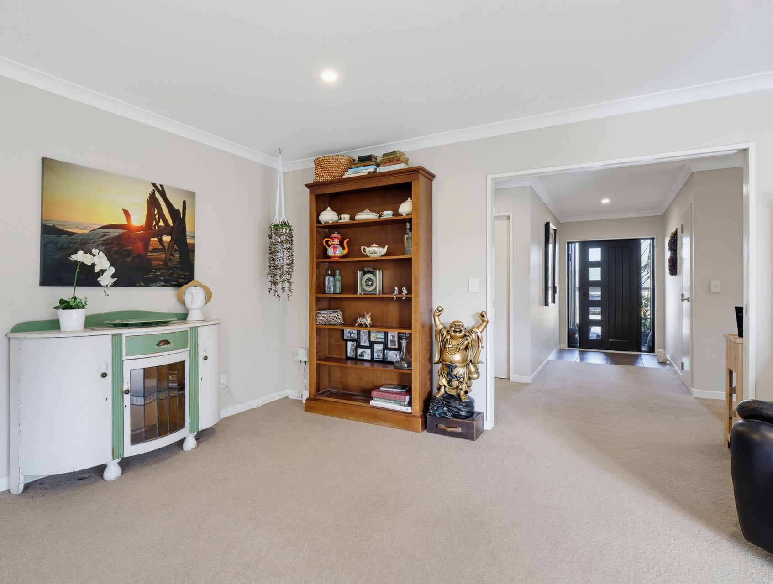
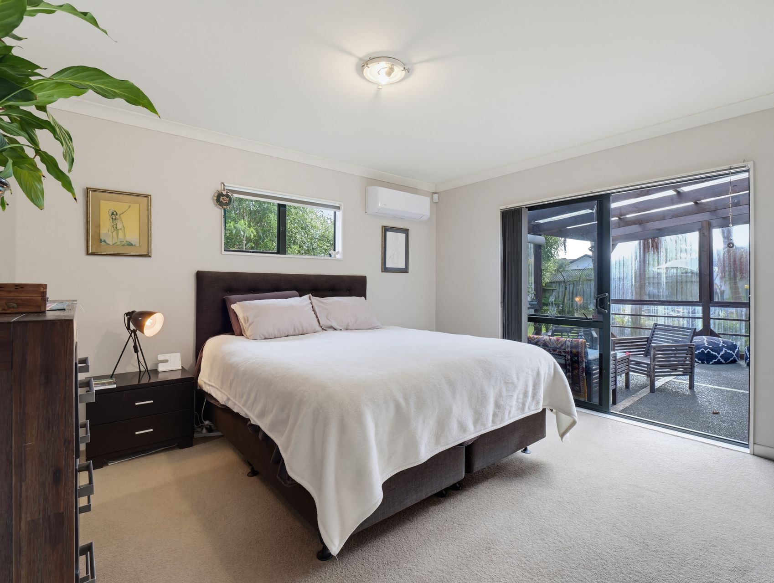
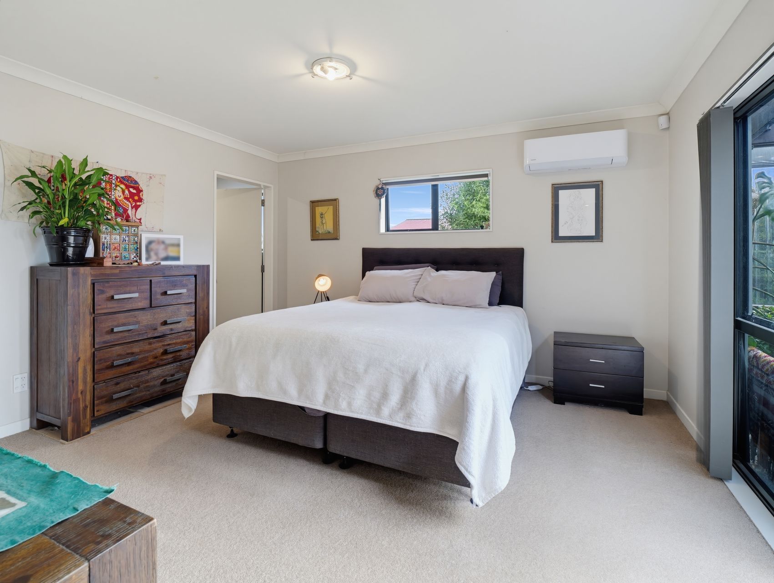
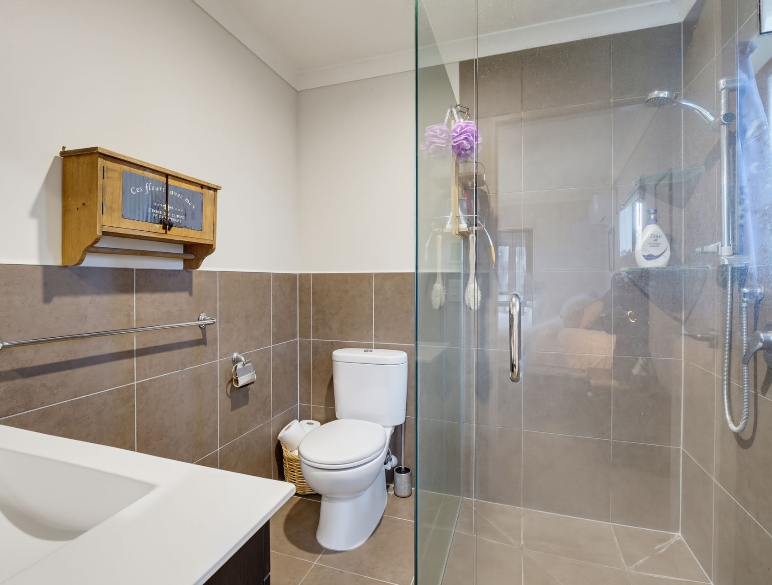
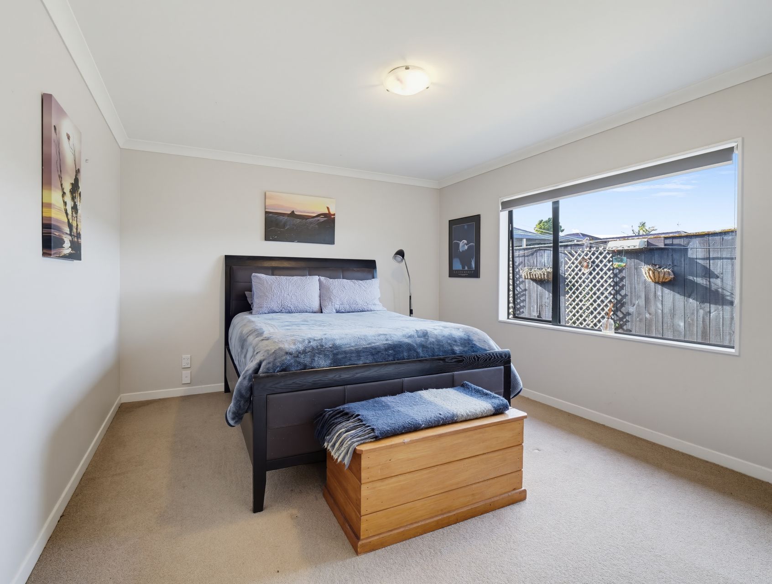
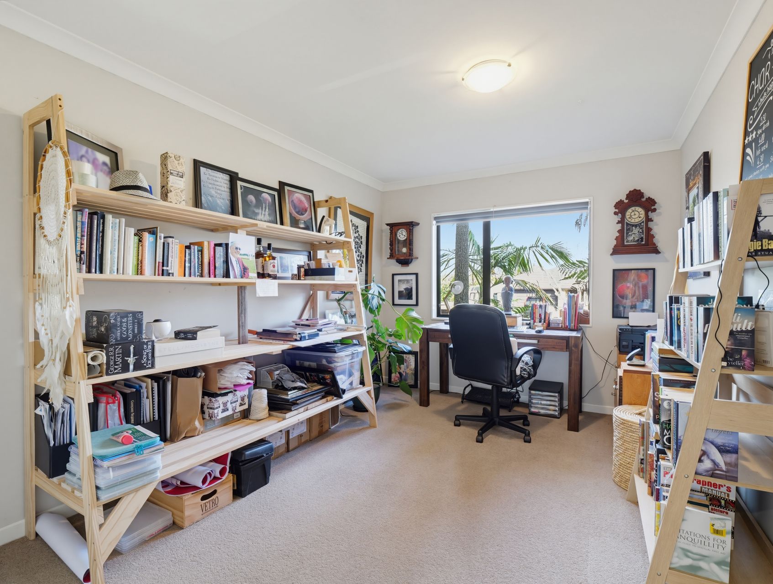
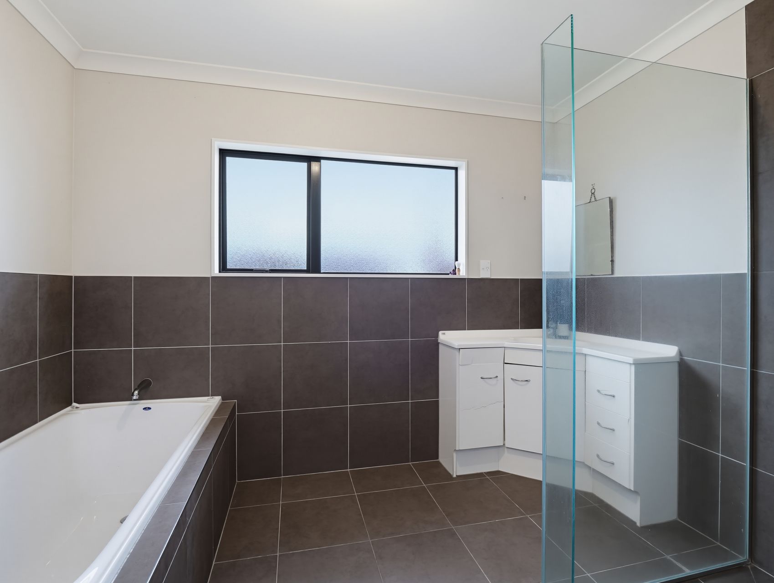
The main bedroom is privately positioned with a walk-in wardrobe and ensuite. Two further bedrooms offer flexibility for family, guests or working from home, supported by the family bathroom with both a bath and shower. A separate W.C. helps keep busy mornings moving, while the hallway provides clear separation between the shared and sleeping areas.
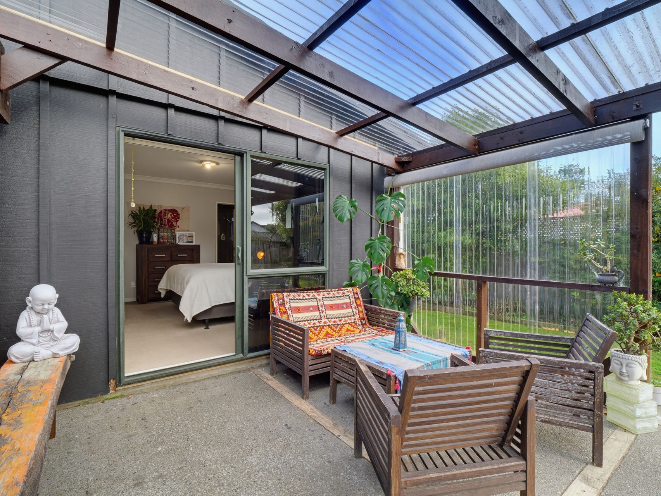
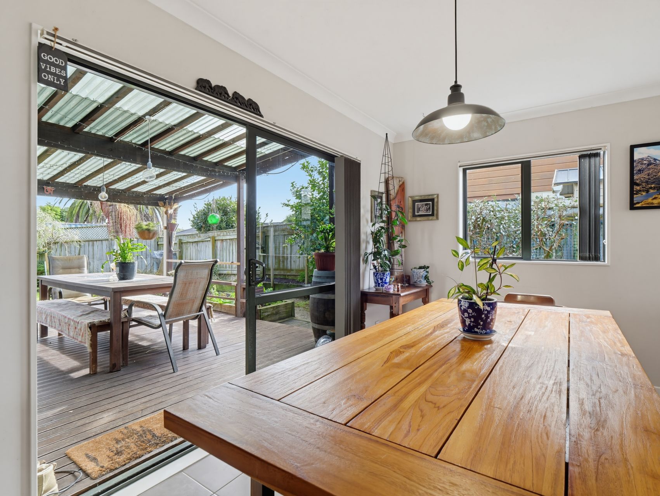
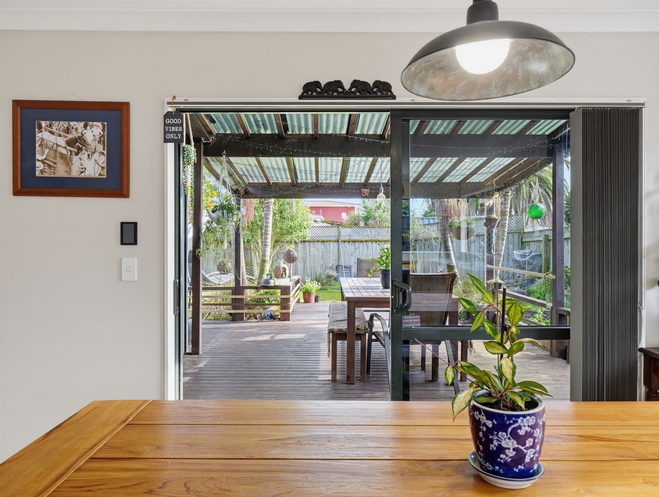
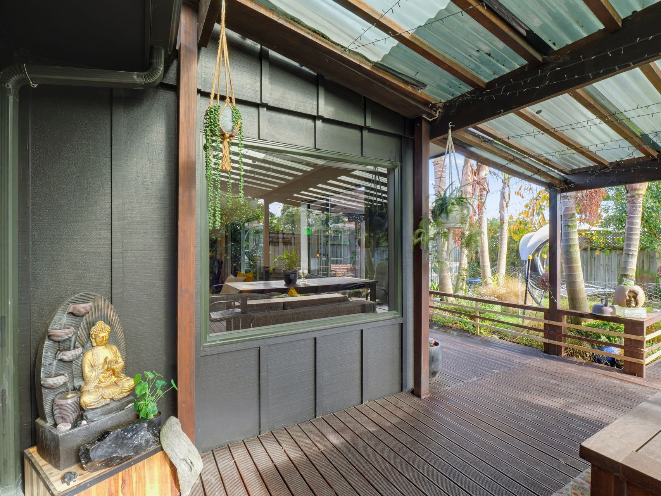
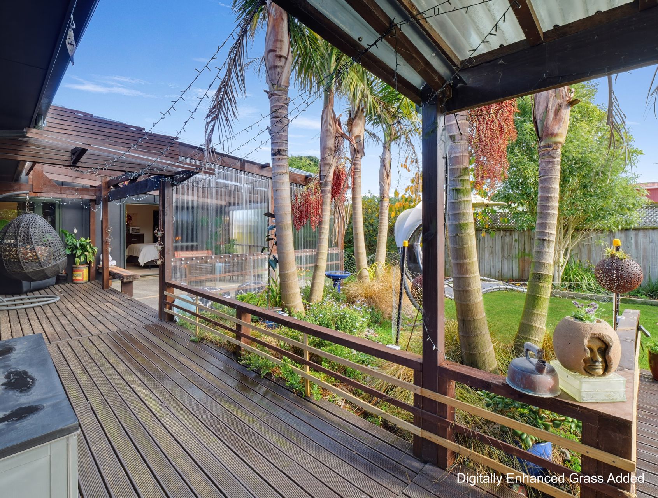
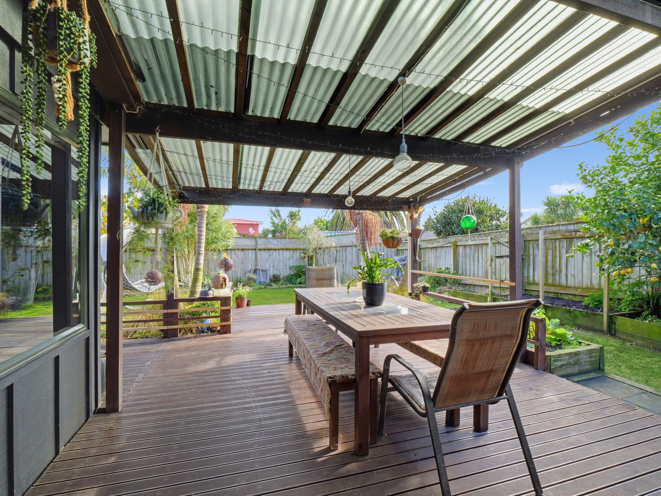
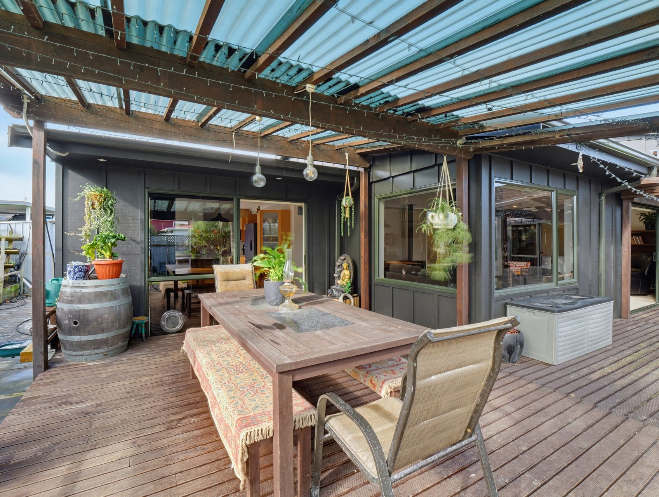
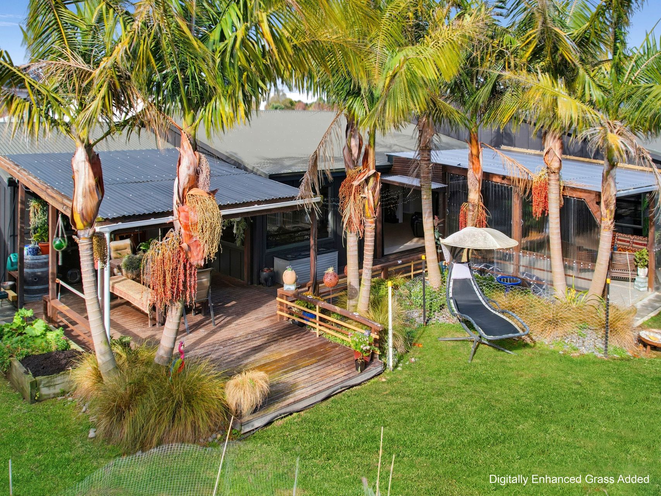
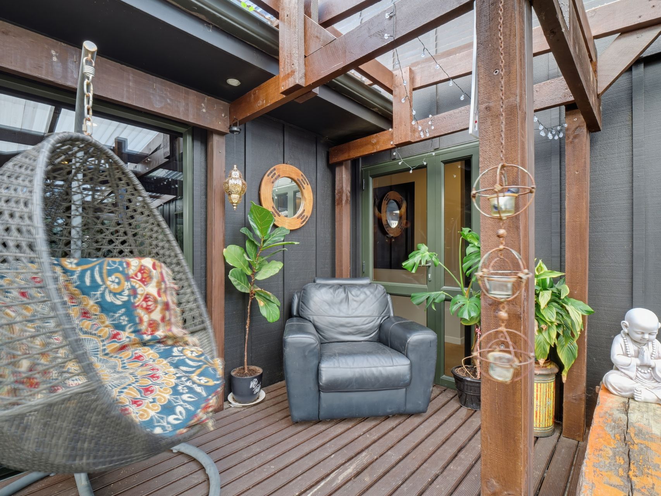
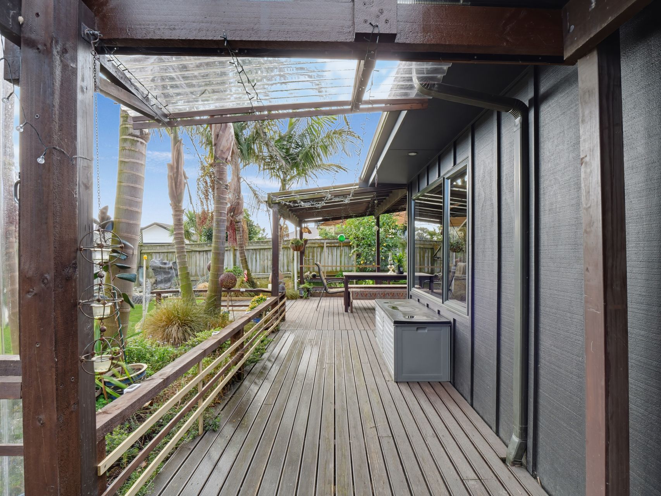
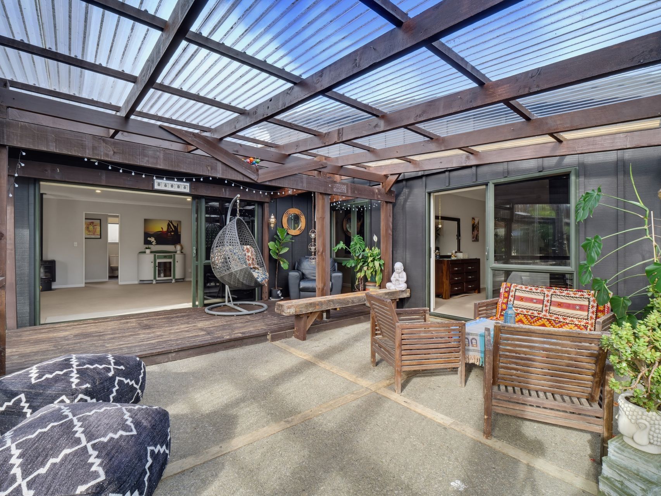
Outside, the expansive deck wraps around the living side of the home, with sheltered areas providing a comfortable place to sit through changing weather. An adjoining patio offers another spot for outdoor dining, while established planting and fenced boundaries create a leafy setting with room to enjoy the garden.
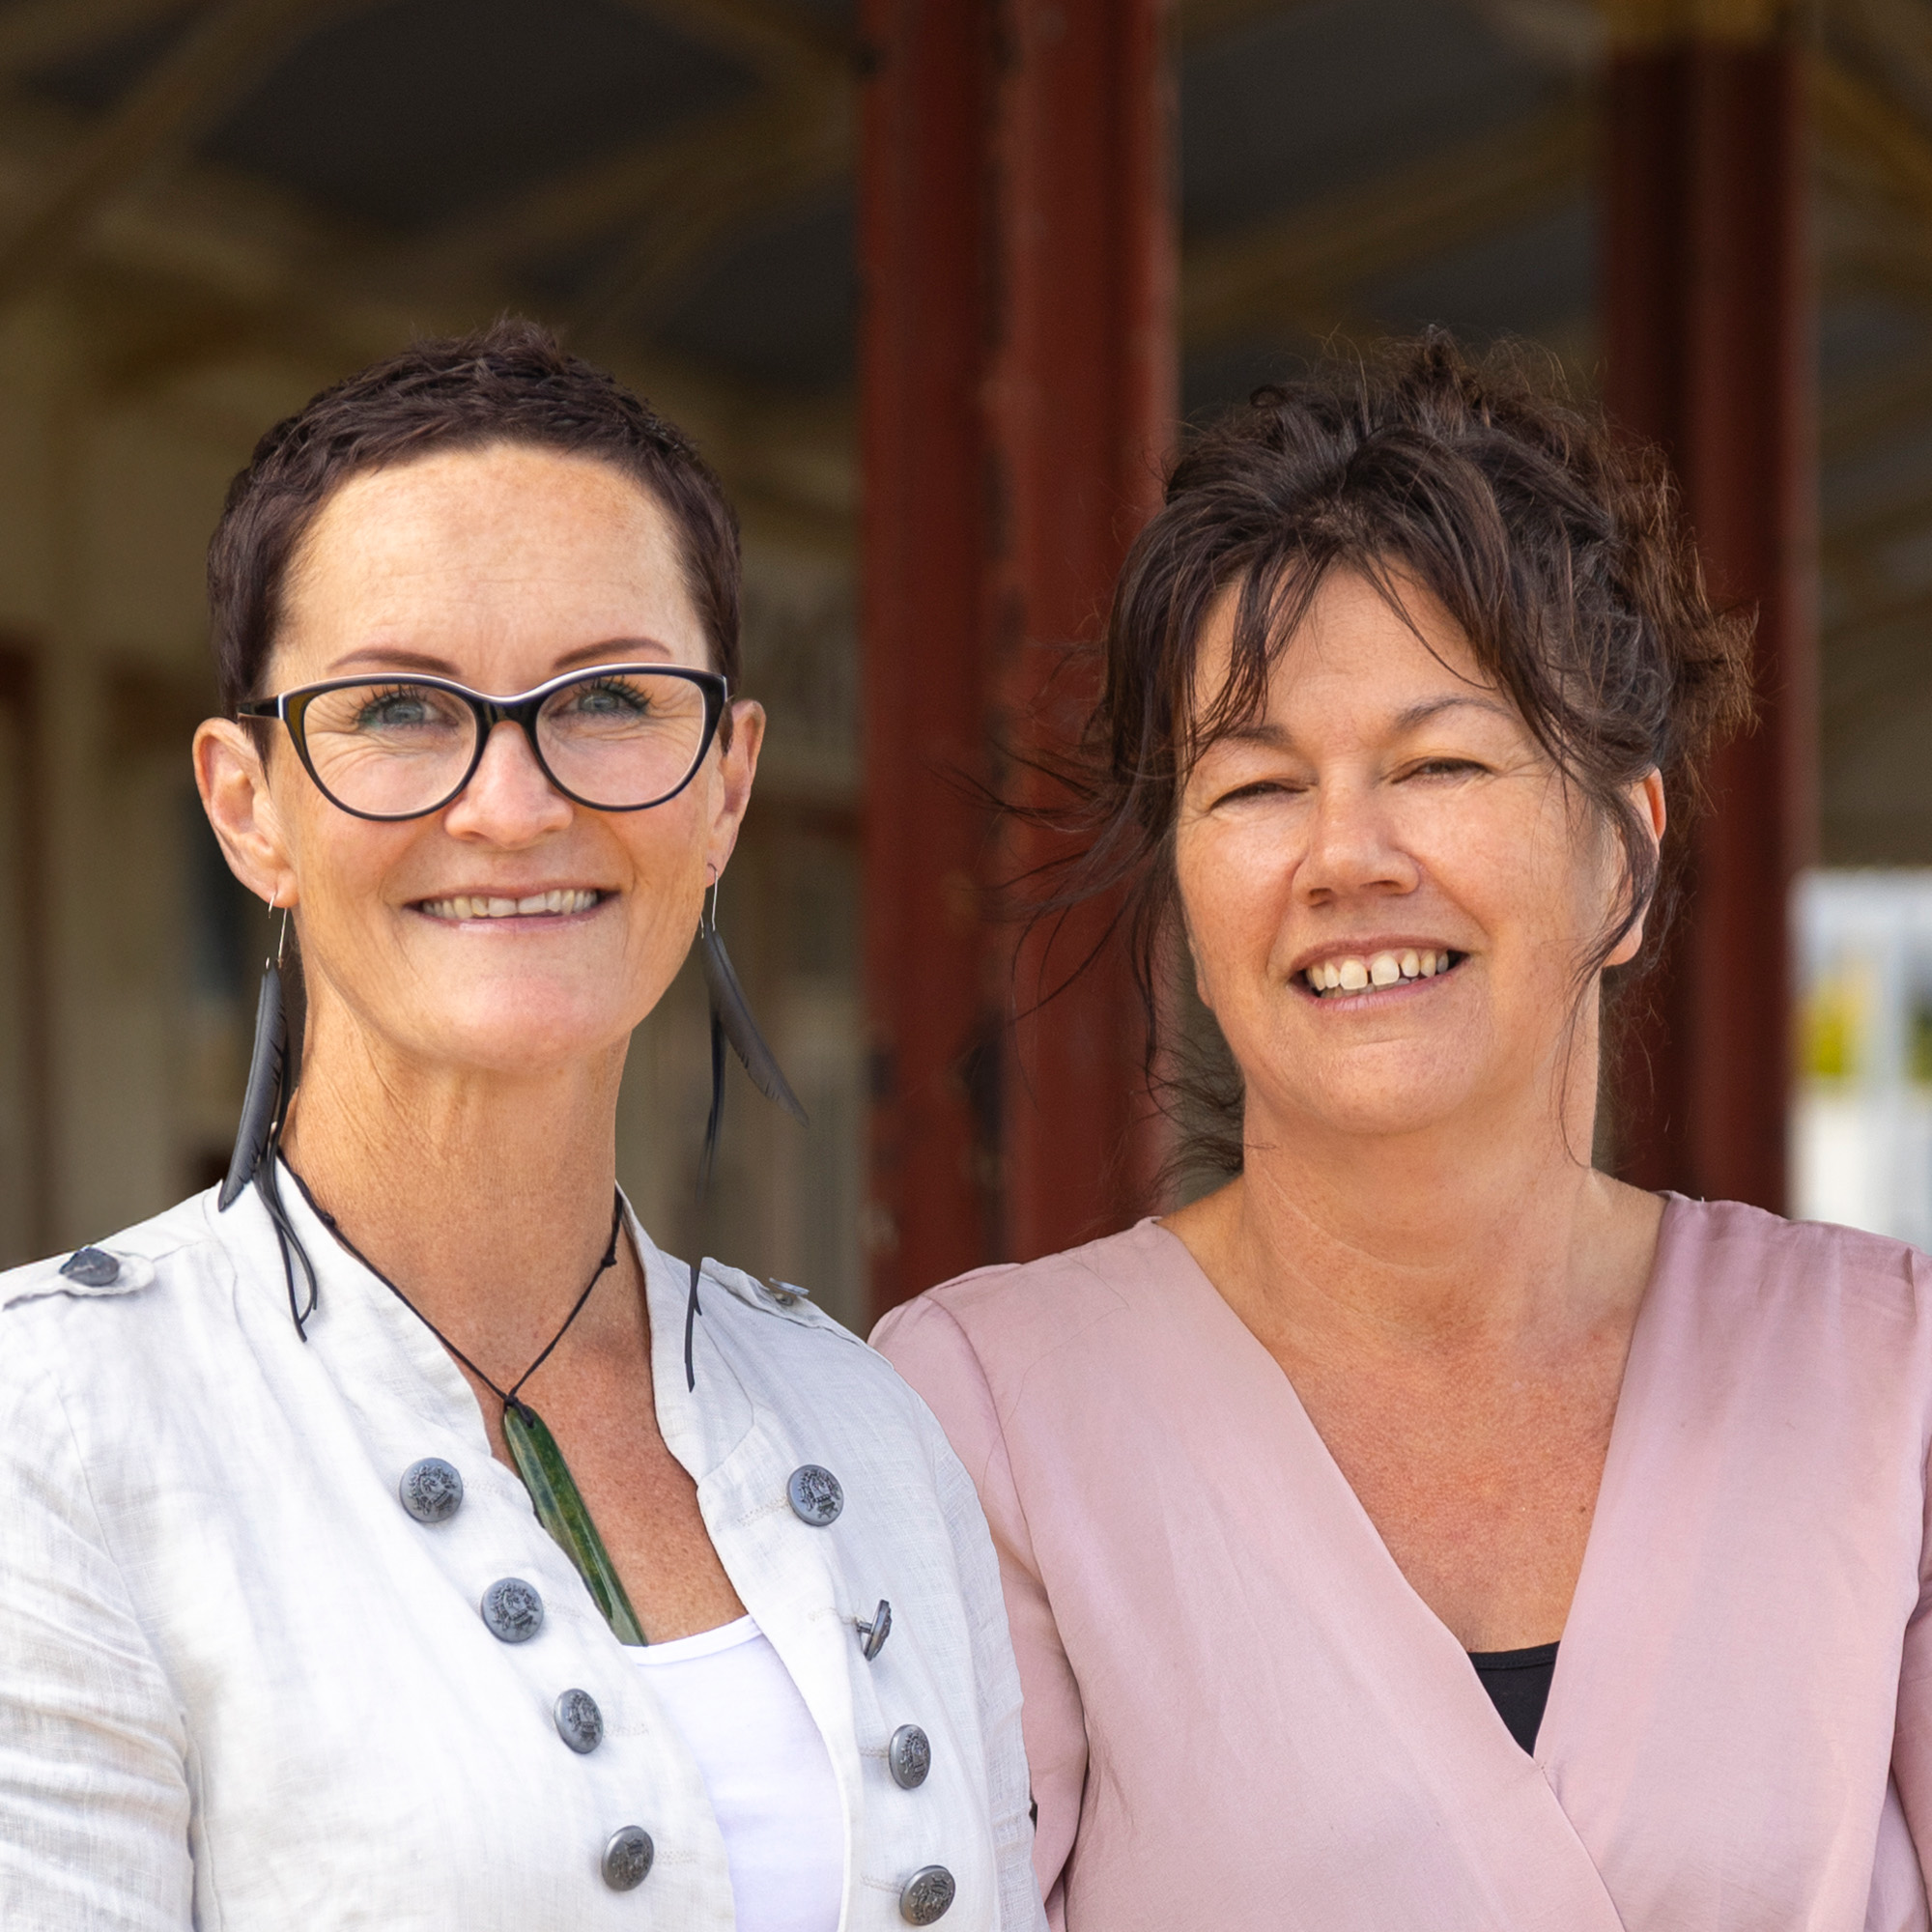
Located in Otaki on the Plateau, the property is within easy reach of the township, local schools, shops, rail connections and the coastline. Homes with this much indoor-outdoor connection and a substantial double garage deserve a closer look. Get in touch with Team Char and Liddy to arrange your viewing.
BEO $860,000.
Open Homes
-
Sunday 30 Aug 12:00 pm to 12:30 pm
- Floor Plan
- Certificate Of Title
- Draft Sales And Purchase Agreement
- REA Sale and Purchase Agreement Guide
- Buyers Guide